

11565 Guelph Line
11565 Guelph Line
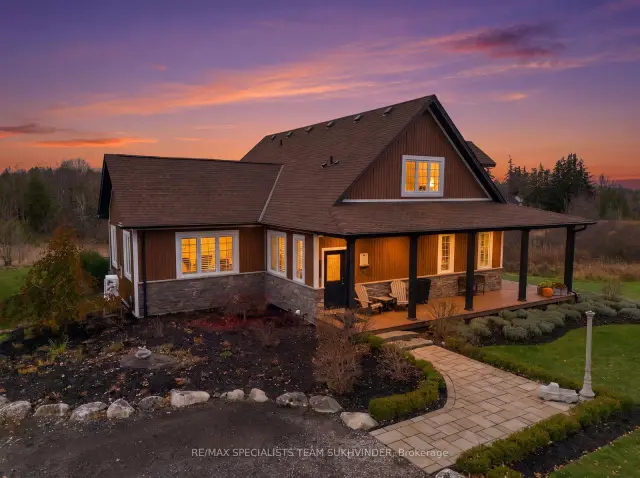 See all 48 photos
Facts and features
- BasementUnfinished
- Age of home0–5 years
- Price per sq ft~$2,044
- Water, sewerWell, septic
- Fireplace
- Central air
The homeDetached, 2-storey, Age 0–5 years
- TypeDetached
- Style2-storey
- Age0–5 years
- Living space2,000–2,500 sq ft
- BasementFull, unfinished
InsideFireplace Yes, In-law capability, primary bedroom - main floor, storage, water heater, water softener, Rooms above ground 7
- FireplaceYes
- FeaturesIn-law capability, primary bedroom - main floor, storage, water heater, water softener
- Rooms above ground7
- Bedrooms3
- Bathrooms3
- Kitchens1
- Family roomYes
Outside and lotBoard & batten , stone, Asphalt shingle, Concrete
- ExteriorBoard & batten , stone
- RoofAsphalt shingle
- FoundationConcrete
- FeaturesDeck, landscaped, paved yard, recreational area
- Other structuresAdditional garage(s), aux residences, fence - partial, garden shed, out buildings, storage, workshop
- Size795.29 × 879.3 ft
Parking10 Garage, Detached
- Spaces10 Garage
- GarageDetached
Heating, water and powerForced air, propane, Central air, Well
- HeatingForced air, propane
- CoolingCentral air
- WaterWell
- SewerSeptic
Costs and taxesTaxes $6,828 a year, HST included in the price
- Taxes, 2026$6,828 a year
- HSTHST included in the price
Included in the saleAll electrical light fixtures, all appliances, hot tub
- IncludedAll electrical light fixtures, all appliances, hot tub
NearbyClear view, fenced yard, ravine, wooded/treed
- Close toClear view, fenced yard, ravine, wooded/treed
Listing detailsW14173858, For Sale, Nov 12, 2026
- MLS® numberW14173858
- StatusFor Sale
- Listed onNov 12, 2026
- Days on market8
- UpdatedNov 13, 2026
- PossessionFlexible
- Occupied byOwner
- Listing brokerageRE/MAX SPECIALISTS TEAM SUKHVINDER
About this home
11565 Guelph Line, Milton (Rural Milton West), ON L0P 1B0
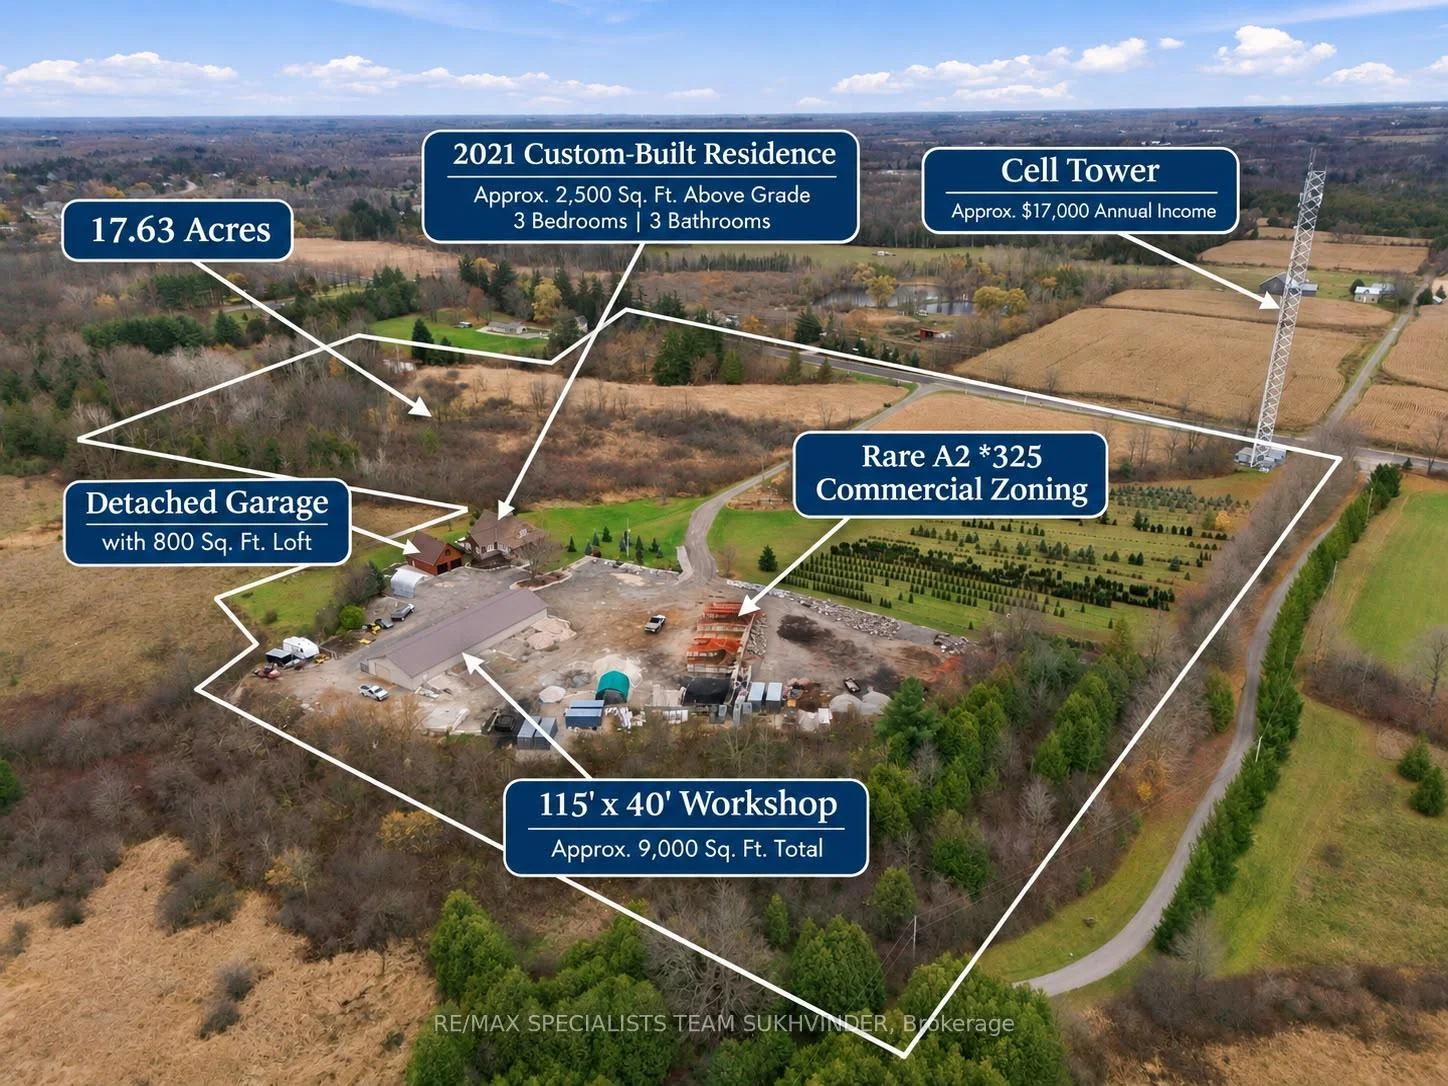
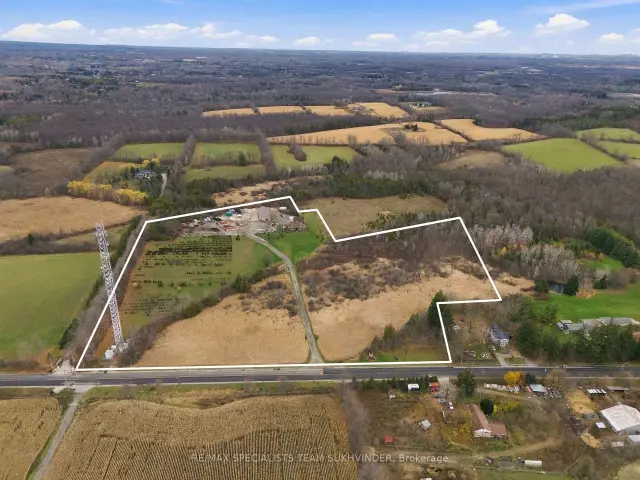
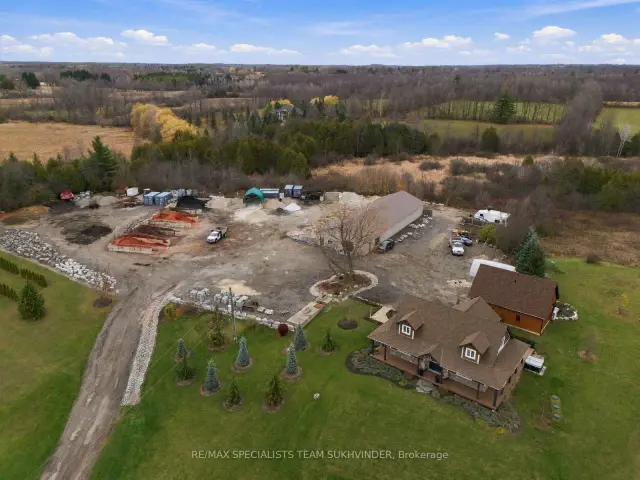
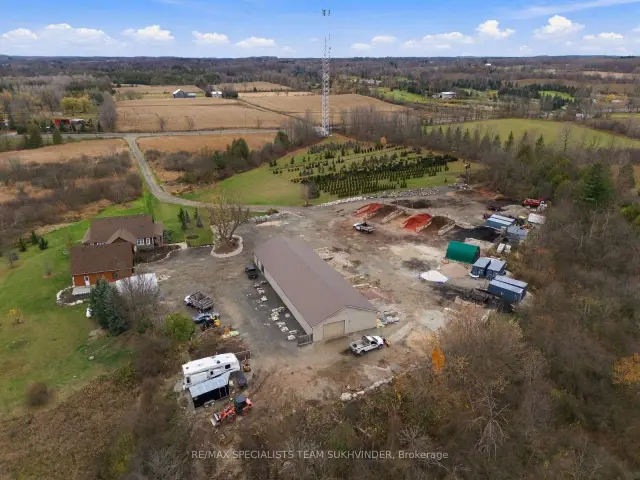
Exceptional 17.63-Acre Commercial & Agricultural Opportunity in Campbellville! Rarely does a property of this scale, versatility, and established business presence become available. Strategically situated in a highly desirable location between Milton and Guelph, with convenient access to Acton, Georgetown, and Puslinch, this remarkable offering presents an outstanding opportunity for investors, entrepreneurs, and owner-operators alike. Successfully operated for many years as a reputable horticultural farm and landscaping business, the property is being offered together with the existing business, custom-built residence, extensive outbuildings, greenhouses, and select operational assets. Built in 2021, the beautifully appointed custom residence offers an exceptional combination of modern comfort and timeless craftsmanship. The thoughtfully designed main level showcases 9- foot ceilings, rich hardwood flooring, and an inviting open-concept layout. At the heart of the home is a spacious eat-in kitchen featuring custom cabinetry and granite countertops, seamlessly connecting to an impressive great room highlighted by soaring vaulted ceilings and a stunning floor-to-ceiling stone fireplace. A versatile formal dining room or private den, convenient main-floor laundry, and a generously sized primary suite with its own ensuite complete the main level. Upstairs, two additional bedrooms and a three-piece bathroom provide comfortable accommodations for family or guests. Complementing the residence is an impressive 115 ft. x 40 ft. outbuilding offering approximately 9,000 sq. ft. across two levels, including a full basement and two drive-in doors, providing exceptional space for equipment, storage, and business operations. Multiple greenhouses further enhance the property's agricultural and commercial.
Book a viewing
Around this home
Daily convenience, out of 100, from the distances below
Schools nearby
School rating, out of 10.
Helpful calculators
Your HOMEH agent

"Priced 4% over the Hestimate. I would see it this week."