

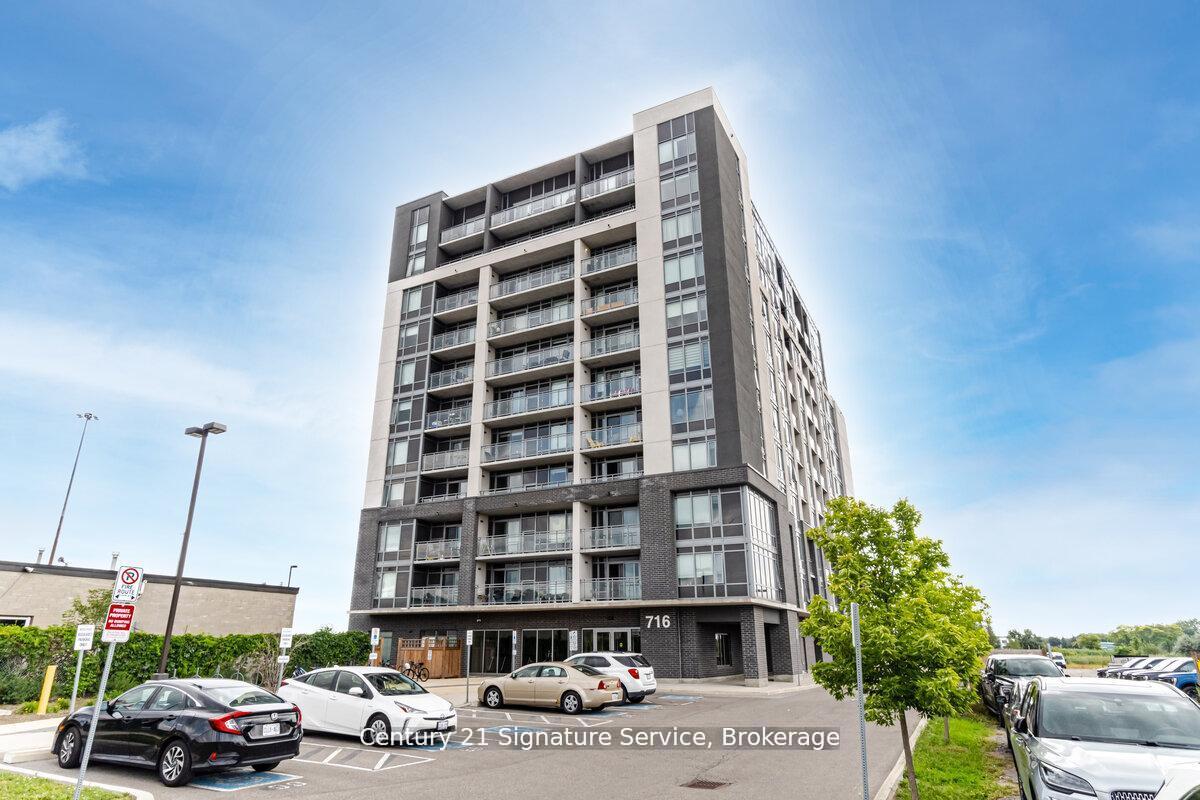
Unit 911, 716 Main Street E
Unit 911, 716 Main Street E
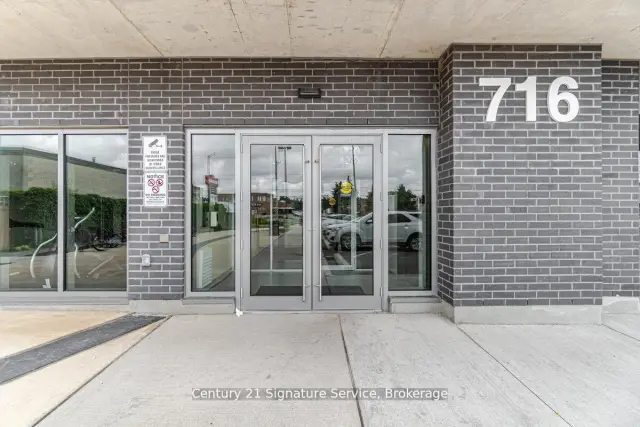
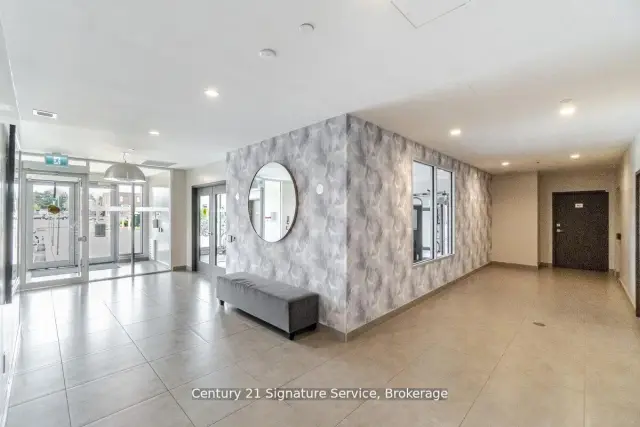
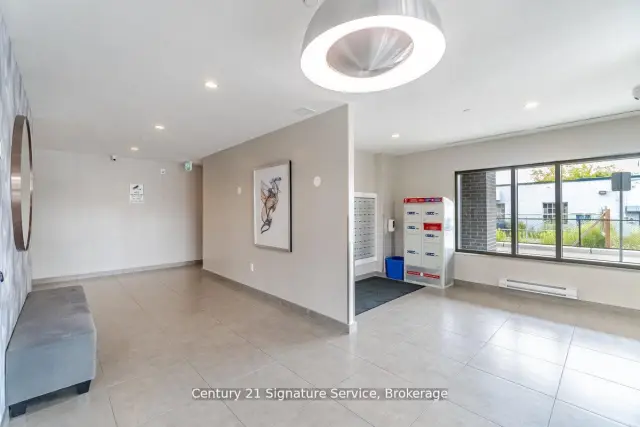
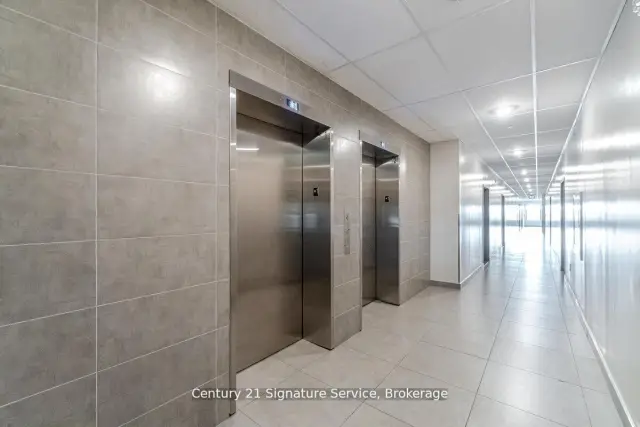 See all 36 photos
Included in condo fee: Water, Parking, Common Elements, Building Insurance
Facts and features
- ExposureNorth west
- LaundryEnsuite
- LockerOwned
- BalconyOpen
- Central air
- Exercise room
- Rooftop deck/garden
The homeCondo Apartment, Apartment, Age 0–5 years
- TypeCondo Apartment
- StyleApartment
- Age0–5 years
- Living space1,000–1,199 sq ft
- BasementNone
- ExposureNorth West
- ViewClear
InsideBroadloom, Ensuite, main level, Other
- FlooringBroadloom
- LaundryEnsuite, main level
- FeaturesOther
- SecuritySecurity system
- Rooms above ground7
- Bedrooms2 + 1 in the basement
- Bathrooms2
- Kitchens1
OutsideConcrete, Open
- ExteriorConcrete
- BalconyOpen
Parking and locker1 Parking, Surface, Parking type Owned
- Spaces1 Parking
- GarageSurface
- Parking typeOwned
- DrivewaySurface
- Spot114
- LockerOwned
- Locker unit110
- Locker number52
BuildingJasper Condos, Storeys 11, Units 116
- NameJasper Condos
- Storeys11
- Units116
- Registered2019
- Condo corporation727
- AmenitiesExercise room, media room, rooftop deck/garden, visitor parking
- PetsAllowed
Heating, water and powerForced air, gas, Central air
- HeatingForced air, gas
- CoolingCentral air
Costs and taxesTaxes $2,572 a year, Condo fee $518 a month, Water included, common elements included, building insurance included, parking included
- Taxes, 2025$2,572 a year
- Condo fee$518 a month
- Fee includesWater included, common elements included, building insurance included, parking included
- HSTHST included in the price
- Rental itemsHot water tank
Included in the saleFridge, stove, b/i dishwasher, washer & dryer, microwave, all electrical light fixtures, all window covering
- IncludedFridge, stove, b/i dishwasher, washer & dryer, microwave, all electrical light fixtures, all window covering
NearbyGreenbelt/conservation, public transit, school, clear view, hospital
- Close toGreenbelt/conservation, public transit, school, clear view, hospital
Listing detailsW14173688, For Sale, Nov 12, 2026
- MLS® numberW14173688
- StatusFor Sale
- Listed onNov 12, 2026
- Days on market8
- UpdatedNov 12, 2026
- PossessionImmediate
- Occupied byOwner
- Listing brokerageCentury 21 Signature Service
About this home
Unit 911, 716 Main Street E, Milton (Timberlea), ON L9T 3P6
this beautifully upgraded 2-bedroom + den, 2-bathroom corner unit offers 1,005 sq ft (+55 sq ft balcony) of sun-drenched space, with captivating northwest views of the Escarpment. Designed for both comfort and style, the open-concept layout features high-quality plank laminate flooring and cozy broadloom in the bedrooms. The modern kitchen is appointed with rich dark cabinetry, generous storage, and flows effortlessly into a bright living space?perfect for entertaining or relaxing. Step onto the spacious balcony to take in stunning sunsets and fresh air. The primary bedroom is a serene retreat, complete with a 4-piece ensuite and walk-in closet. Both bathrooms feature sleek tiles and tasteful finishes, with thoughtful upgrades throughout. Custom pot lights add warmth and charm. Enjoy premium building amenities, including a rooftop BBQ terrace, stylish party room, meeting space, guest suite, and ample visitor parking. Conveniently located with quick access to Hwy 401/407, just steps from Milton GO, and close to shopping, golf courses, Kelso, organic farms, and more. Includes one parking spot and one locker.
Book a viewing
Know more about Jasper Condos
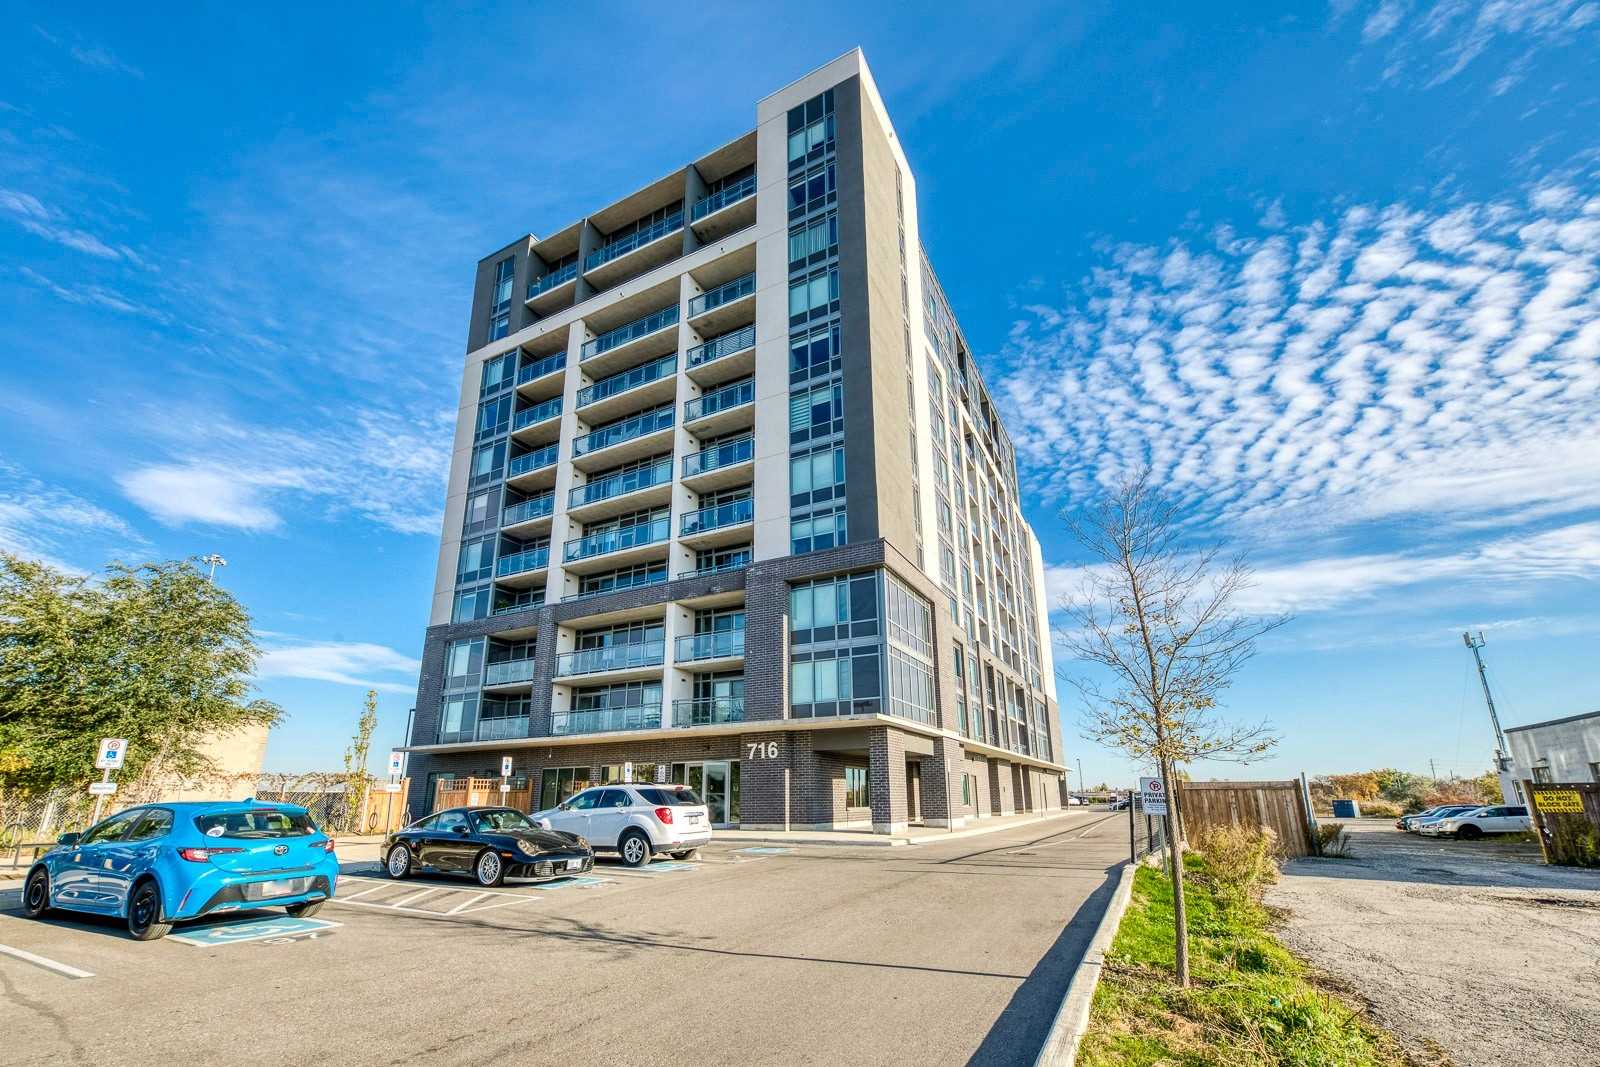
Condo building · 716 Main Street E
Jasper Condos is an 11-storey condo with 116 suites, built in 2019 by VanMar Developments. Right now 4 for sale and 3 for rent are on the market here.
- 11storeys
- 116suites
- $565/sq ft
- 2019built
No similar units for sale in Jasper Condos right now.
Around this home
Daily convenience, out of 100, from the distances below
Schools nearby
School rating, out of 10.
Helpful calculators
Your HOMEH agent

"Priced 3% over the Hestimate. I would see it this week."