

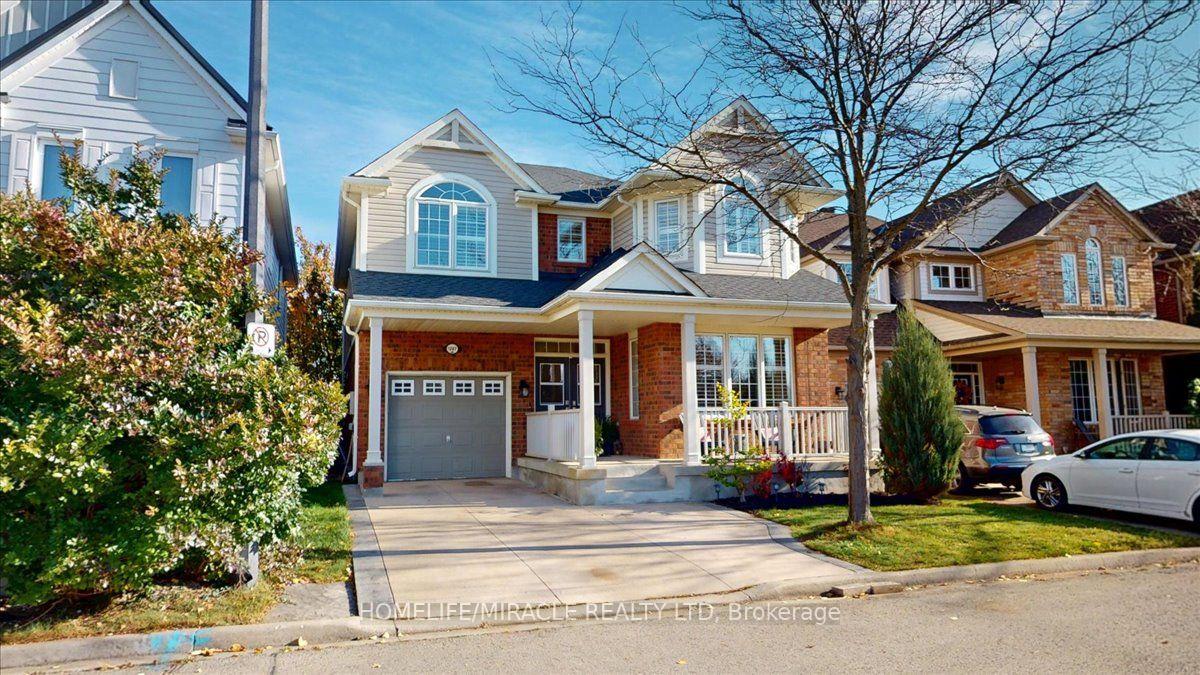
1207 Barr Crescent
1207 Barr Crescent
 See all 49 photos
Property history
Facts and features
- BasementFinished
- Water, sewerMunicipal
- Lot shapePie
- HeatingForced air
- Hardwood floors
- Central air
The homeDetached, 2-storey, 2,000–2,500 sq ft
- TypeDetached
- Style2-storey
- Living space2,000–2,500 sq ft
- BasementFull, finished
- ViewPark/greenbelt
InsideHardwood, Ceramic, Broadloom, Upper level, Auto garage door remote, sump pump
- FlooringHardwood, Ceramic, Broadloom
- LaundryUpper level
- FeaturesAuto garage door remote, sump pump
- Rooms above ground10
- Rooms in the basement2
- Bedrooms4
- Bathrooms4
- Kitchens1
- Family roomYes
Outside and lotBrick, other, Asphalt shingle, Poured concrete
- ExteriorBrick, other
- RoofAsphalt shingle
- FoundationPoured concrete
- FeaturesDeck, landscaped, porch
- Size35.81 × 80.61 ft
- ShapePie
Parking1 Garage, Attached, Private
- Spaces1 Garage
- GarageAttached
- DrivewayPrivate
Heating, water and powerForced air, gas, Central air, Municipal water
- HeatingForced air, gas
- CoolingCentral air
- WaterMunicipal water
- SewerMunicipal sewer
Costs and taxesTaxes $5,191 a year, HST No HST, Hot water tank
- Taxes, 2026$5,191 a year
- HSTNo HST
- Rental itemsHot water tank
- Under contractHot water tank-gas
Included in the saleS/s stove, s/s b/i dishwasher, s/s fridge, white washer, white dryer, california shutters, all light fixtures, garage door opener, custom closet organizers, gas furnace (2020), central air conditioner (2017), humidifier (2025), Smart door bell, all floating shelves
- IncludedS/s stove, s/s b/i dishwasher, s/s fridge, white washer, white dryer, california shutters, all light fixtures, garage door opener, custom closet organizers, gas furnace (2020), central air conditioner (2017), humidifier (2025)
- Not includedSmart door bell, all floating shelves
NearbyFenced yard, library, park, public transit, school, hospital
- Close toFenced yard, library, park, public transit, school, hospital
Listing detailsW14154184, Sold Conditionally, Nov 5, 2026
- MLS® numberW14154184
- StatusSold Conditionally
- Listed onNov 5, 2026
- Days on market15
- UpdatedNov 20, 2026
- PossessionFlexible
- Occupied byOwner
- Listing brokerageHOMELIFE/MIRACLE REALTY LTD
About this home
1207 Barr Crescent, Milton (Beaty), ON L9T 6X6
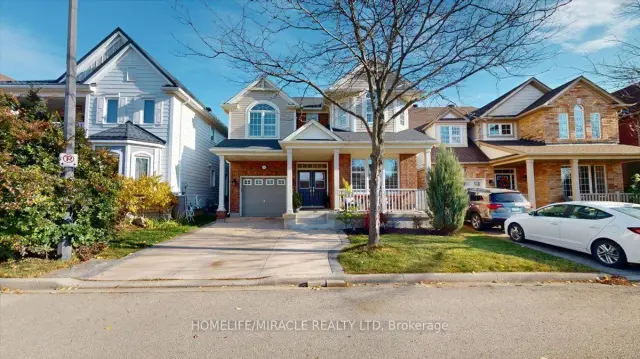
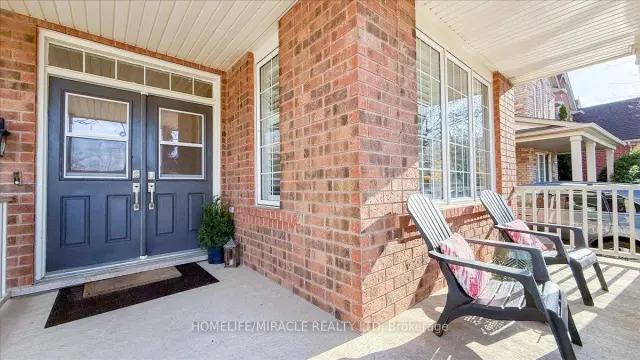
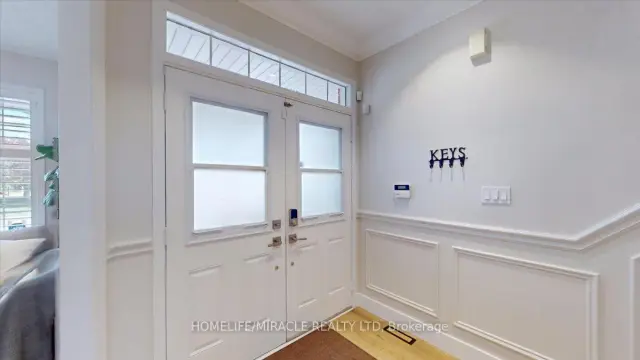
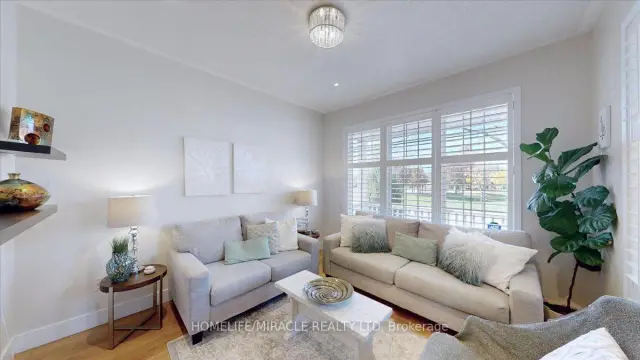
Welcome to this stunning luxury detached home situated on a quiet street in the desired Beaty neighbourhood facing Luxton Park. This gorgeous home boasts 2252 sq ft for the top two levels. Bonus is a professionally finished basement adding extra living space and 4th bathroom. Extensive renovated in 2026 including a new modern kitchen, fully customized bathrooms, wide-plank hardwood floors, luxurious staircase with metal pickets, wainscotting, crown molding, LED pot lights, custom closet organizer & storage built-ins. Bright and calming hardwood floors create a warm and inviting atmosphere throughout. Chef's kitchen steals the spotlight, boasting an oversized waterfall island, white wooden cabinets, large pantry, backsplash and stainless steel appliances. The breakfast area leads to the wooden deck in a fully fenced 38.54 Ft wide backyard. The modern floor plan offers separate living, dining and family rooms with 9 feet high ceilings. Sunlight fills the home and brightens each room while the high ceilings add to the open and airy feeling. The primary bedroom has a spa-inspired 5 piece ensuite bath featuring porcelain tiles, full glass shower, soaker tub, vanity with double sinks, quartz counters and a large walk-in closet with custom built-in organizers. Three additional spacious bedrooms accommodate family and guests, complemented by upper-floor laundry for everyday convenience. The upper level jaw dropping main bathroom is fully renovated with gorgeous gold themed fixtures and porcelain tiles. Fully remodeled ground floor 2-piece bathroom mimics a luxury hotel bathroom. A fully finished lookout basement with a large recreation room, games room and 3-piece bathroom adds extra living space for growing families. Renovated kitchen, bathrooms, hardwood floors & stairs in 2026. New shingles in 2023. New heating furnace in 2020. New air conditioner in 2017. New humidifier in 2025. This home is perfectly positioned near schools, parks, shopping, Milton GO & minutes to 401
Ask about this home
A HOMEH agent will answer your questions about this home.
Around this home
Daily convenience, out of 100, from the distances below
Schools nearby
School rating, out of 10.
Helpful calculators
Your HOMEH agent

"I would see it this week."