

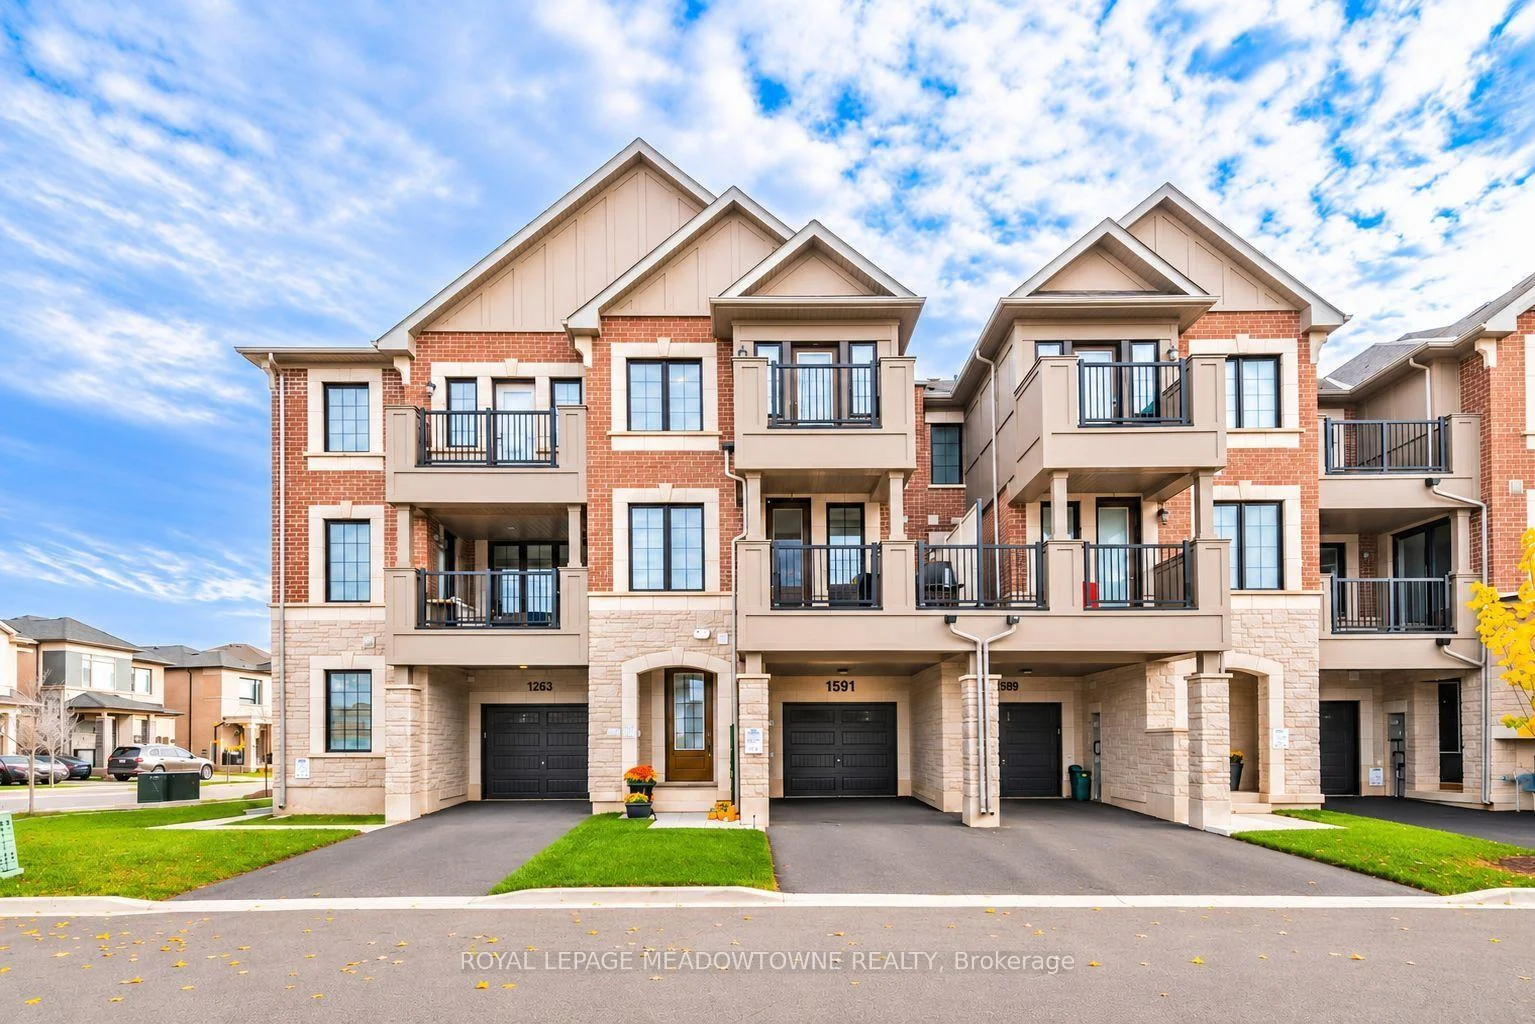
1591 Moira Crescent
1591 Moira Crescent
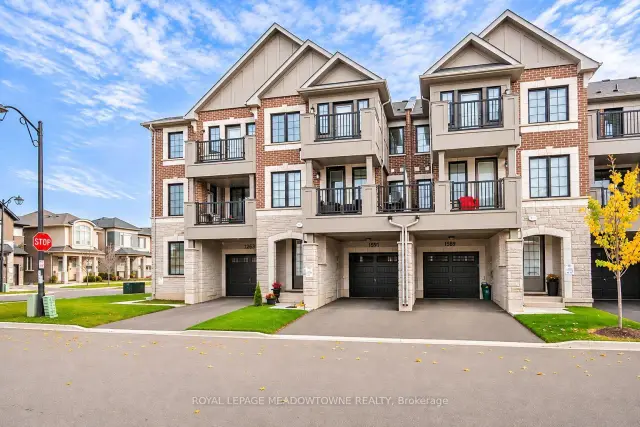
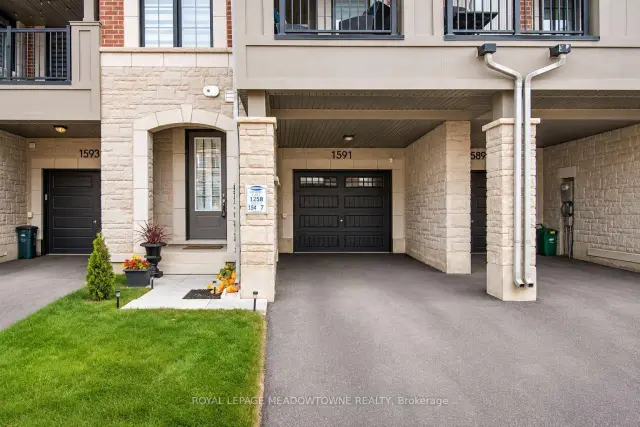
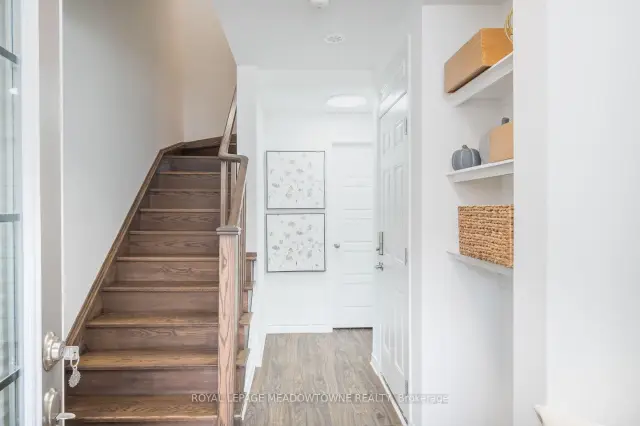
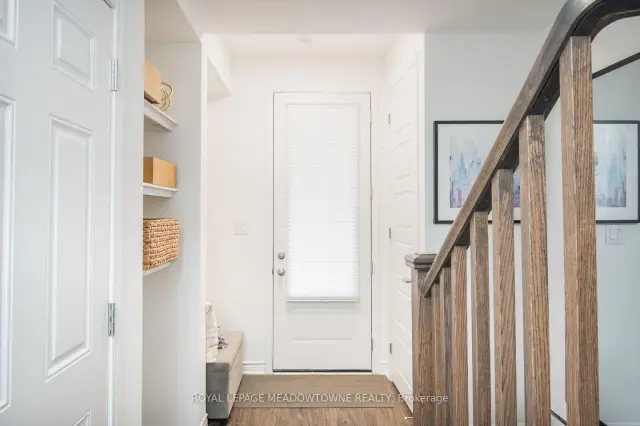 See all 36 photos
Facts and features
- BasementNone
- Age of home0–5 years
- Price per sq ft~$457
- Water, sewerMunicipal
- Central air
The homeFreehold Townhouse, 3-storey, Age 0–5 years
- TypeFreehold Townhouse
- Style3-storey
- Age0–5 years
- Living space1,500–2,000 sq ft
- BasementNone
InsideUpper level, Water heater, Rooms above ground 7
- LaundryUpper level
- FeaturesWater heater
- Rooms above ground7
- Bedrooms3
- Bathrooms3
- Kitchens1
Outside and lotBrick, stone, Shingles, Concrete
- ExteriorBrick, stone
- RoofShingles
- FoundationConcrete
- FeaturesPorch
- Size21 × 44.32 ft
- ZoningRMD2*284
Parking1 Garage, Attached, Private
- Spaces1 Garage
- GarageAttached
- DrivewayPrivate
Heating, water and powerForced air, gas, Central air, Municipal water
- HeatingForced air, gas
- CoolingCentral air
- WaterMunicipal water
- SewerMunicipal sewer
Costs and taxesTaxes $3,435 a year, HST included in the price, Tankless water heater
- Taxes, 2026$3,435 a year
- HSTHST included in the price
- Rental itemsTankless water heater
- Under contractTankless water heater
Included in the saleFurnace, ac, fridge, oven, gas cooktop, microwave, rangehood, dishwasher, washer, dryer, blinds, light fixtures, garage door opener, tv mounts, Tvs, primary ceiling fan, garage: tool storage, power cord on ceiling, heater, cameras, bbq
- IncludedFurnace, ac, fridge, oven, gas cooktop, microwave, rangehood, dishwasher, washer, dryer, blinds, light fixtures, garage door opener, tv mounts
- Not includedTvs, primary ceiling fan, garage: tool storage, power cord on ceiling, heater, cameras, bbq
NearbyPark, school
- Close toPark, school
Listing detailsW14154024, For Sale, Nov 5, 2026
- MLS® numberW14154024
- StatusFor Sale
- Listed onNov 5, 2026
- Days on market15
- UpdatedNov 13, 2026
- PossessionFlexible
- Occupied byOwner
- Listing brokerageROYAL LEPAGE MEADOWTOWNE REALTY
About this home
1591 Moira Crescent, Milton (Bowes), ON L9E 1X8
Modern style, thoughtful finishes and everyday convenience come together at 1591 Moira Crescent in Milton's Bowes neighbourhood. This inviting 3-bedroom, 3-bathroom freehold townhome offers open-concept living, two balconies and parking for three vehicles, all within walking distance of parks, schools and amenities. Step inside to discover premium vinyl flooring throughout, a neutral colour palette and upgraded lighting. The spacious living and dining area features 9-foot flat ceilings, plenty of pot lights and balcony access, creating a welcoming setting for relaxing or entertaining. The modern kitchen is designed for both function and connection, featuring a central island with seating, quartz countertops, white tile backsplash, stainless steel appliances, gas cooktop, built-in oven and microwave, plus a large pantry for added storage. Three good-sized bedrooms provide comfortable personal spaces. The primary bedroom features a walk-in closet and upgraded 3-piece ensuite, while the second bedroom enjoys its own private balcony. A spacious 4-piece main bathroom and convenient 2-piece powder room on the living level complete the layout. A single-car garage with interior access and two driveway parking spaces add everyday practicality. With neighbourhood parks, schools and amenities just a walk away, this Milton townhome offers a wonderful balance of style, comfort and convenience. We invite you to book a private showing and experience it for yourself.
Book a viewing
Around this home
Daily convenience, out of 100, from the distances below
Schools nearby
School rating, out of 10.
Helpful calculators
Your HOMEH agent

"Priced 1% over the Hestimate. I would see it this week."