

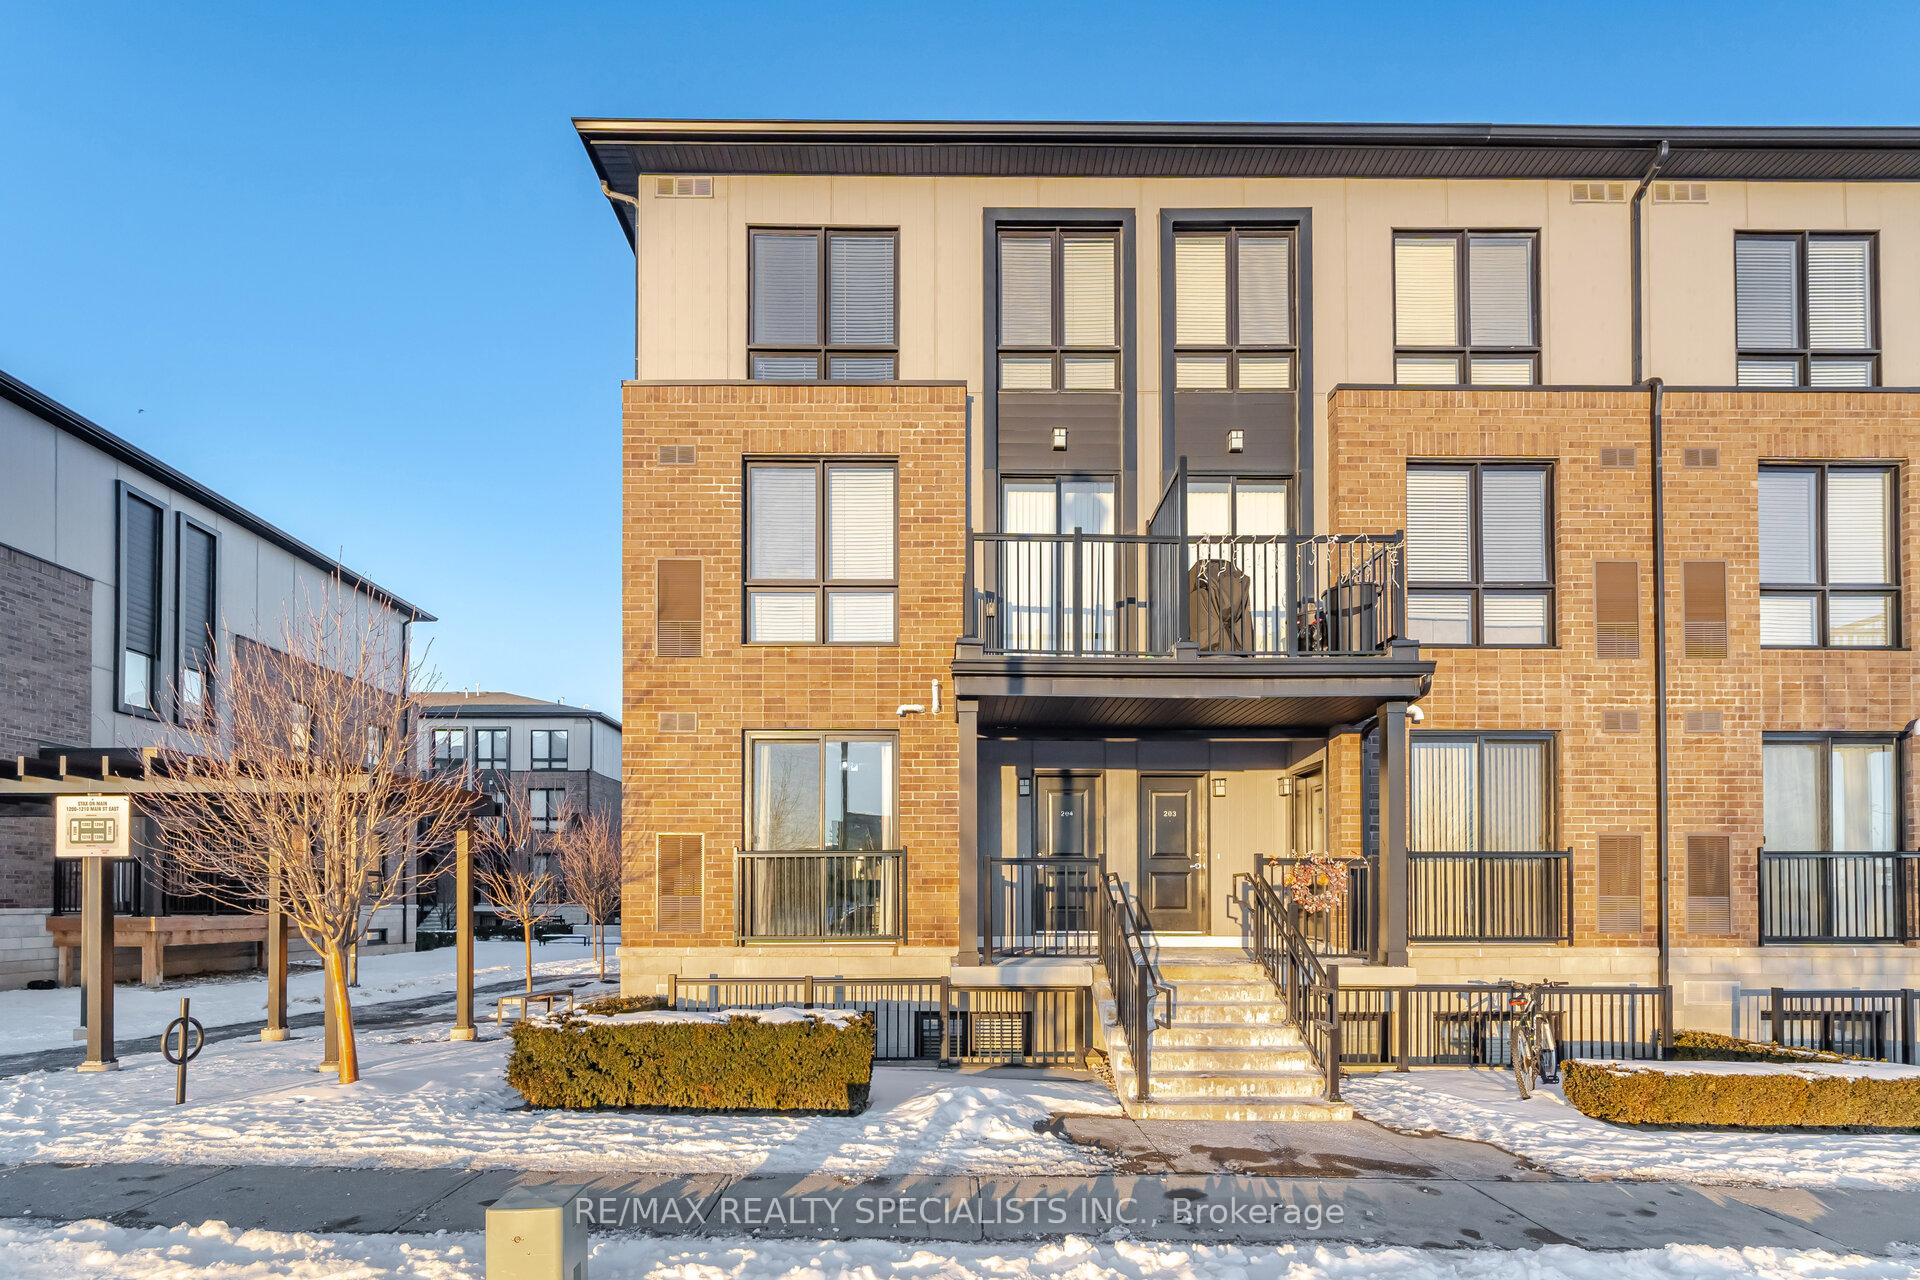
Unit 104, 1208 Main Street
Unit 104, 1208 Main Street
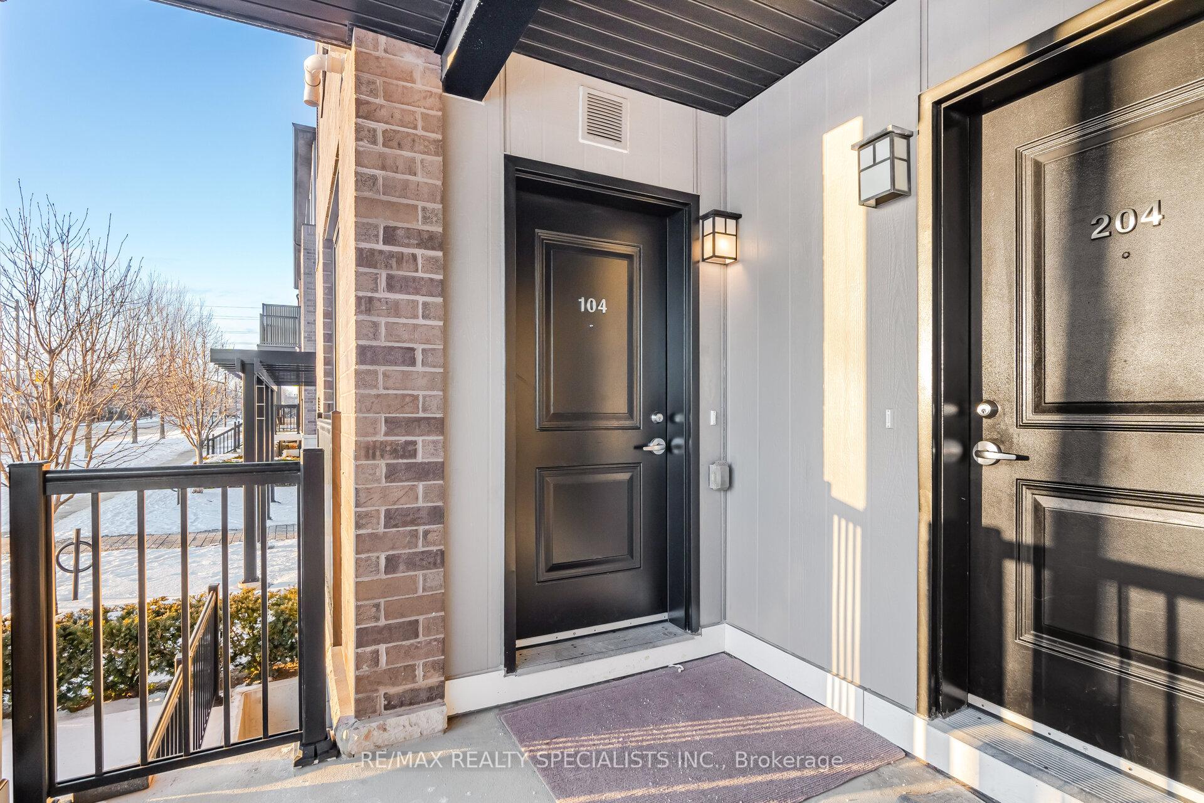
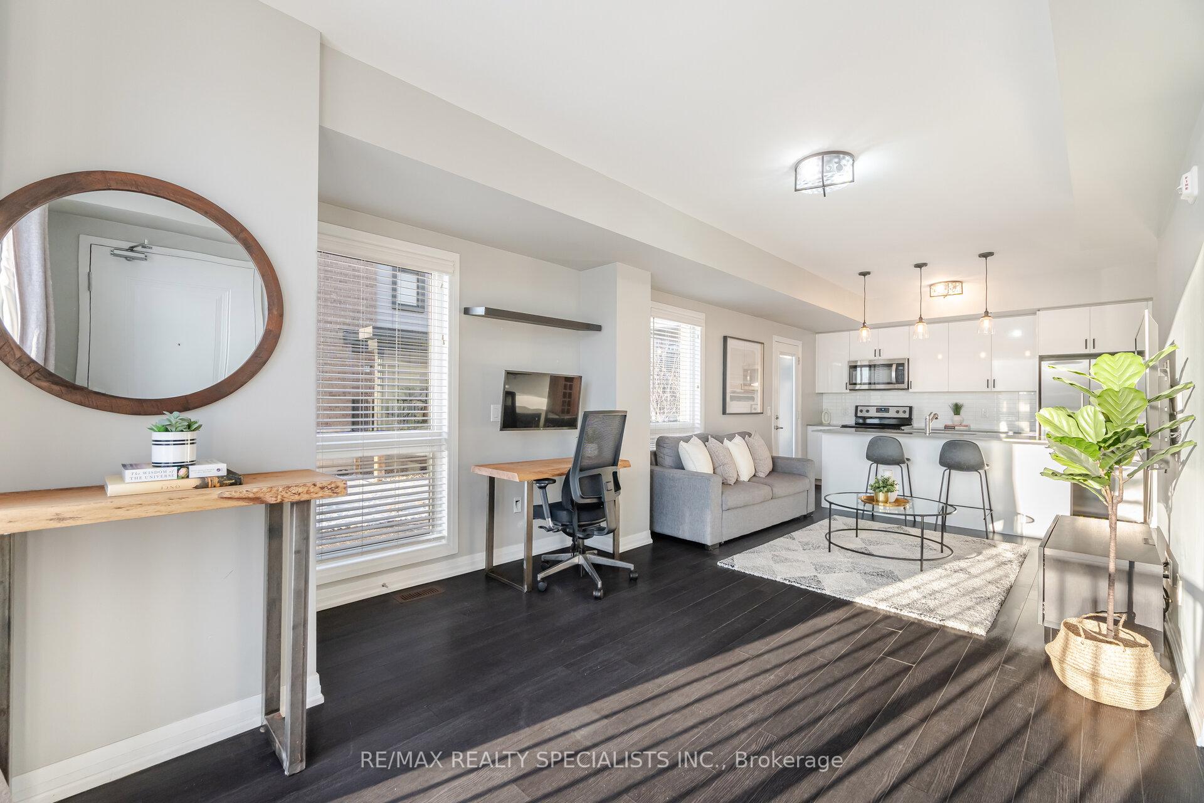
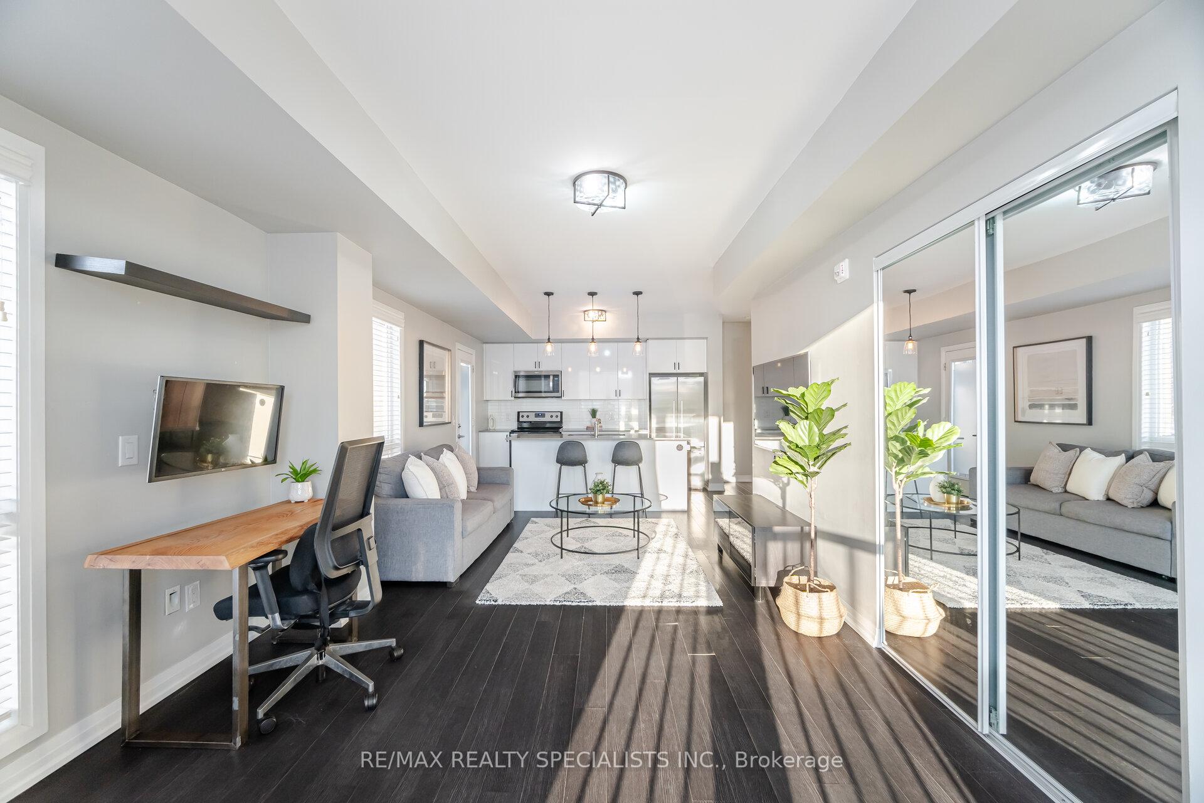
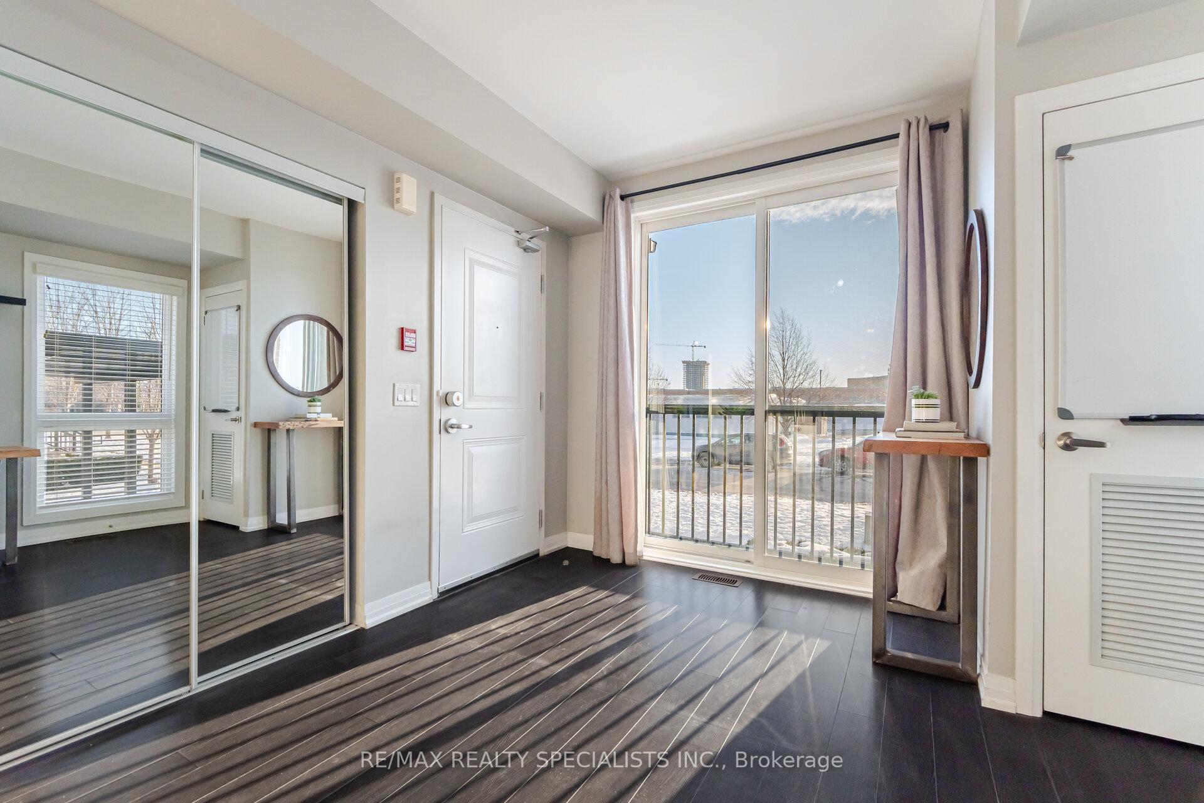 See all 25 photos
Property history
Facts and features
- BasementNone
- ExposureSouth
- LaundryEnsuite
- LockerNone
- Central air
The homeCondo Townhouse, Stacked townhouse, 1,000–1,199 sq ft
- TypeCondo Townhouse
- StyleStacked townhouse
- Living space1,000–1,199 sq ft
- BasementNone
- ExposureSouth
InsideCeramic, Tile, Ensuite, lower level, Rooms above ground 8
- FlooringCeramic, Tile
- LaundryEnsuite, lower level
- Rooms above ground8
- Bedrooms2
- Bathrooms3
- Kitchens1
OutsideBrick, Enclosed
- ExteriorBrick
- BalconyEnclosed
Parking and locker1 Parking, Parking type Owned, Underground
- Spaces1 Parking
- Parking typeOwned
- DrivewayUnderground
- Spot127
- LockerNone
BuildingStax on Main Townhomes, Storeys 3, Units 128
- NameStax on Main Townhomes
- Storeys3
- Units128
- Registered2019
- Condo corporation699
- AmenitiesBbqs allowed, bike storage
- PetsAllowed
Heating, water and powerForced air, gas, Central air
- HeatingForced air, gas
- CoolingCentral air
Costs and taxesTaxes $2,551 a year, Condo fee $293 a month, Heat included, water included, common elements included, building insurance included, parking included
- Taxes, 2024$2,551 a year
- Condo fee$293 a month
- Fee includesHeat included, water included, common elements included, building insurance included, parking included
- Rental itemsHot water tank
Included in the saleS/s appliances, w/d, all elfs
- IncludedS/s appliances, w/d, all elfs
NearbyPark, public transit, rec./commun.centre, school
- Close toPark, public transit, rec./commun.centre, school
Listing detailsW11929286, Sold, Jan 17, 2025
- MLS® numberW11929286
- StatusSold
- Listed onJan 17, 2025
- Days on market17
- UpdatedFeb 3, 2025
- PossessionImmediately
- Occupied byOwner
- Listing brokerageRE/MAX REALTY SPECIALISTS INC.
About this home
Unit 104, 1208 Main Street, Milton (Dempsey), ON L9T 9K7
Welcome To This Stunning 2 Bdrm, 2.5 Bath Stacked Townhouse In Milton's Highly Sought-After Dempsey Community. Nestled In A Prime Location, This Beautiful Home Offers 1068 Sq Ft Of Sophisticated Living Spaces & Unmatched Convenience, Making It Ideal For Families & Working Professionals Alike. The Thoughtfully Designed Interior Boasts An Open Concept Main Floor With Stylish Laminate Flooring & A Sleek, Modern Kitchen Featuring Quartz Countertops, Perfect For Entertaining. The Primary Suite Impresses With A Spacious Walk-In Closet Complete With Custom Built-Ins, While Additional Highlights Include Ample Storage Space Under The Stairs, A Private Balcony Perfect For Barbecuing & 1 Underground Parking Spot. Commuters Will Appreciate Quick Access To The GTA Via Major Highways & GO Station, & Big Box Retailers, Schools, & Community Hubs Just Moments Away. This Home Combines Comfort, Style, And Practicality In An Exceptional Neighbourhood!
Ask about this home
A HOMEH agent will answer your questions about this home.
Know more about Stax on Main Townhomes
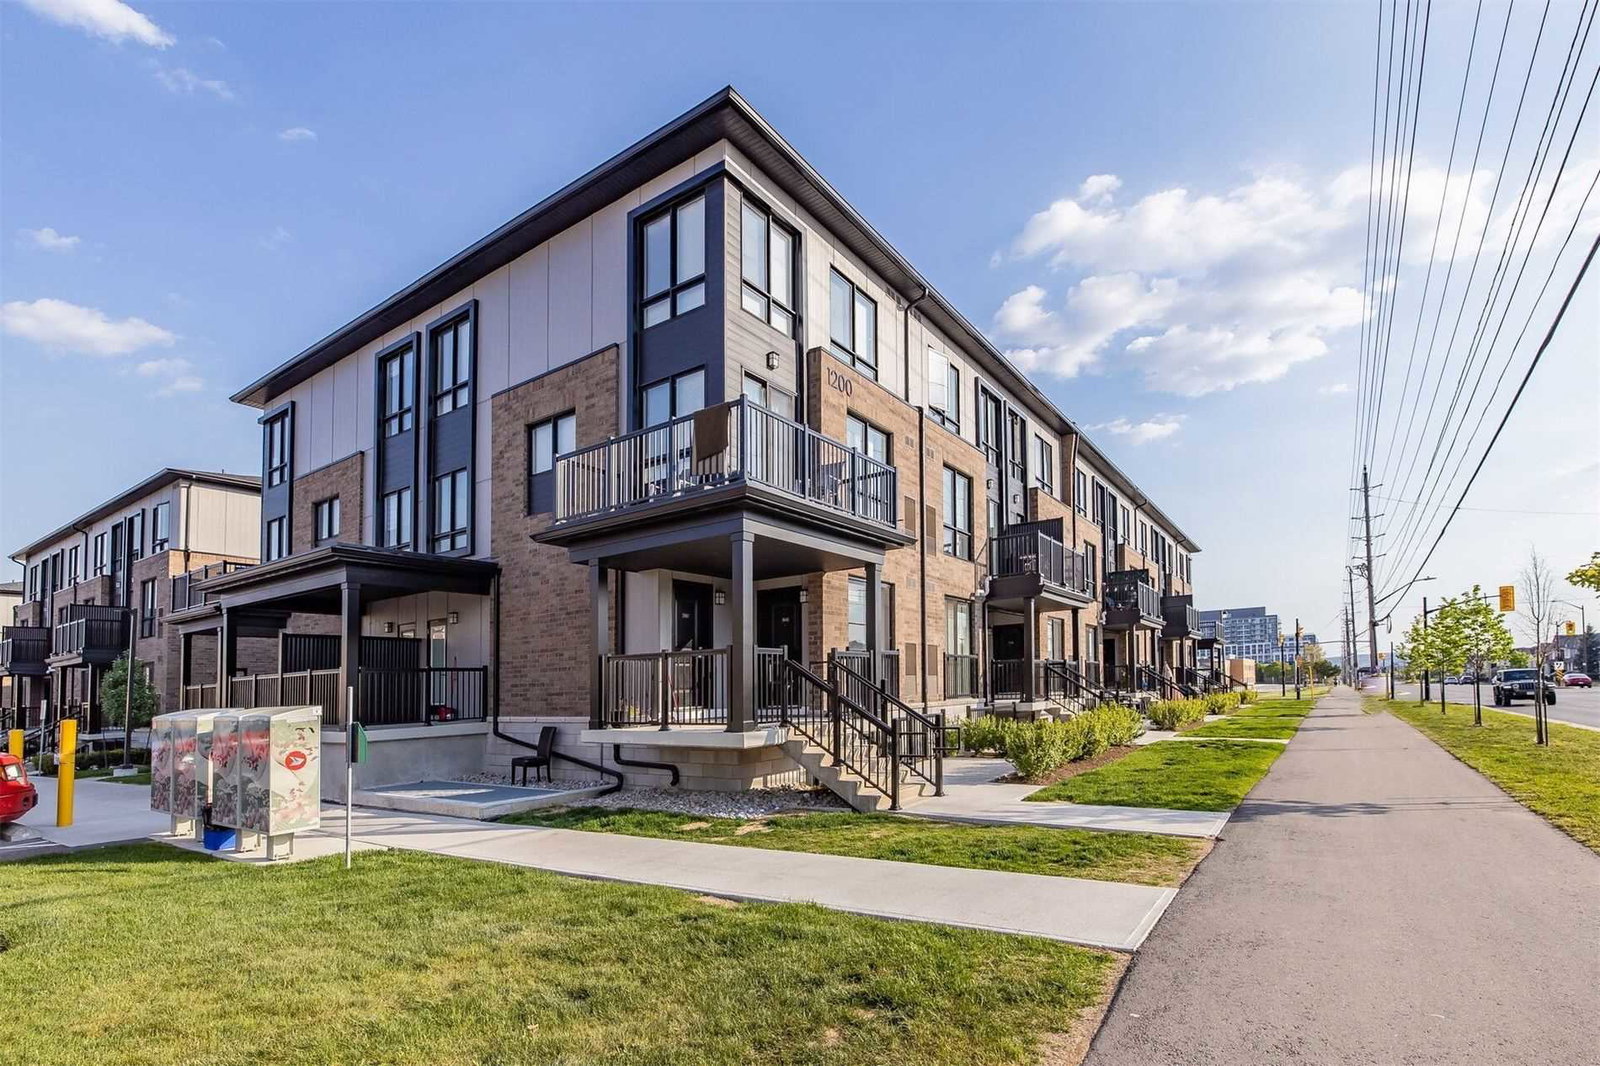
Condo building · 1200-1210 Main Street E
Stax on Main Townhomes is a 3-storey condo with 128 suites, built in 2019 by York Trafalgar Homes. No units are on the market here right now.
- 3storeys
- 128suites
- $519/sq ft
- 2019built
No similar units for sale in Stax on Main Townhomes right now.
Around this home
Daily convenience, out of 100, from the distances below
Schools nearby
School rating, out of 10.
Helpful calculators
Your HOMEH agent

"I would see it this week."