

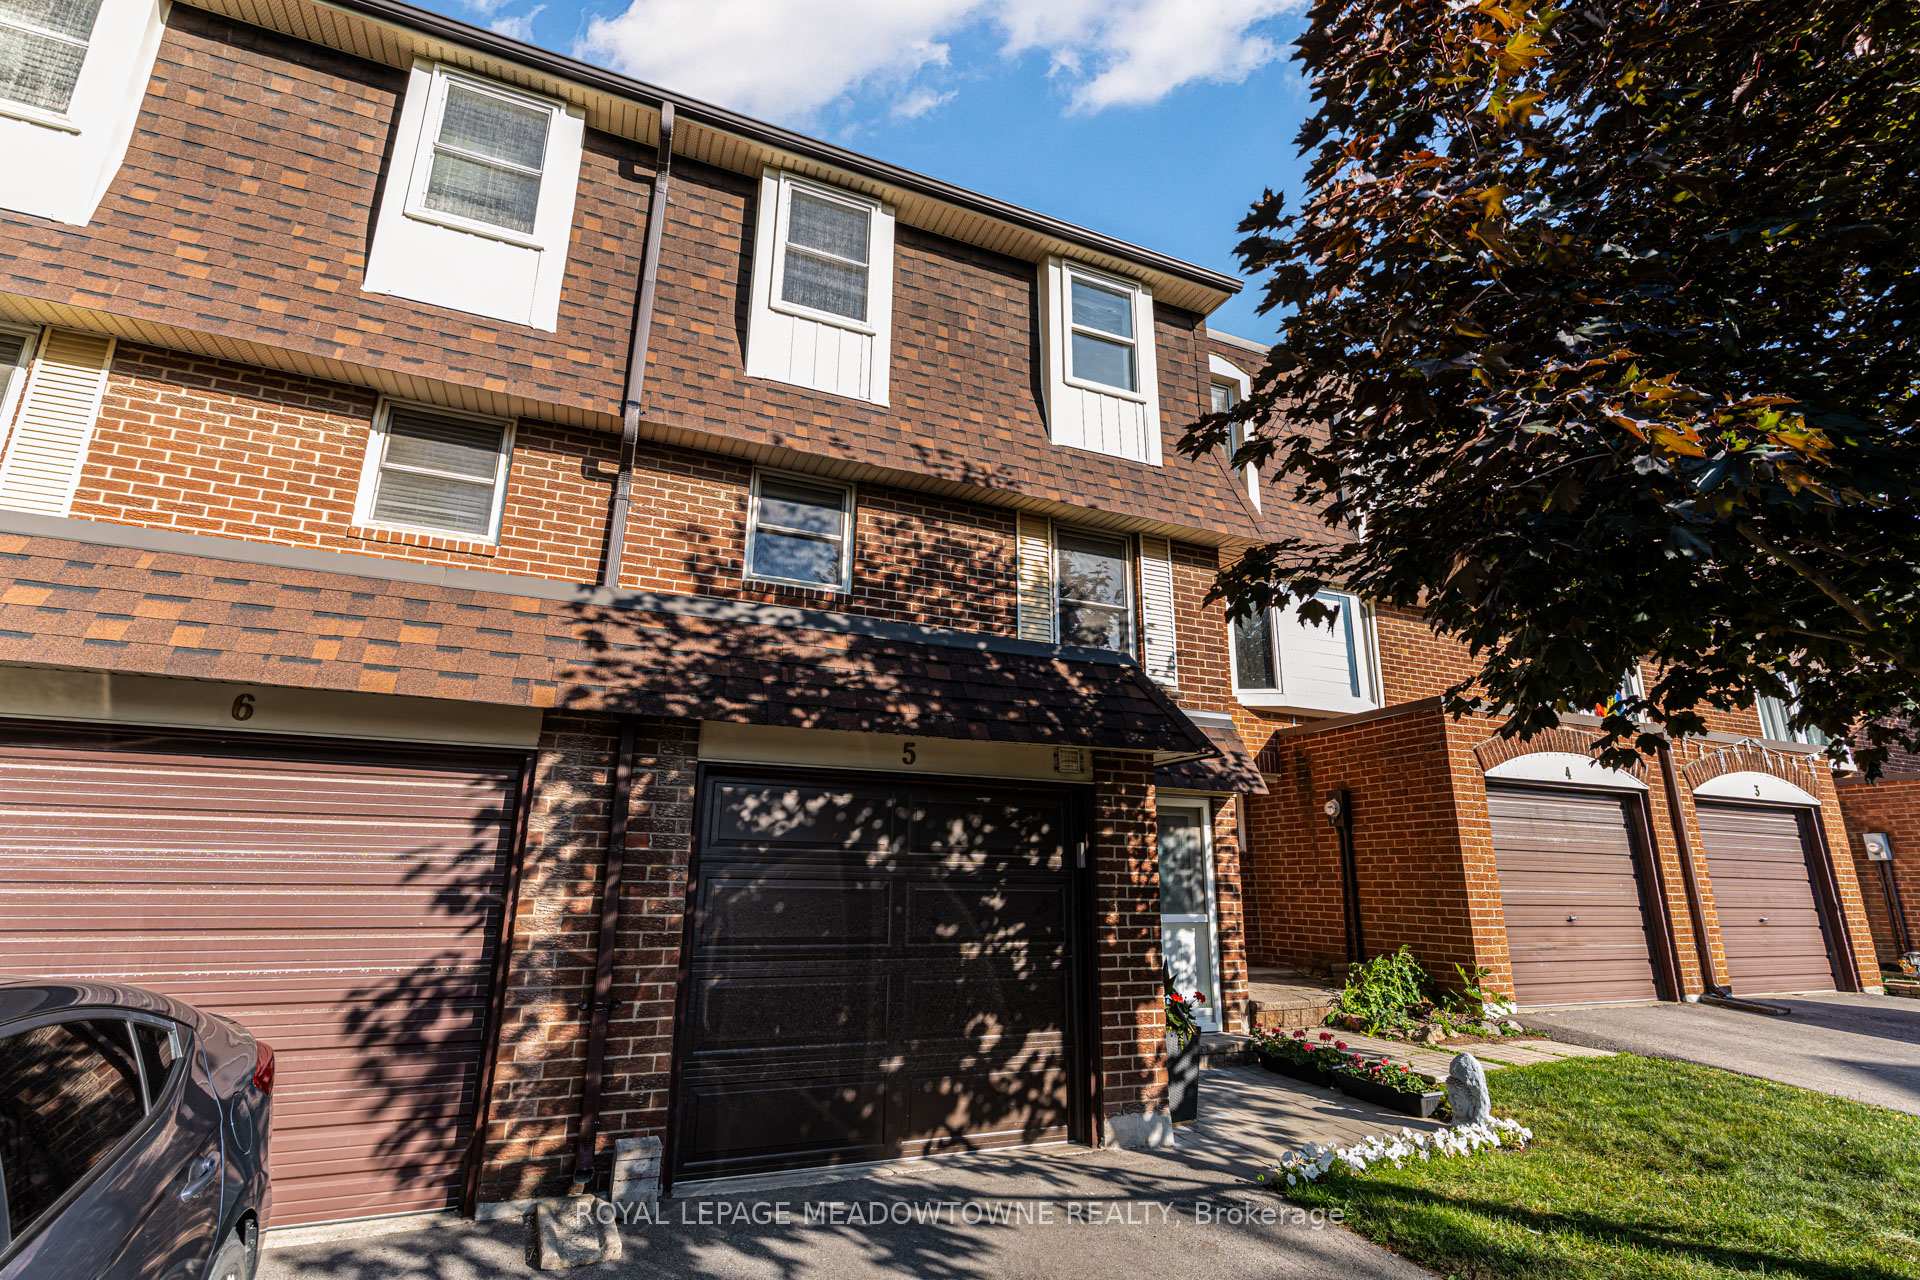
Unit 5, 371 Bronte Street S
Unit 5, 371 Bronte Street S
 See all 38 photos
Property history
Facts and features
- BasementFinished
- ExposureNorth
- LaundryEnsuite
- LockerEnsuite
- Central air
The homeCondo Townhouse, 3-storey, 1,200–1,399 sq ft
- TypeCondo Townhouse
- Style3-storey
- Living space1,200–1,399 sq ft
- BasementFinished, full
- ExposureNorth
- ViewTrees/woods
InsideEnsuite, lower level, Auto garage door remote, other, storage, Rooms above ground 9
- LaundryEnsuite, lower level
- FeaturesAuto garage door remote, other, storage
- Rooms above ground9
- Rooms in the basement3
- Bedrooms3
- Bathrooms3
- Kitchens1
- Family roomYes
OutsideBrick, other, Balcony None, Landscaped, patio, year round living
- ExteriorBrick, other
- BalconyNone
- FeaturesLandscaped, patio, year round living
Parking and locker2 Parking (1 garage + 1 drive), Attached, Parking type Owned
- Spaces2 Parking (1 garage + 1 drive)
- GarageAttached
- Parking typeOwned
- LockerEnsuite
- Locker levelLower
BuildingWhite Oaks, Storeys 2, Units 100
- NameWhite Oaks
- Storeys2
- Units100
- Registered1975
- Condo corporation38
- AmenitiesBbqs allowed, visitor parking, playground
- PetsAllowed
Heating, water and powerForced air, gas, Central air
- HeatingForced air, gas
- CoolingCentral air
Costs and taxesTaxes $2,412 a year, Condo fee $423 a month, Water included, parking included, building insurance included, common elements included
- Taxes, 2024$2,412 a year
- Condo fee$423 a month
- Fee includesWater included, parking included, building insurance included, common elements included
- HSTHST included in the price
- Rental itemsHot water heater and water softener
Included in the saleStainless steel fridge, stainless steel glass top stove, stainless steel dishwasher, washer and dryer, all new elf and window covers,
- IncludedStainless steel fridge, stainless steel glass top stove, stainless steel dishwasher, washer and dryer, all new elf and window covers,
NearbyHospital, park, public transit, place of worship, school, school bus route
- Close toHospital, park, public transit, place of worship, school, school bus route
Listing detailsW12286862, Sold, Jul 15, 2025
- MLS® numberW12286862
- StatusSold
- Listed onJul 15, 2025
- Days on market2
- UpdatedJul 17, 2025
- PossessionFlexible
- Occupied byOwner
- Listing brokerageROYAL LEPAGE MEADOWTOWNE REALTY
About this home
Unit 5, 371 Bronte Street S, Milton (Old Milton), ON L9T 2K5
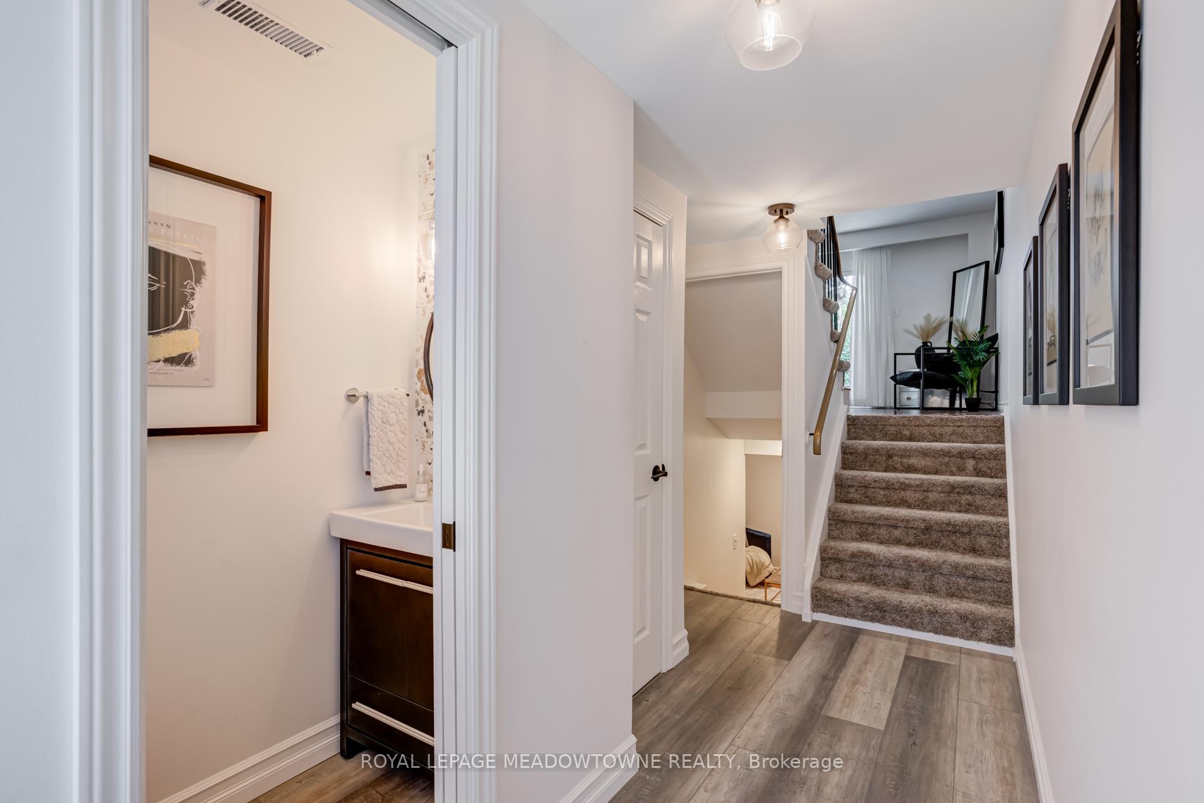
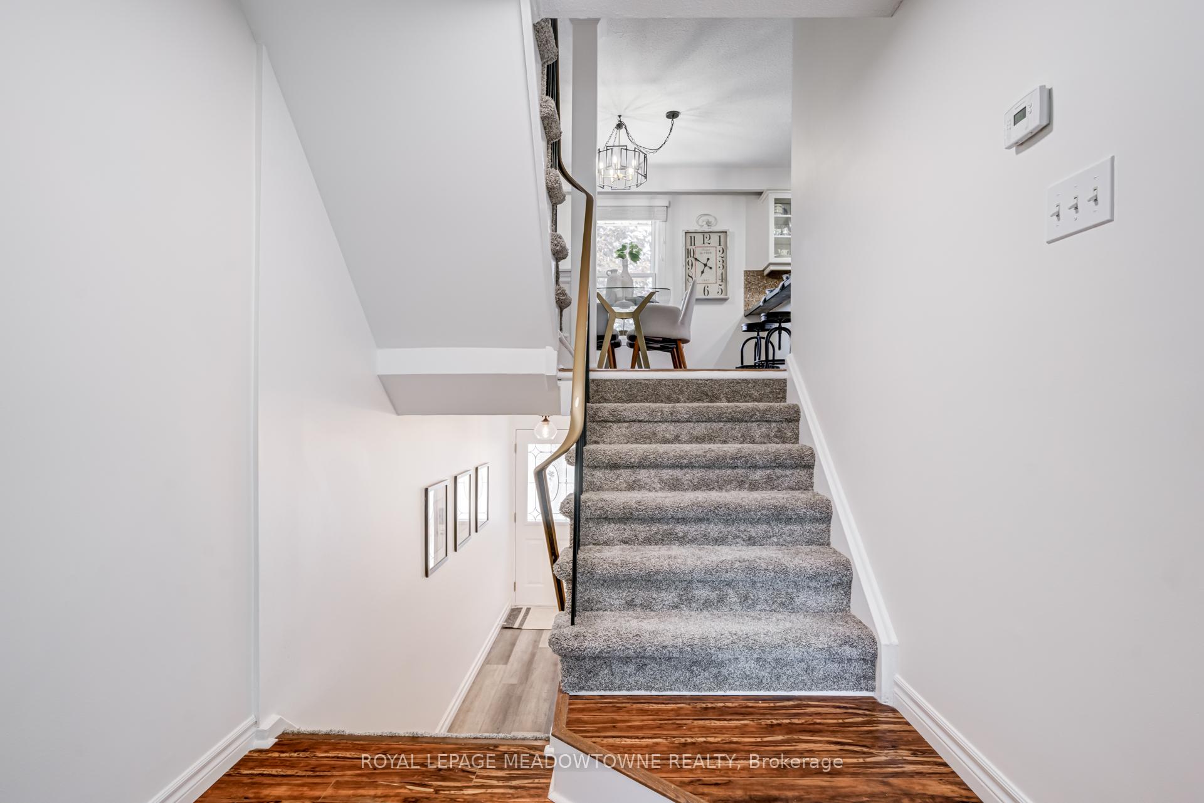
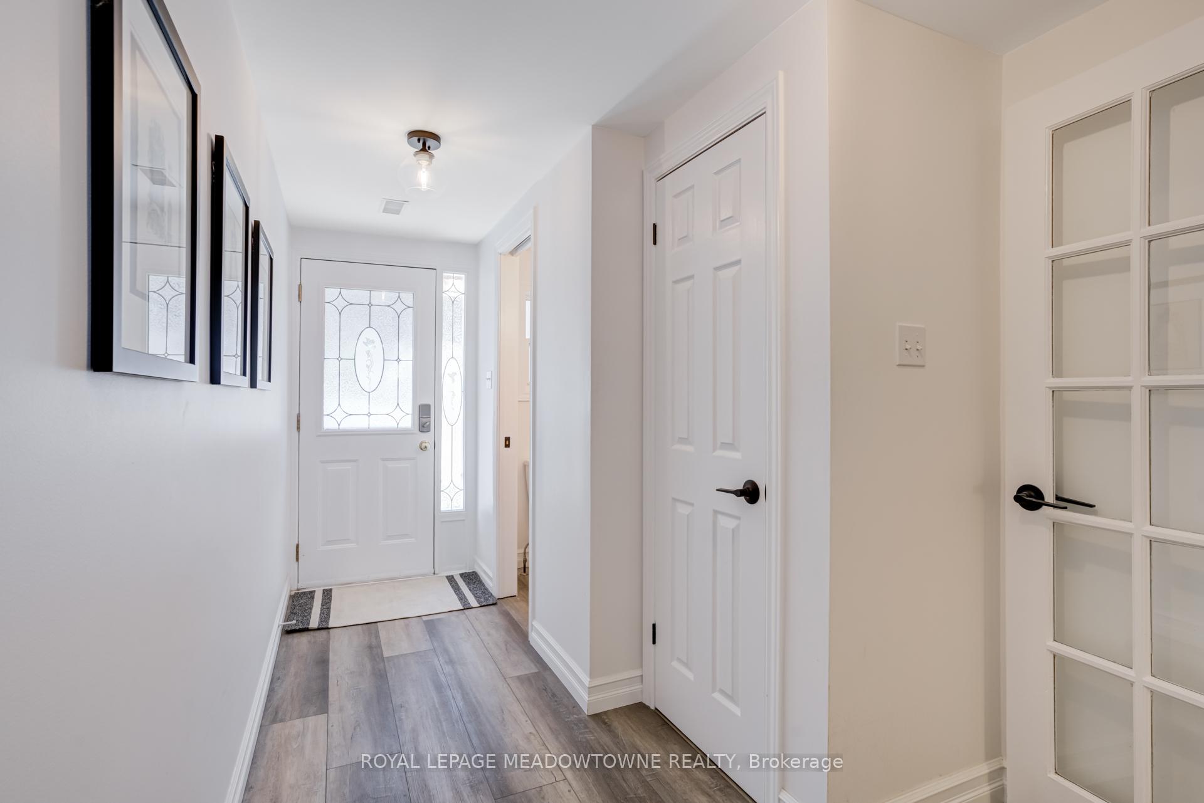
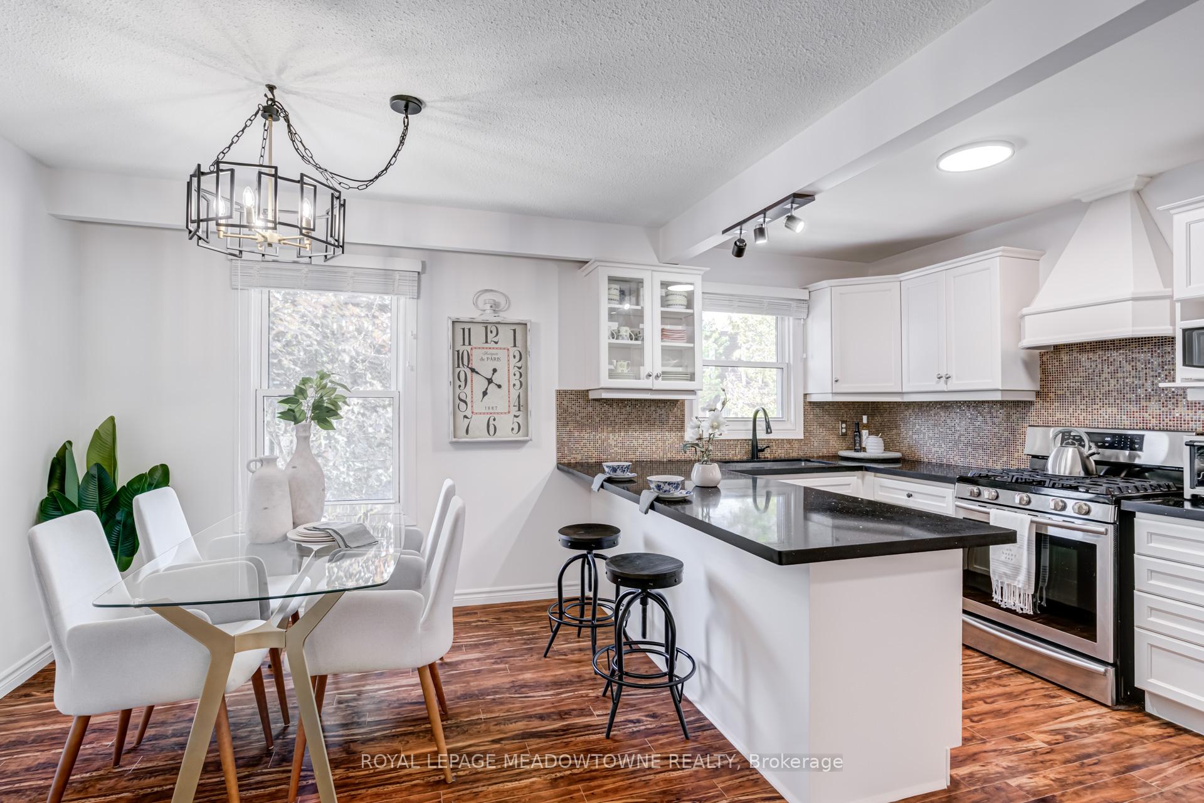
Modern, Move-In Ready Gem in Bronte Meadows! Welcome to one of the most desirable and rarely offered townhomes in the heart of Bronte Meadows! This freshly painted 3-bedroom, 3-bathroom home is truly one of a kind, featuring stylish modern finishes throughout and the most private, premium backyard in the entire complex, perfect for relaxing, entertaining, or letting the kids play freely. Step into a bright and airy open-concept main floor, where the beautifully updated kitchen shines with quartz countertops, a chic tile backsplash, and generous cabinet space. The kitchen flows into a convenient pantry and a cozy office nook perfect for work-from-home needs or household organization, while the adjoining dining area remains open and connected, ideal for hosting and everyday living. Additional recent updates include fresh paint throughout, brand-new carpet on the stairs, and all-new upgraded electric light fixtures, bringing a polished, modern feel to every corner of the home. Upstairs, the spacious primary suite offers a walk-in closet and a sleek private ensuite. Each additional bedroom is thoughtfully designed with comfort and function in mind. Located just steps from Milton's top-rated schools, the EarlyON Child and Family Centre, parks, grocery stores, bakeries, medical clinics and hospital. This home checks all the boxes for families or first-time buyers! Plus, the complex's private playground offers a safe, welcoming space for children to play. Opportunities like this are rare, don't miss your chance to call this home!
Ask about this home
A HOMEH agent will answer your questions about this home.
Know more about White Oaks
Condo building · 371 Bronte Street S
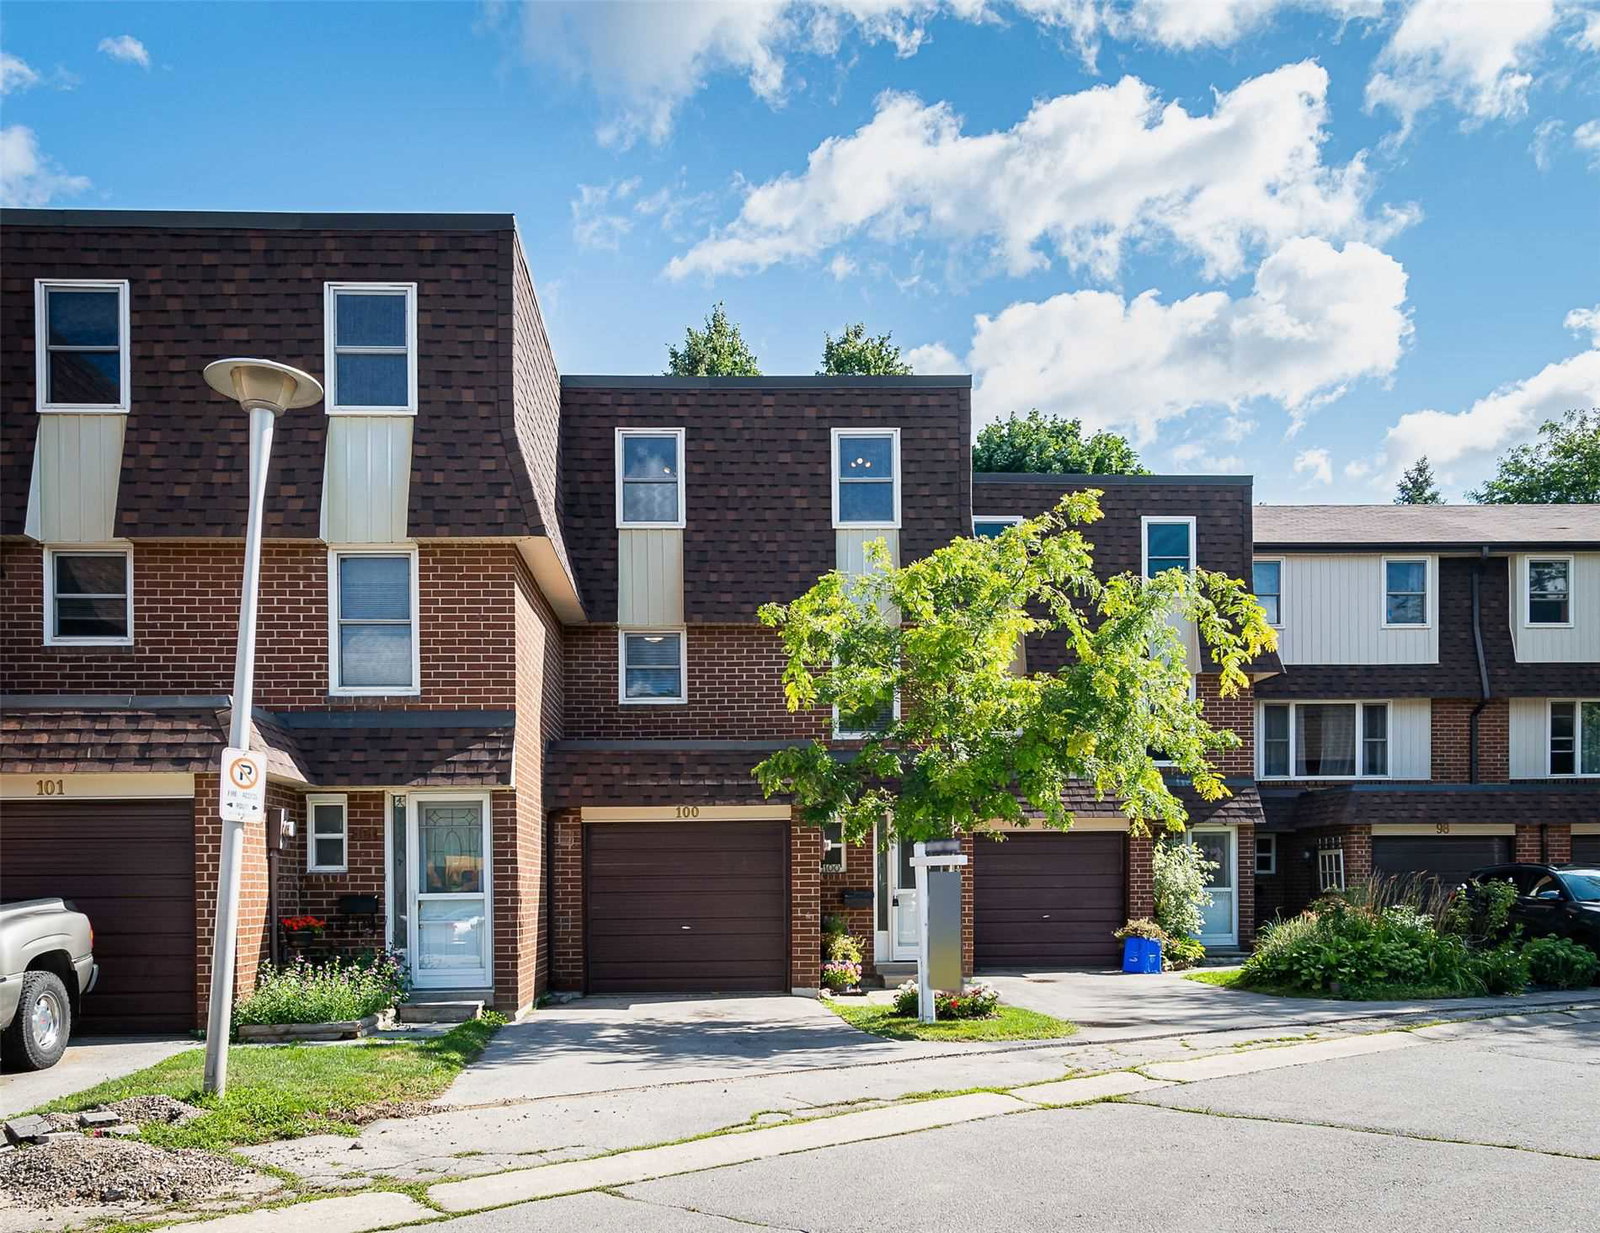
White Oaks is a 2-storey condo with 100 suites, built in 1975. Right now 2 for sale and 1 for rent are on the market here.
- 2storeys
- 100suites
- $455/sq ft
- 1975built
No similar units for sale in White Oaks right now.
Around this home
Daily convenience, out of 100, from the distances below
Schools nearby
School rating, out of 10.
Helpful calculators
Your HOMEH agent

"I would see it this week."