

Unit 507B, 125 Nipissing Road
Unit 507B, 125 Nipissing Road
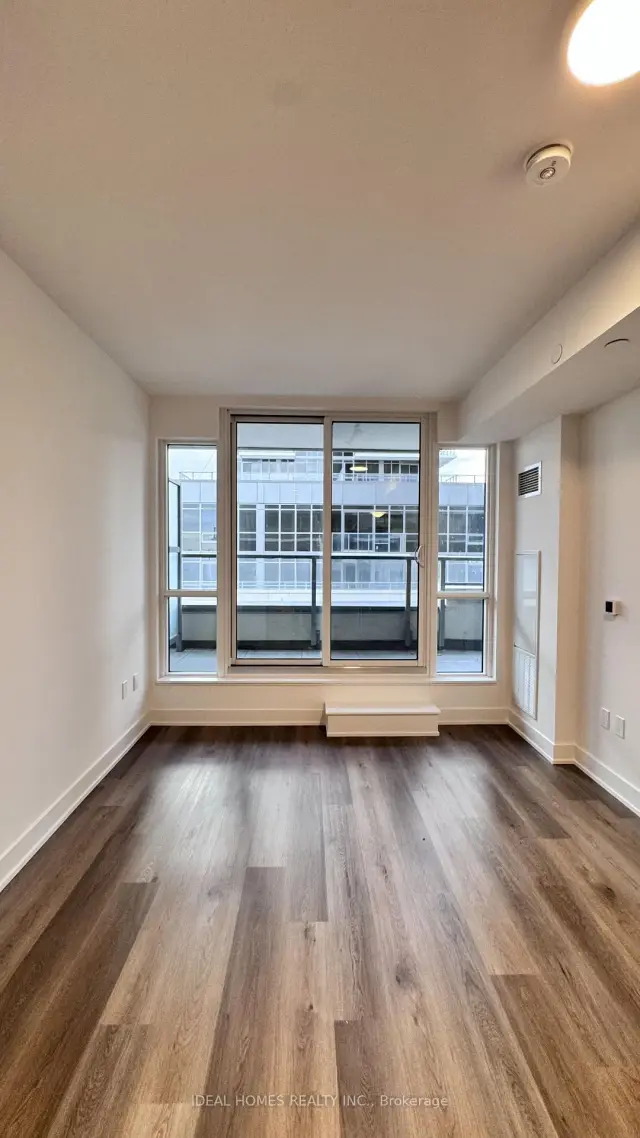 See all 38 photos
Facts and features
- ExposureWest
- LaundryEnsuite
- LockerOwned
- BalconyTerrace
- Central air
- Concierge
- Gym
- Outdoor pool
The homeCondo Apartment, Apartment, New
- TypeCondo Apartment
- StyleApartment
- AgeNew
- Living space500–599 sq ft
- BasementNone
- ExposureWest
InsideVinyl, Ensuite, main level, Carpet free
- FlooringVinyl
- LaundryEnsuite, main level
- FeaturesCarpet free
- SecurityConcierge/security, security system, smoke detector
- ElevatorYes
- Rooms above ground4
- Rooms in the basement1
- Bedrooms1 + 1 in the basement
- Bathrooms2
- Kitchens1
OutsideConcrete, brick, Terrace, Recreational area, year round living, controlled entry
- ExteriorConcrete, brick
- BalconyTerrace
- FeaturesRecreational area, year round living, controlled entry
Parking and locker1 Parking, Underground, Parking type Owned
- Spaces1 Parking
- GarageUnderground
- Parking typeOwned
- Spot265
- LockerOwned
- Locker unitP3-02-097
- Locker number393
- Locker levelUnderground (p3)
BuildingThe millhouse condos, Condo corporation 0, Community bbq, concierge, gym, visitor parking, recreation room, outdoor pool
- NameThe millhouse condos
- Condo corporation0
- AmenitiesCommunity bbq, concierge, gym, visitor parking, recreation room, outdoor pool
- PetsAllowed
Heating, water and powerFan coil, gas, Central air
- HeatingFan coil, gas
- CoolingCentral air
Rent and termsRent $2,200 a month, Entire property, Unfurnished
- Rent$2,200 a month
- Space for rentEntire property
- FurnishedUnfurnished
- Lease12 months
- PaidMonthly
- Rent includesBuilding insurance, building maintenance, common elements, heat, high speed internet, parking, recreation facility
- DepositRequired
- Credit checkRequired
- Employment letterRequired
- Rental applicationRequired
- ReferencesRequired
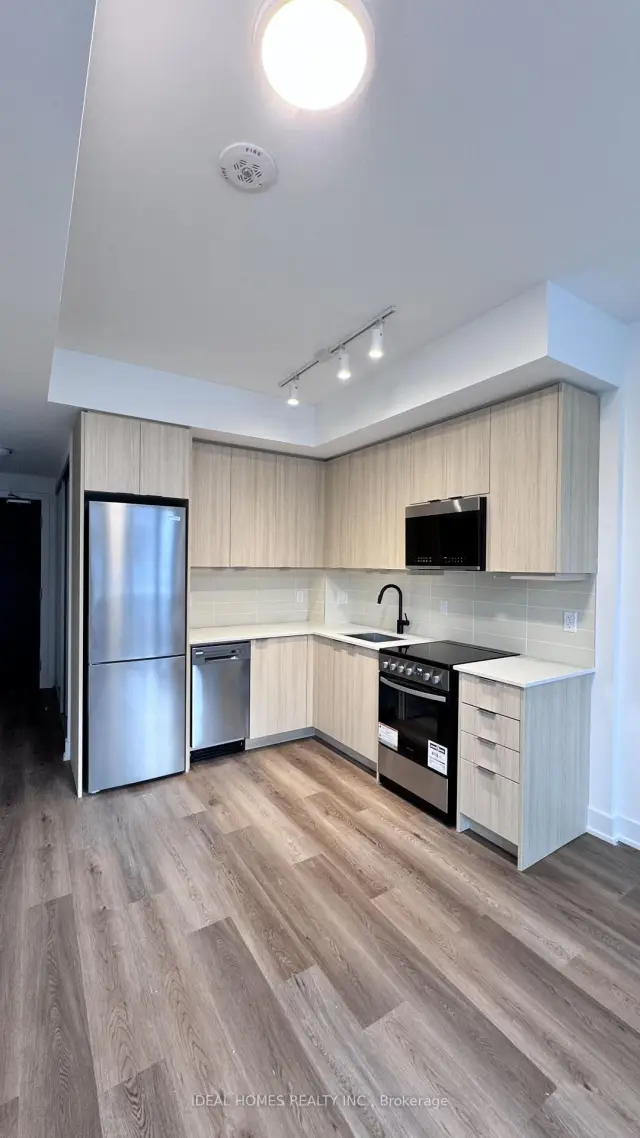
IncludedStainless steel fridge, electric slide-in range, dishwasher, over-the-range microwave/exhaust, stacked washer and dryer. one underground parking spot (p2, #265) and one locker (p3). bell 1.5 gbps internet (bulk building service).
- IncludedStainless steel fridge, electric slide-in range, dishwasher, over-the-range microwave/exhaust, stacked washer and dryer. one underground parking spot (p2, #265) and one locker (p3). bell 1.5 gbps internet (bulk building service).
Listing detailsW14182666, For Rent, Nov 15, 2026
- MLS® numberW14182666
- StatusFor Rent
- Listed onNov 15, 2026
- Days on market5
- UpdatedNov 19, 2026
- Possession2026-11-20 / Immediate
- Occupied byVacant
- Listing brokerageIDEAL HOMES REALTY INC.
About this home
Unit 507B, 125 Nipissing Road, Milton (Timberlea), ON L9T 9P2
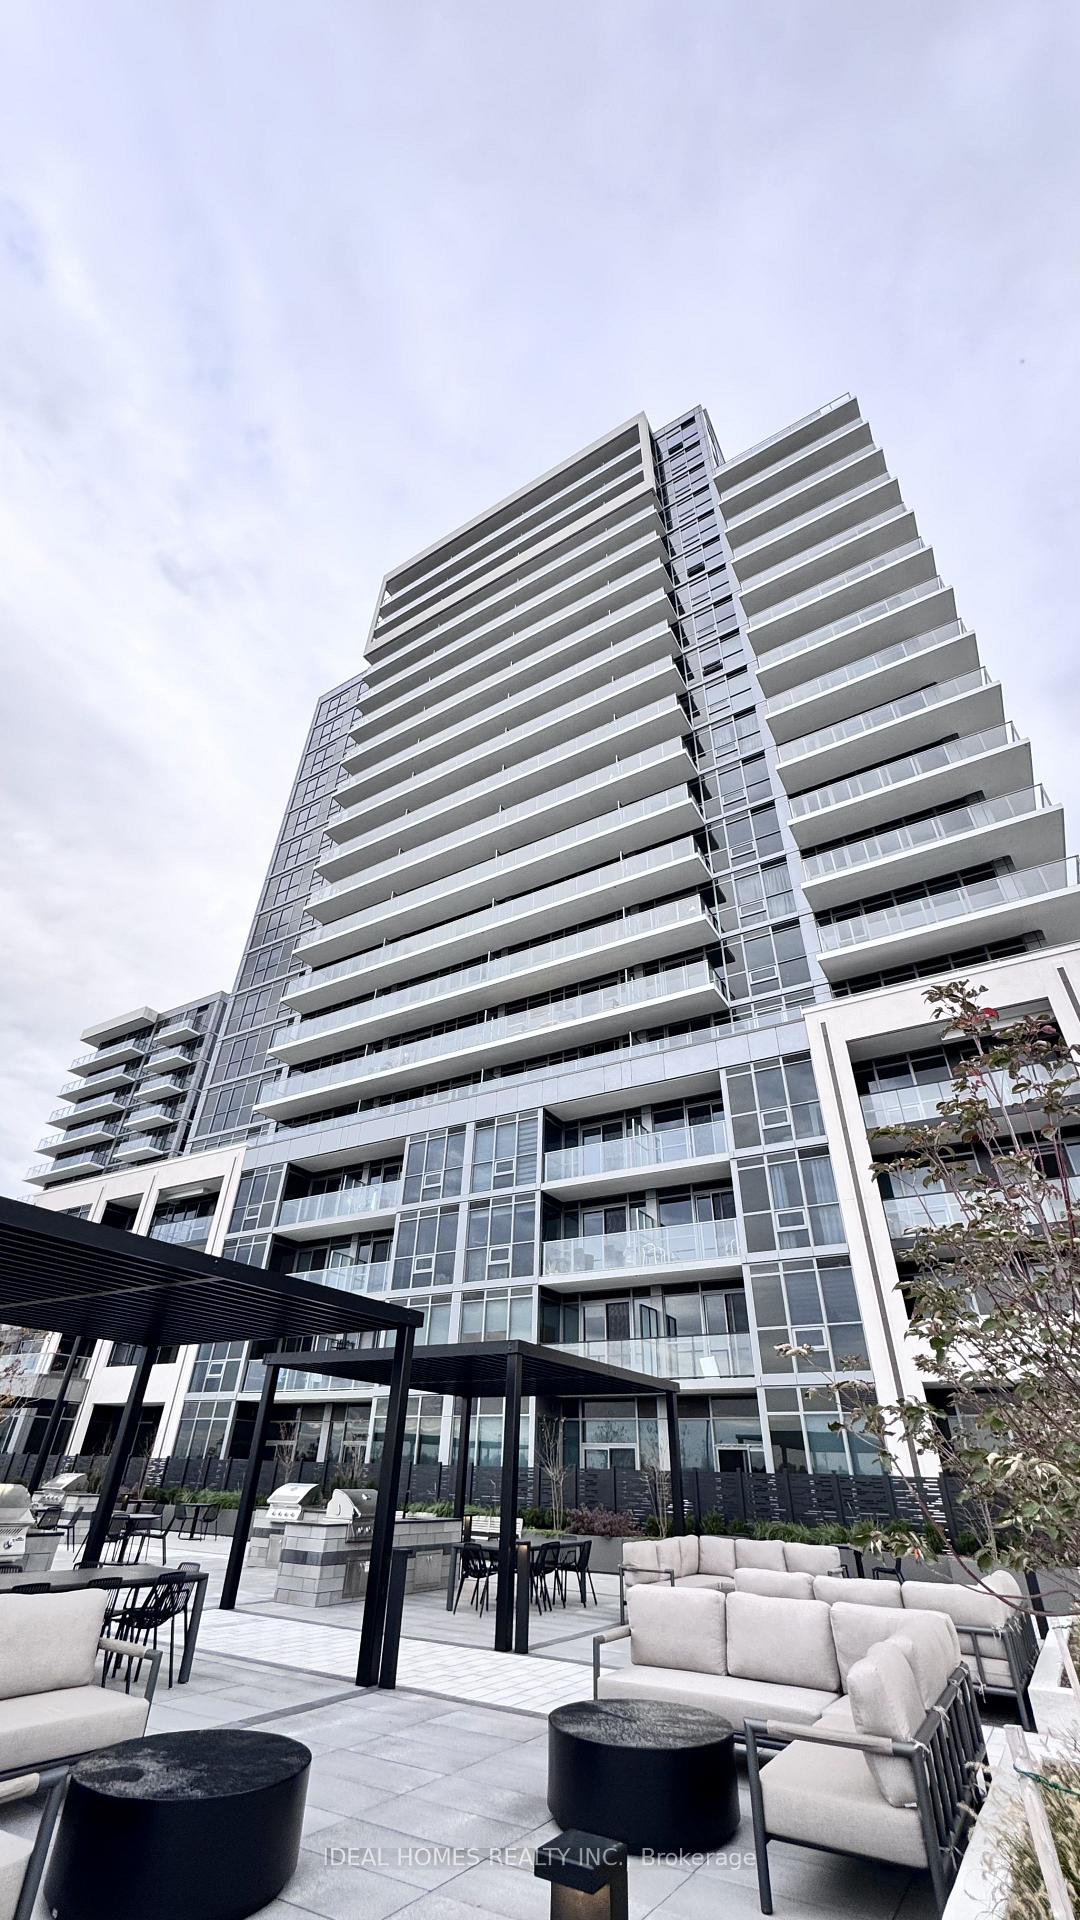
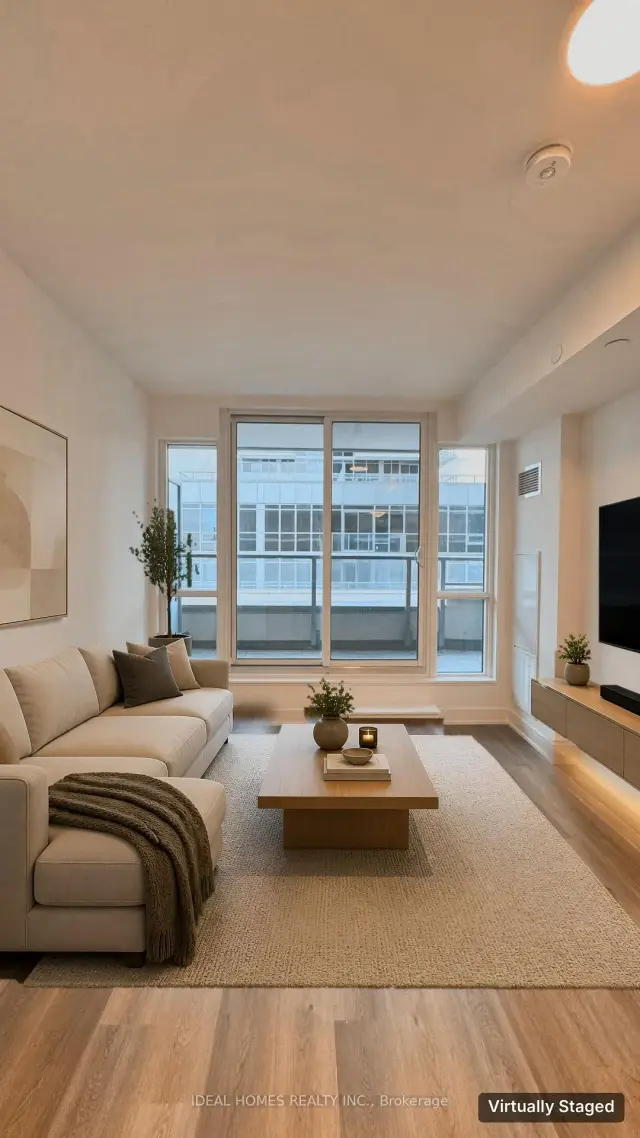
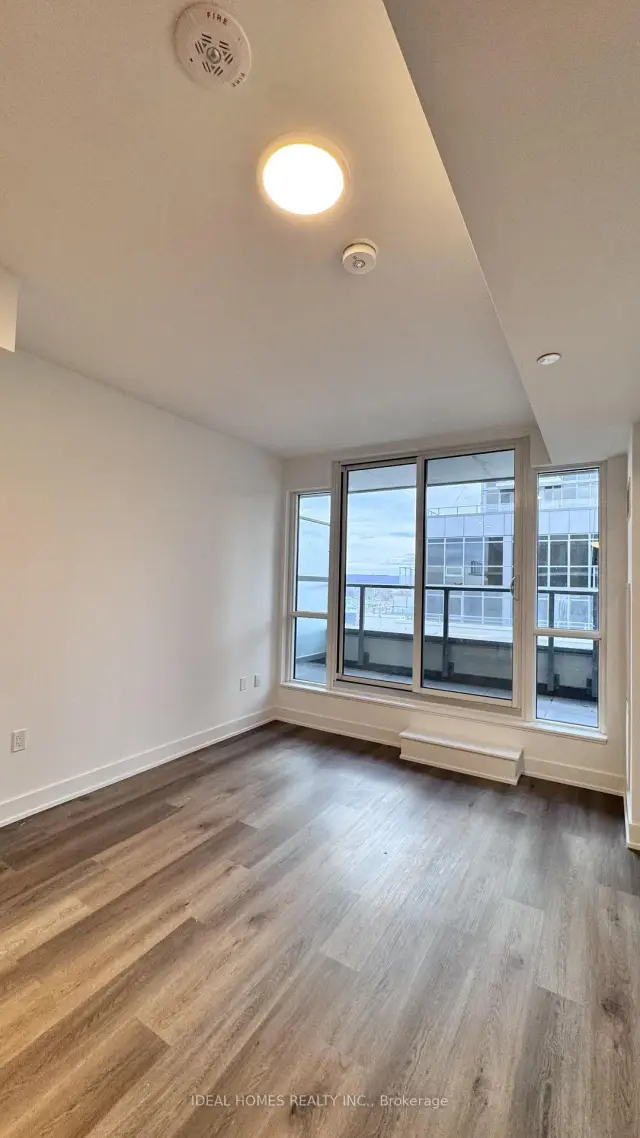
Brand-new, never lived in 1 bed + den, 2 full bath suite at The Millhouse by Fernbrook Homes. 565 sq ft plus a 103 sq ft private terrace with west exposure and afternoon sun. 9 ft ceilings, open-concept living, dining and kitchen, and a den that works as a home office. Warm oak-tone vinyl plank floors throughout, light oak kitchen cabinetry, white quartz counters, matte tile backsplash and stainless steel appliances. Primary bedroom with ensuite; second full bath for guests. Ensuite stacked washer and dryer. Smart suite with keyless entry and in-suite wall pad. Heat and Bell 1.5 Gbps high-speed internet included. One underground parking spot and one locker included. Tenant pays hydro and water (sub-metered through Carma). Amenities include 24-hour concierge, outdoor pool and sun deck, BBQ and outdoor dining areas with private gazebos, fitness and yoga studios, party rooms, co-working space, screening room, guest suite and pet wash. Minutes to Milton GO, Main Street shops and restaurants, parks, schools and Hwy 401.
Book a viewing
Know more about The Millhouse Condos
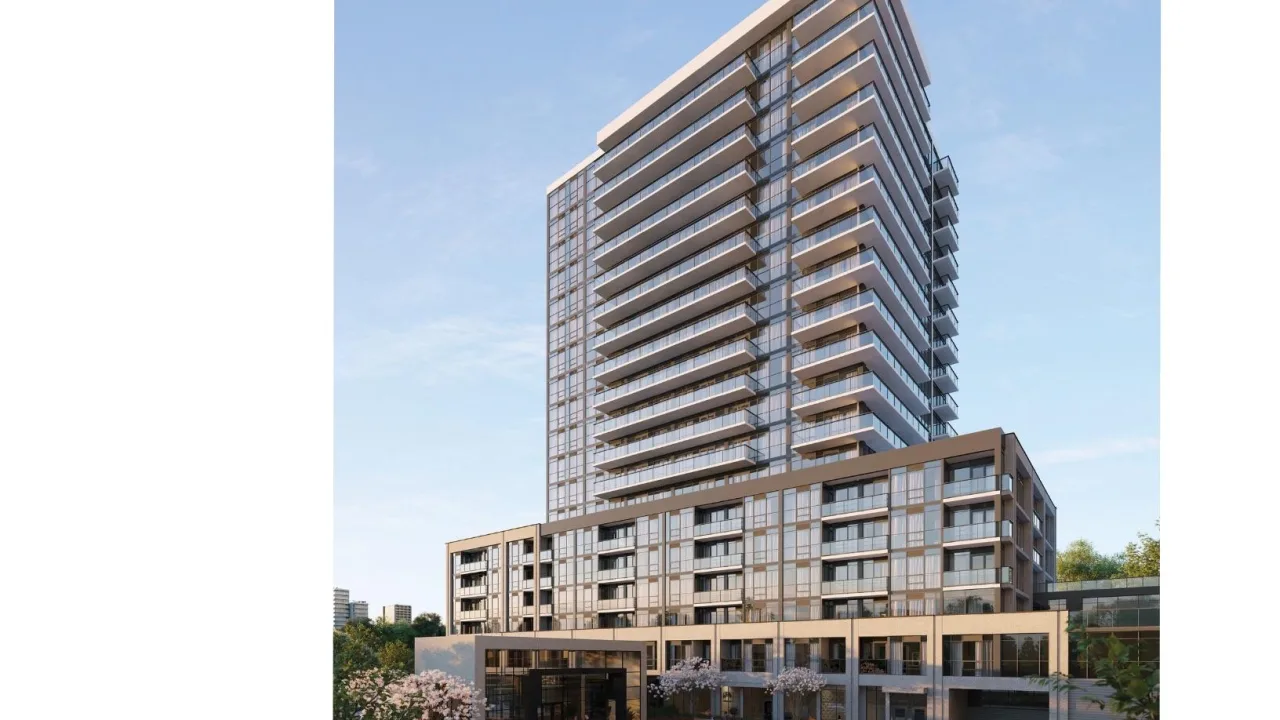
Condo building · 125 Nipissing Road
The Millhouse Condos is a condo. Right now 30 for rent are on the market here.
No similar units for rent in The Millhouse Condos right now.
Around this home
Daily convenience, out of 100, from the distances below
Schools nearby
School rating, out of 10.
Helpful calculators

Your HOMEH agent
"I would see it this week."