

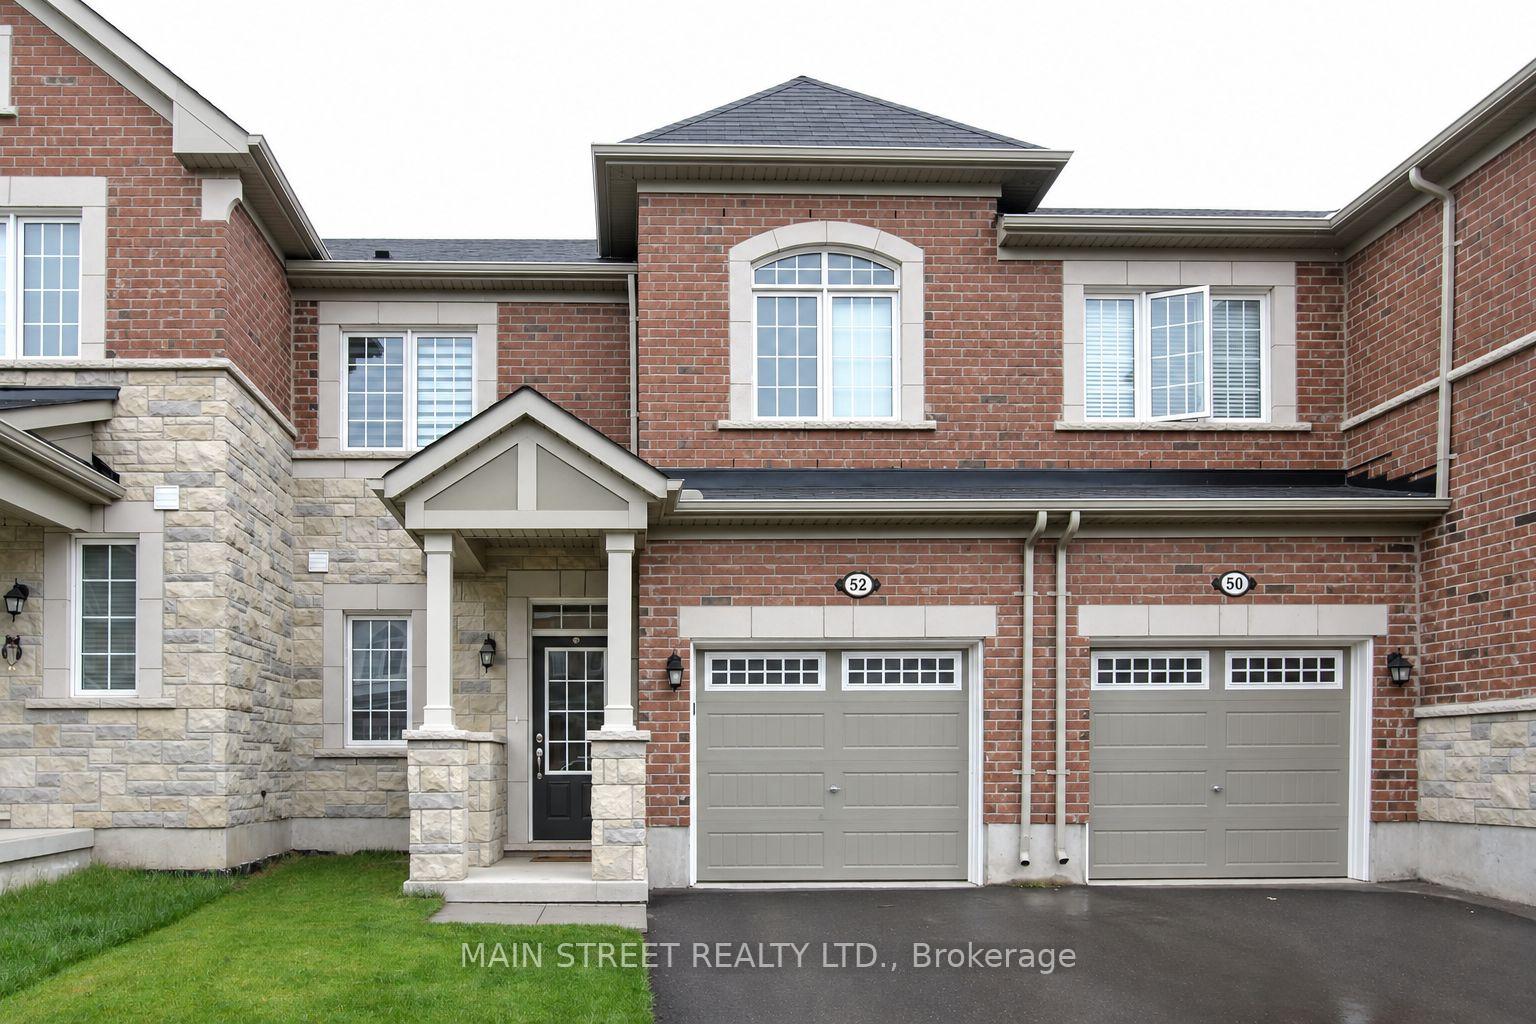
52 Hatt Court
52 Hatt Court
 See all 12 photos
Facts and features
- BasementFull
- Lot size23 × 80 ft
- Lease term12 months
- FurnishedUnfurnished
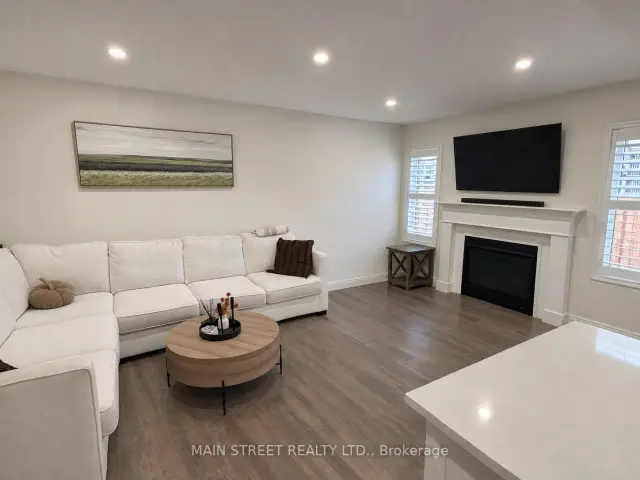
- Fireplace
- Central air
The homeFreehold Townhouse, 2-storey, 1,100–1,500 sq ft
- Type: Freehold Townhouse
- Style: 2-storey
- Living space: 1,100–1,500 sq ft
- Basement: Full
InsideFireplace Yes, Ensuite, Rooms above ground 6
- Fireplace: Yes
- Laundry: Ensuite
- Rooms above ground: 6
- Bedrooms: 3
- Bathrooms: 3
- Kitchens: 1
Outside and lotBrick, stone, Shingles, Concrete
- Exterior: Brick, stone
- Roof: Shingles
- Foundation: Concrete
- Size: 23 × 80.38 ft
Parking1 Garage, Attached, Private
- Spaces: 1 Garage
- Garage: Attached
- Driveway: Private
Heating, water and powerForced air, gas, Central air, Municipal water
- Heating: Forced air, gas
- Cooling: Central air
- Water: Municipal water
- Sewer: Municipal sewer
Rent and termsRent $2,995 a month, Entire property, Unfurnished
- Rent: $2,995 a month
- Space for rent: Entire property
- Furnished: Unfurnished
- Lease: 12 months
- Rent includes: Parking
- Rental items: Hot water tank rental
IncludedStainless steel kitchen appliances (fridge , stove , dishwasher, range hood) and washer, dryer, ac, blinds and garage opener, Tenant to pay all utilities
- Included: Stainless steel kitchen appliances (fridge , stove , dishwasher, range hood) and washer, dryer, ac, blinds and garage opener
- Not included: Tenant to pay all utilities
Listing detailsW14182596, For Rent, Nov 15, 2026
- MLS® number: W14182596
- Status: For Rent
- Listed on: Nov 15, 2026
- Days on market: 5
- Updated: Nov 16, 2026
- Possession: 2027-01-01 / Flexible
- Occupied by: Tenant
- Listing brokerage: MAIN STREET REALTY LTD.
About this home
52 Hatt Court, Milton (Ford), ON L9E 1G5
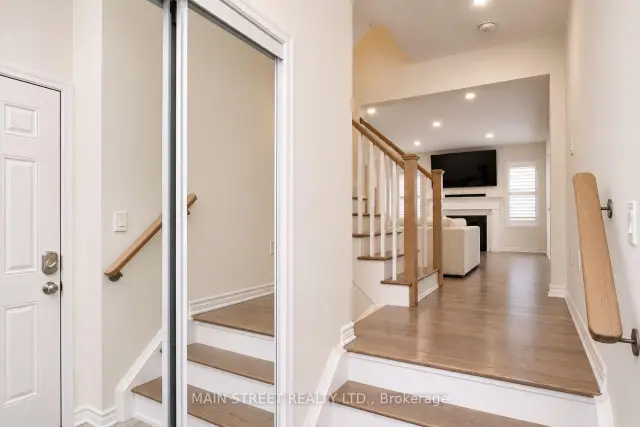
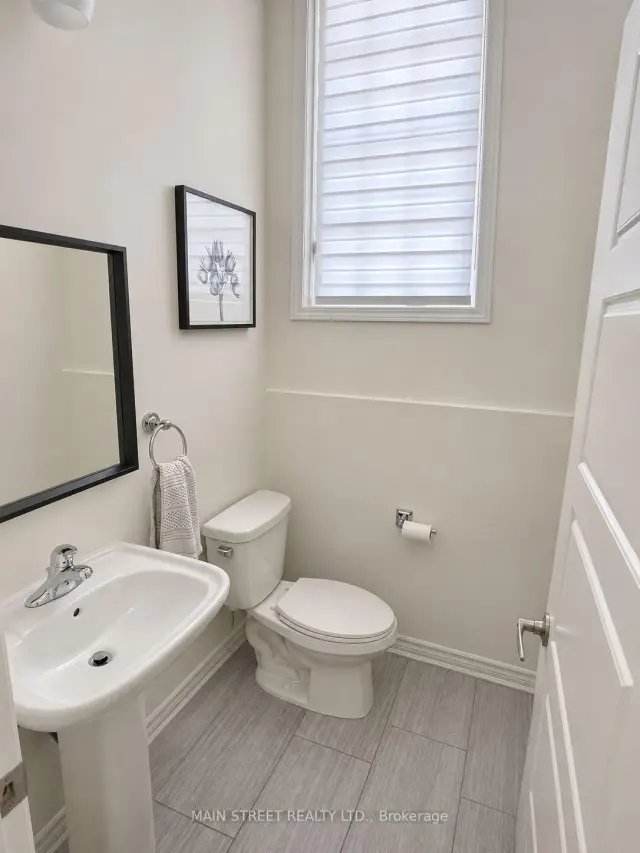
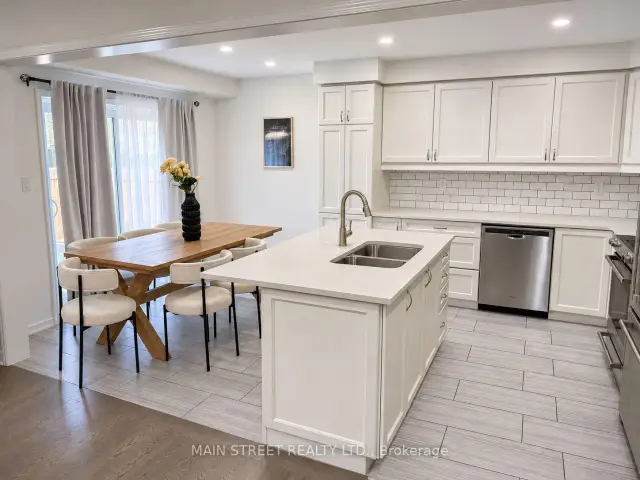
Upgraded 2-story townhouse with a stone elevation. This home boasts a spacious kitchen, 2.5 baths, and three generously sized bedrooms on the upper level. The open-concept layout is sunny and bright, offering a luxurious living experience throughout. Notable upgrades include a stylish backsplash, kitchen island, upgraded cabinets, and porcelain tiles in the kitchen and baths. The main floor features engineered hardwood flooring, while the oak stairs add an elegant touch. The master ensuite is equipped with a glass shower enclosure, bench, and quartz counters. Additional amenities include a gas fireplace, pot lights, central vacuum, and oak stairs.
Book a viewing
Around this home
Daily convenience, out of 100, from the distances below
Schools nearby
School rating, out of 10.
Helpful calculators

Your HOMEH agent
"I would see it this week."