

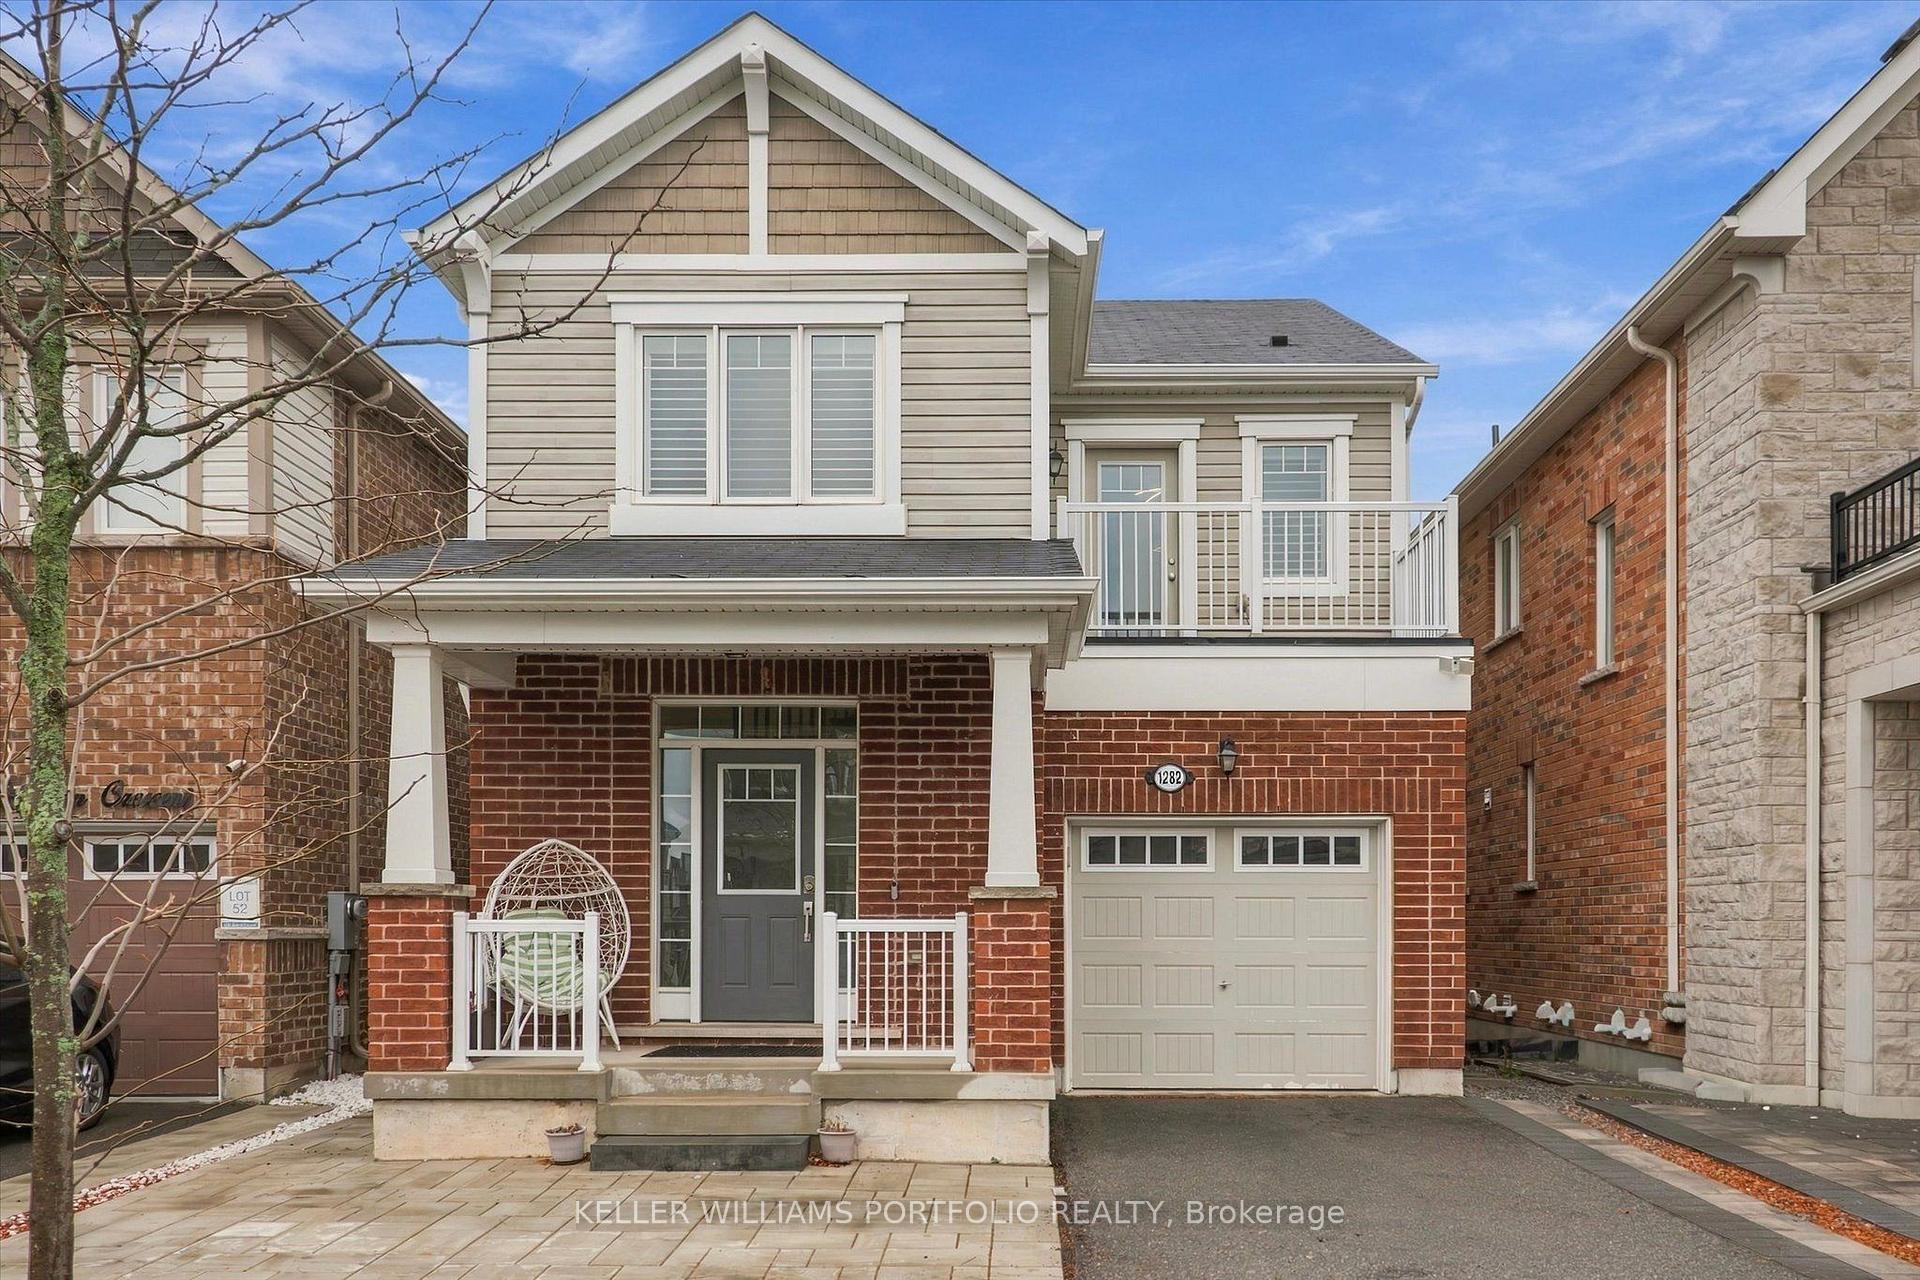
1282 Duignan Crescent
Detached For Rent
1/501282 Duignan Crescent
Detached For Rent
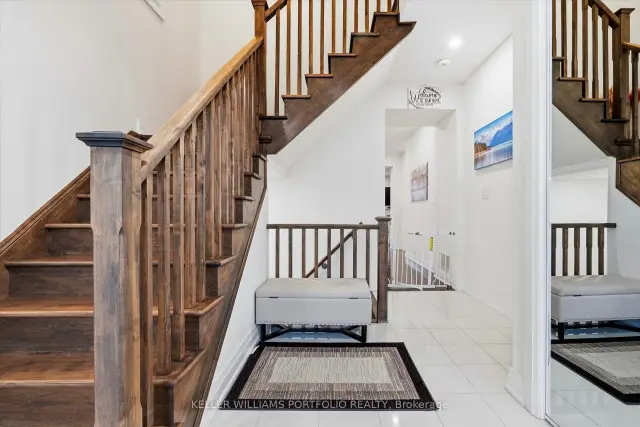 See all 50 photos
3 Bedrooms
3 Bathrooms
1 Garage
1.5K–2K sq.ft
Entire Home
From Dec 1
Facts and features
- BasementUnfinished
- Lease term12 months
- FurnishedUnfurnished
- LaundryIn-suite
What stands out
- Fireplace
- Central air
The homeDetached, 2-storey, 1,500–2,000 sq ft
- TypeDetached
- Style2-storey
- Living space1,500–2,000 sq ft
- BasementUnfinished
InsideFireplace Yes, In-suite laundry, Rooms above ground 6
- FireplaceYes
- LaundryIn-suite laundry
- Rooms above ground6
- Bedrooms3
- Bathrooms3
- Kitchens1
Outside and lotBrick front, Unknown, Concrete
- ExteriorBrick front
- RoofUnknown
- FoundationConcrete
Parking1 Garage, Built-in, Private
- Spaces1 Garage
- GarageBuilt-in
- DrivewayPrivate
Heating, water and powerForced air, gas, Central air, Municipal water
- HeatingForced air, gas
- CoolingCentral air
- WaterMunicipal water
- SewerMunicipal sewer
Rent and termsRent $3,450 a month, Entire property, Unfurnished
- Rent$3,450 a month
- Space for rentEntire property
- FurnishedUnfurnished
- Lease12 months
- Rent includesWater heater
- DepositRequired
- Credit checkRequired
- Employment letterRequired
- Rental applicationRequired
- ReferencesRequired
- Rental itemsTenant pays hydro (milton hydro), gas (enbridge) & water (halton region - billed by milton hydro), landlord will pay hwt
IncludedFridge, stove, dishwasher, washer/dryer, california shutters with blackout curtains in 2 bedrooms
- IncludedFridge, stove, dishwasher, washer/dryer, california shutters with blackout curtains in 2 bedrooms
Listing detailsW14188932, For Rent, Nov 17, 2026
- MLS® numberW14188932
- StatusFor Rent
- Listed onNov 17, 2026
- Days on market3
- UpdatedNov 17, 2026
- Possession2026-12-01 / Flexible
- Occupied byOwner
- Listing brokerageKELLER WILLIAMS PORTFOLIO REALTY
About this home
1282 Duignan Crescent, Milton (Ford), ON L9E 1C5
Welcome to 1282 Duignan Cres, located in the Ford neighbourhood of Milton. This immaculately maintained home offers 3 bedrooms and 3 bathrooms, situated on a low-traffic street and features a rear walkout to a fenced-in backyard overlooking a ravine setting.The home is conveniently located in close proximity to schools, parks, local grocery shops, shopping plazas, and restaurants.
Read more
Book a viewing
Fri20Nov
Sat21Nov
Sun22Nov
Mon23Nov
Tue24Nov
Wed25Nov
Thu26Nov
Pick A Time
Around this home
Whitlock / Farmstead
Errands
Parks
Schools
Daily convenience, out of 100, from the distances below
ParkRaspberry Park · 3 within 1 km7 min walk457 m
GrocerySobeys9 min walk573 m
SchoolSt. Scholastica Catholic Elementary School5 min walk290 m
PharmacyDerry Pharmacy31 min walk1.9 km
Cafés & foodSubway · 3 within 1 km10 min walk595 m
Gym & rec centreMilton Sports Centre31 min walk1.9 km
HospitalMilton District Hospital28 min walk1.7 km
WalkDriveStraight-line distance, open map data
Grocery0.6 km
Park0.5 km
Gym1.9 km
Hospital1.7 km
Schools nearby
School rating, out of 10.
St. Scholastica Catholic Elementary Schoolelementary · Catholic · 0.3 km
6.8/10
Boyne Public Schoolelementary · Public · 0.4 km
6.9/10
St. Francis Xavier Catholic Secondary Schoolsecondary · Catholic · 0.5 km
—
Contact agent
Helpful calculators
Rent vs buy
Affordability
Mortgage
Down payment
Stress test
CMHC insurance

Your HOMEH agent
NimaHOMEH agent · Milton
"I would see it this week."
Ask Nima