

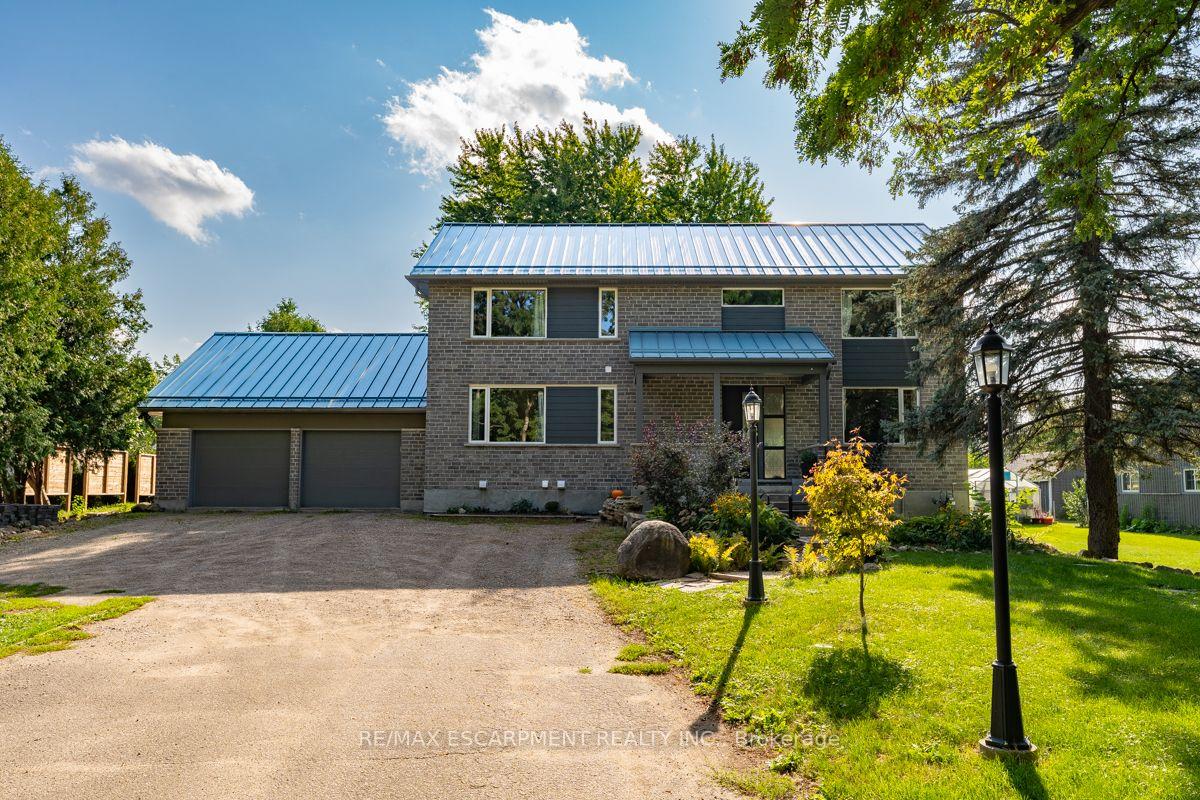
Lower, 8484 Guelph Line
Lower, 8484 Guelph Line
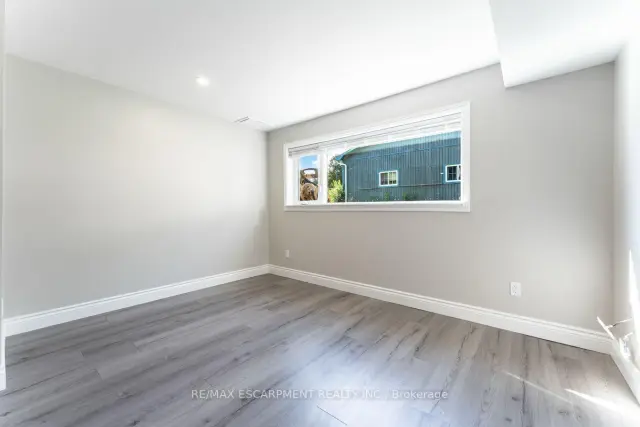 See all 27 photos
Facts and features
- BasementFinished
- Lot size100 × 200 ft
- Lease term12 months
- FurnishedUnfurnished
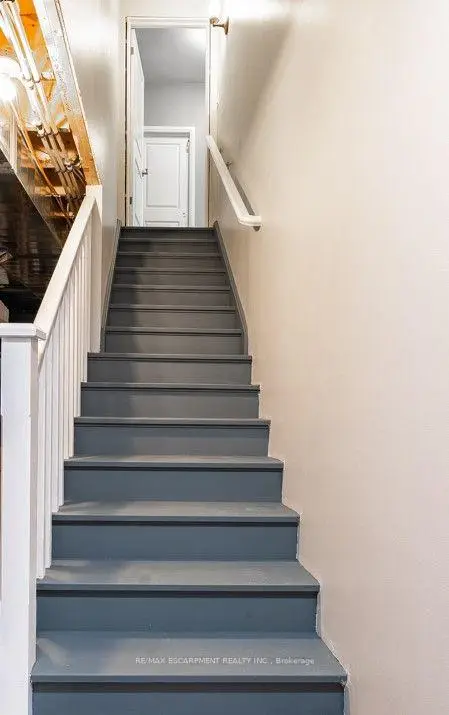
- Separate entrance
- Central air
The homeDetached, Bungalow, Age 6–15 years
- TypeDetached
- StyleBungalow
- Age6–15 years
- Living spaceUnder 700 sq ft
- BasementFull, separate entrance, finished
InsideIn-suite laundry, shared, Carpet free, Rooms above ground 0
- LaundryIn-suite laundry, shared
- FeaturesCarpet free
- Rooms above ground0
- Rooms in the basement4
- Bedrooms0 + 2 in the basement
- Bathrooms1
- Kitchens1
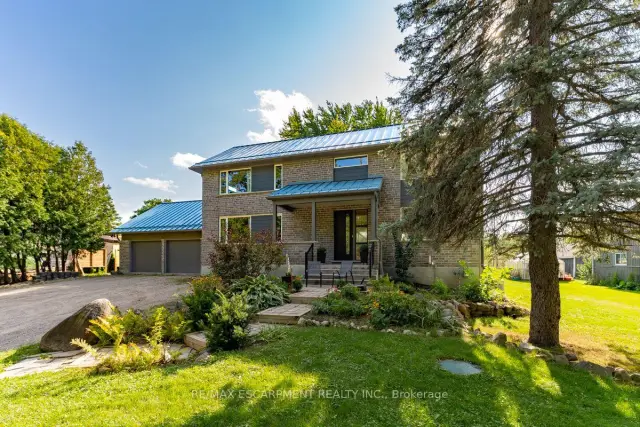
Outside and lotBrick, Metal, Poured concrete
- ExteriorBrick
- RoofMetal
- FoundationPoured concrete
- FeaturesPatio
- Size100 × 200 ft
- ShapeRectangular
Parking2 Parking, Attached, Private
- Spaces2 Parking
- GarageAttached
- DrivewayPrivate
Heating, water and powerForced air, gas, Central air, Well
- HeatingForced air, gas
- CoolingCentral air
- WaterWell
- SewerSeptic
Rent and termsRent $2,300 a month, Basement, Unfurnished
- Rent$2,300 a month
- Space for rentBasement
- FurnishedUnfurnished
- Lease12 months
- PaidMonthly
- Rent includesCentral air conditioning, grounds maintenance, heat, high speed internet, hydro, parking, snow removal, water
- DepositRequired
- Credit checkRequired
- Employment letterRequired
- Rental applicationRequired
- ReferencesRequired
IncludedDishwasher, microwave, refrigerator, stove, utilities, private entrance to unit in lower level, shared laundry (direct access from apartment), shared patios, dedicated propane bbq, driveway (2 dedicated spaces available), snow removal, lawn care, satellite tv, high speed internet, Landline phone service
- IncludedDishwasher, microwave, refrigerator, stove, utilities, private entrance to unit in lower level, shared laundry (direct access from apartment), shared patios, dedicated propane bbq, driveway (2 dedicated spaces available), snow removal, lawn care, satellite tv, high speed internet
- Not includedLandline phone service
NearbyGreenbelt/conservation, park, school, wooded/treed
- Close toGreenbelt/conservation, park, school, wooded/treed
Listing detailsW14188626, For Rent, Nov 17, 2026
- MLS® numberW14188626
- StatusFor Rent
- Listed onNov 17, 2026
- Days on market3
- UpdatedNov 19, 2026
- Possession2027-01-15 / Other
- Occupied byTenant
- Listing brokerageRE/MAX ESCARPMENT REALTY INC.
About this home
Lower, 8484 Guelph Line, Milton (Rural Milton West), ON L0P 1B0
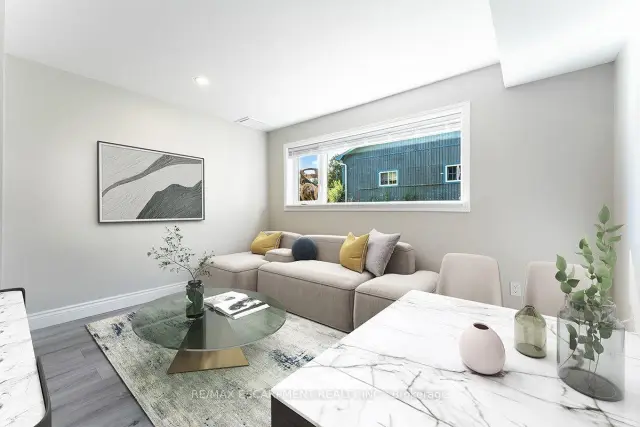
Welcome to 8484 Guelph Line! This is a rare opportunity to lease a spacious, modern 2-bedroom lower-level apartment in the quiet countryside community of Campbellville, while being centrally located to Milton and the GTA. This is a very appealing lower-level unit featuring: 9-foot ceilings, and natural living room light from southwest facing window, built-in dishwasher, modern countertop convection oven and stovetop (as shown in staged photos). Enjoy the scenic backyard with dedicated private propane BBQ, and shared firepit, 2 dedicated driveway parking spaces and private laundry. Many conservation areas within walking and hiking distance. All utilities are included (forced air heating and AC, hydro, internet, satellite TV). Available for Jan 15th, 2027 possession unfurnished. Just 20 minutes to Burlington, 20 minutes to Guelph, 10 minutes to Milton - easy access to 401/407.
Book a viewing
Around this home
Daily convenience, out of 100, from the distances below
Helpful calculators

Your HOMEH agent
"I would see it this week."