

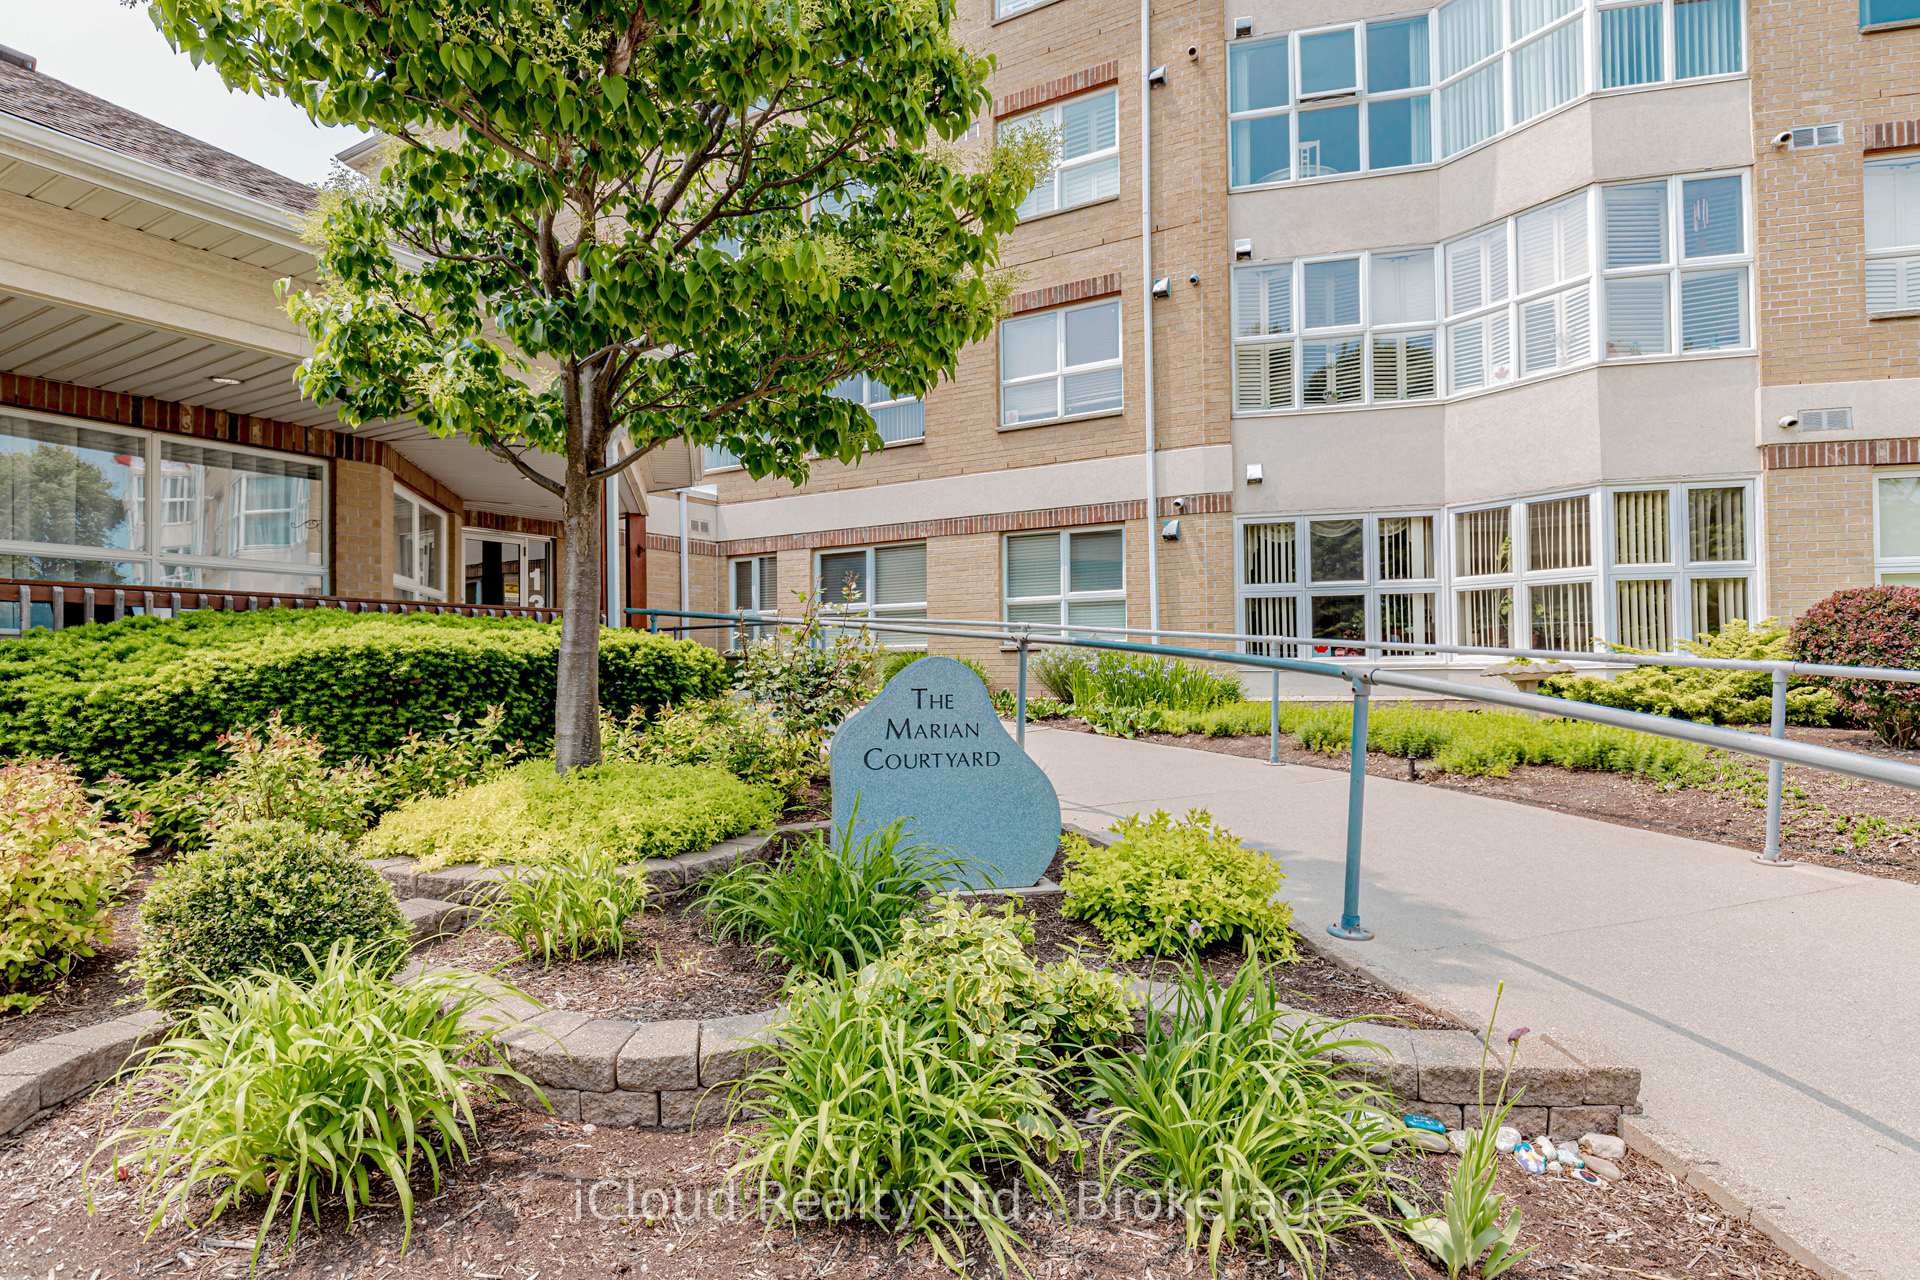
Unit 203, 137 Martin Street
Unit 203, 137 Martin Street
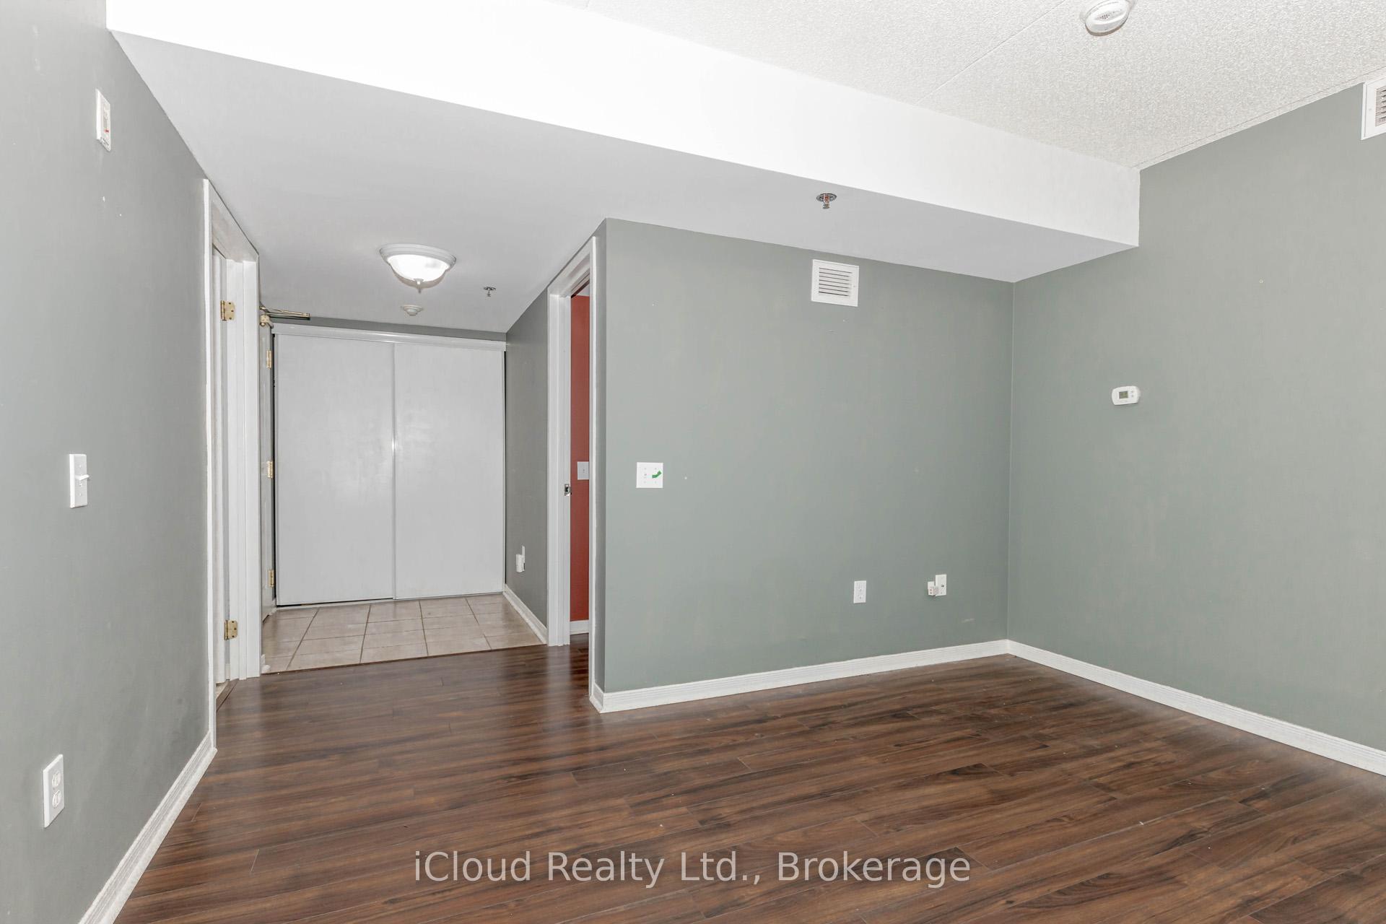
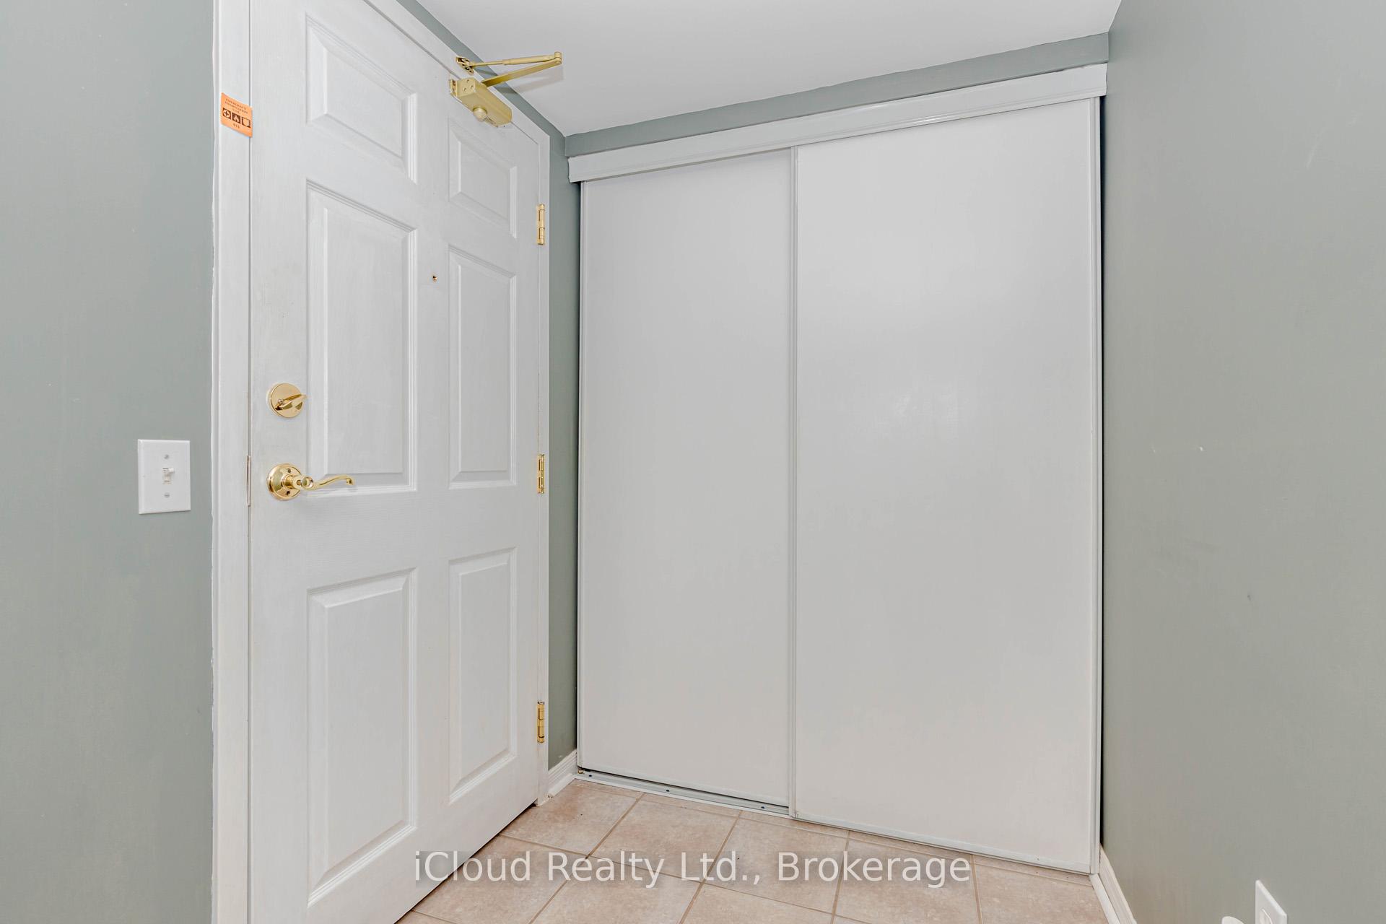
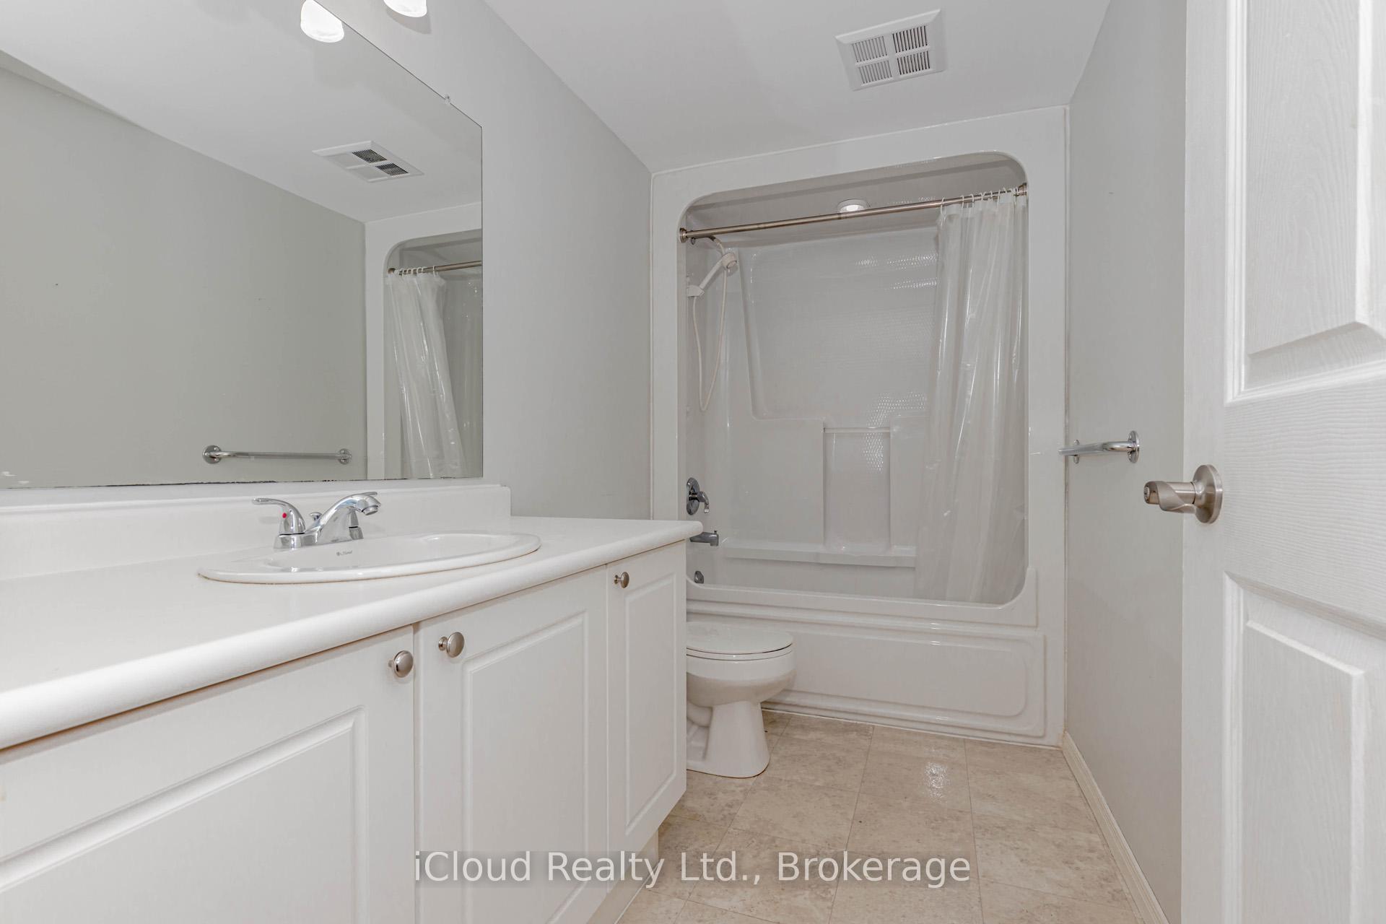
 See all 33 photos
Property history
- $339,999ExpiredList: 2025-09-09|End: 2025-12-08|90 daysW12393095
- $339,999TerminatedList: 2025-07-25|End: 2025-09-09|46 daysW12308324
Facts and features
- ExposureSouth
- LaundryEnsuite
- LockerExclusive
- BalconyNone
- Central air
- Exercise room
The homeCondo Apartment, 1 storey/apt, 800–899 sq ft
- TypeCondo Apartment
- Style1 storey/apt
- Living space800–899 sq ft
- BasementNone
- ExposureSouth
InsideVinyl, Ensuite, Carpet free, storage area lockers, water heater
- FlooringVinyl
- LaundryEnsuite
- FeaturesCarpet free, storage area lockers, water heater
- SecurityMonitored, smoke detector, carbon monoxide detectors
- ElevatorYes
- Rooms above ground5
- Bedrooms2
- Bathrooms1
- Kitchens1
OutsideBrick, Balcony None, Landscaped, porch
- ExteriorBrick
- BalconyNone
- FeaturesLandscaped, porch
- AccessibilityElevator, ramped entrance
Parking and locker1 Parking, Underground, Exclusive
- Spaces1 Parking
- GarageUnderground
- Parking typeExclusive
- DrivewaySurface
- LockerExclusive
- Locker unit203
- Locker number203
BuildingThe Marian Courtyard Seniors Residence, Condo corporation 0, Elevator, exercise room, game room, guest suites, visitor parking
- NameThe Marian Courtyard Seniors Residence
- Condo corporation0
- AmenitiesElevator, exercise room, game room, guest suites, visitor parking
- PetsAllowed
Heating, water and powerForced air, gas, Central air
- HeatingForced air, gas
- CoolingCentral air
Costs and taxesTaxes $1,555 a year, Condo fee $761 a month, Heat included, water included, building insurance included, parking included, common elements included
- Taxes, 2025$1,555 a year
- Condo fee$761 a month
- Fee includesHeat included, water included, building insurance included, parking included, common elements included
- HSTHST included in the price
- Rental itemsHot water tank
- Under contractHot water heater
Included in the saleFridge, stove, washer, dryer, elf's, window coverings
- IncludedFridge, stove, washer, dryer, elf's, window coverings
NearbyLake/pond, hospital, library, park, public transit, place of worship
- Close toLake/pond, hospital, library, park, public transit, place of worship
Listing detailsW12308324, Terminated, Jul 25, 2025
- MLS® numberW12308324
- StatusTerminated
- Listed onJul 25, 2025
- Days on market46
- UpdatedSep 9, 2025
- PossessionFlexible
- Occupied byVacant
- Listing brokerageiCloud Realty Ltd.
About this home
Unit 203, 137 Martin Street, Milton (Old Milton), ON L9T 5H4
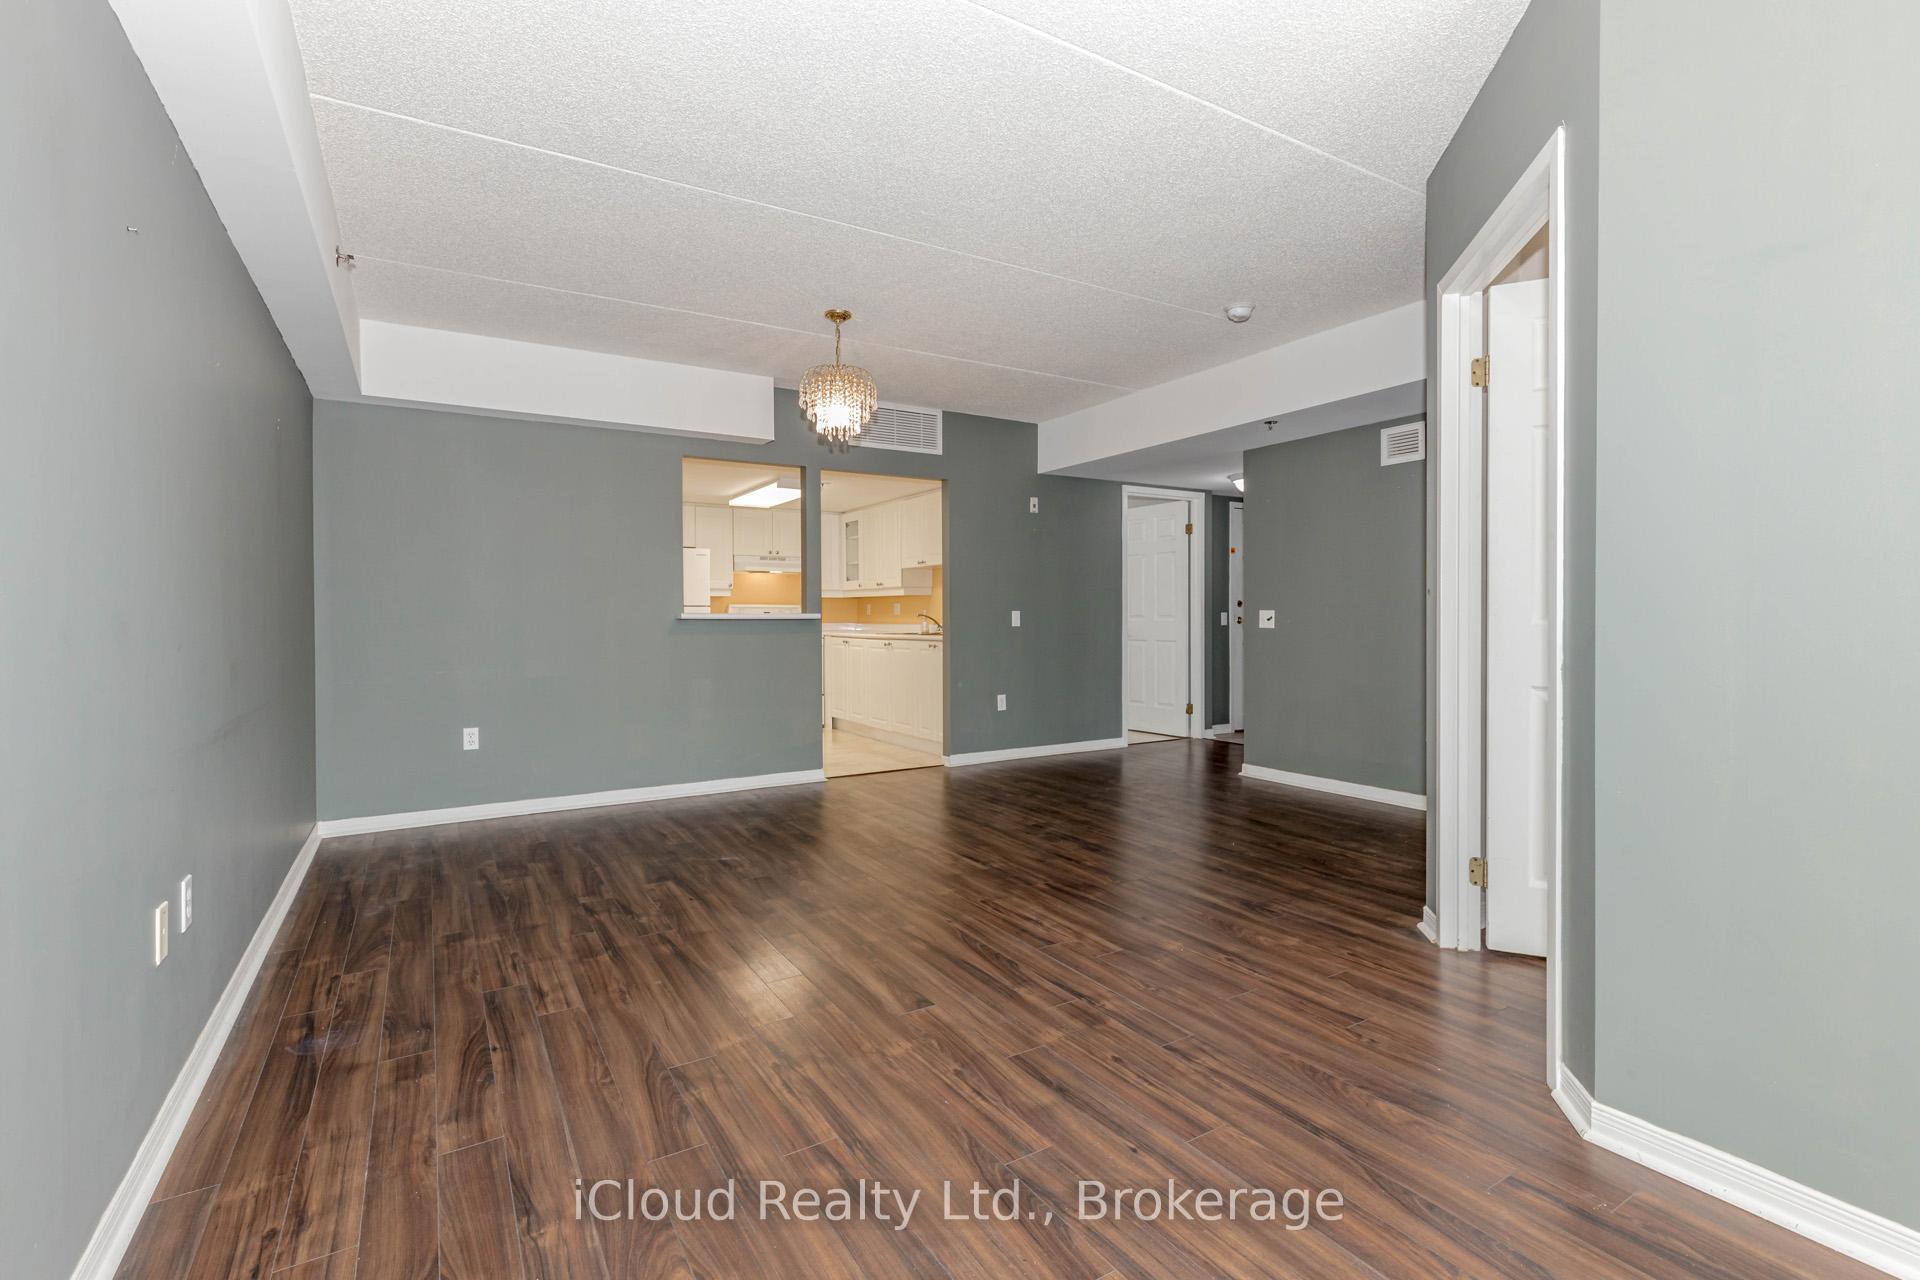
Welcome to The Marian Courtyard Seniors Residence, a vibrant retirement community for active and independent seniors aged 65 and up. This move-in ready 872 sq. ft. unit offers comfort and convenience, featuring a master retreat with a walk-in closet, a spacious second bedroom and a combined living/dining area. The open-concept office space, 1 bathroom with a bathtub, and a bright eat-in kitchen with white appliances complete this home. Enjoy the added bonus of in-suite laundry with plenty of storage space, plus one surface parking spot conveniently located just steps from the building's entry. There's also a private locker for extra storage. With south-facing views that overlook scenic, tree-lined surroundings, this unit offers a warm and peaceful atmosphere. The space is fully carpet-free with laminate flooring throughout, and California shutters adorn all windows. Residents have access to an impressive range of amenities, including a guest suite, lounge, kitchenette, exercise room, salon, games area, library, and a private outdoor patio. Ideally located in a well-established neighbourhood, the residence is within walking distance to Downtown Old Milton, Mill Pond, and is close to public transit, parks, shops, churches, and the Milton District Hospital (just 7 minutes away by car). Emergency services are also nearby for added peace of mind. Best of all, residents enjoy a carefree lifestyle, free from maintenance concerns and with a strong sense of community and security.
Ask about this home
A HOMEH agent will answer your questions about this home.
Know more about The Marian Courtyard Seniors Residence
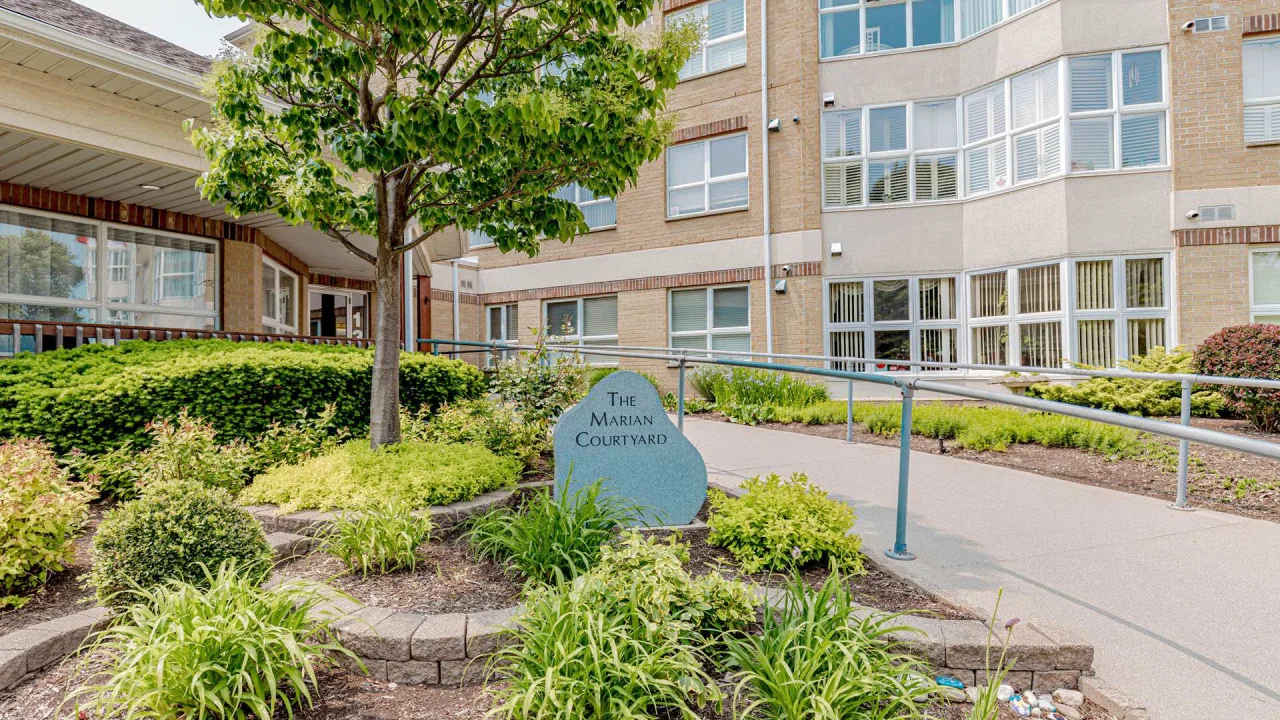
Condo building · 137 Martin Street
The Marian Courtyard Seniors Residence is a condo. No units are on the market here right now.
No similar units for sale in The Marian Courtyard Seniors Residence right now.
Around this home
Daily convenience, out of 100, from the distances below
Schools nearby
School rating, out of 10.
Helpful calculators
Your HOMEH agent

"I would see it this week."