

Unit 506, 81 Millside Drive
Unit 506, 81 Millside Drive
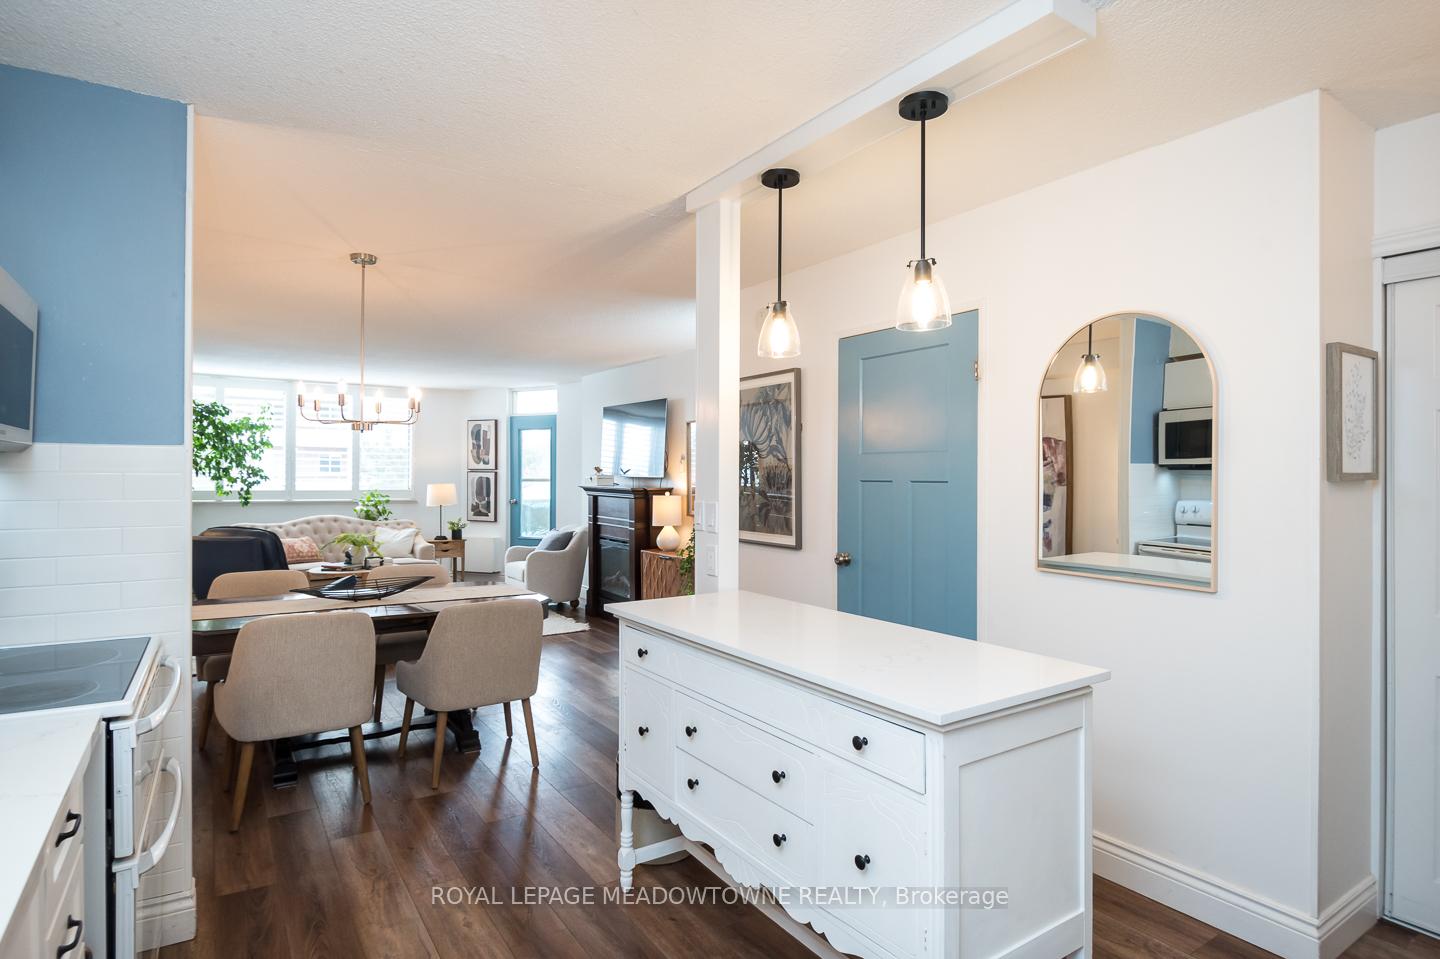 See all 36 photos
Property history
Facts and features
- ExposureWest
- LaundryIn-suite
- LockerOwned
- BalconyOpen
- Fireplace
- Party room/meeting room
The homeCondo Apartment, Apartment, 1,000–1,199 sq ft
- TypeCondo Apartment
- StyleApartment
- Living space1,000–1,199 sq ft
- BasementNone
- ExposureWest
InsideFireplace Yes, In-suite laundry, Primary bedroom - main floor, separate heating controls
- FireplaceYes
- LaundryIn-suite laundry
- FeaturesPrimary bedroom - main floor, separate heating controls
- Rooms above ground6
- Bedrooms3
- Bathrooms2
- Kitchens1
OutsideBrick, Asphalt rolled, Concrete
- ExteriorBrick
- RoofAsphalt rolled
- FoundationConcrete
- BalconyOpen
Parking and locker2 Parking (1 garage + 1 drive), Surface, Parking type Owned
- Spaces2 Parking (1 garage + 1 drive)
- GarageSurface
- Parking typeOwned
- DrivewayUnreserved
- Spot31
- LockerOwned
- Locker unit3
- Locker number506
- Locker level1
Building81 Millside Drive Condos, Storeys 13, Units 76
- Name81 Millside Drive Condos
- Storeys13
- Units76
- Registered1978
- Condo corporation57
- AmenitiesGame room, party room/meeting room, visitor parking
- PetsAllowed
Heating, water and powerBaseboard, electric
- HeatingBaseboard, electric
Costs and taxesTaxes $2,063 a year, Condo fee $927 a month, Heat included, hydro included, water included, cable tv included, common elements included, building insurance included
- Taxes, 2024$2,063 a year
- Condo fee$927 a month
- Fee includesHeat included, hydro included, water included, cable tv included, common elements included, building insurance included
- HSTHST included in the price
Included in the saleFridge, stove with double oven, washer, dryer, microwave, kitchen island, pot rack, tv mount, shutter, electrical light fixtures, 2 portable air conditioning units, fireplace., Tv, mirror in main bath.
- IncludedFridge, stove with double oven, washer, dryer, microwave, kitchen island, pot rack, tv mount, shutter, electrical light fixtures, 2 portable air conditioning units, fireplace.
- Not includedTv, mirror in main bath.
NearbyArts centre, park, place of worship
- Close toArts centre, park, place of worship
Listing detailsW12047980, Sold, Mar 28, 2025
- MLS® numberW12047980
- StatusSold
- Listed onMar 28, 2025
- Days on market35
- UpdatedMay 2, 2025
- PossessionFlexible
- Occupied byOwner
- Listing brokerageROYAL LEPAGE MEADOWTOWNE REALTY
About this home
Unit 506, 81 Millside Drive, Milton (Old Milton), ON L9T 3X4
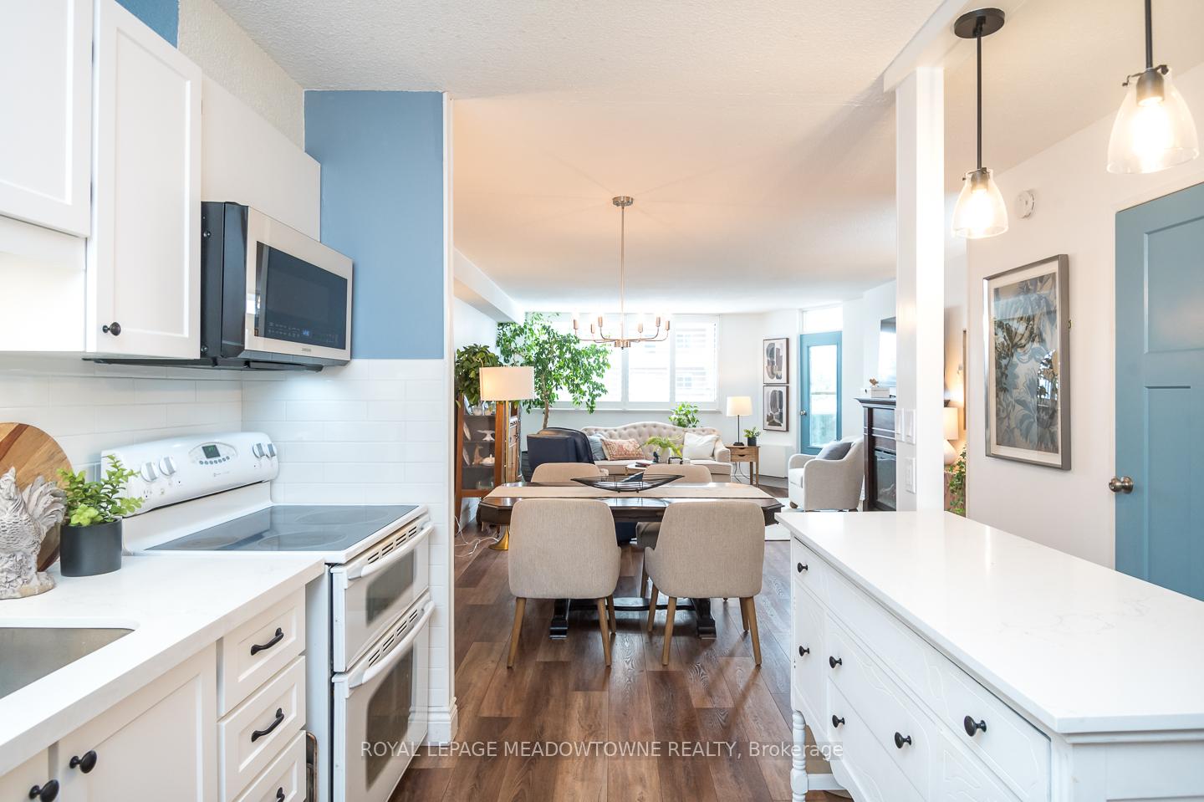
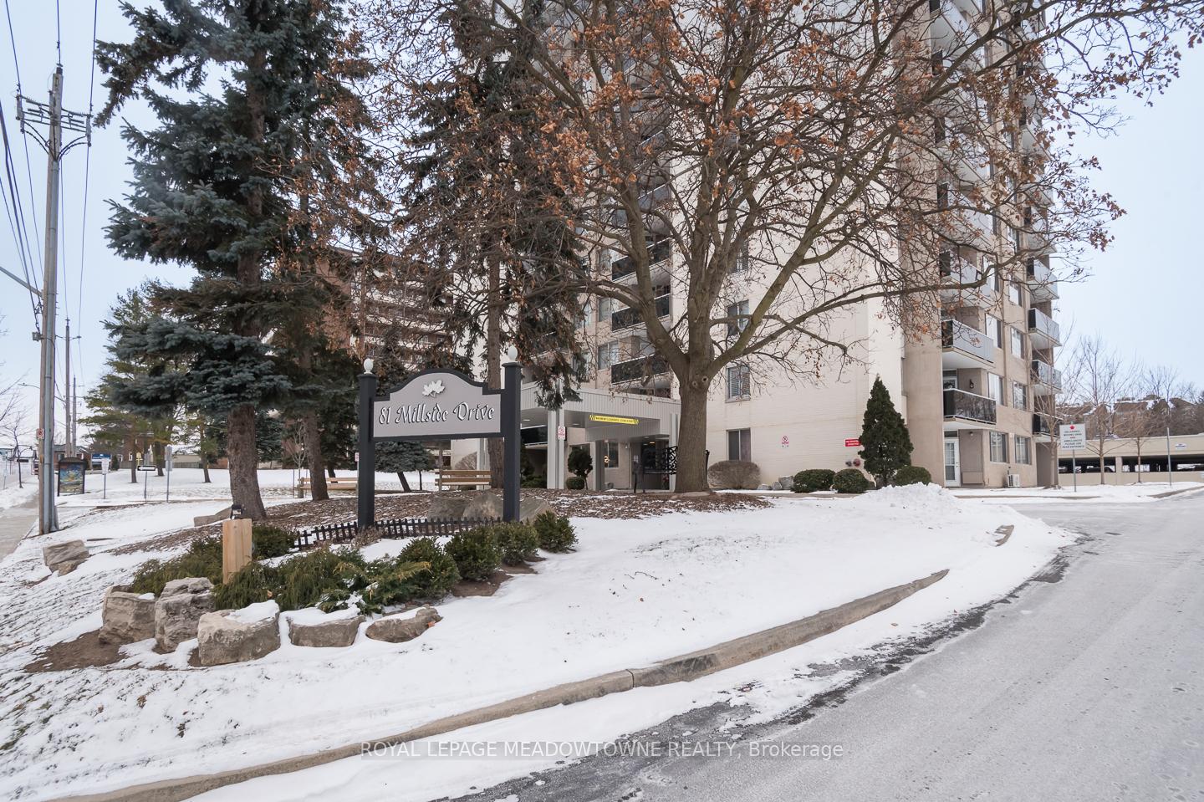
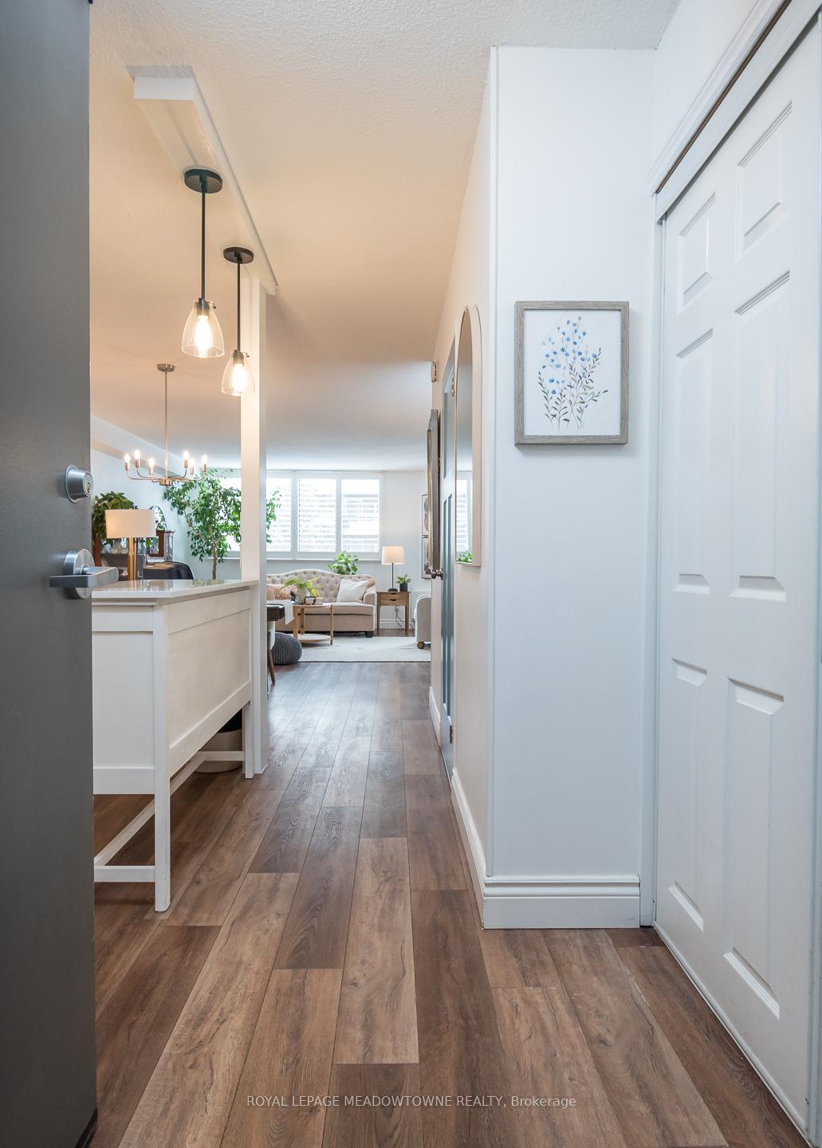
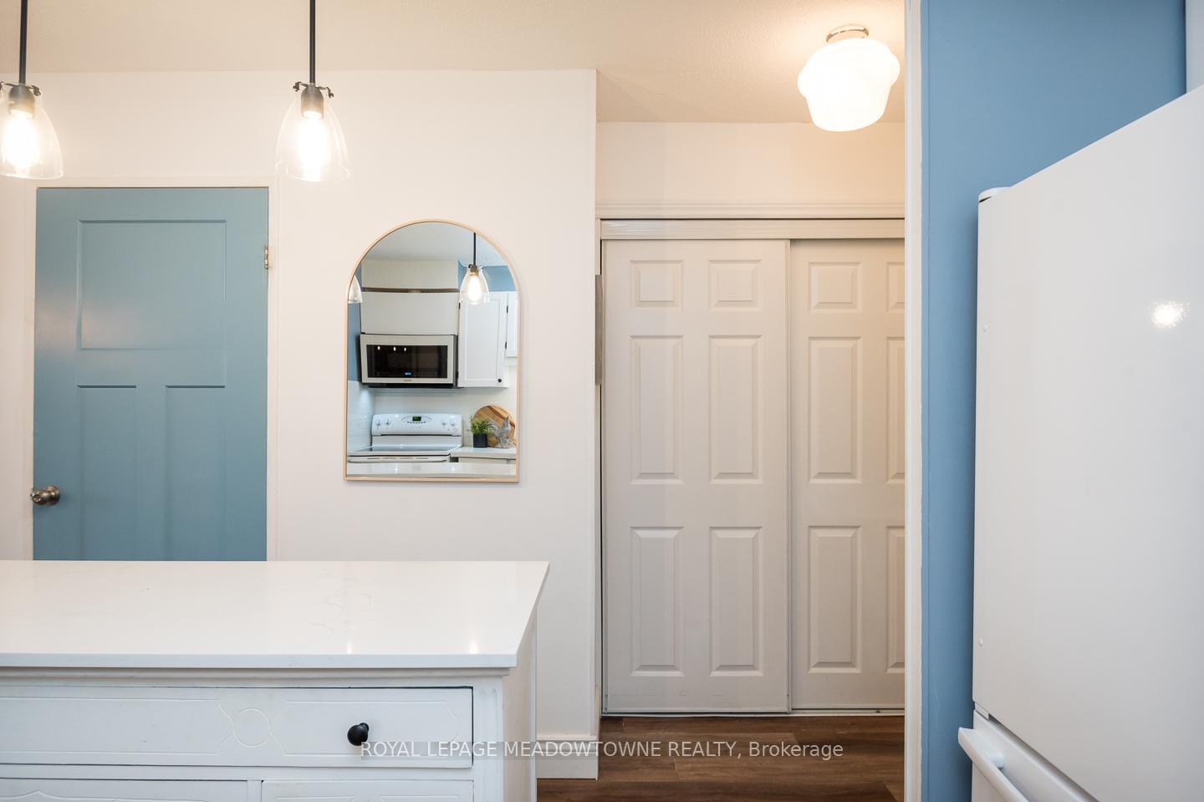
This stunning 3 bed plus 2 bath home is truly move-in ready! Condo fee includes ALL of your utilities! A spacious unit with a modernized open-concept kitchen designed in 2024 with quartz countertops, ceramic backsplash and an island for all your prep work. It also features two bedrooms plus a versatile den/third bedroom, a renovated 3-piece bathroom with a walk-in shower (2022), and a convenient 2-piece ensuite. Additional upgrades include luxury vinyl flooring (2019), updated baseboards (2019), and upgraded doors (2019). The building itself has undergone significant improvements, such as new balcony railings and a roof replacement (2023). Amenities include a games room and a recreation/party room. This unit offers two parking spaces one in a covered area and the other in the upper parking deck, unassigned parking lot. Ideally located near the downtown core, it provides easy access to restaurants, shops, churches, the summer farmer's market, and scenic walking trails around the mill pond. This highly sought-after building rarely sees suites become available, making it an exceptional find. Pets allowed and fulltime superintendent on site!
Ask about this home
A HOMEH agent will answer your questions about this home.
Know more about 81 Millside Drive Condos
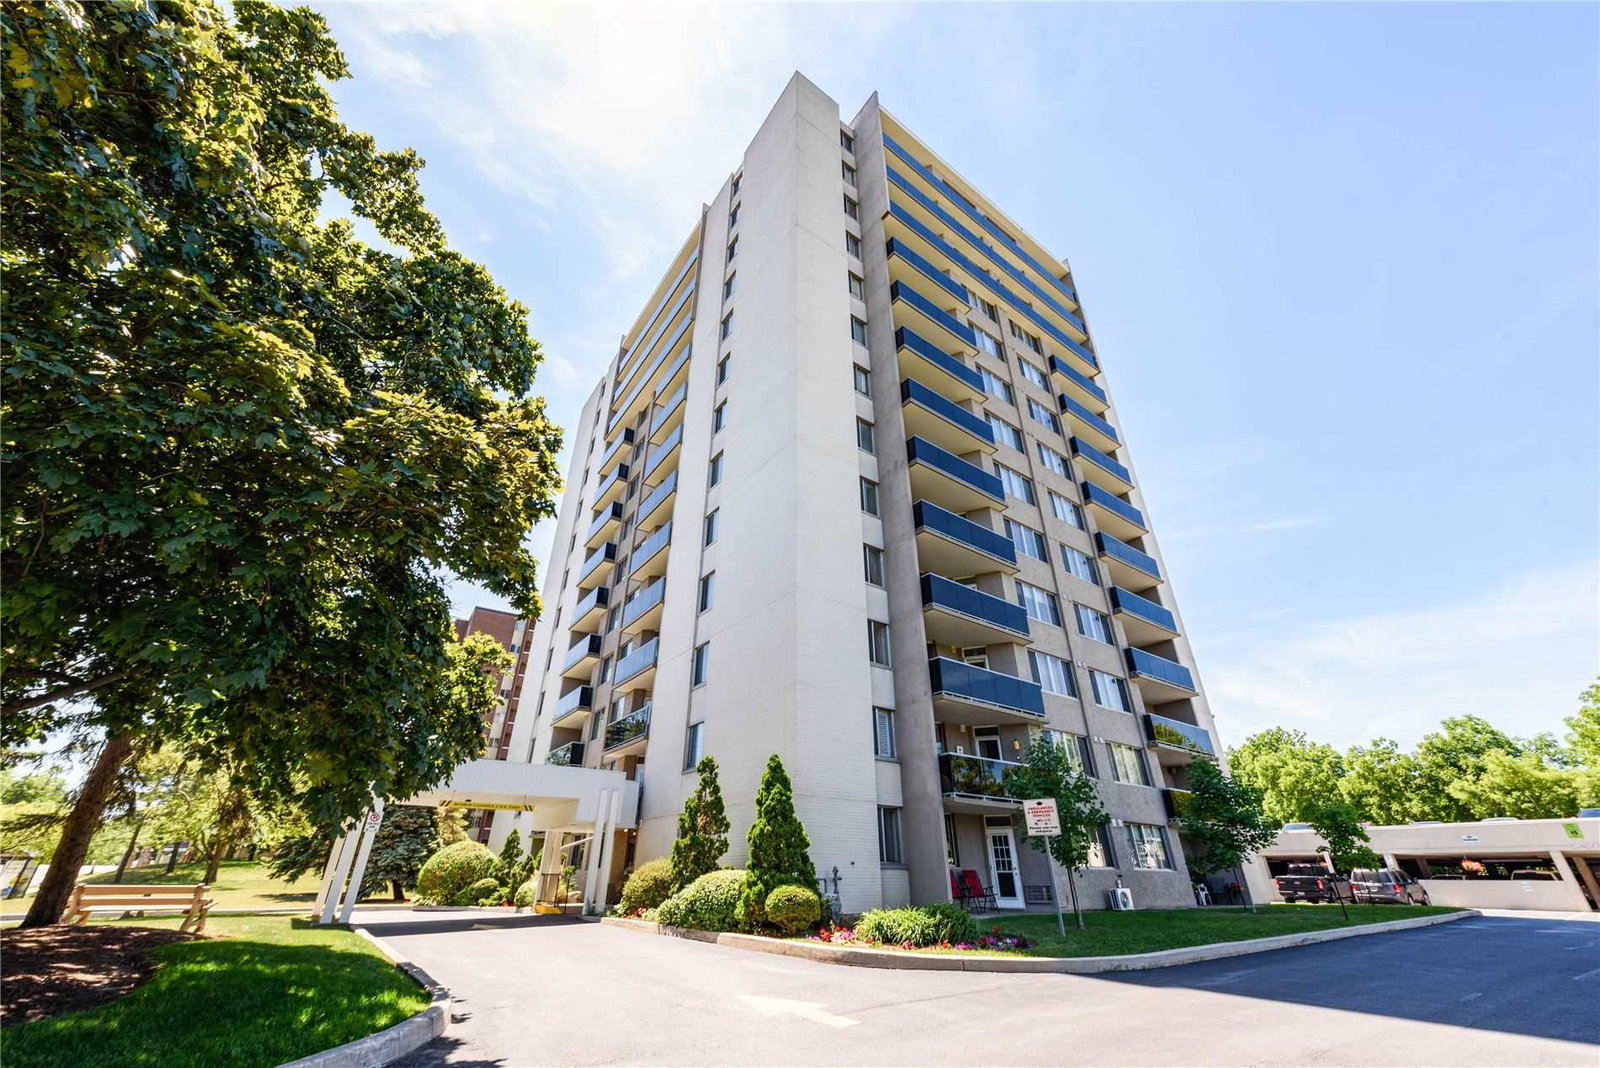
Condo building · 81 Millside Drive
81 Millside Drive Condos is a 13-storey condo with 76 suites, built in 1978 by Unknown. No units are on the market here right now.
- 13storeys
- 76suites
- $472/sq ft
- 1978built
No similar units for sale in 81 Millside Drive Condos right now.
Around this home
Daily convenience, out of 100, from the distances below
Schools nearby
School rating, out of 10.
Helpful calculators
Your HOMEH agent

"I would see it this week."