

Unit 624, 610 Farmstead Drive
Unit 624, 610 Farmstead Drive
 See all 23 photos
Property history
Facts and features
- ExposureSouth west
- LaundryEnsuite
- LockerExclusive
- BalconyOpen
- Central air
- Exercise room
- Party room/meeting room
The homeCondo Apartment, 1 storey/apt, 700–799 sq ft
- TypeCondo Apartment
- Style1 storey/apt
- Living space700–799 sq ft
- BasementNone
- ExposureSouth West
InsideEnsuite, Rooms above ground 5, Bedrooms 1
- LaundryEnsuite
- Rooms above ground5
- Bedrooms1
- Bathrooms1
- Kitchens1
OutsideOther, Open
- ExteriorOther
- BalconyOpen
Parking and locker1 Parking, Underground, Parking type Owned
- Spaces1 Parking
- GarageUnderground
- Parking typeOwned
- LockerExclusive
- Locker unit165
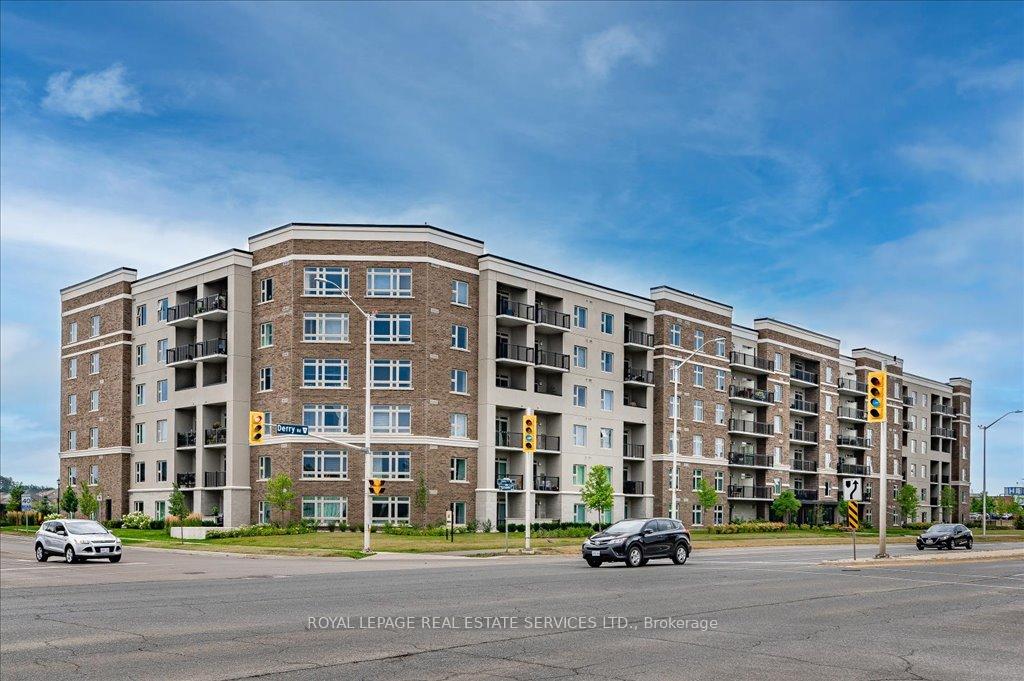
Building6Ten Condos, Storeys 6, Units 170
- Name6Ten Condos
- Storeys6
- Units170
- Registered2020
- Condo corporation718
- AmenitiesCar wash, exercise room, party room/meeting room, visitor parking
- PetsAllowed
Heating, water and powerForced air, electric, Central air
- HeatingForced air, electric
- CoolingCentral air
Costs and taxesTaxes $2,078 a year, Condo fee $325 a month, Heat included, common elements included, building insurance included, cac included
- Taxes, 2025$2,078 a year
- Condo fee$325 a month
- Fee includesHeat included, common elements included, building insurance included, cac included
- HSTHST included in the price
Included in the saleAll existing: refrigerator, stove/oven, dishwasher, washer, dryer, window coverings, light fixtures
- IncludedAll existing: refrigerator, stove/oven, dishwasher, washer, dryer, window coverings, light fixtures
NearbyHospital, library, place of worship, public transit, rec./commun.centre, school
- Close toHospital, library, place of worship, public transit, rec./commun.centre, school
Listing detailsW12223531, Sold, Jun 16, 2025
- MLS® numberW12223531
- StatusSold
- Listed onJun 16, 2025
- Days on market23
- UpdatedJul 9, 2025
- PossessionFlexible
- Occupied byOwner
- Listing brokerageROYAL LEPAGE REAL ESTATE SERVICES LTD.
About this home
Unit 624, 610 Farmstead Drive, Milton (Willmott), ON L9T 8X5
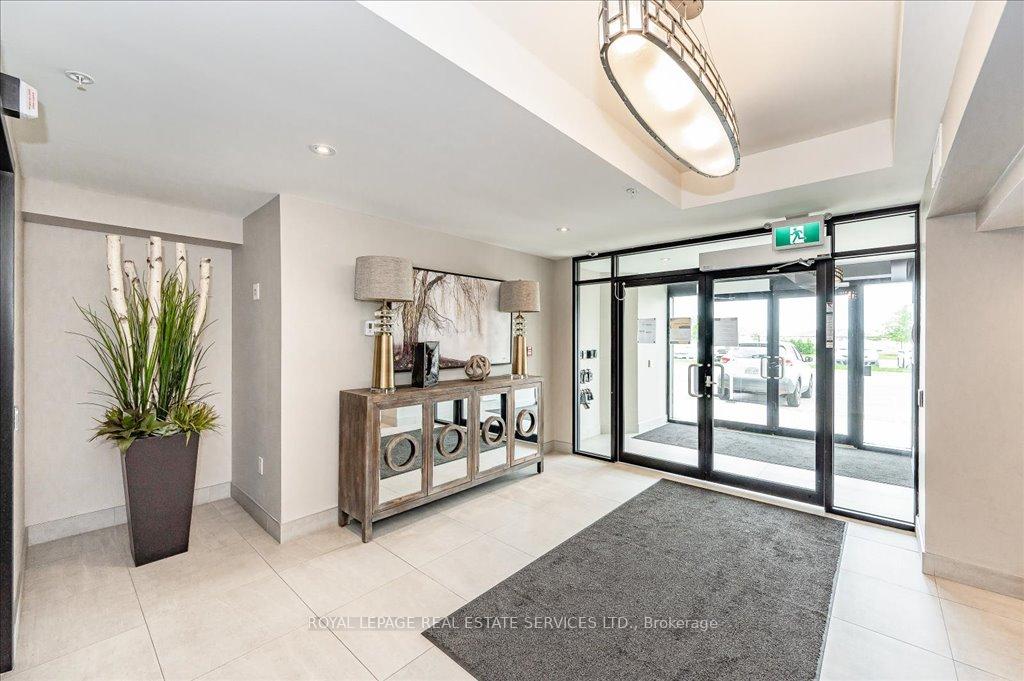
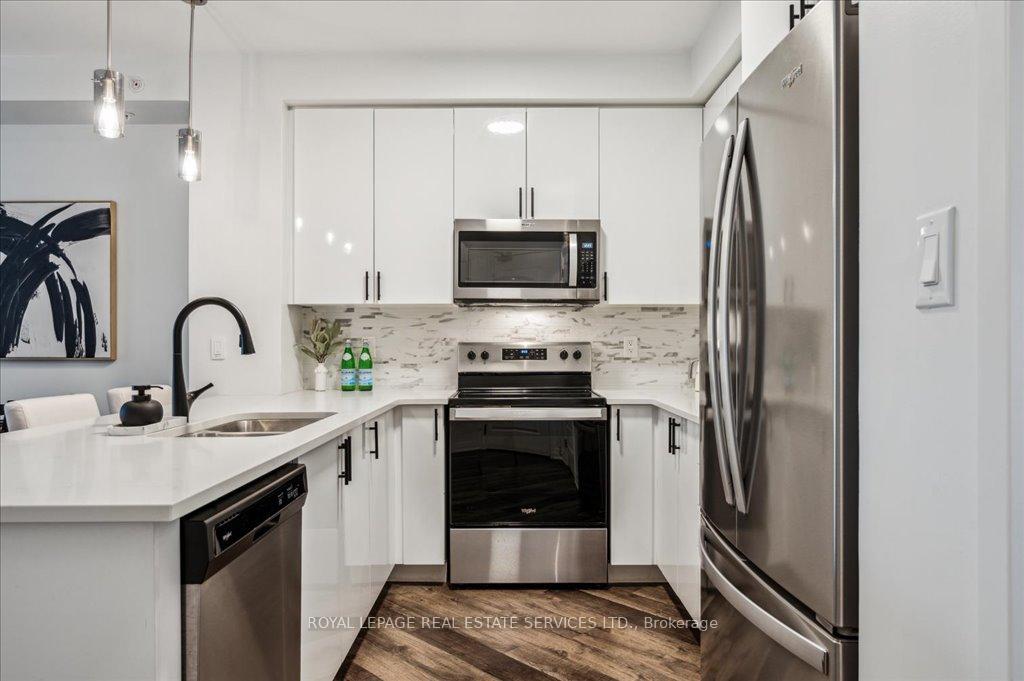
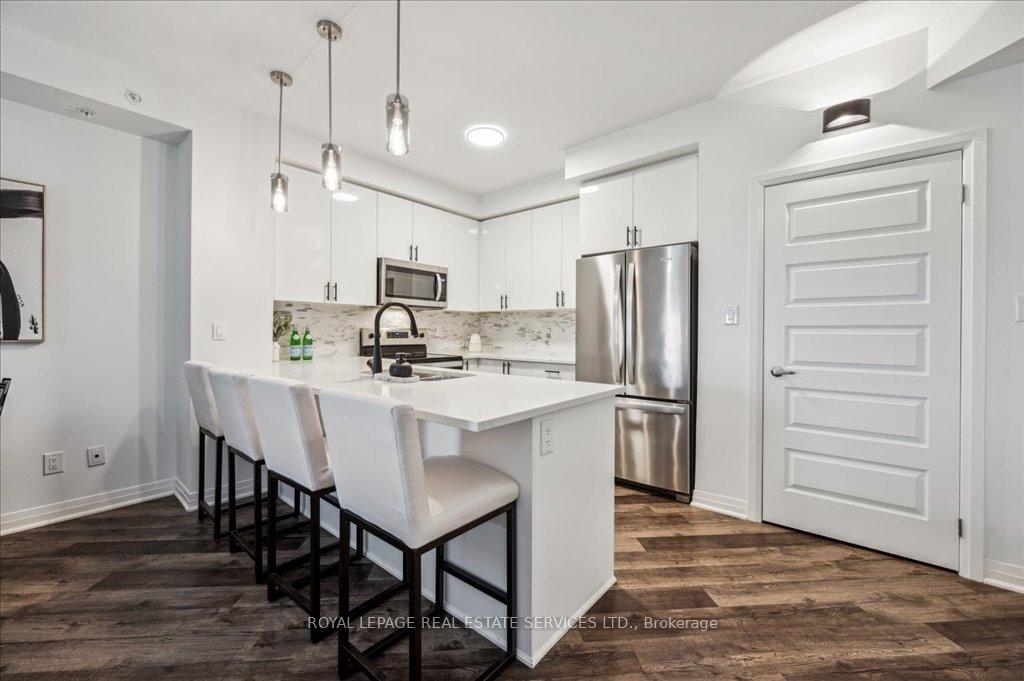
DON'T MISS THIS Absolutely gorgeous 1 bedroom 1 bath condo rarely offered penthouse (top floor)unit in a highly sought after Willmott neighbourhood of Milton. This bright and spacious nearly800 square foot open concept condo exudes modern elegance and sleek design, featuring 9 foot ceilings and premium laminate flooring throughout. Kitchen boasts beautiful white cabinetry, stainless steel appliances, quartz counter tops, designer backsplash and pendant lighting over a breakfast bar. Large primary bedroom features a walk in closet with custom closet organizers and walk out to balcony to enjoy morning coffee or a late evening cocktail. The 3 pc bath offers a large vanity with quartz counter top and beautiful glass walk-in shower with upgraded shower head. Convenient in-suite laundry and utility closet, freshly painted (2025), upgraded kitchen sink faucet, cupboard handles and light fixtures (2025). A few of the great amenities include a private Zen garden, fenced pet area, exercise room, party room and underground carwash. Includes 1 underground parking space and 1 locker. Close to parks, trails, walking distance to the Milton District Hospital, schools, shops, restaurants and the 401. This unit is in pristine condition, don't miss out!
Ask about this home
A HOMEH agent will answer your questions about this home.
Know more about 6Ten Condos
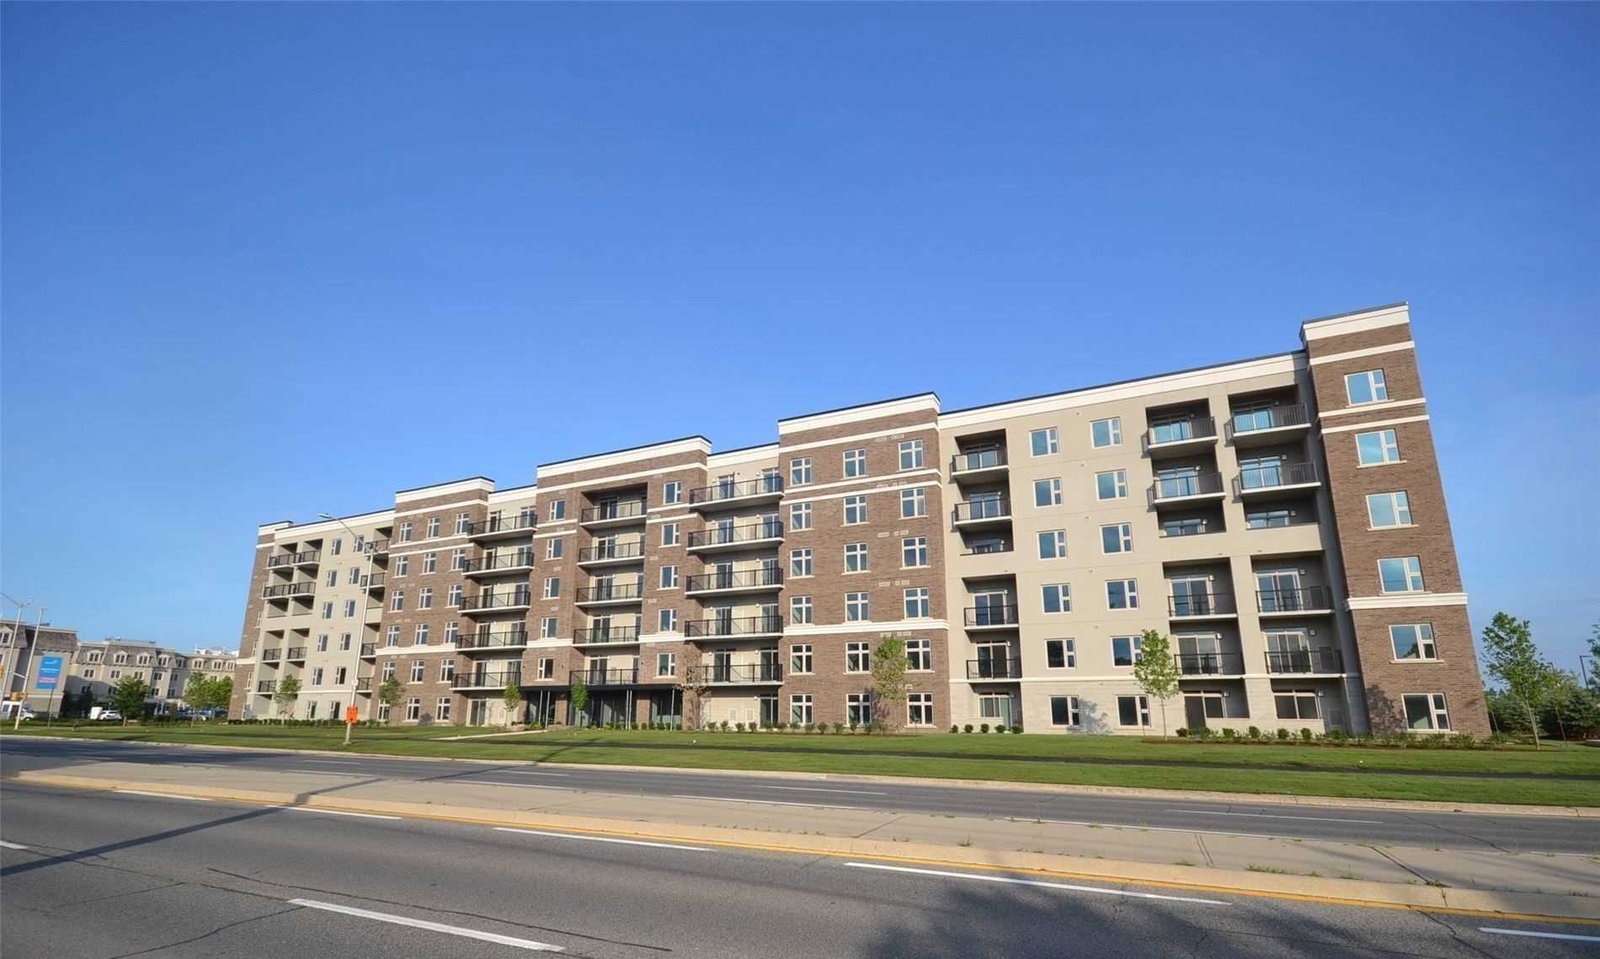
Condo building · 610 Farmstead Drive
6Ten Condos is a 6-storey condo with 170 suites, built in 2020 by Sutherland Development Group. Right now 3 for sale and 1 for rent are on the market here.
- 6storeys
- 170suites
- $668/sq ft
- 2020built
No similar units for sale in 6Ten Condos right now.
Around this home
Daily convenience, out of 100, from the distances below
Schools nearby
School rating, out of 10.
Helpful calculators
Your HOMEH agent

"I would see it this week."