

Unit 108, 1370 Costigan Road
Unit 108, 1370 Costigan Road
 See all 12 photos
Property history
Facts and features
- ExposureNorth east
- LaundryIn-suite
- LockerOwned
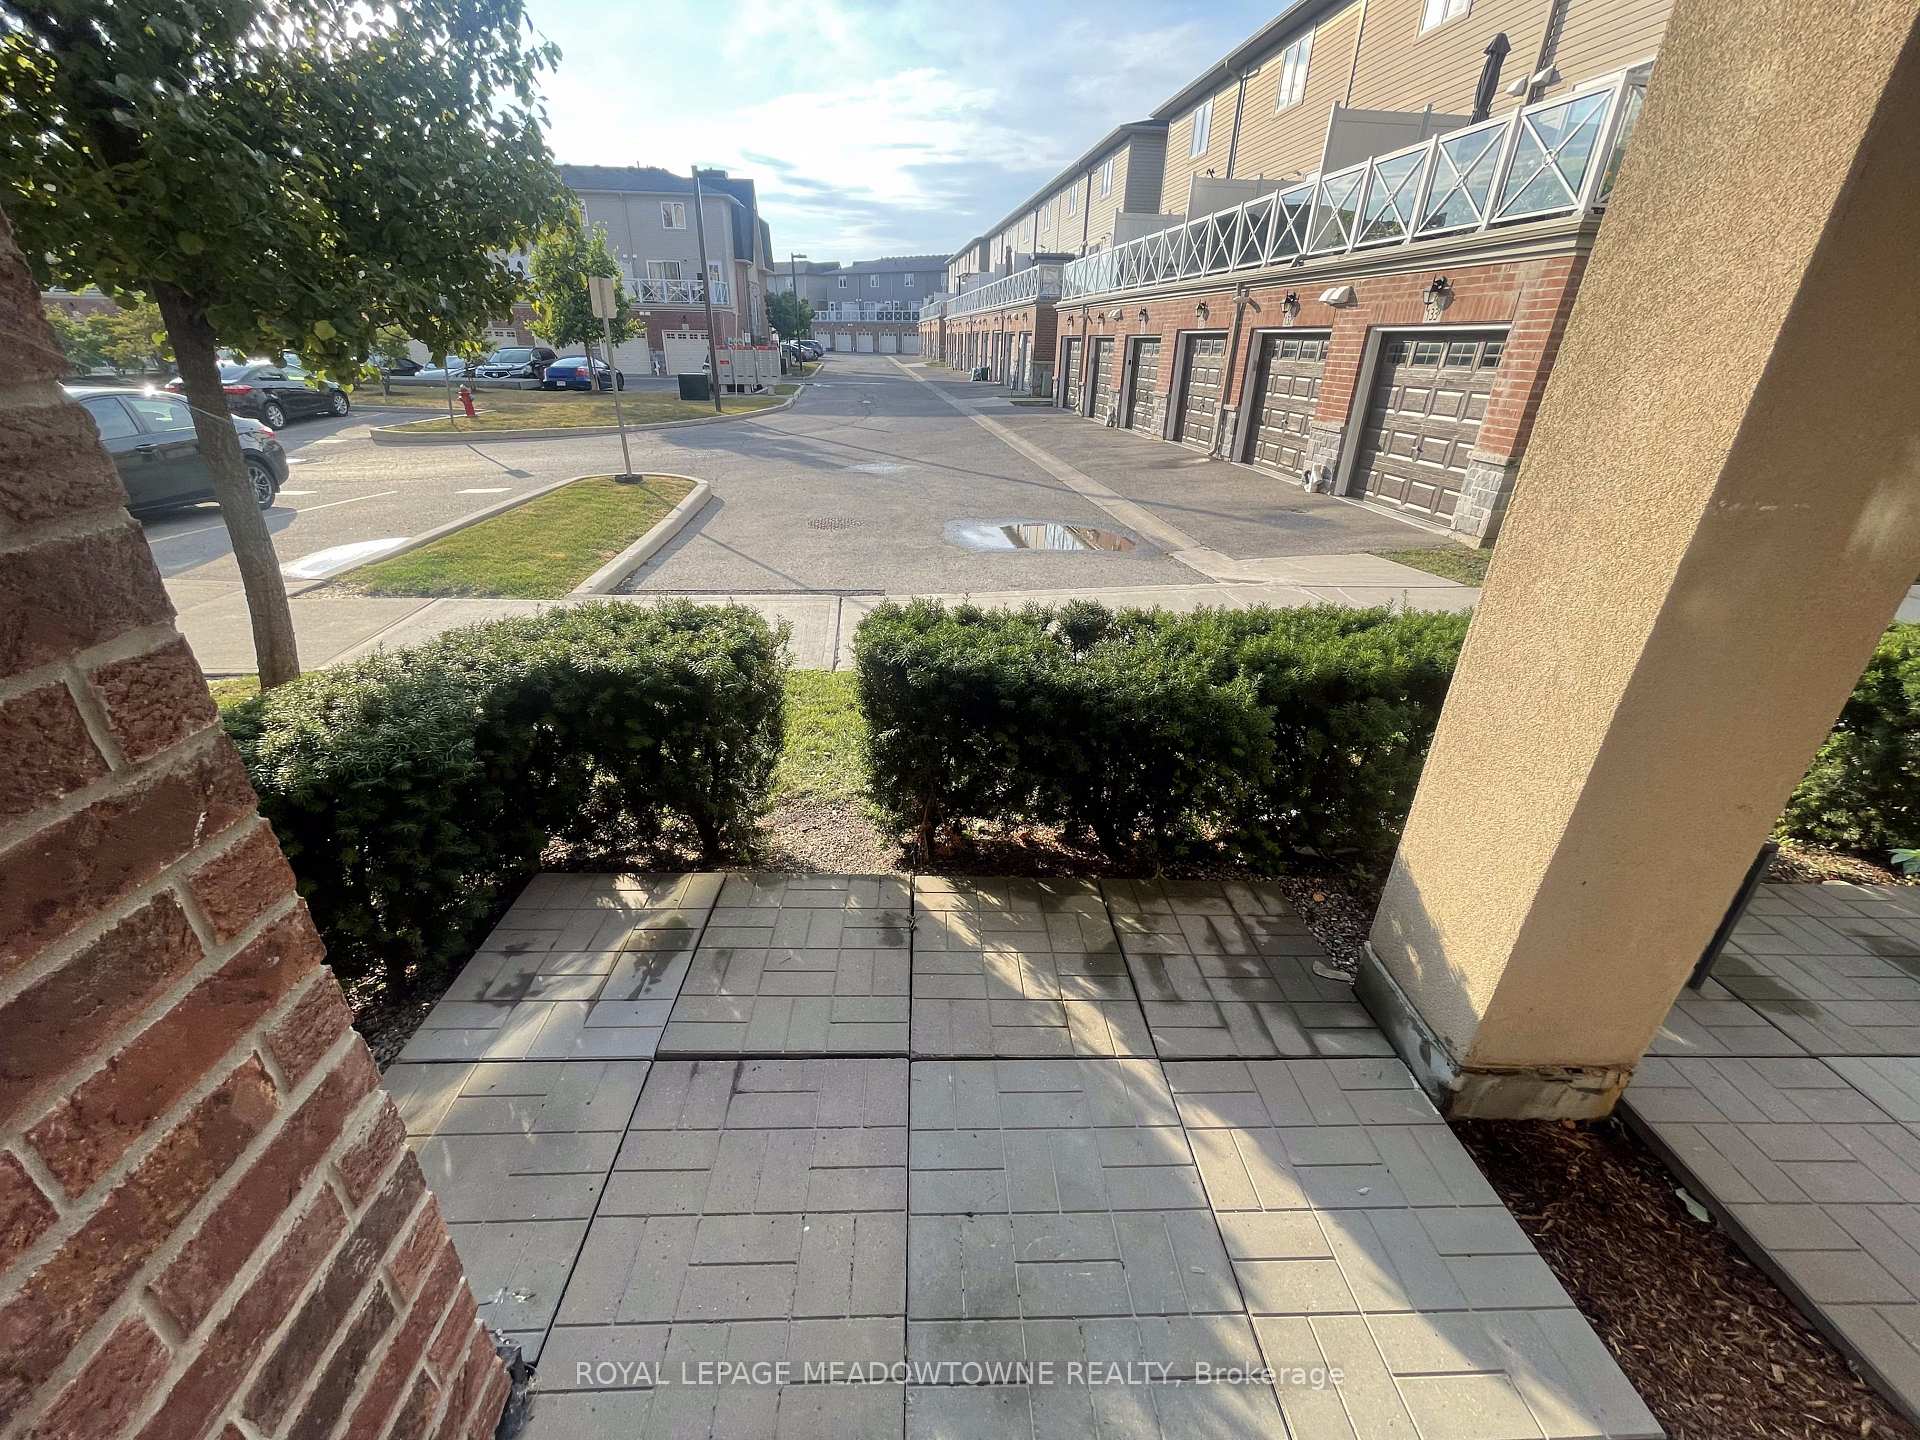
- BalconyNone
- Central air
- Party room/meeting room
The homeCondo Apartment, 1 storey/apt, Age 6–10 years
- Type: Condo Apartment
- Style: 1 storey/apt
- Age: 6–10 years
- Living space: 500–599 sq ft
- Basement: None
- Exposure: North East
InsideIn-suite laundry, main level, Water heater, Rooms above ground 3
- Laundry: In-suite laundry, main level
- Features: Water heater
- Rooms above ground: 3
- Bedrooms: 1
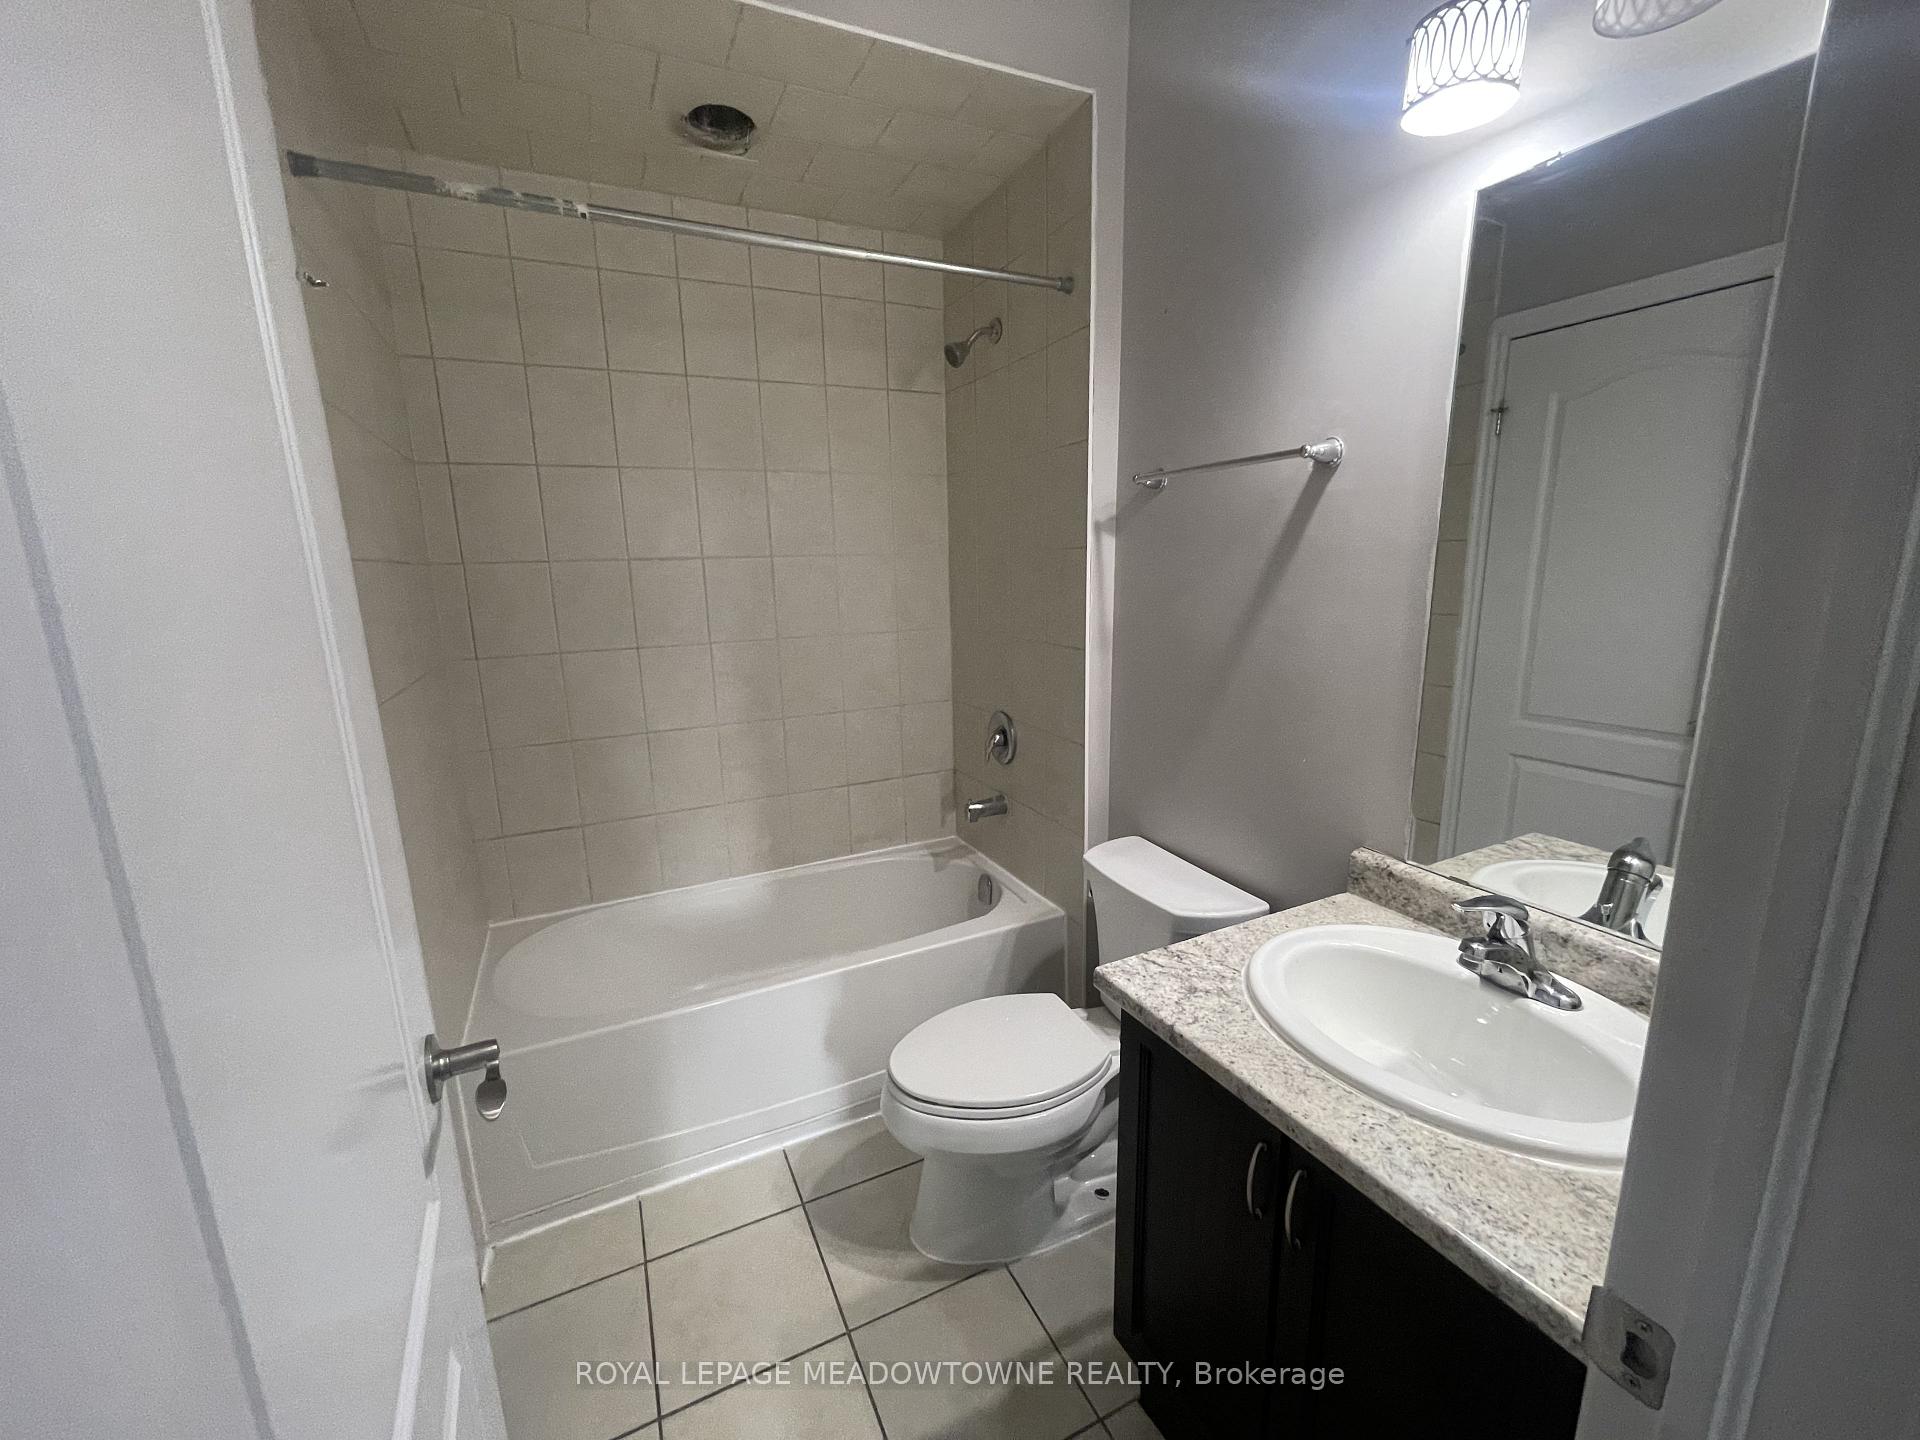
- Bathrooms: 1
- Kitchens: 1
OutsideConcrete, Flat, Concrete
- Exterior: Concrete
- Roof: Flat
- Foundation: Concrete
- Balcony: None
Parking and locker1 Parking, Underground, Parking type Owned
- Spaces: 1 Parking
- Garage: Underground
- Parking type: Owned
- Locker: Owned
- Locker level: 193
BuildingViva 2 Condos, Storeys 4, Units 102
- Name: Viva 2 Condos
- Storeys: 4
- Units: 102
- Registered: 2017
- Condo corporation: 675
- Amenities: Party room/meeting room, visitor parking
- Pets: Allowed
Heating, water and powerForced air, gas, Central air
- Heating: Forced air, gas
- Cooling: Central air
Rent and termsRent $1,950 a month, Entire property, Unfurnished
- Rent: $1,950 a month
- Space for rent: Entire property
- Furnished: Unfurnished
- Lease: 12 months
- Paid: Monthly
- Rent includes: Grounds maintenance, parking, water
- Deposit: Required
- Credit check: Required
- Employment letter: Required
- Rental application: Required
- References: Required
- Rental items: Hot water heater
IncludedS/s fridge, s/s dishwasher, b/i microwave, s/s stove, washer & dryer, Not included None
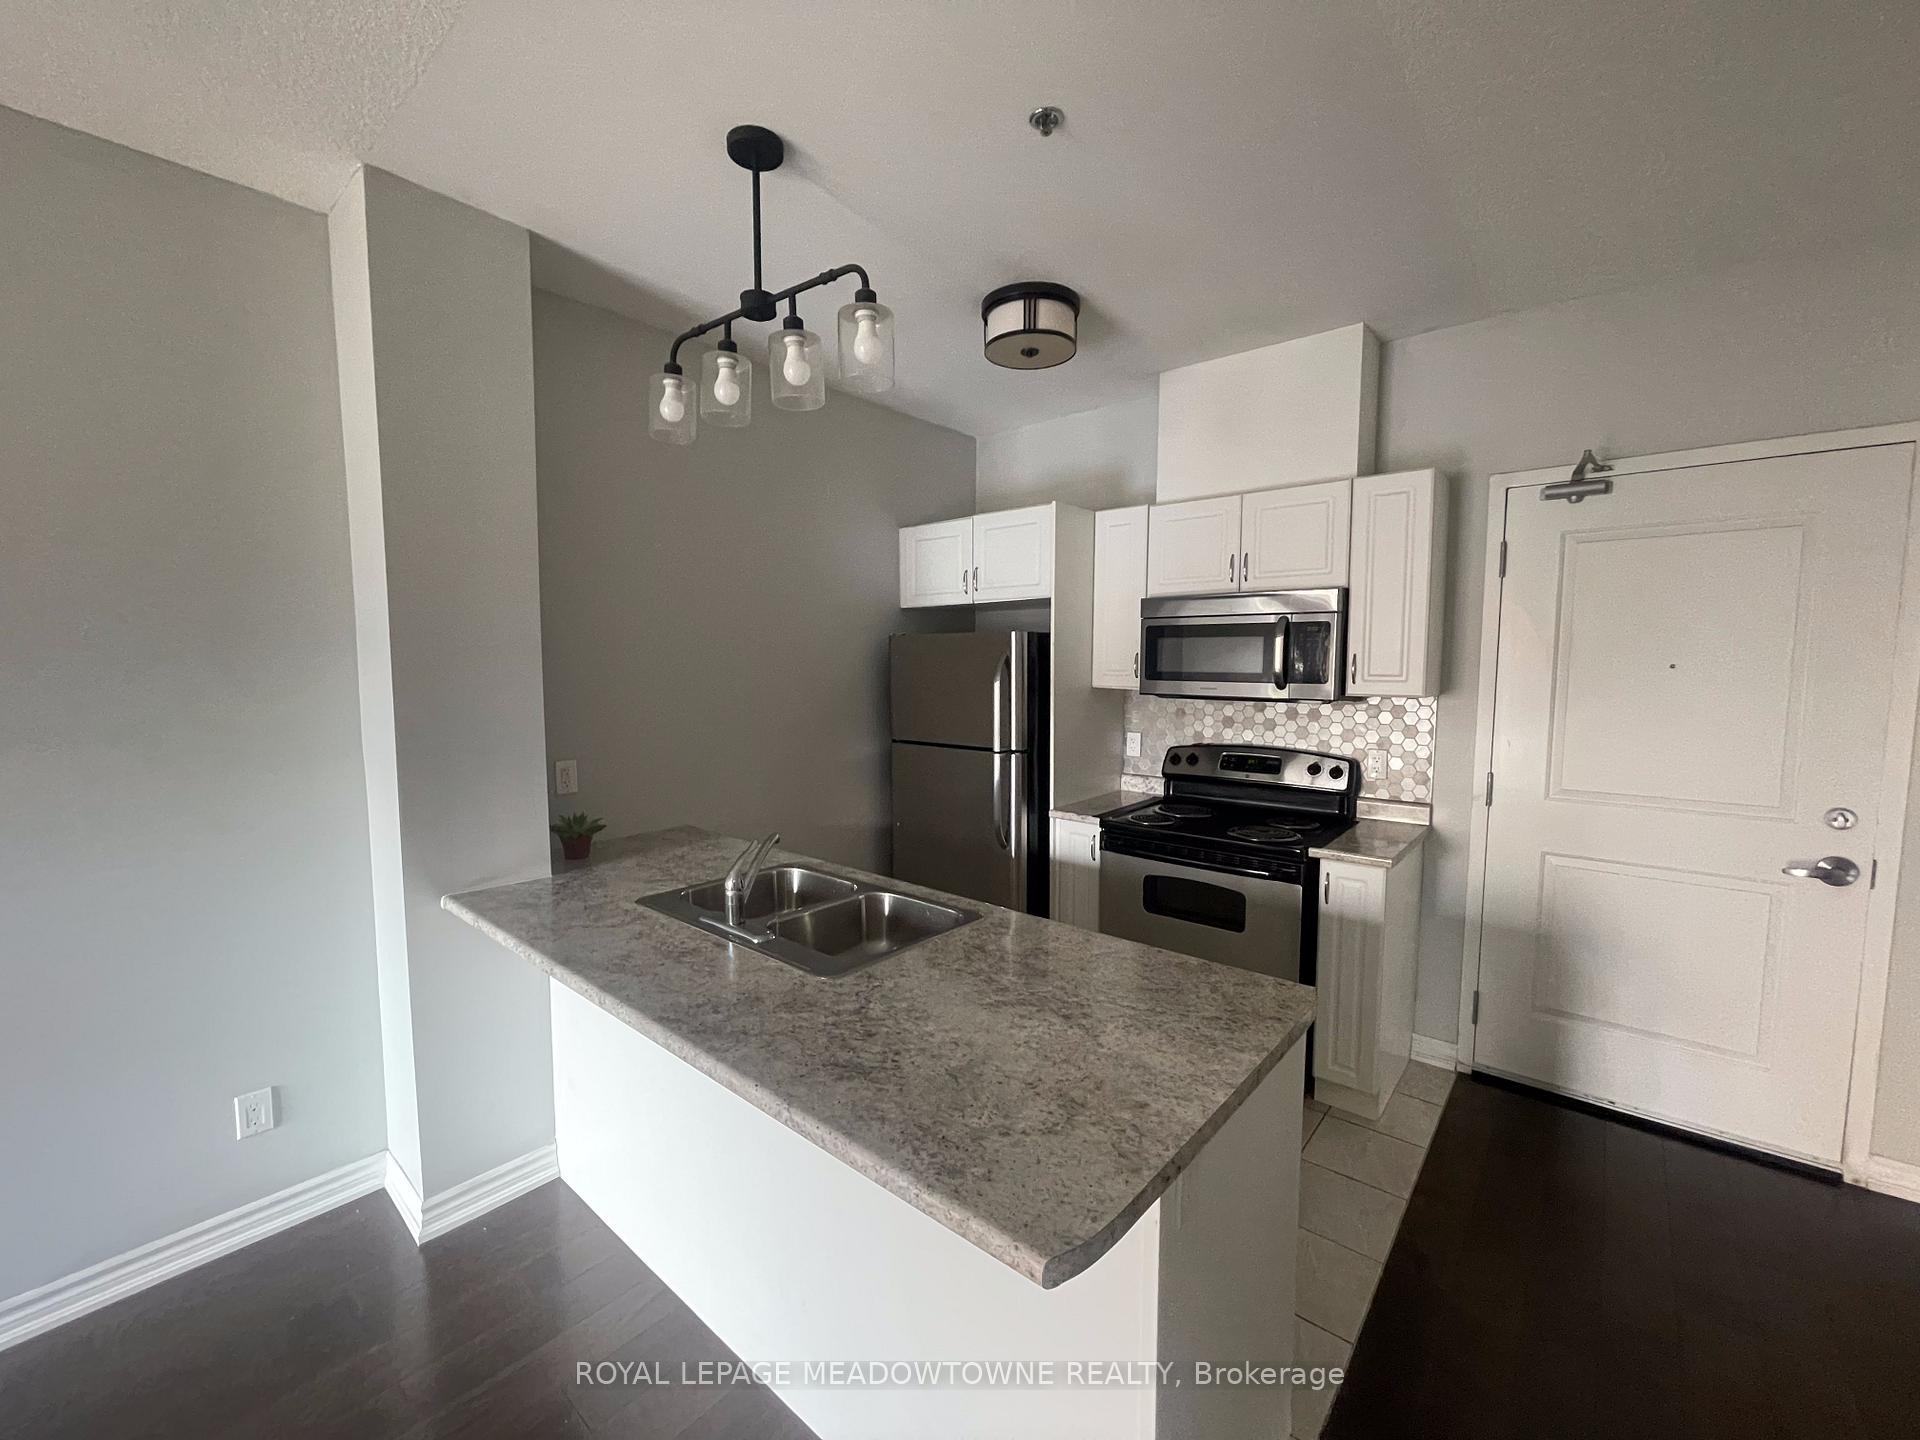
- Included: S/s fridge, s/s dishwasher, b/i microwave, s/s stove, washer & dryer
- Not included: None
NearbyArts centre, library, park, public transit, rec./commun.centre, school
- Close to: Arts centre, library, park, public transit, rec./commun.centre, school
Listing detailsW12344110, Rented, Aug 14, 2025
- MLS® number: W12344110
- Status: Rented
- Listed on: Aug 14, 2025
- Days on market: 6
- Updated: Aug 20, 2025
- Possession: Flexible
- Occupied by: Vacant
- Listing brokerage: ROYAL LEPAGE MEADOWTOWNE REALTY
About this home
Unit 108, 1370 Costigan Road, Milton (Clarke), ON L9T 8X7
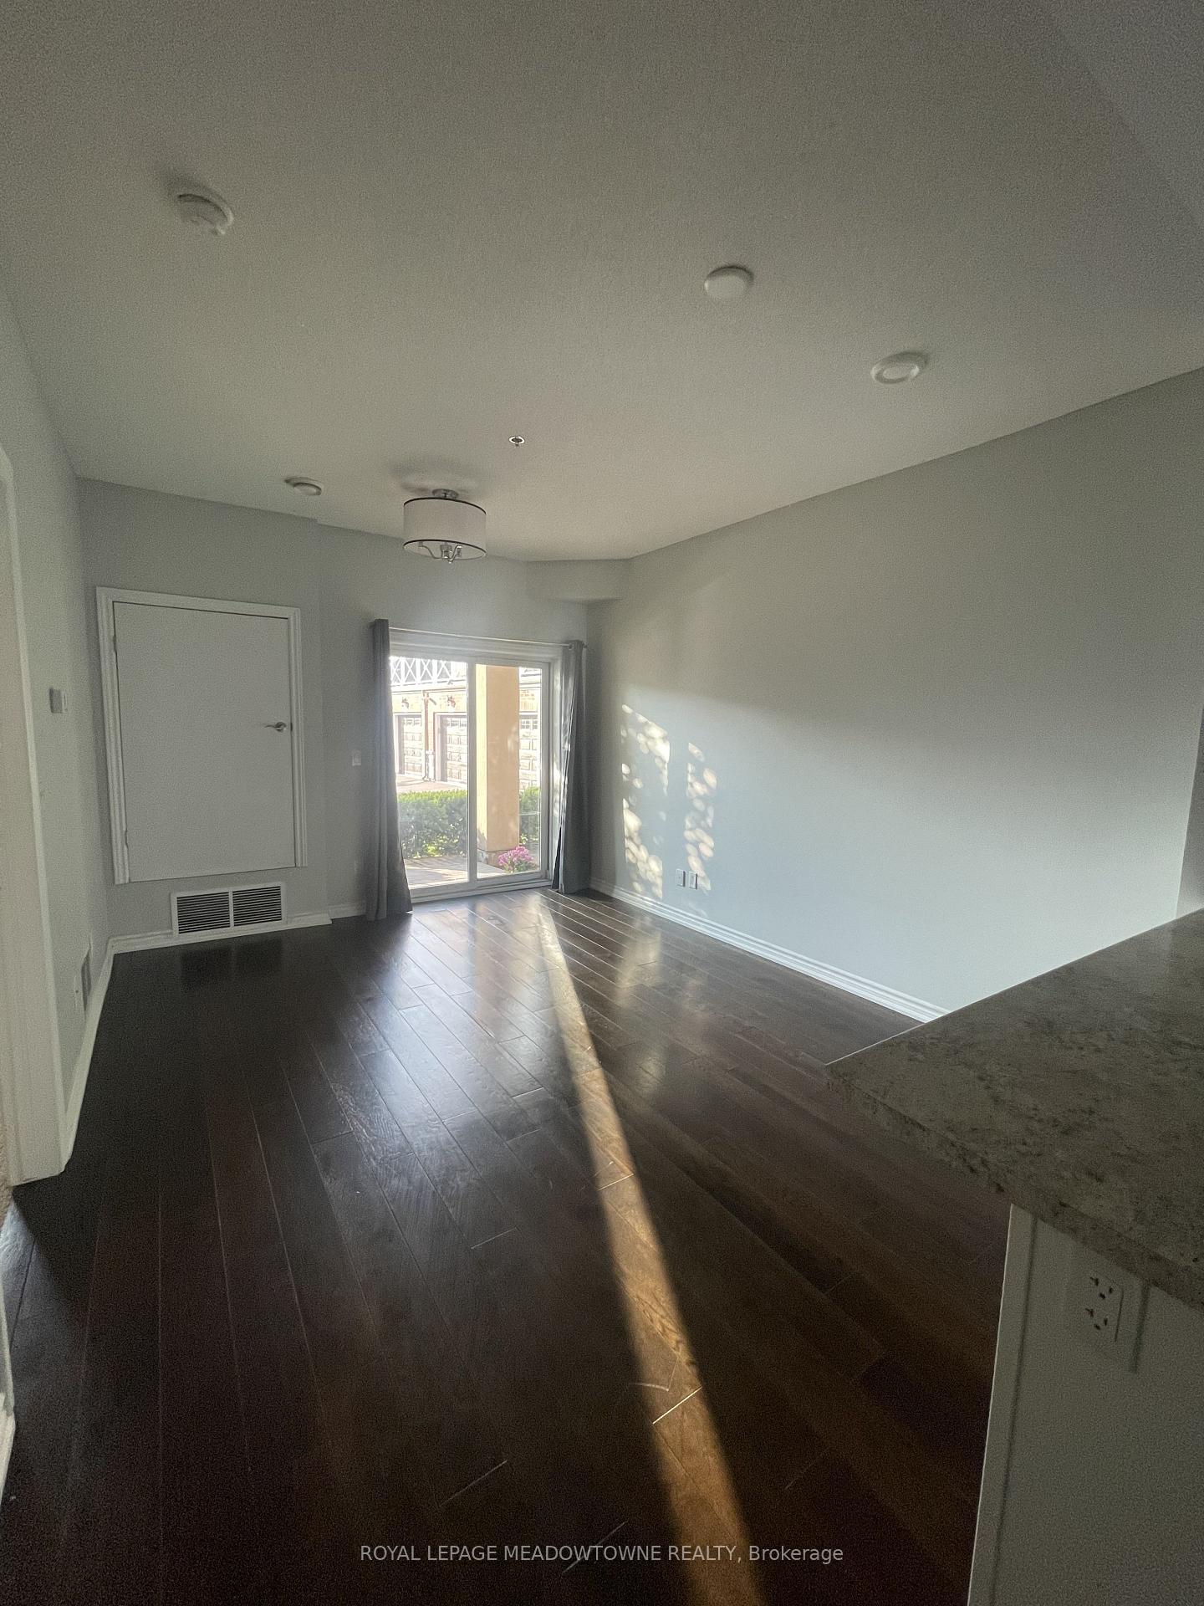
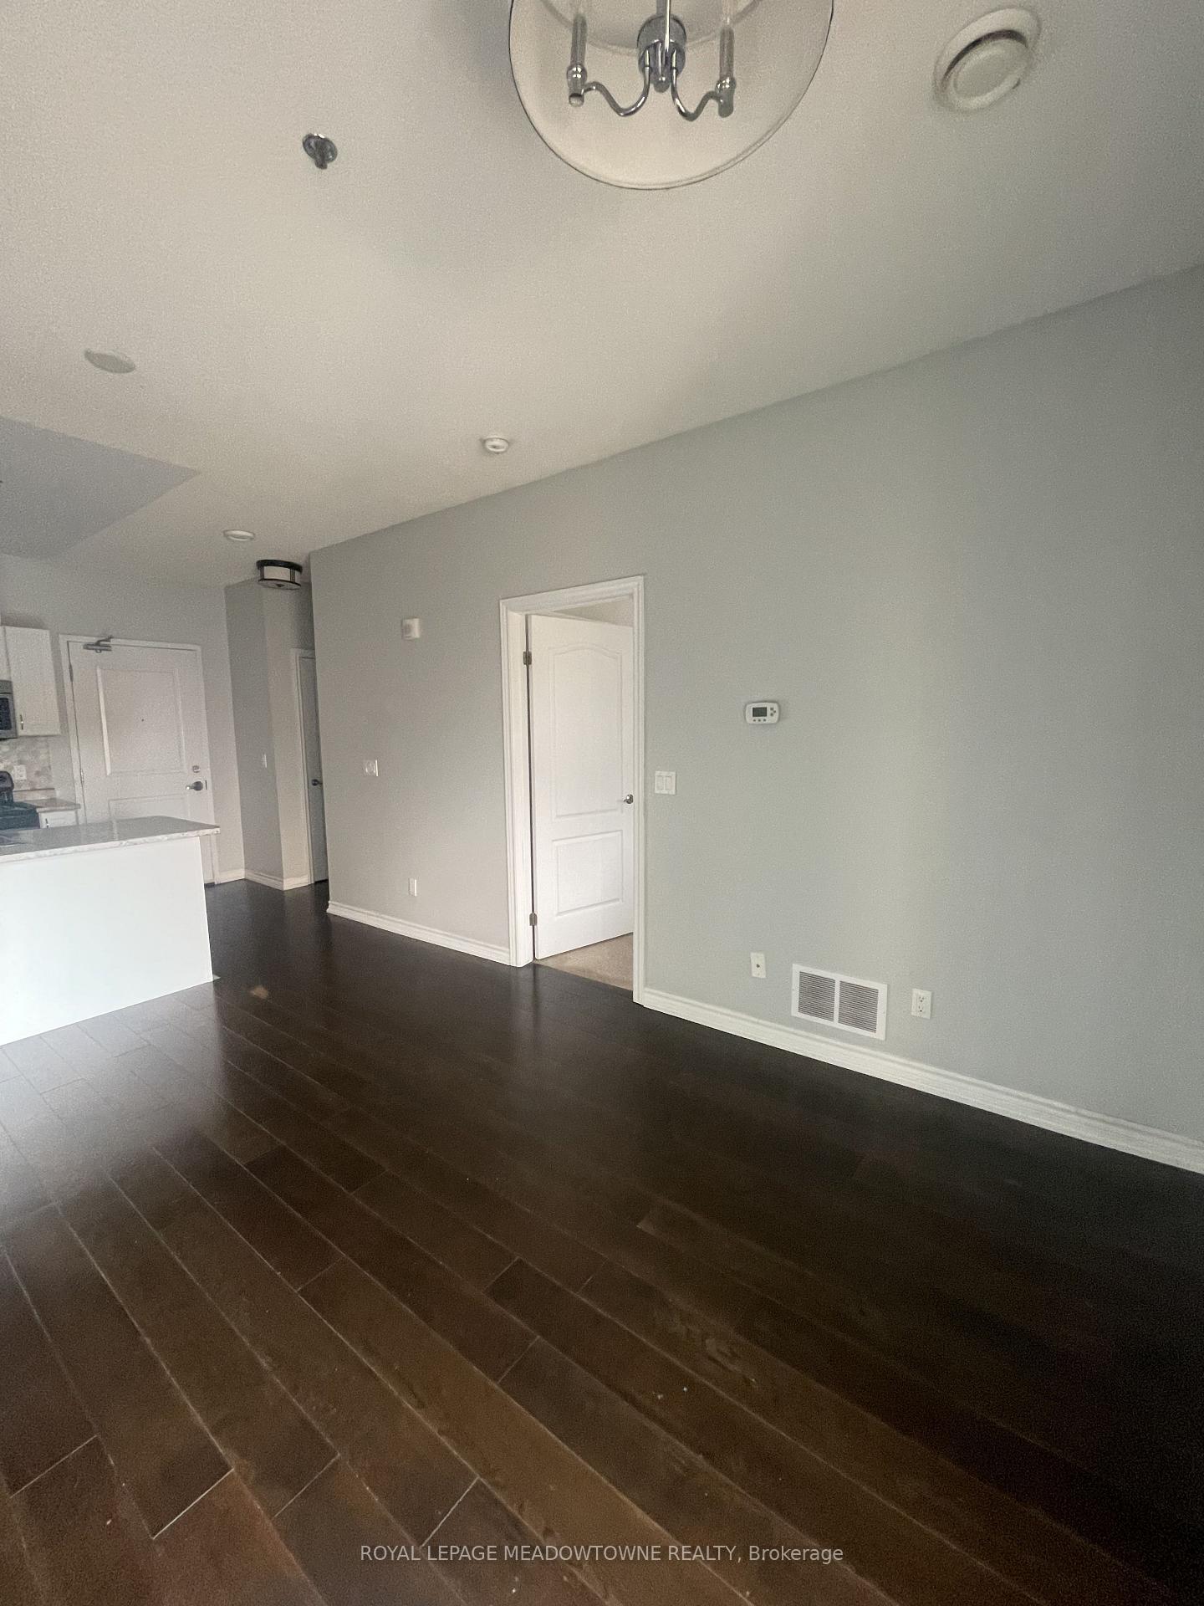
Location! Location! This beautifully maintained ground-floor 1-bedroom condo is ideally situated in Miltons family-friendly Clarke neighbourhood, with quick access to the 401/407, GO station, parks, schools, and everyday amenities. Perfectly positioned, this home offers convenience and comfort all in one!Step inside to discover 9-foot ceilings, a bright and open layout, and a walk-out to your private patioperfect for morning coffee or evening relaxation. The kitchen features stainless steel appliances, a stylish backsplash, and a breakfast bar, making it ideal for both cooking and entertaining.The generously sized bedroom offers a large closet and semi-ensuite access to the main bath. For added peace of mind, the carpets have been professionally cleaned, making this unit truly move-in ready. Enjoy the convenience of ensuite laundry, plus one underground parking spot and a locker included.As a bonus, this building is under rent control, offering long-term security and stability for tenants. This condo is move-in ready and offers incredible versatilitywhether youre a young professional, downsizing, or seeking a low-maintenance lifestyle. You can stop searching; this is the one youve been waiting for!
Ask about this home
A HOMEH agent will answer your questions about this home.
Know more about Viva 2 Condos
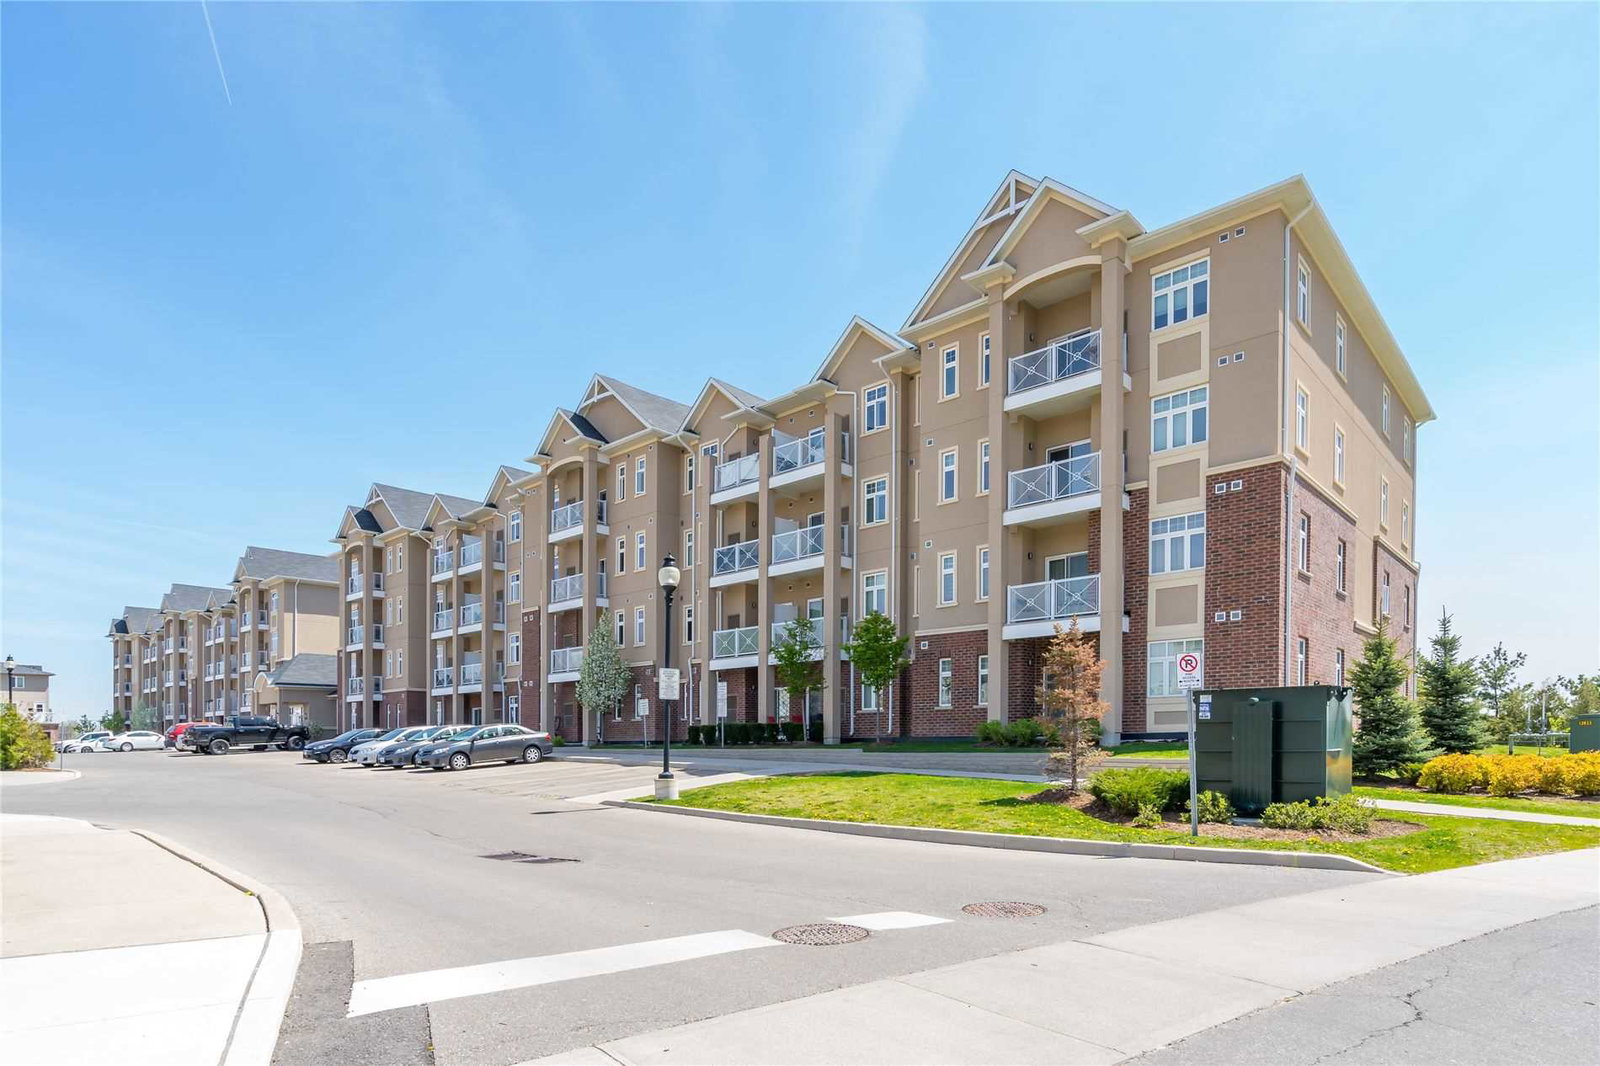
Condo building · 1360 Costigan Road
Viva 2 Condos is a 4-storey condo with 102 suites, built in 2017 by Valery Homes. Right now 2 for sale and 1 for rent are on the market here.
- 4storeys
- 102suites
- $611/sq ft
- 2017built
No similar units for rent in Viva 2 Condos right now.
Around this home
Daily convenience, out of 100, from the distances below
Schools nearby
School rating, out of 10.
Helpful calculators
Your HOMEH agent

"I would see it this week."