

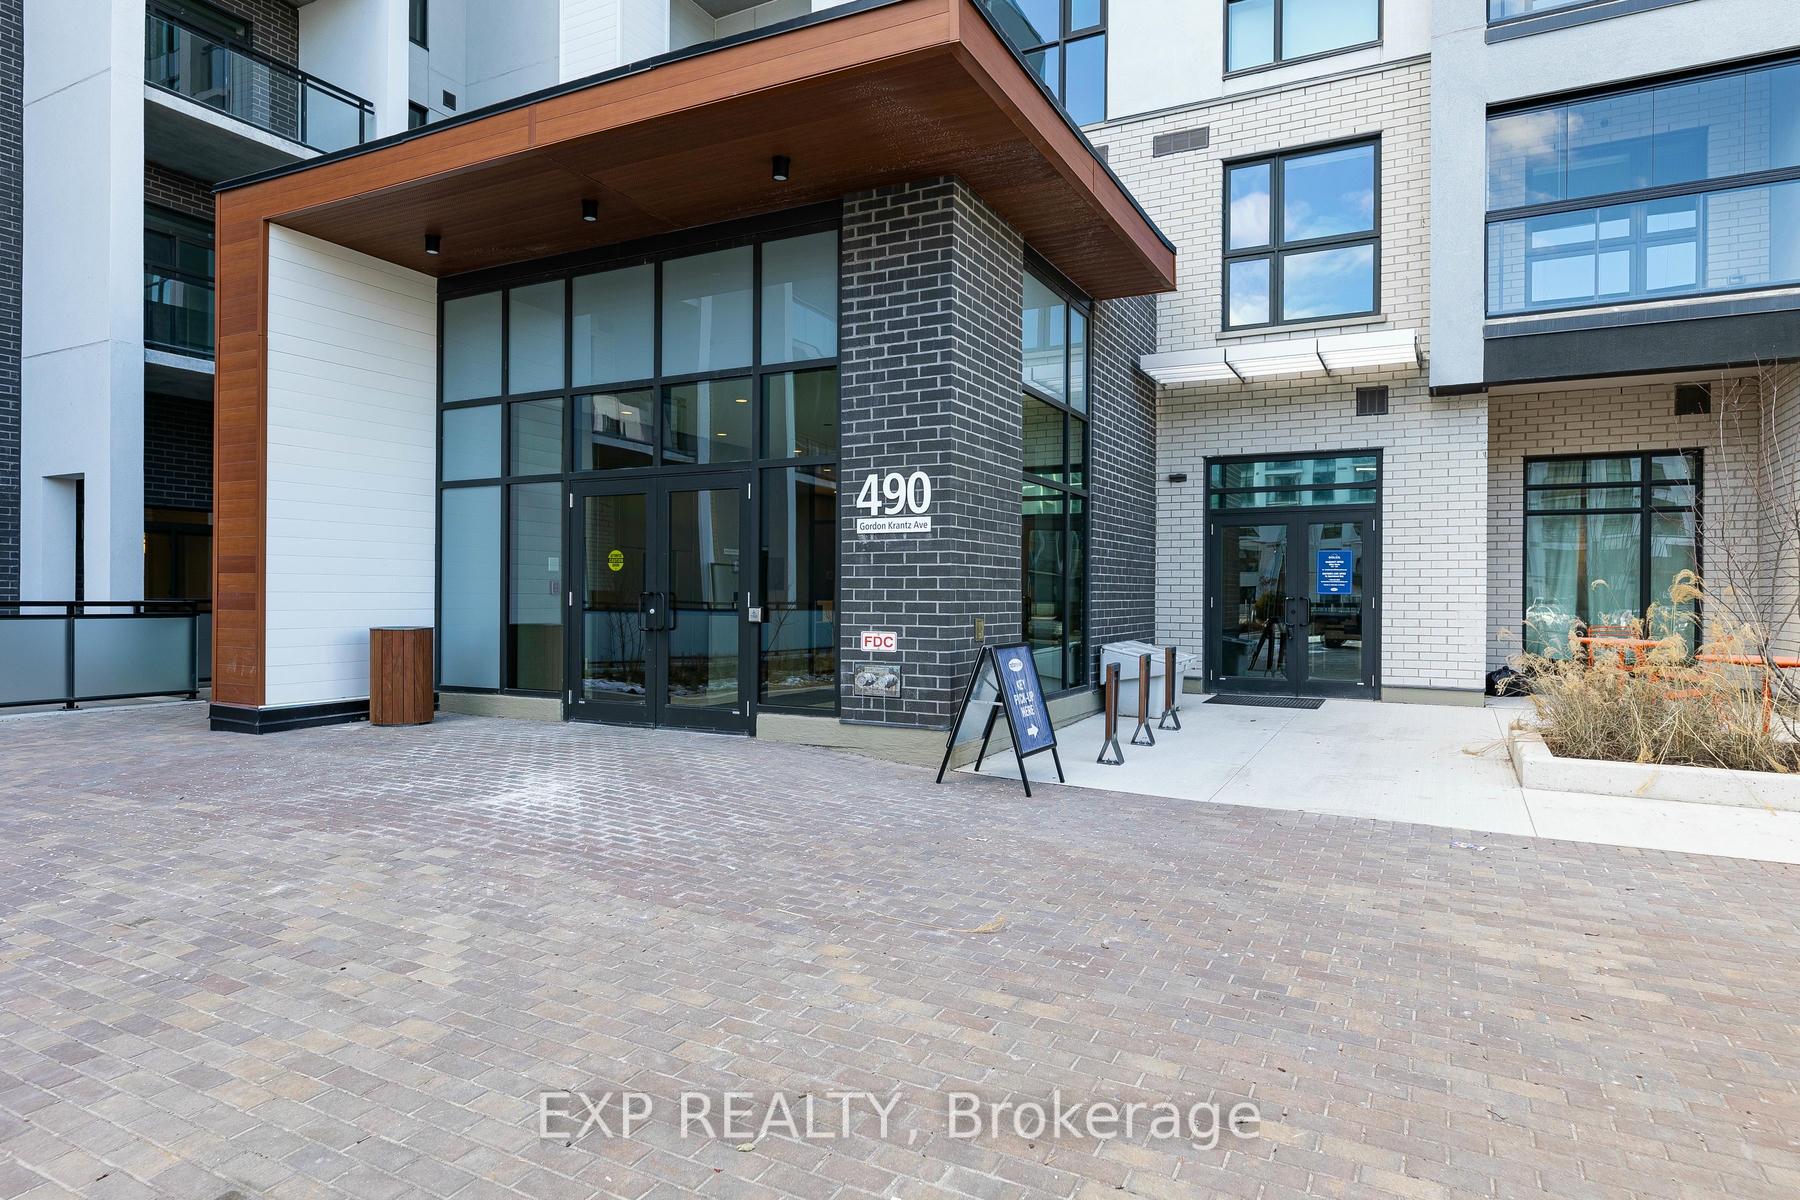
Unit 407, 490 Gordon Krantz Avenue
Unit 407, 490 Gordon Krantz Avenue
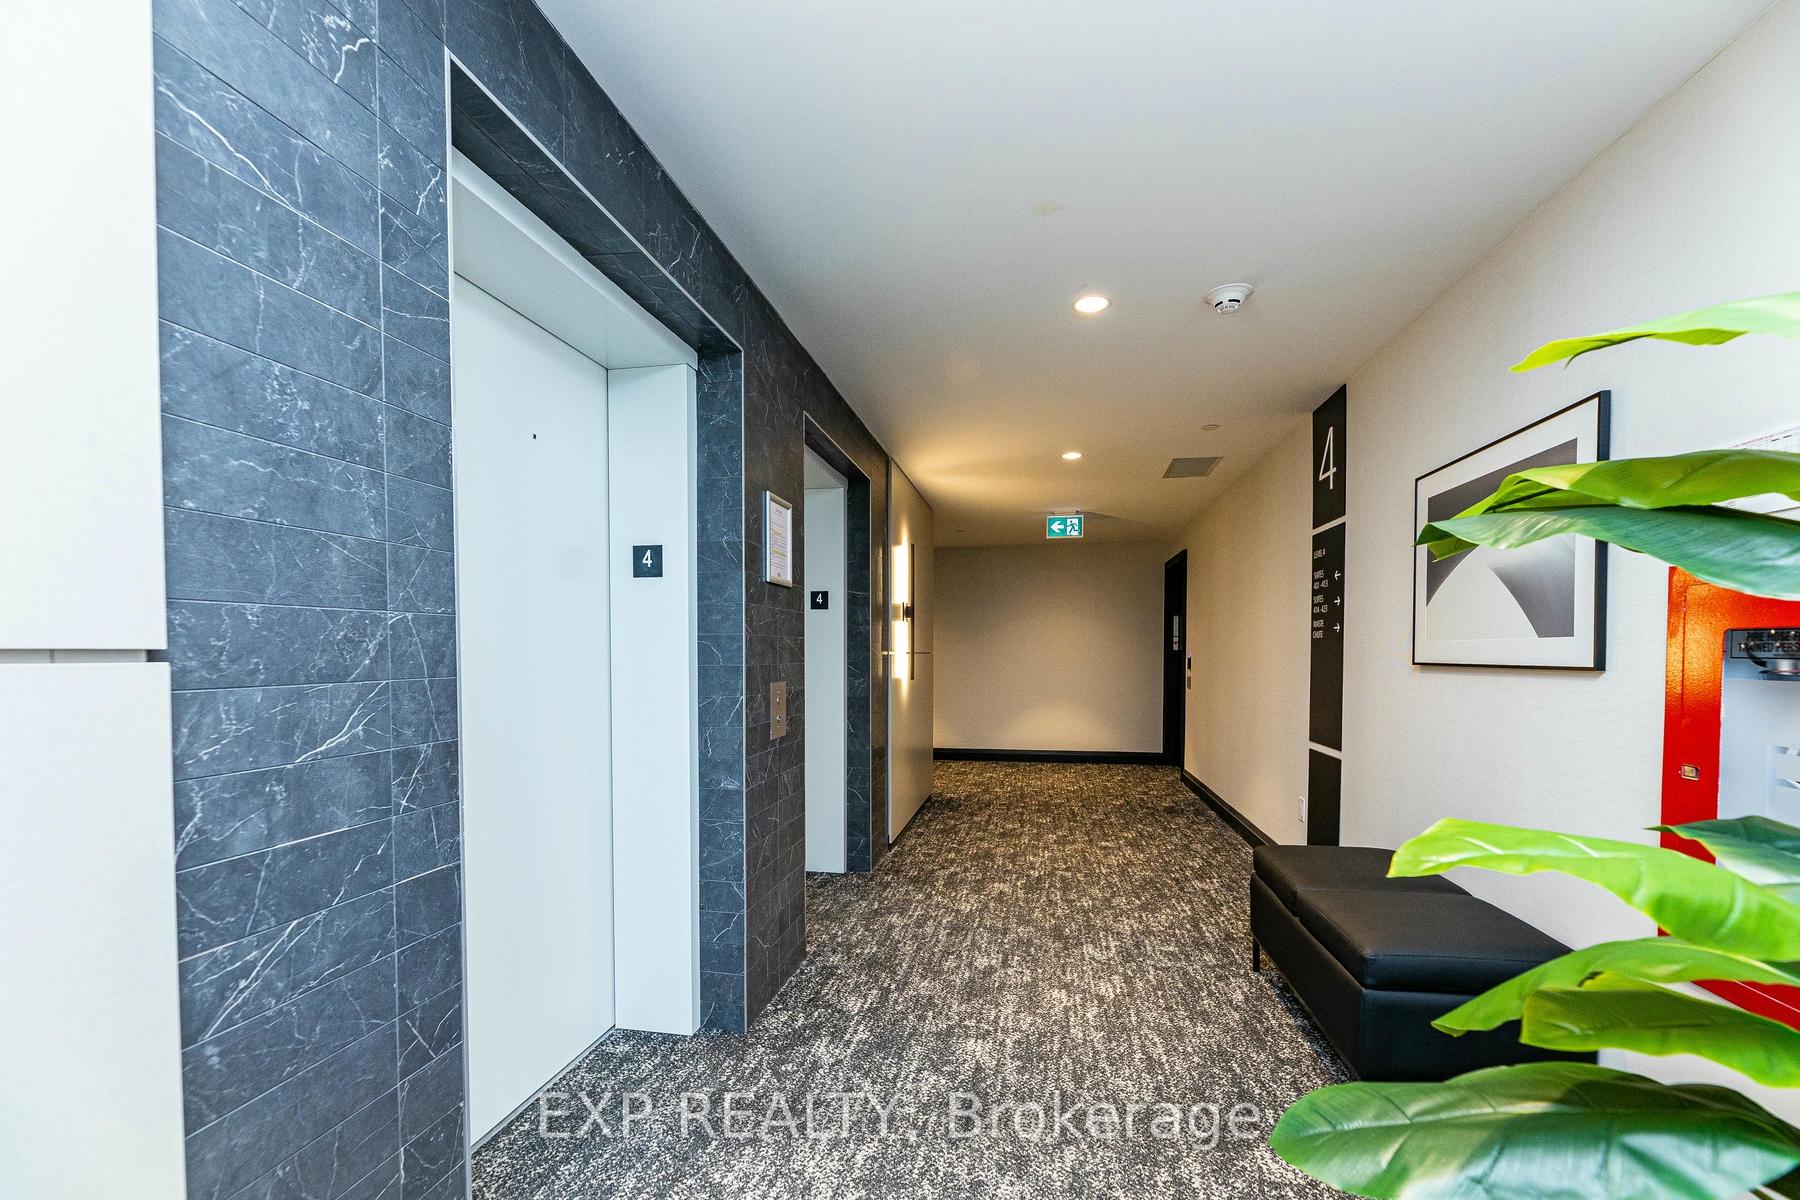 See all 21 photos
Property history
Facts and features
- ExposureNorth east
- LaundryEnsuite
- LockerOwned
- BalconyOpen
- Central air
The homeCondo Apartment, Apartment, New
- Type: Condo Apartment
- Style: Apartment
- Age: New
- Living space: 900–999 sq ft
- Basement: None
- Exposure: North East
InsideEnsuite, main level, Other, Elevator Yes
- Laundry: Ensuite, main level
- Features: Other
- Elevator: Yes
- Rooms above ground: 5
- Bedrooms: 2 + 1 in the basement
- Bathrooms: 2
- Kitchens: 1
OutsideConcrete, Open
- Exterior: Concrete
- Balcony: Open
Parking and locker1 Parking, Underground, Parking type Owned
- Spaces: 1 Parking
- Garage: Underground
- Parking type: Owned
- Driveway: Underground
- Spot: 192
- Locker: Owned
- Locker unit: 4-59
- Locker level: 2
BuildingSoleil Condos, Storeys 5, Condo corporation 770
- Name: Soleil Condos
- Storeys: 5
- Condo corporation: 770
- Pets: Allowed
Heating, water and powerForced air, gas, Central air
- Heating: Forced air, gas
- Cooling: Central air
Rent and termsRent $2,750 a month, Entire property, Unfurnished
- Rent: $2,750 a month
- Space for rent: Entire property
- Furnished: Unfurnished
- Lease: 12 months
- Rent includes: Common elements, parking
- Deposit: Required
- Credit check: Required
- Employment letter: Required
- Rental application: Required
- References: Required
Listing detailsW11918811, Rented, Jan 11, 2025
- MLS® number: W11918811
- Status: Rented
- Listed on: Jan 11, 2025
- Days on market: 49
- Updated: Mar 1, 2025
- Possession: Immediately
- Occupied by: Vacant
- Listing brokerage: eXp Realty
About this home
Unit 407, 490 Gordon Krantz Avenue, Milton (Walker), ON L9T 2X5
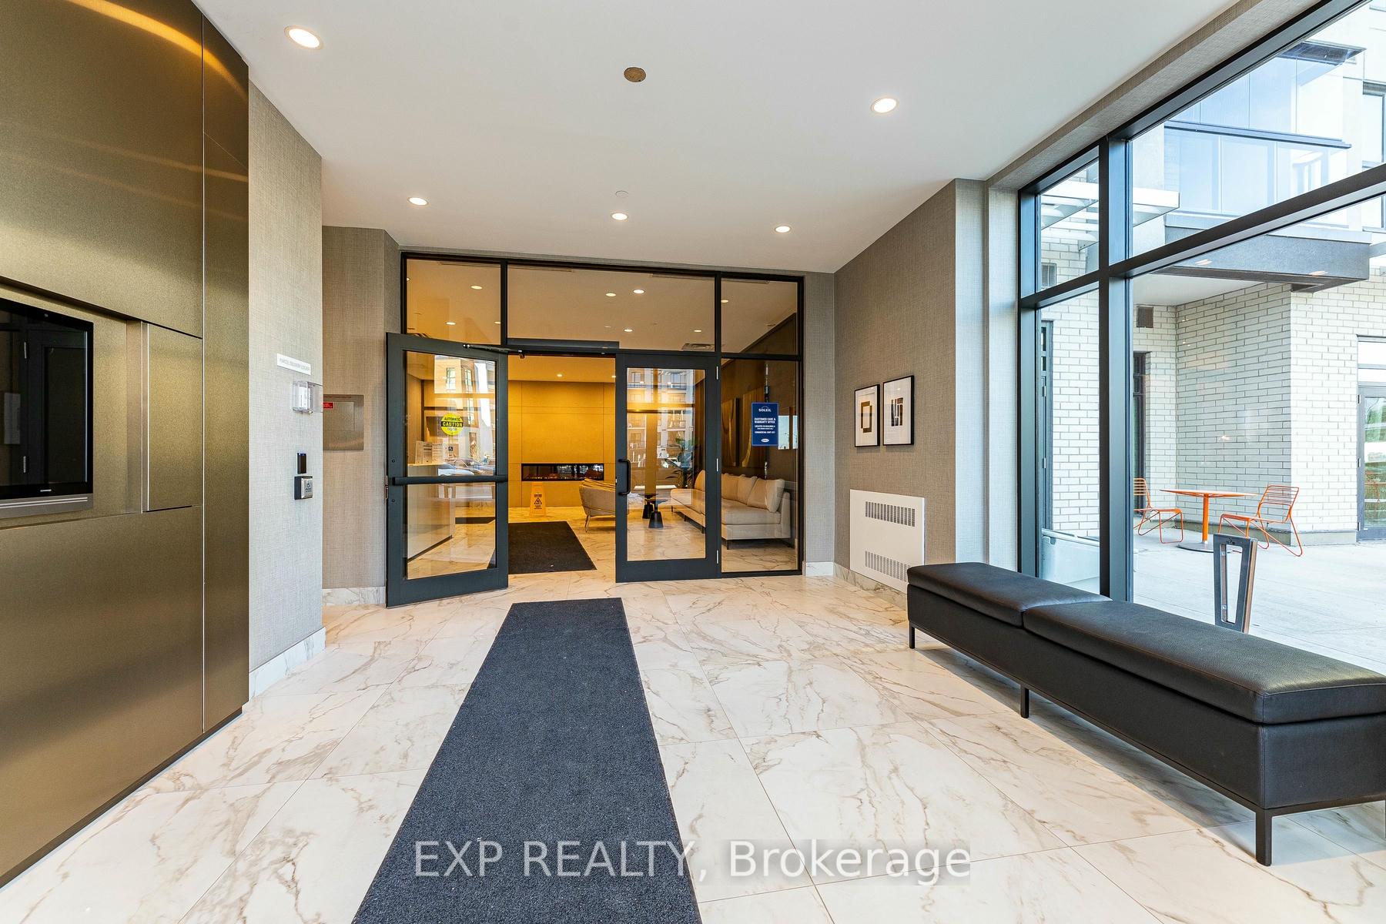
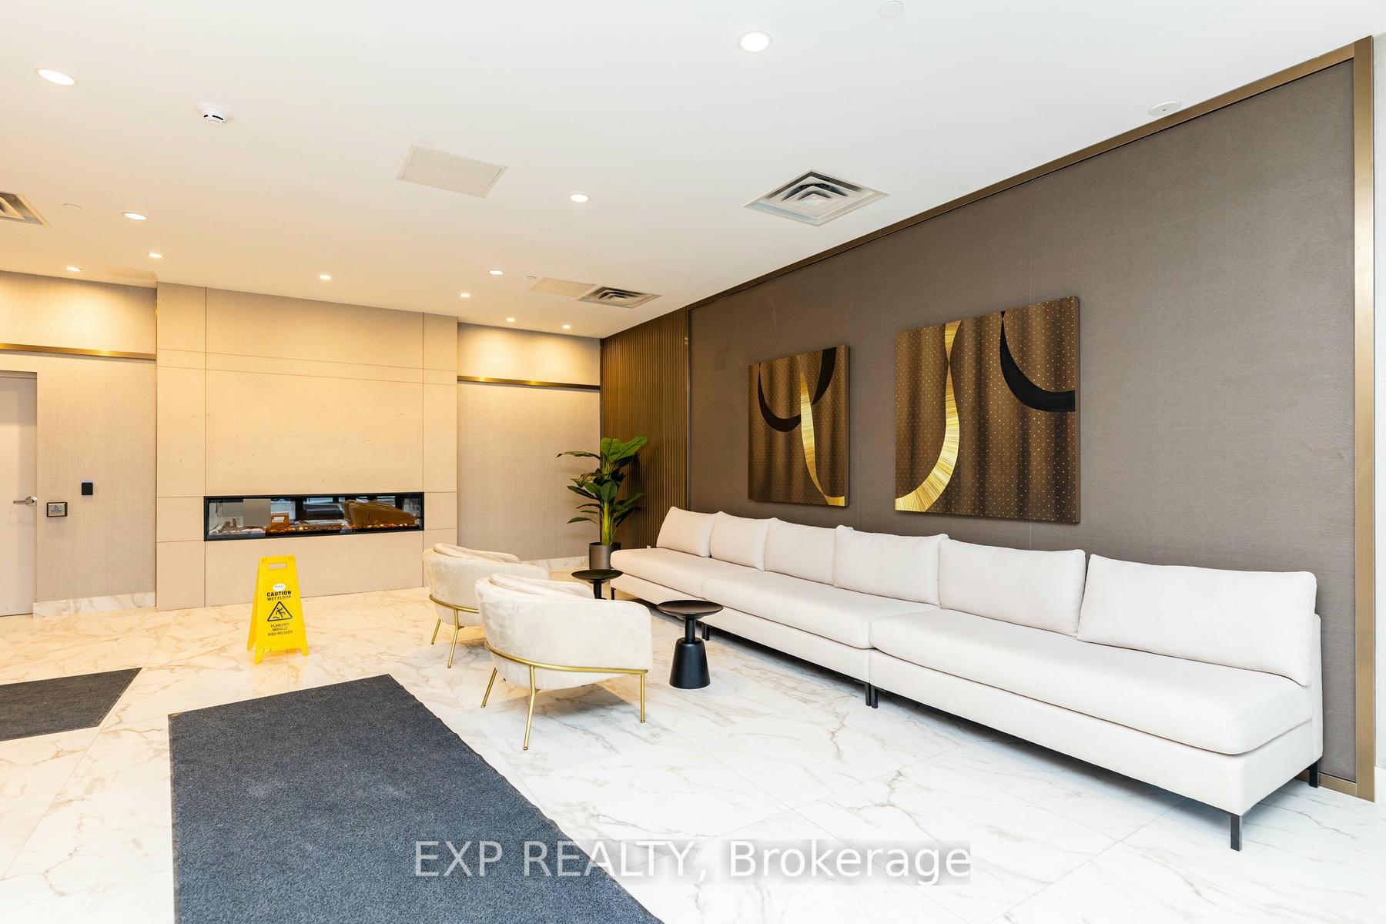
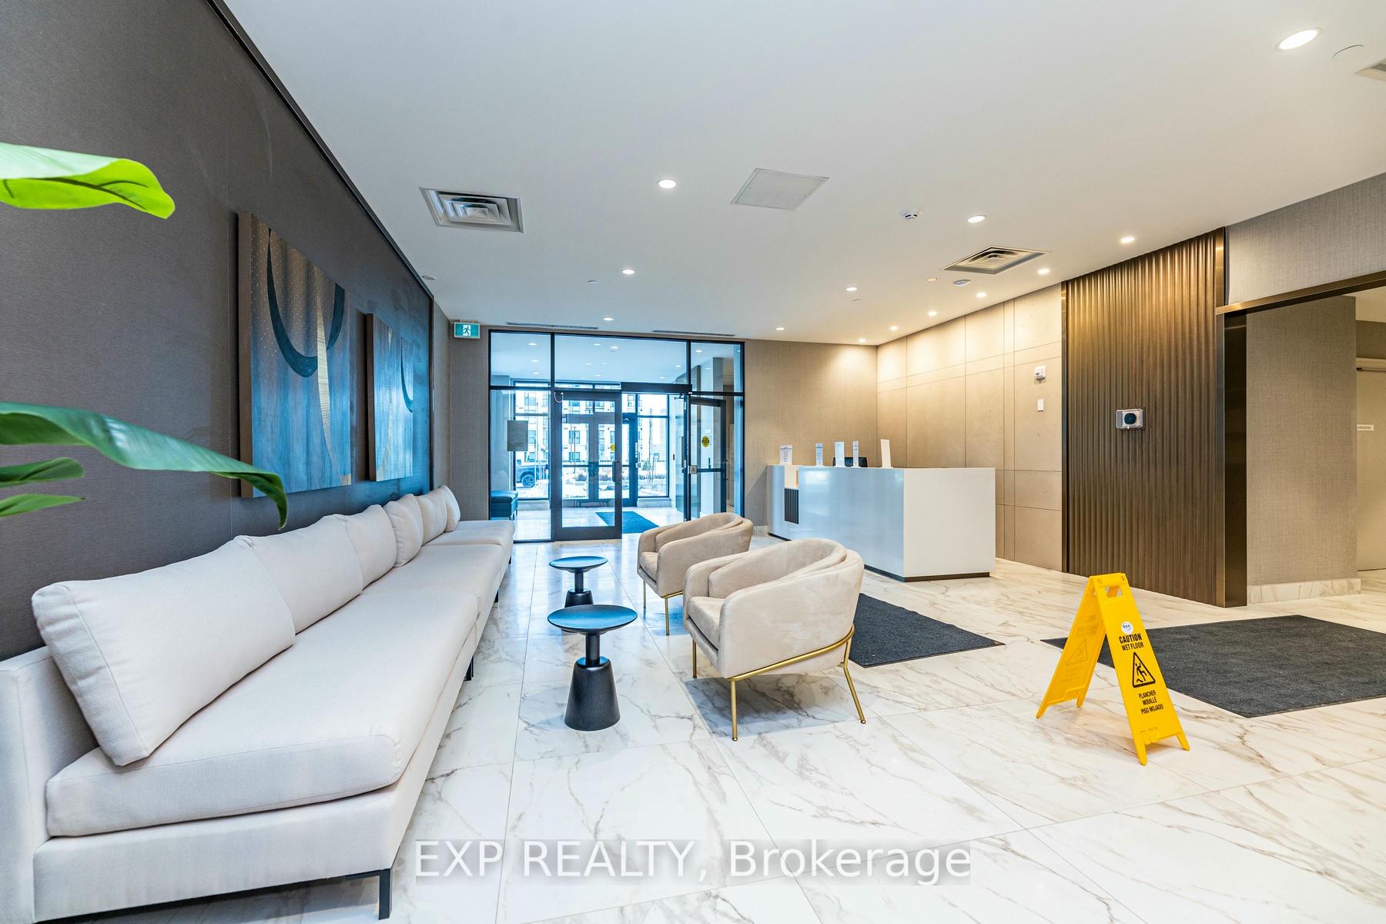
Brand new, spacious corner unit in the prestigious Soleil community of Milton! This 2-bedroom plus den condo offers 2 full bathrooms and is northwest-facing, with stunning escarpment views. Boasting 875 square feet of bright, open-concept living space and a private balcony, this unit is flooded with natural light.The split-bedroom layout ensures privacy, while the gourmet kitchen features quartz countertops, stainless steel appliances, and a stylish backsplash. A dedicated study/office area, sleek laminate flooring, and in-unit laundry add convenience. Enjoy one parking spot and a storage locker conveniently located on the 4th floor near your unit. Building amenities include a 24-hour concierge, visitor parking, party room, fully-equipped gym, and a rooftop terrace with a BBQ lounge. Located near future Wilfrid Laurier University and Conestoga College campuses, Kelso Conservation Area, and downtown Milton, this home blends lifestyle and convenience. Perfect for newcomers to the country or those seeking their next home. Dont wait act now before its gone! **EXTRAS** S/S Stove, S/S Refrigerator, S/S Over the Range Microwave, washer/Dryer, 1 Underground Parking And Large Locker right across the unit
Ask about this home
A HOMEH agent will answer your questions about this home.
Know more about Soleil Condos

Condo building · 460 Gondon Krantz Avenue
Soleil Condos is a 5-storey condo by Mattamy Homes Canada. Right now 8 for sale and 6 for rent are on the market here.
- 5storeys
- $725/sq ft
No similar units for rent in Soleil Condos right now.
Around this home
Helpful calculators
Your HOMEH agent

"I would see it this week."