

Unit 311, 1370 Main Street E
Unit 311, 1370 Main Street E
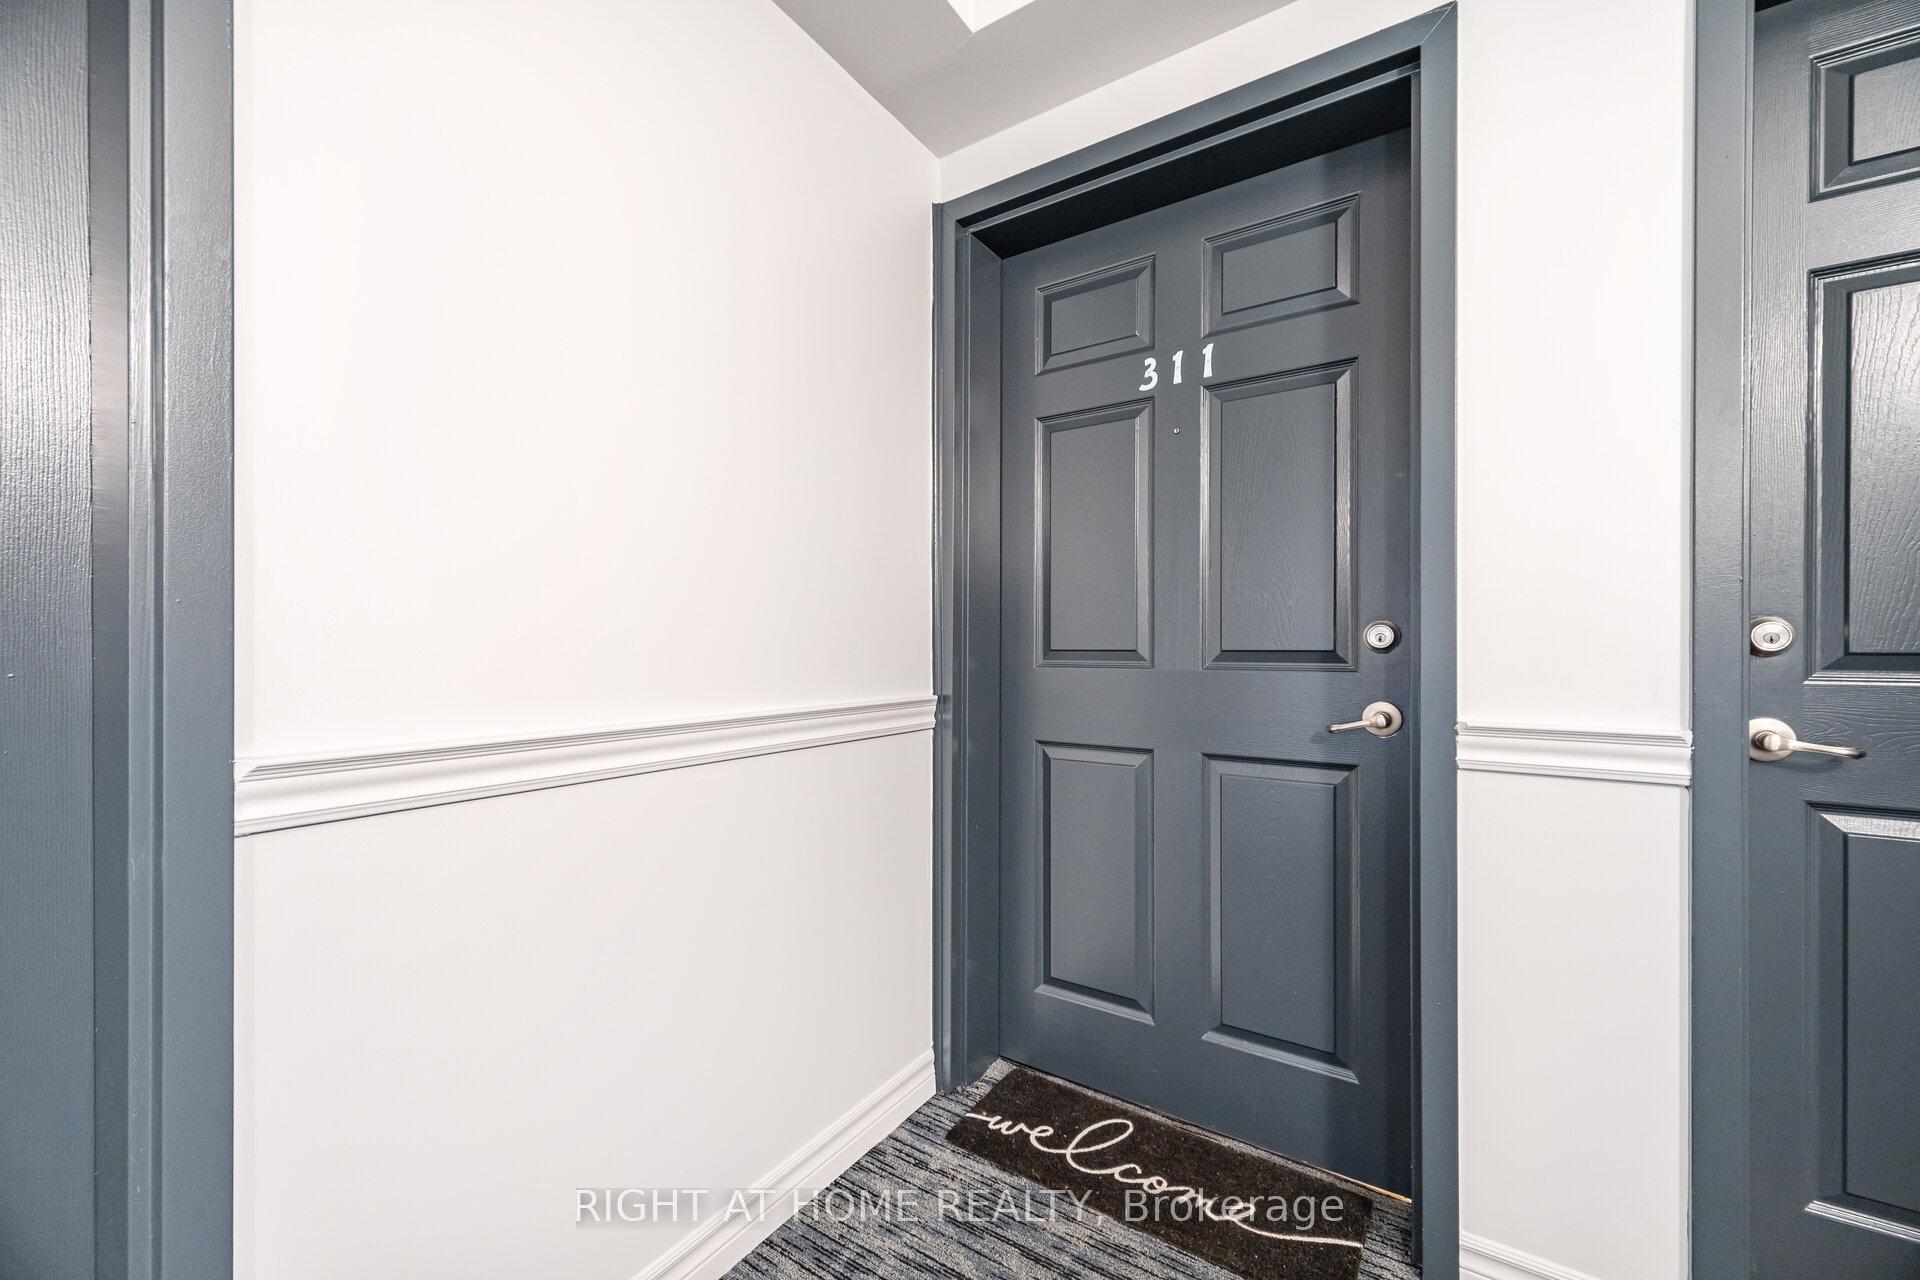 See all 45 photos
Property history
Facts and features
- ExposureSouth west
- LaundryIn-suite
- LockerExclusive
- BalconyEnclosed
- Fireplace
- Central air
- Party room/meeting room
- Exercise room
The homeCondo Apartment, Apartment, Age 11–15 years
- TypeCondo Apartment
- StyleApartment
- Age11–15 years
- Living space1,000–1,199 sq ft
- BasementNone
- ExposureSouth West
- ViewPark/greenbelt
InsideFireplace Yes, living room, Vinyl, In-suite laundry
- FireplaceYes, living room
- FlooringVinyl
- LaundryIn-suite laundry
- FeaturesCarpet free, water heater
- Rooms above ground5
- Bedrooms2
- Bathrooms2
- Kitchens1
OutsideStucco (plaster), concrete block, Enclosed
- ExteriorStucco (plaster), concrete block
- BalconyEnclosed
Parking and locker2 Parking, Underground, Parking type Owned
- Spaces2 Parking
- GarageUnderground
- Parking typeOwned
- DrivewayUnderground
- Spot92
- LockerExclusive
- Locker number22
- Locker levelA
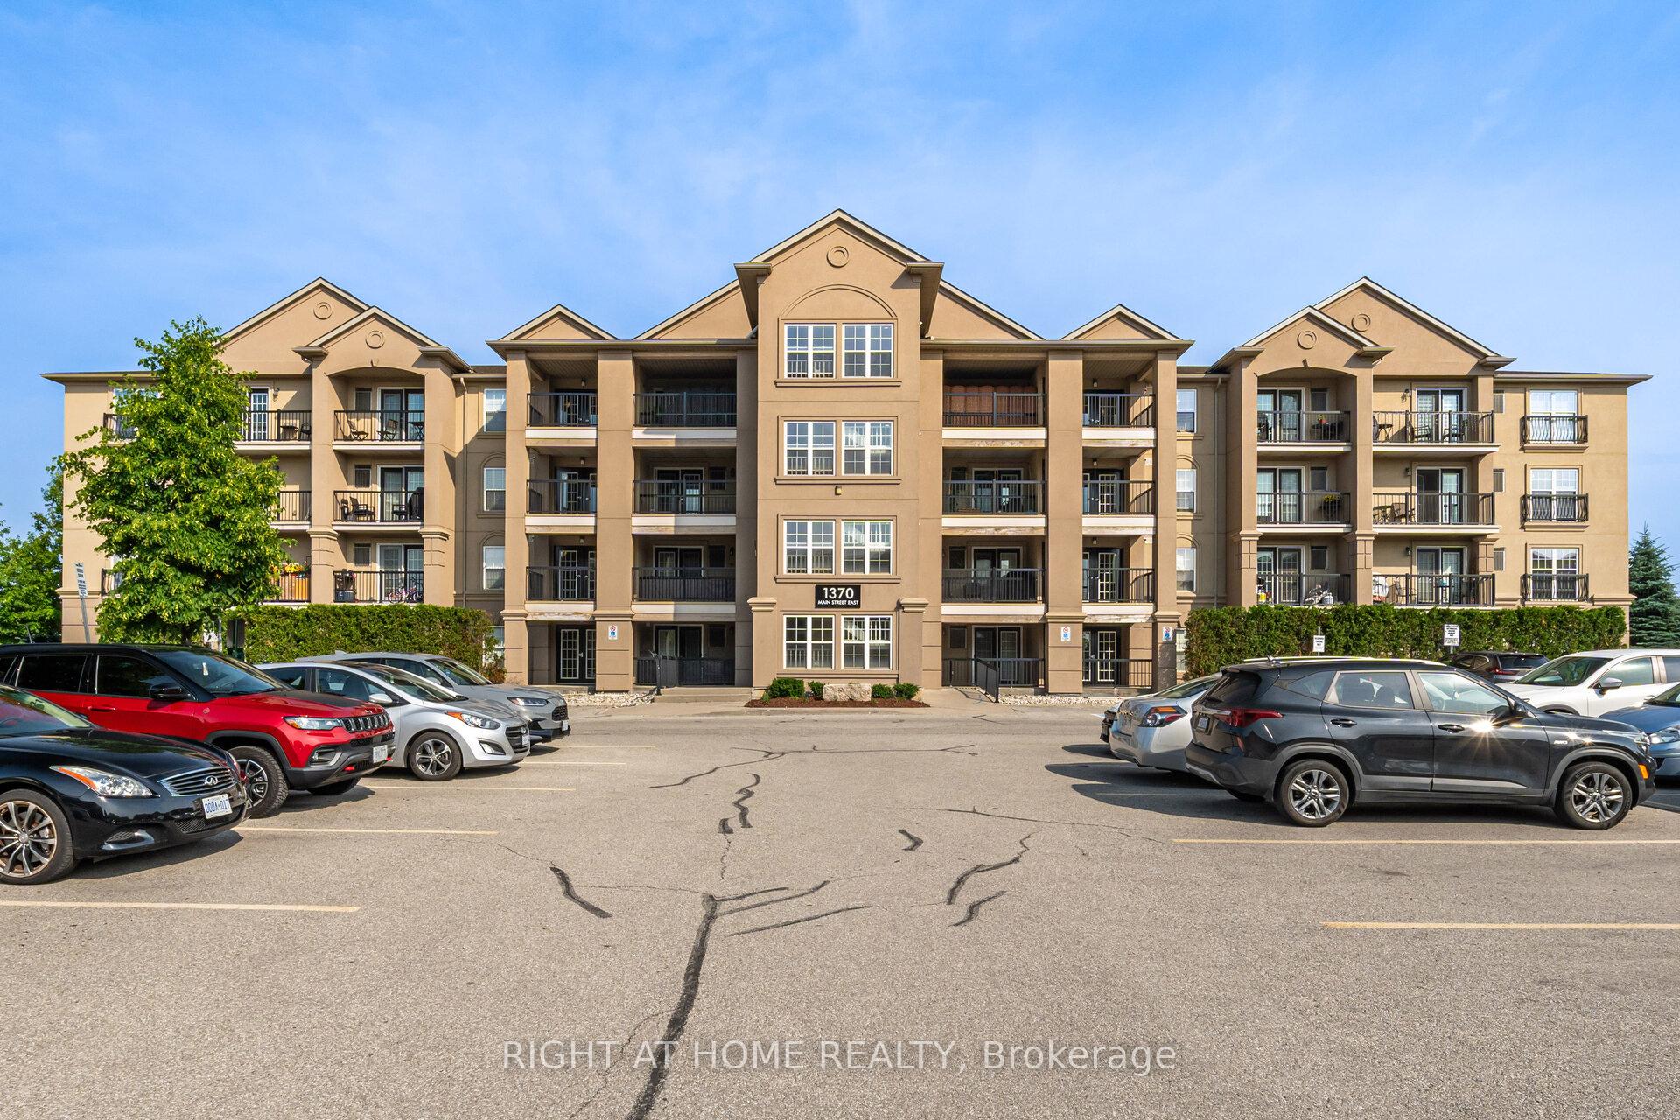
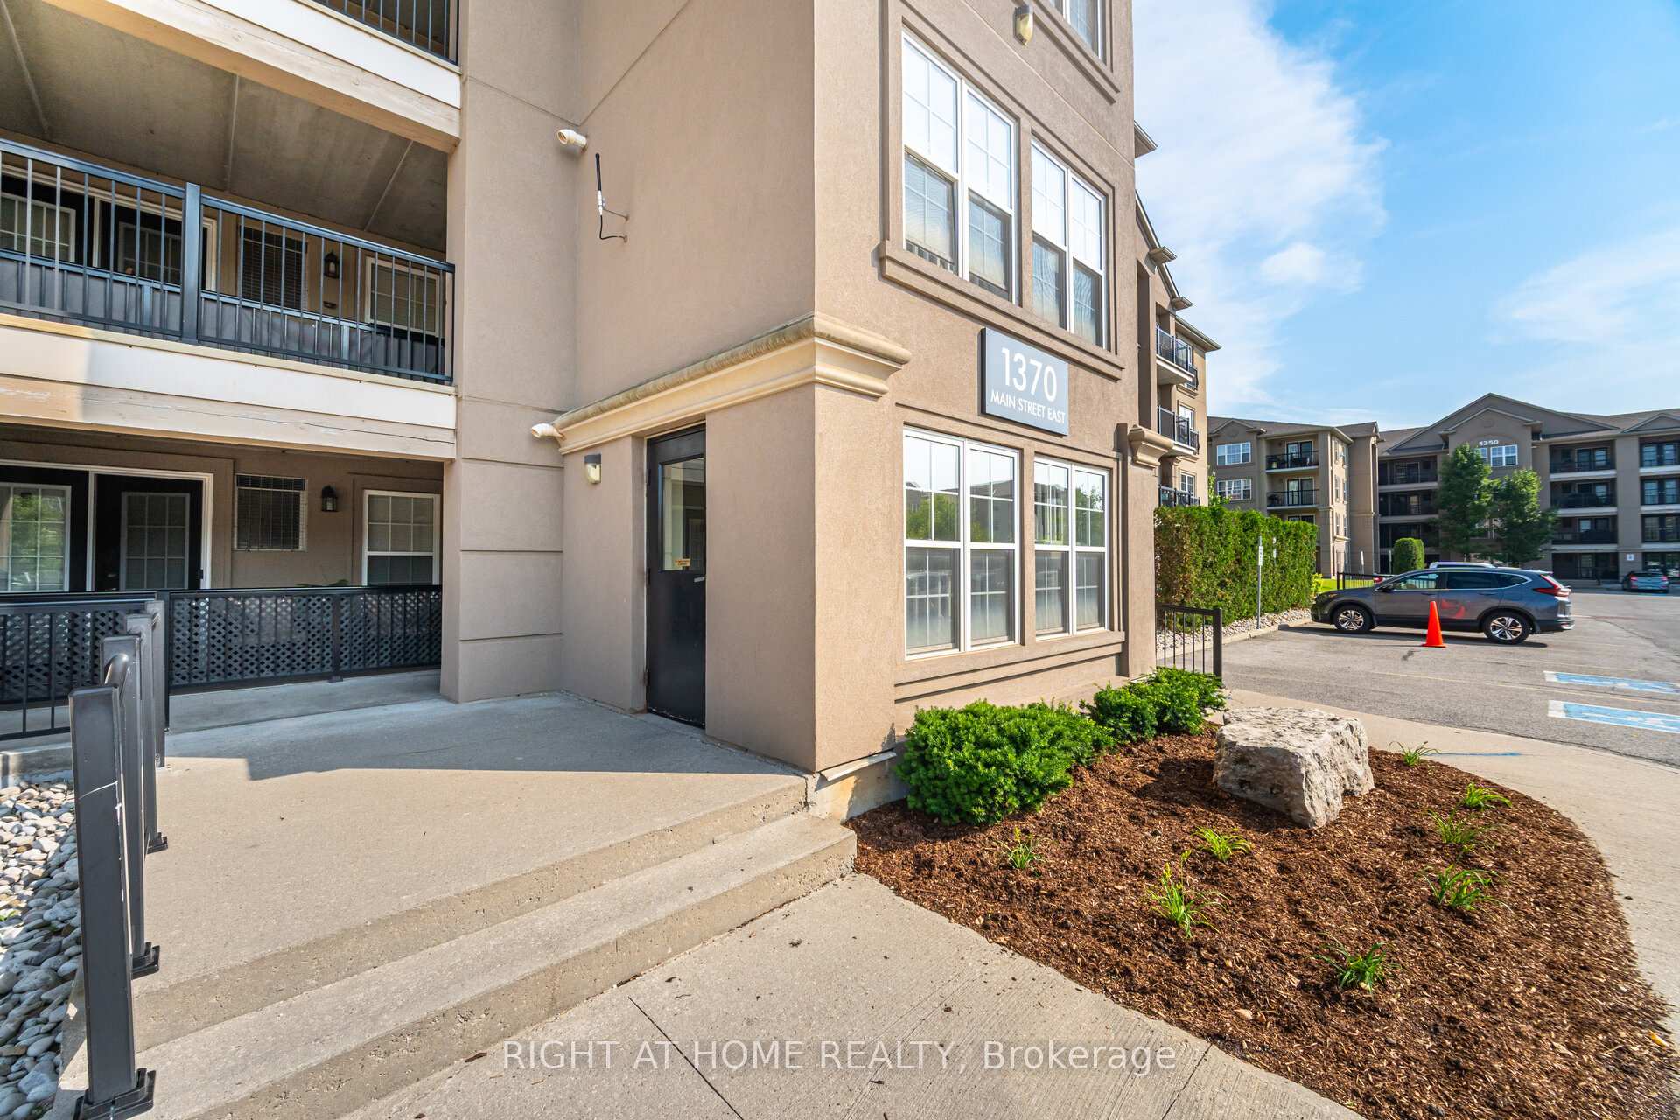
BuildingBristol on main ii, Storeys 4, Units 312
- NameBristol on main ii
- Storeys4
- Units312
- Registered2013
- Condo corporation613
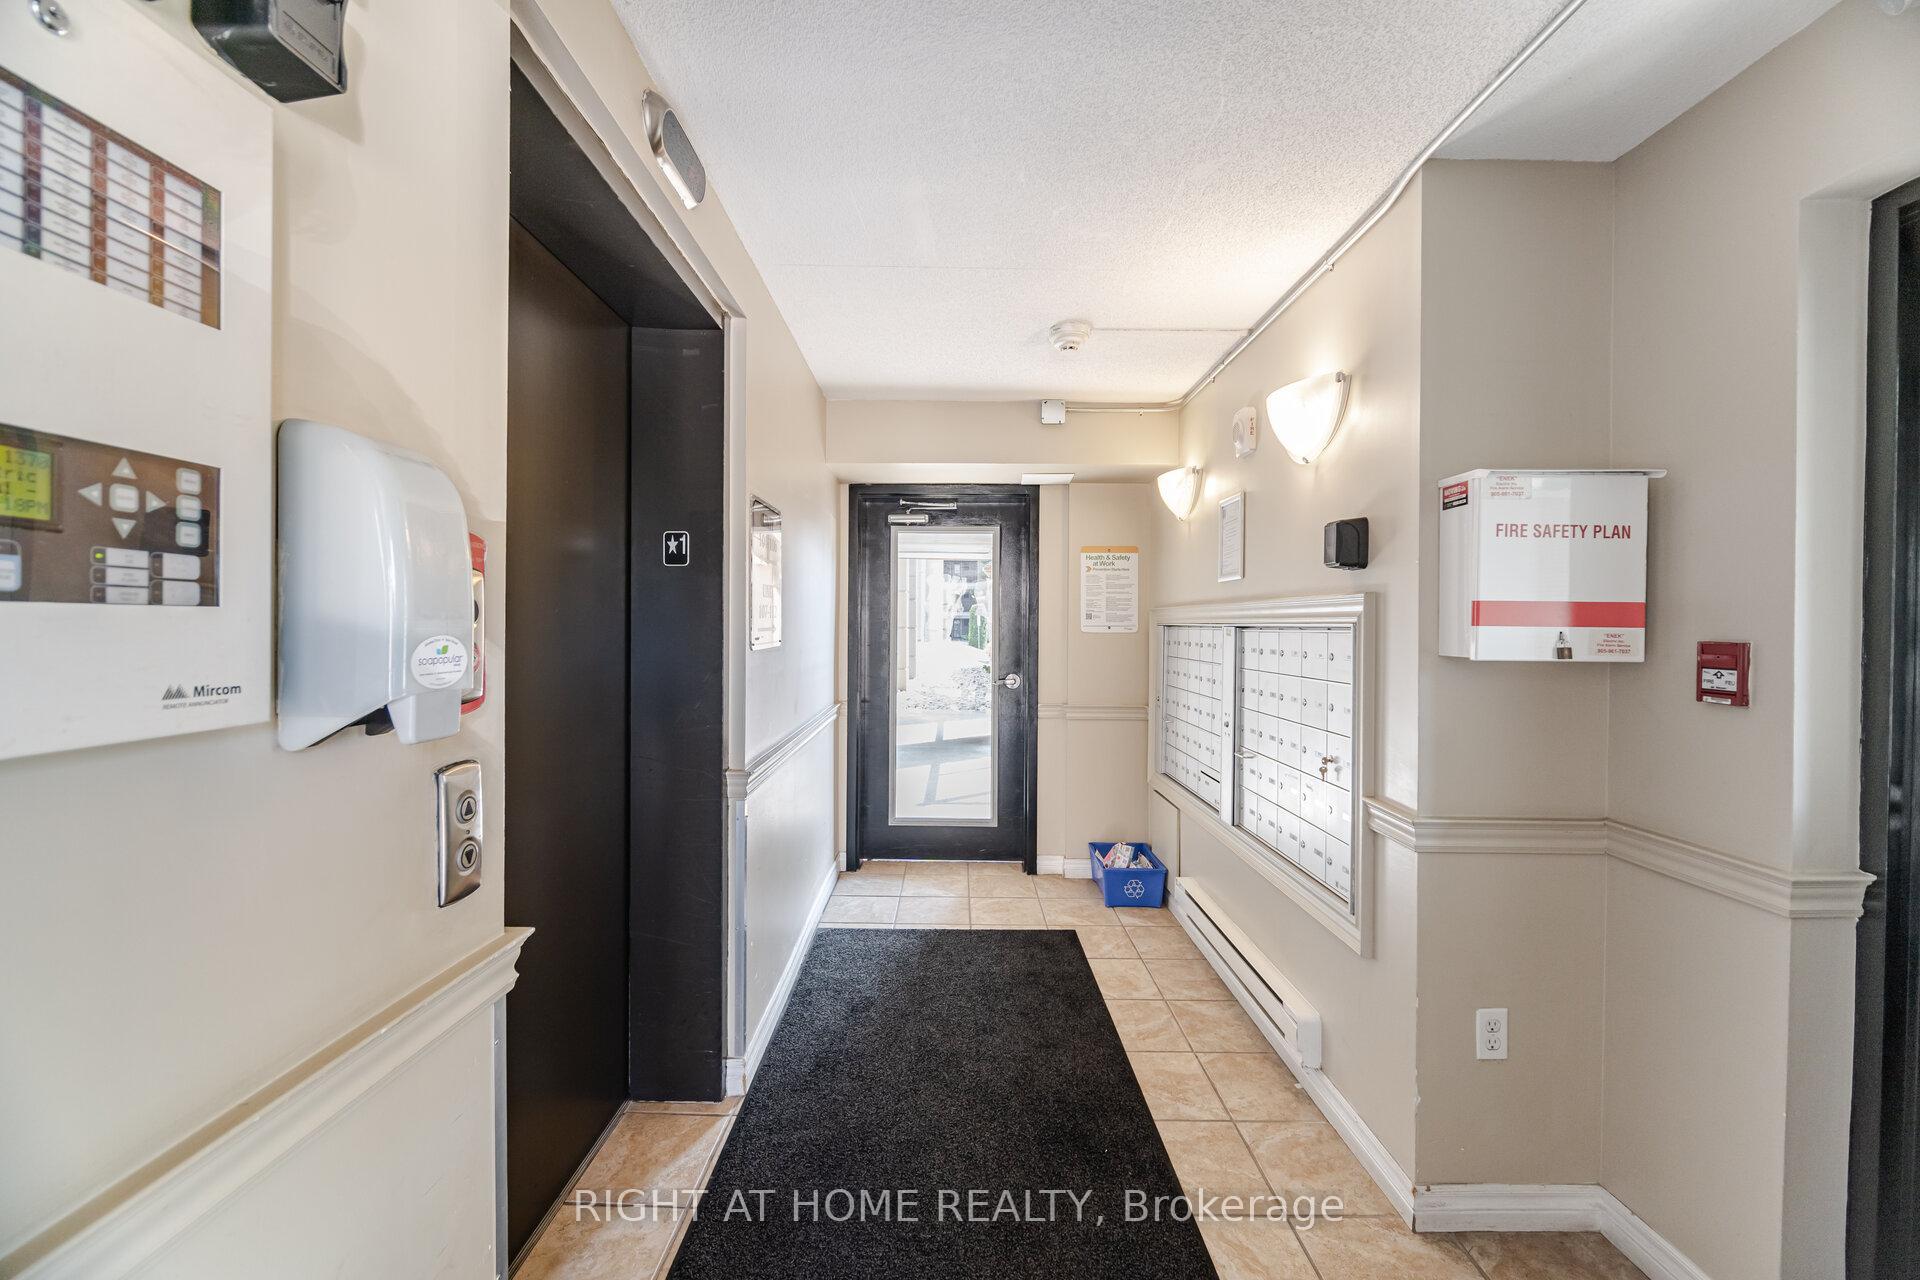
- AmenitiesClub house, elevator, party room/meeting room, exercise room, visitor parking
- PetsAllowed
Heating, water and powerForced air, gas, Central air
- HeatingForced air, gas
- CoolingCentral air
Rent and termsRent $2,800 a month, Entire property, 3rd floor, Unfurnished
- Rent$2,800 a month
- Space for rentEntire property, 3rd floor
- FurnishedUnfurnished
- Lease12 months
- PaidMonthly
- Rent includesBuilding maintenance, building insurance, grounds maintenance, water
- DepositRequired
- Credit checkRequired
- Employment letterRequired
- Rental applicationRequired
- ReferencesRequired
- Rental itemsHot water tank
IncludedExisting ss appliances including dishwasher, stove, microwave, fridge, existing white washer and dryer, existing electrical light fixtures, existing balcony door rod, existing blinds in the unit, existing mirror in the foyer.
- IncludedExisting ss appliances including dishwasher, stove, microwave, fridge, existing white washer and dryer, existing electrical light fixtures, existing balcony door rod, existing blinds in the unit, existing mirror in the foyer.
NearbyPark, rec./commun.centre, public transit
- Close toPark, rec./commun.centre, public transit
Listing detailsW12469880, Rented, Oct 18, 2025
- MLS® numberW12469880
- StatusRented
- Listed onOct 18, 2025
- Days on market38
- UpdatedNov 25, 2025
- Possession2025-11-29 / Flexible
- Occupied byOwner
- Listing brokerageRIGHT AT HOME REALTY
About this home
Unit 311, 1370 Main Street E, Milton (Dempsey), ON L9T 7S8
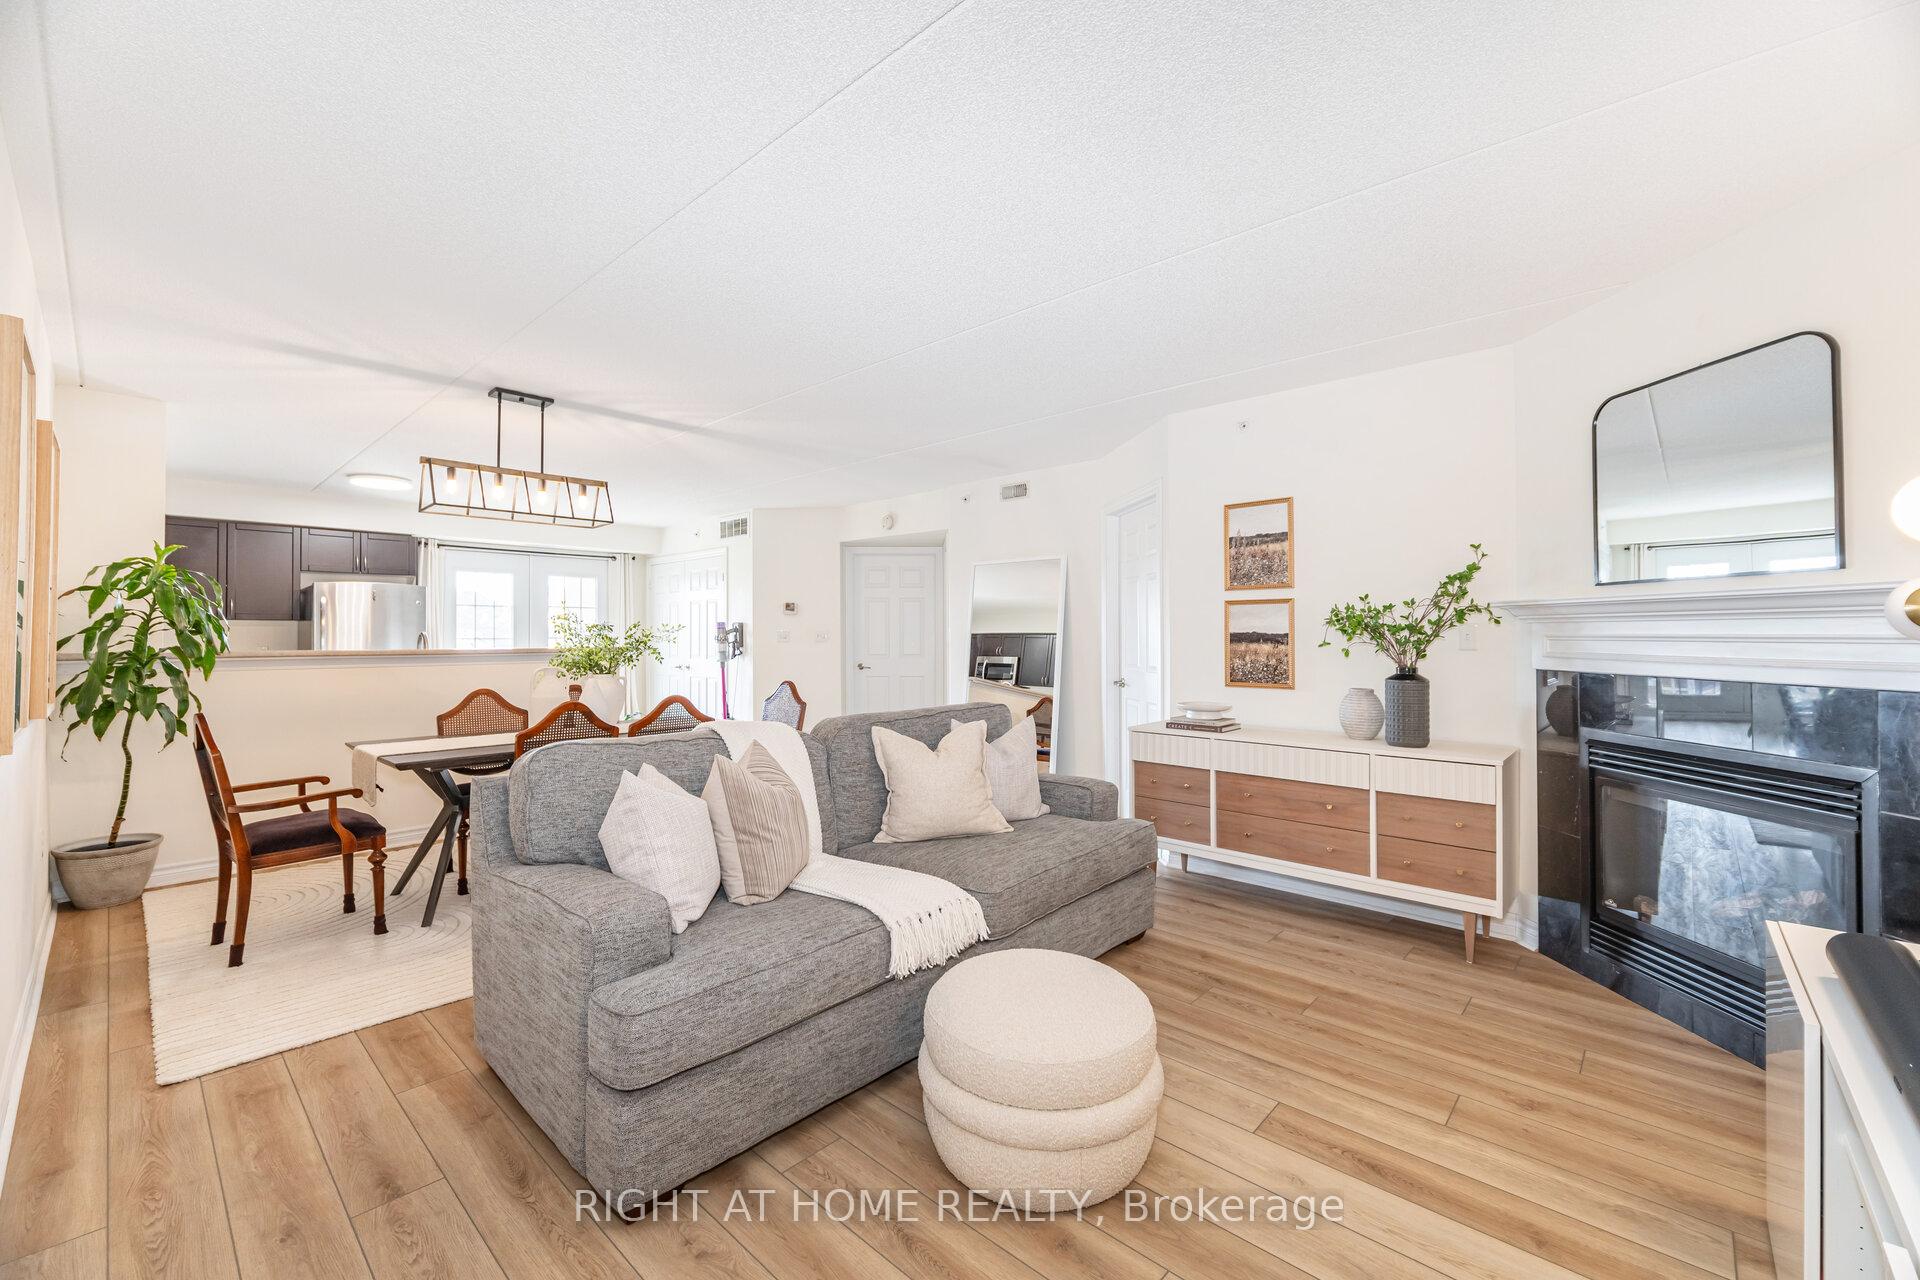
Bright, beautifully designed corner unit, thanks to the wraparound windows and south-facing views. Thoughtfully laid out and full of charm, this suite is nestled in a well-kept building with a welcoming, community feel. With two full washrooms, two bedrooms and a smart, open layout, the space is perfect for families, guests, or anyone who appreciates a little extra room. The oversized primary bedroom offers a private ensuite and generous windows, while the open-concept living and dining area, which includes a cozy gas fireplace, is made for both quiet nights in and easy entertaining. Off the kitchen, step into your private balcony and take in peaceful views of Sinclair Park. The building offers great extras as well, including a clubhouse with a gym and stylish party room. Commuting is a breeze with quick access to the highway and GO Transit nearby. Where comfort and style meets opportunity. Make this home yours! Includes one underground parking spot, a storage locker, and an additional surface parking space is available via permit by the property manager and at their discretion. Please see multimedia tour and floor plan. (41362190)
Ask about this home
A HOMEH agent will answer your questions about this home.
Know more about Bristol on Main Condos
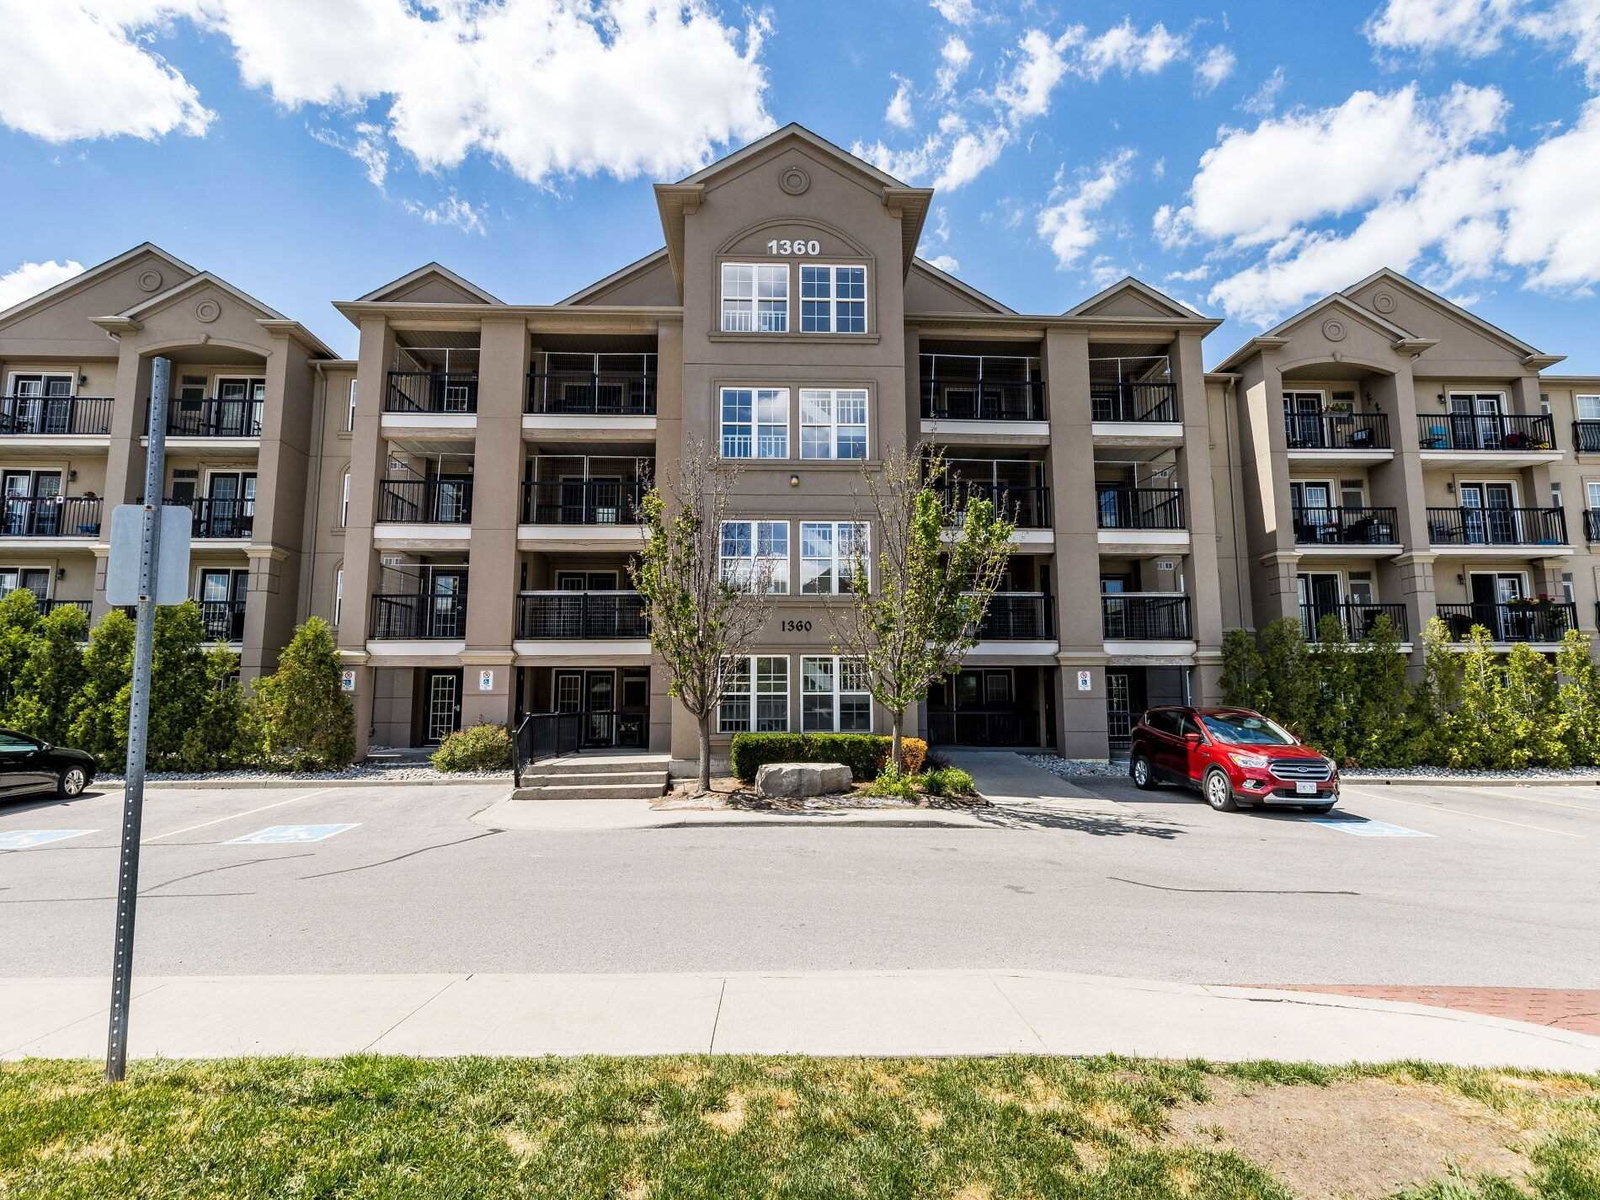
Condo building · 1340-1390 Main Street E
Bristol on Main Condos is a 4-storey condo with 312 suites, built in 2013 by Sutherland Development Group. Right now 1 for rent is on the market here.
- 4storeys
- 312suites
- $547/sq ft
- 2013built
No similar units for rent in Bristol on Main Condos right now.
Around this home
Daily convenience, out of 100, from the distances below
Schools nearby
School rating, out of 10.
Helpful calculators
Your HOMEH agent

"I would see it this week."