

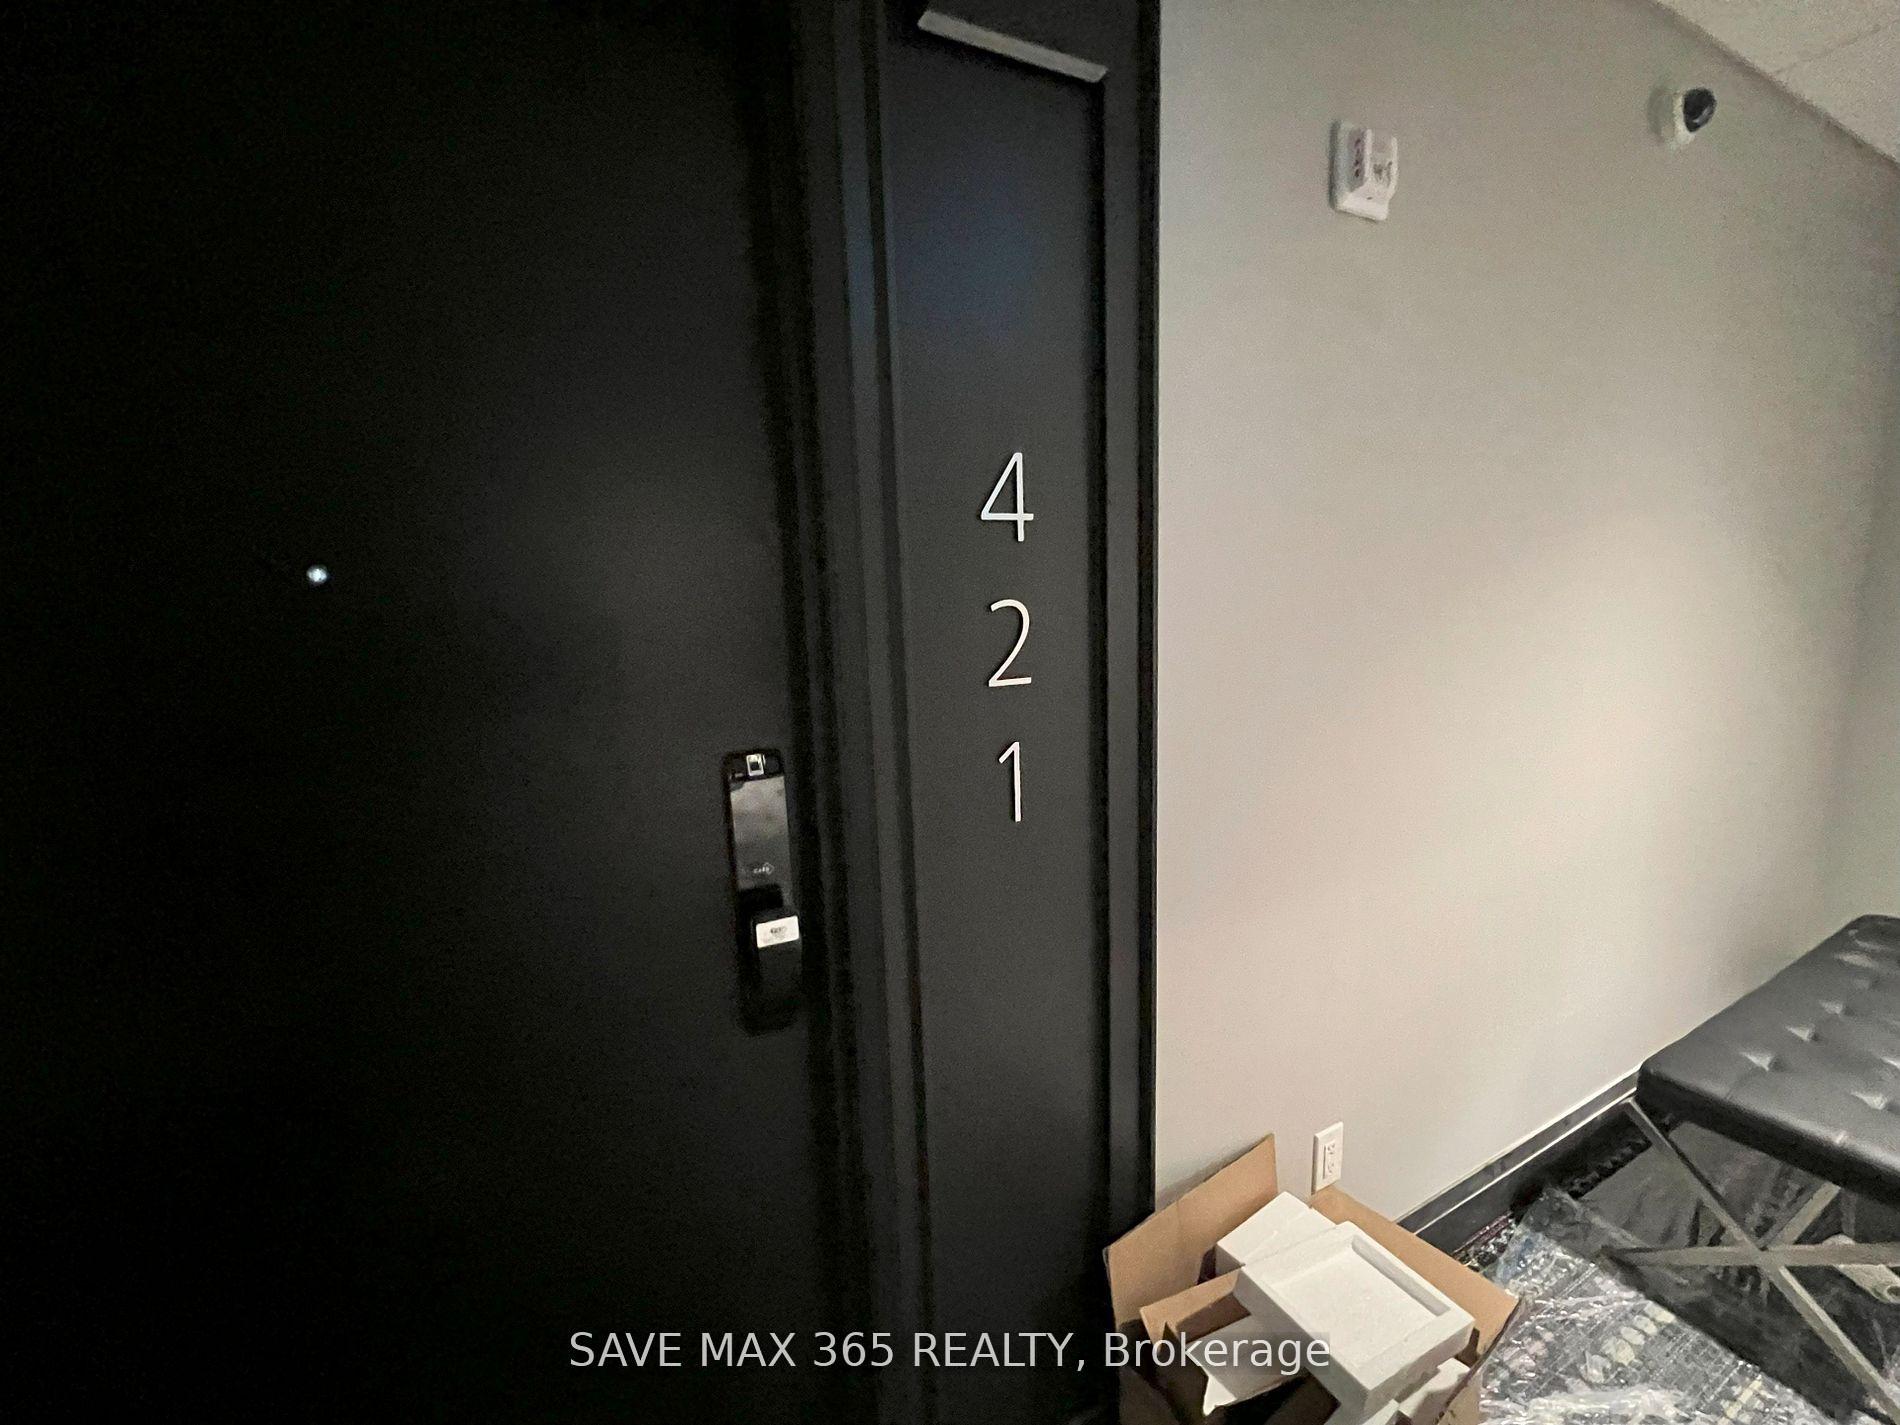
Unit 421, 470 Gordon Krantz Avenue
Condo Apartment Terminated
1/13Unit 421, 470 Gordon Krantz Avenue
Condo Apartment Terminated
 See all 13 photos
1 Bedroom
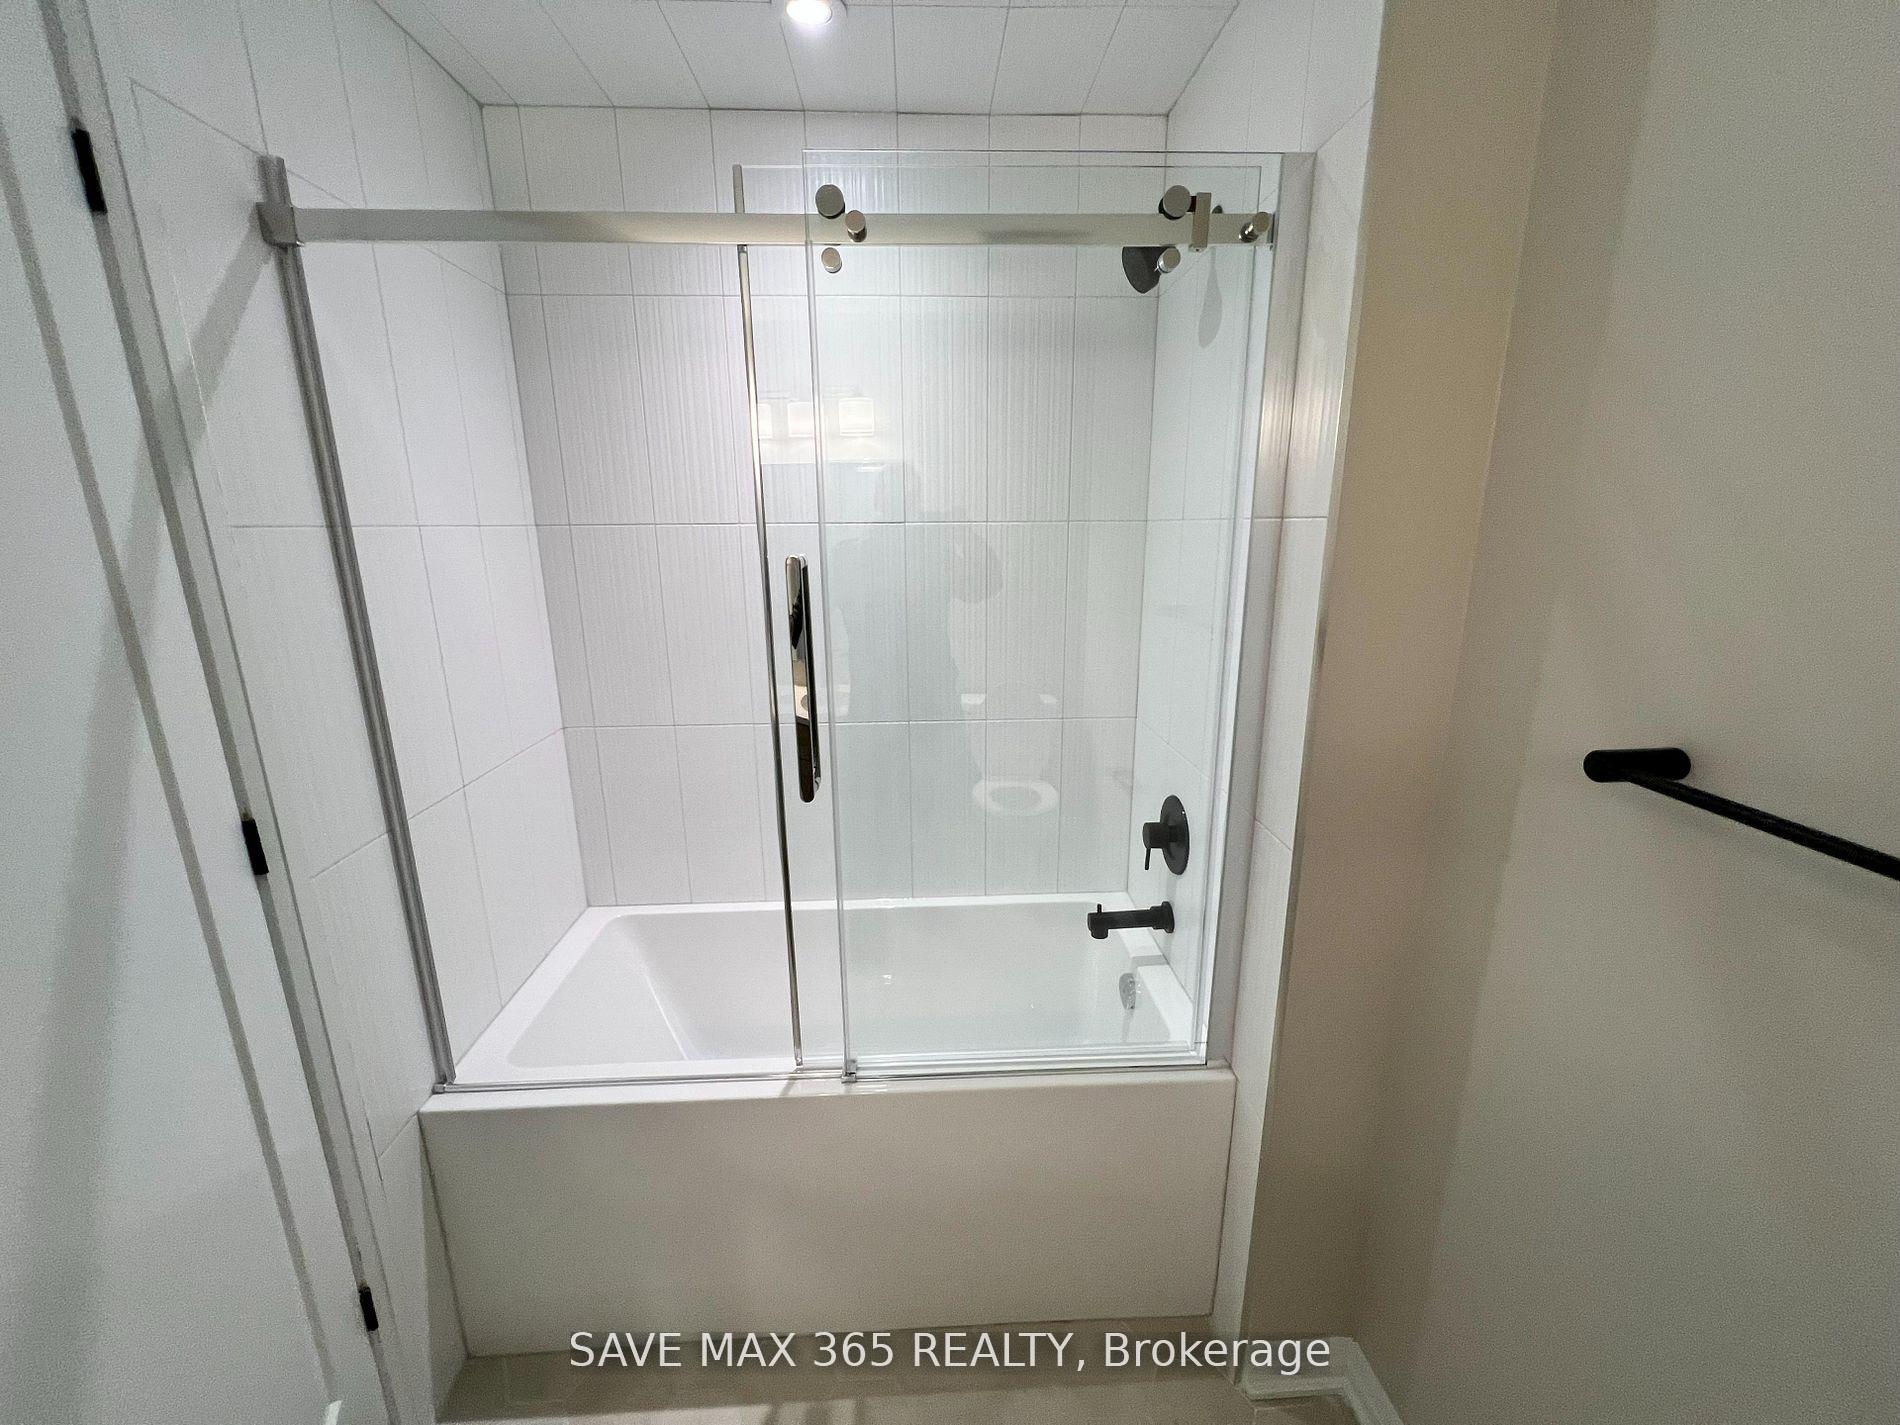
1 Bathroom
1 Parking
500–599 sq.ft
Entire Home
— Unit
Property history
- $2,100TerminatedList: 2025-05-22|End: 2025-06-17|26 daysW12166973
Facts and features
- ExposureSouth
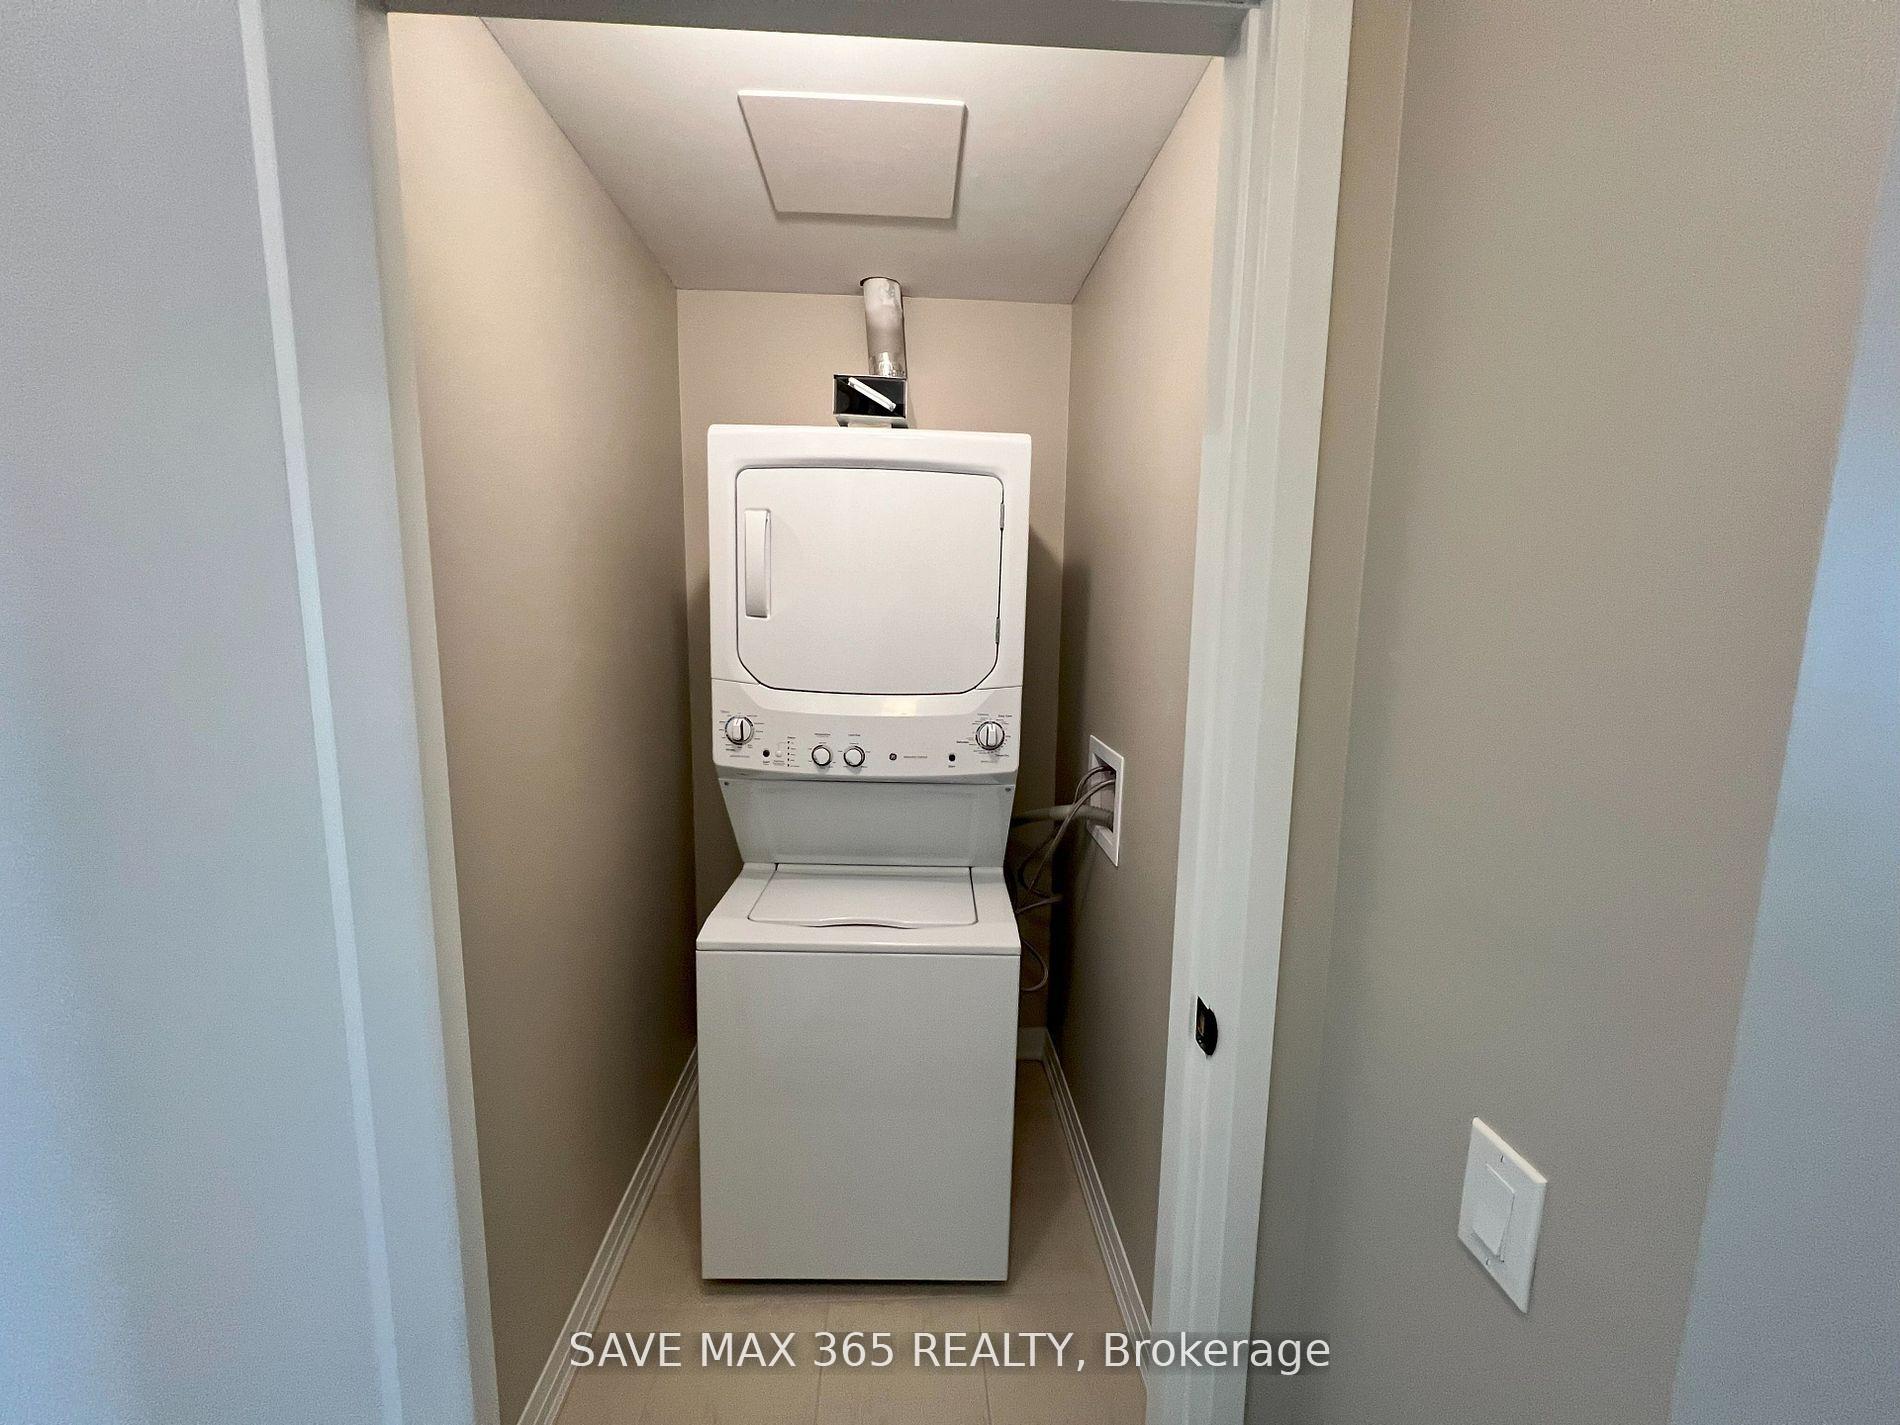
- LaundryEnsuite
- LockerNone
- BalconyOpen
What stands out
- Central air
The homeCondo Apartment, Apartment, New
- TypeCondo Apartment
- StyleApartment
- AgeNew
- Living space500–599 sq ft
- BasementNone
- ExposureSouth
InsideEnsuite, Carpet free, separate hydro meter, Rooms above ground 4
- LaundryEnsuite
- FeaturesCarpet free, separate hydro meter
- Rooms above ground4
- Bedrooms1
- Bathrooms1
- Kitchens1
OutsideBrick, Open
- ExteriorBrick
- BalconyOpen
Parking and locker1 Parking, Parking type Owned, Underground
- Spaces1 Parking
- Parking typeOwned
- DrivewayUnderground
- LockerNone
BuildingSoleil Condos, Storeys 5, Condo corporation 770
- NameSoleil Condos
- Storeys5
- Condo corporation770
- PetsNot allowed
Heating, water and powerForced air, gas, Central air
- HeatingForced air, gas
- CoolingCentral air
Rent and termsRent $2,100 a month, Entire property, Unfurnished
- Rent$2,100 a month
- Space for rentEntire property
- FurnishedUnfurnished
- Lease12 months
- PaidMonthly
- Rent includesBuilding insurance, central air conditioning, common elements, grounds maintenance, exterior maintenance, parking
- DepositRequired
- Credit checkRequired
- Employment letterRequired
- Rental applicationRequired
- ReferencesRequired
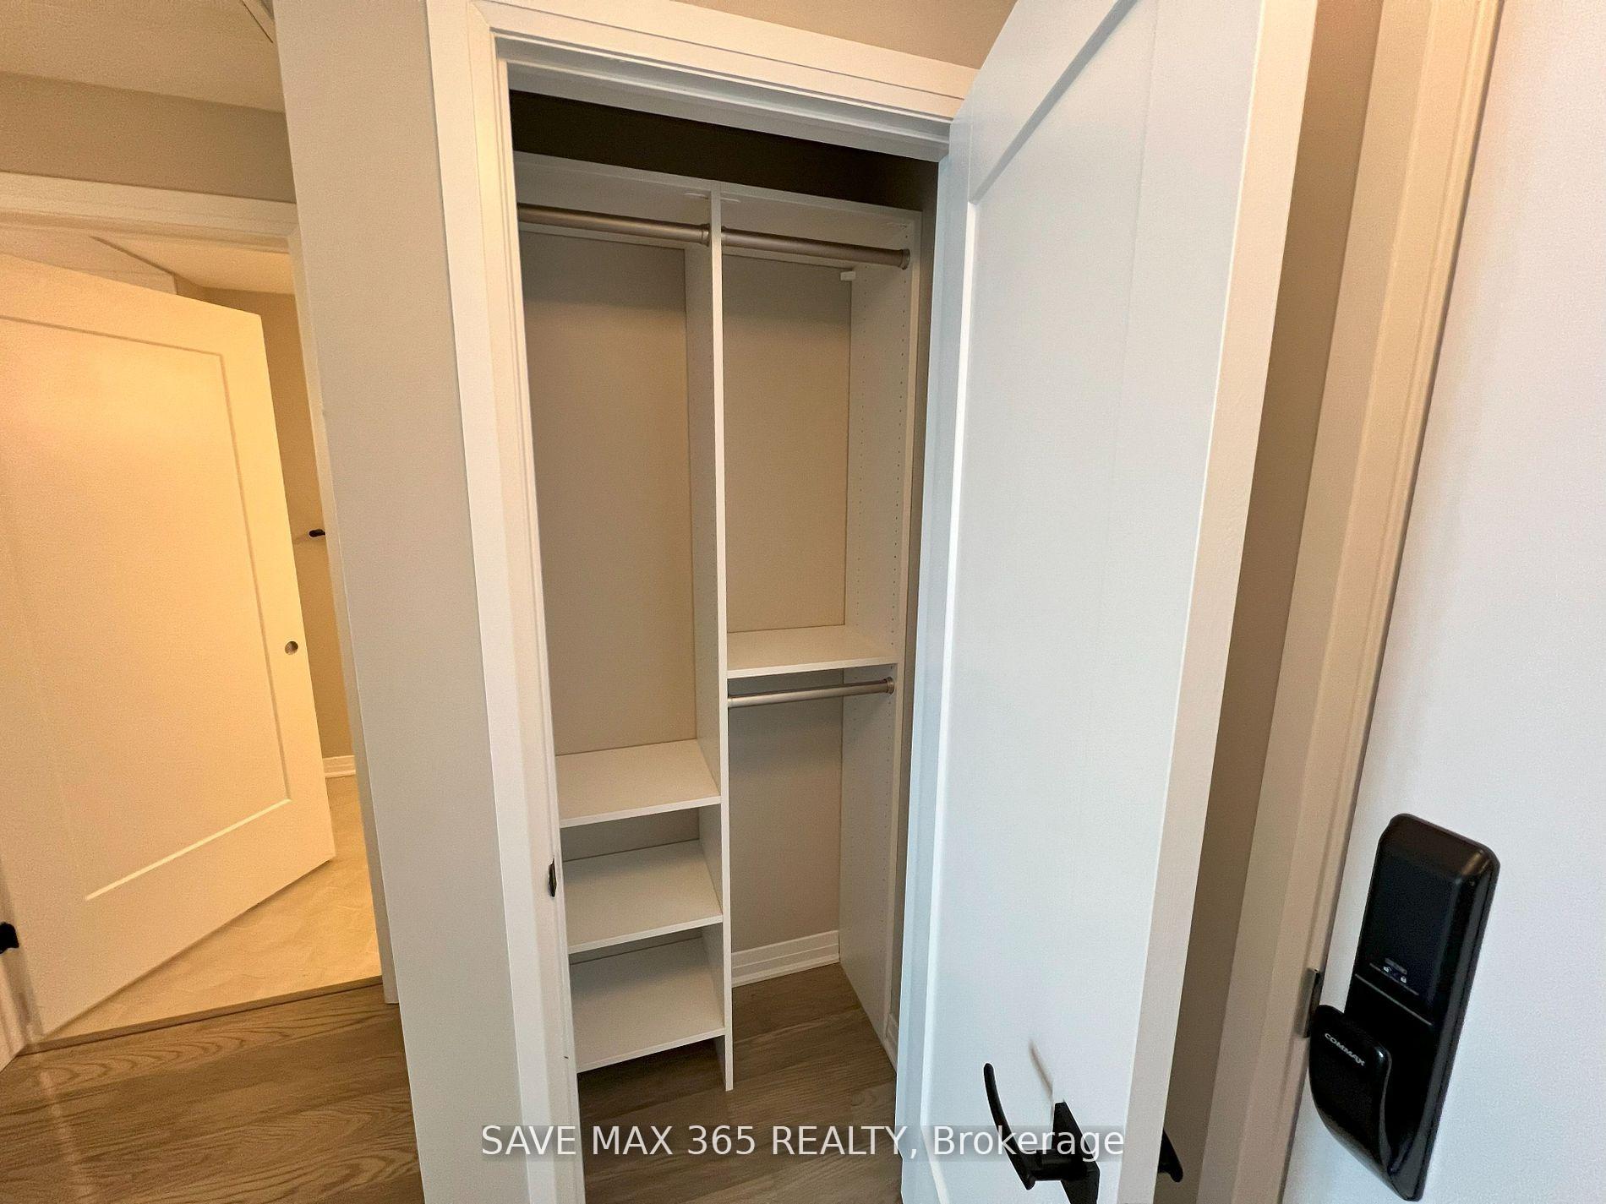
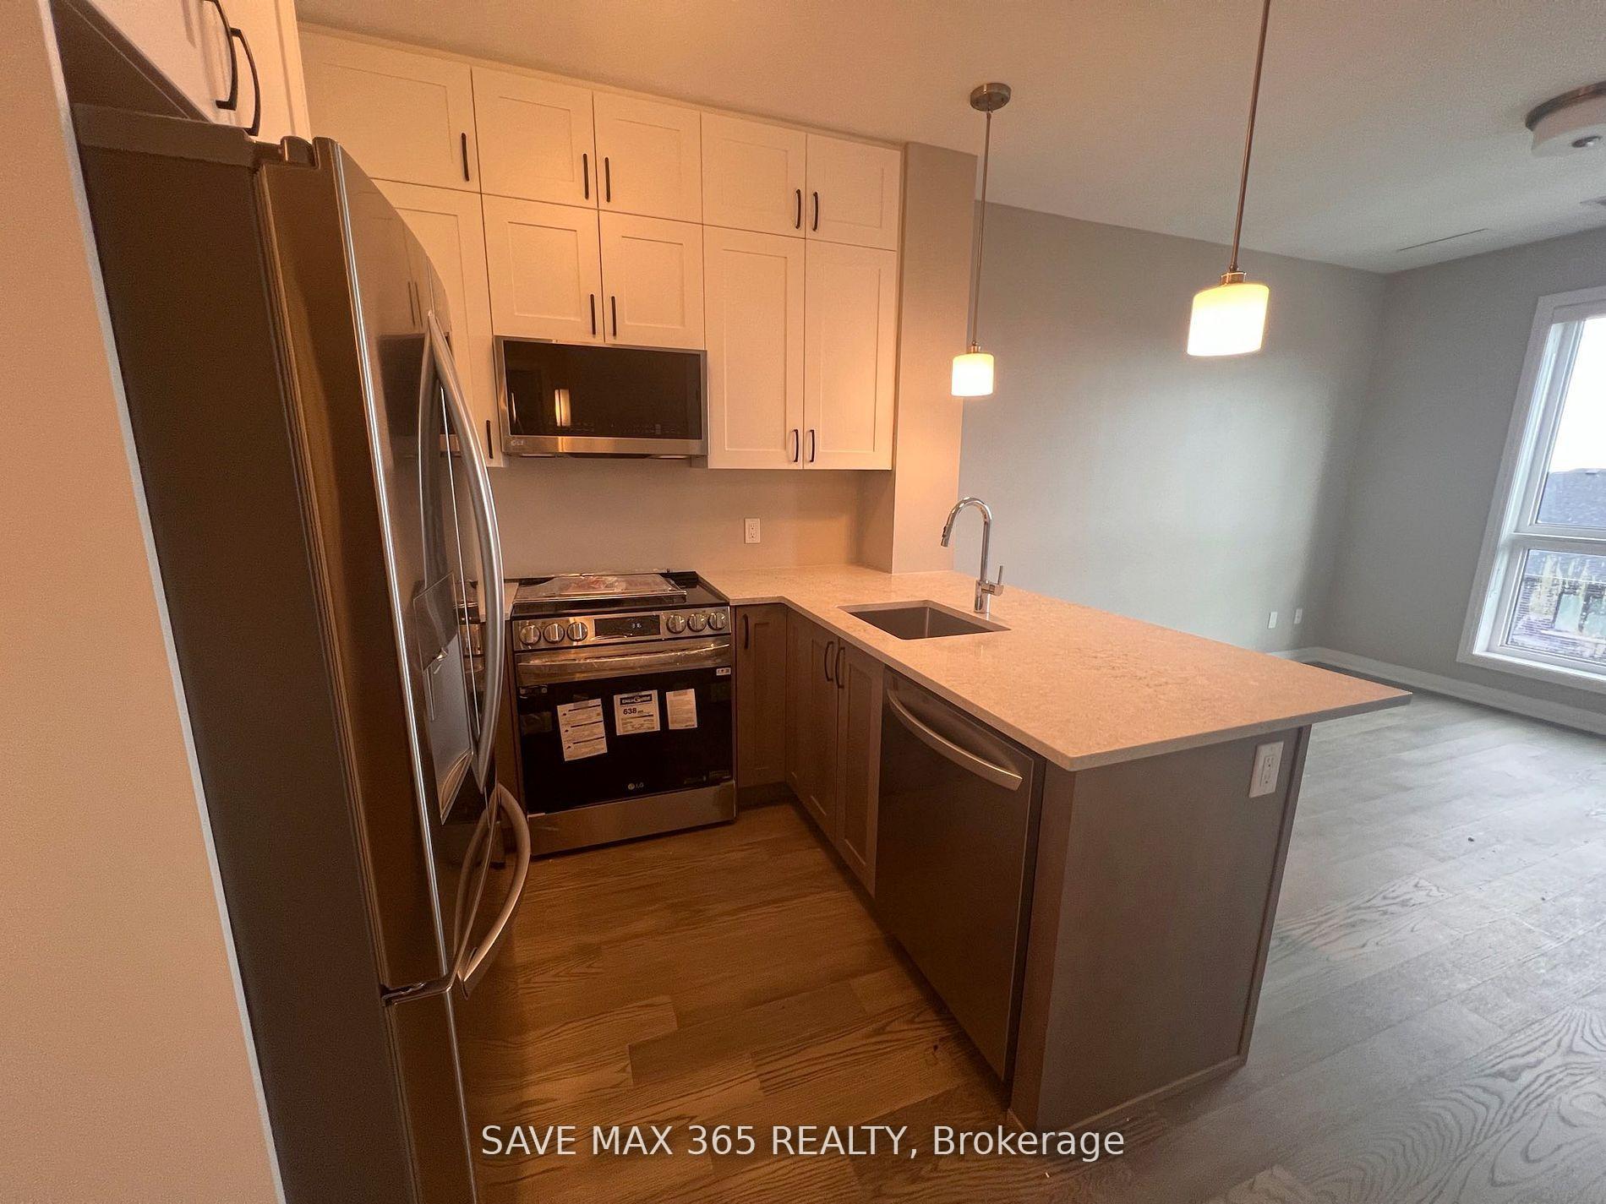
IncludedUpgraded s/s kitchen appliances (fridge, stove, dishwasher, combo microwave & rangehood), stacked washer & dryer. window coverings. closet organizers, all electronic light fixtures., Tenant pays for all utilities, tenant belongings
- IncludedUpgraded s/s kitchen appliances (fridge, stove, dishwasher, combo microwave & rangehood), stacked washer & dryer. window coverings. closet organizers, all electronic light fixtures.
- Not includedTenant pays for all utilities, tenant belongings
Listing detailsW12166973, Terminated, May 22, 2025
- MLS® numberW12166973
- StatusTerminated
- Listed onMay 22, 2025
- Days on market26
- UpdatedJun 17, 2025
- Possession2025-07-01 / Flexible
- Occupied byTenant
- Listing brokerageSAVE MAX 365 REALTY
About this home
Unit 421, 470 Gordon Krantz Avenue, Milton (Walker), ON L9E 1Z3
Carpet FreeSeparate Hydro Meter
Fully Upgraded 1 Bed 1 Bath condo in the Walkers community of Milton. Open Concept Layout & Unobstructed view from the Balcony. Upgraded S/S Appliances in the Kitchen, Upgraded Closet Organizers, Ample Kitchen Cabinets with Quartz Countertops. Close to Milton Hospital, Schools, Parks, Shopping Plaza, Restaurants. Tenant pays for all utilities.
Read more
Ask about this home
A HOMEH agent will answer your questions about this home.
Ask a question
Know more about Soleil Condos

Condo building · 460 Gondon Krantz Avenue
Soleil Condos is a 5-storey condo by Mattamy Homes Canada. Right now 8 for sale and 6 for rent are on the market here.
- 5storeys
- $725/sq ft
ConciergeGymRooftop gardenParty room
No similar units for rent in Soleil Condos right now.
Around this home
Tremaine/Louis St Laurent
Contact agent
Helpful calculators
Rent vs buy
Affordability
Mortgage
Down payment
Stress test
CMHC insurance
Your HOMEH agent

NimaHOMEH agent · Milton
"I would see it this week."
Ask Nima
Keep exploring
You are here