

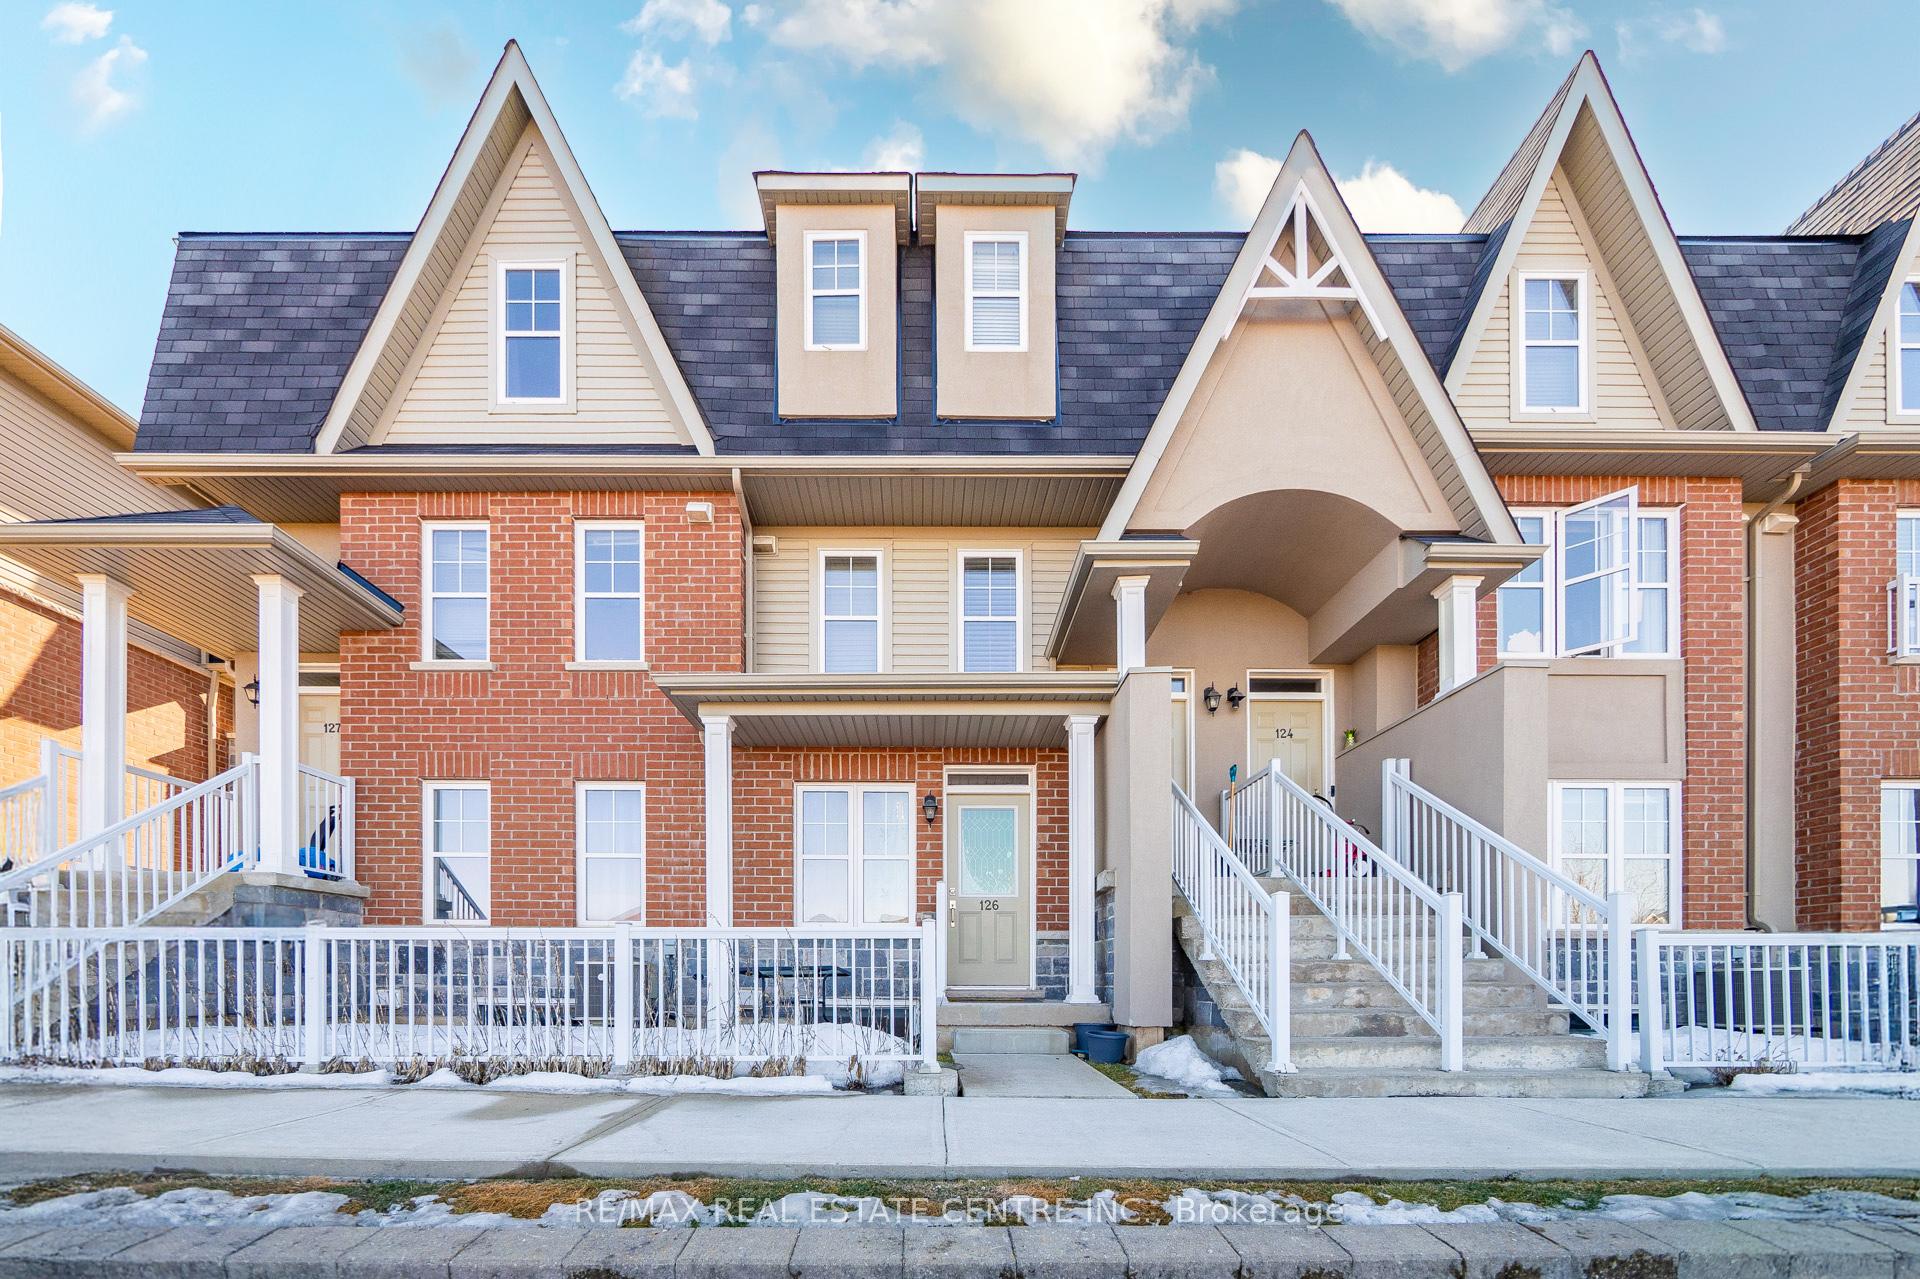
Unit 126, 1380 Costigan Road
Unit 126, 1380 Costigan Road
 See all 44 photos
Property history
Facts and features
- BasementFinished
- ExposureEast
- LaundryEnsuite
- LockerNone
- Central air
The homeCondo Townhouse, Stacked townhouse, 1,200–1,399 sq ft
- Type: Condo Townhouse
- Style: Stacked townhouse
- Living space: 1,200–1,399 sq ft
- Basement: Finished
- Exposure: East
InsideCeramic, Broadloom, Ensuite, lower level, Other
- Flooring: Ceramic, Broadloom
- Laundry: Ensuite, lower level
- Features: Other
- Rooms above ground: 3
- Rooms in the basement: 3
- Bedrooms: 1 + 2 in the basement
- Bathrooms: 2
- Kitchens: 1
OutsideBrick, Balcony None
- Exterior: Brick
- Balcony: None
Parking and locker1 Parking, Attached, Parking type Owned
- Spaces: 1 Parking
- Garage: Attached
- Parking type: Owned
- Driveway: Private
- Locker: None
BuildingViva Townhomes, Storeys 3, Units 51
- Name: Viva Townhomes
- Storeys: 3
- Units: 51
- Registered: 2017
- Condo corporation: 674
- Pets: Allowed
Heating, water and powerForced air, gas, Central air
- Heating: Forced air, gas
- Cooling: Central air
Costs and taxesTaxes $2,342 a year, Condo fee $168 a month, Common elements included, building insurance included, parking included
- Taxes, 2024: $2,342 a year
- Condo fee: $168 a month
- Fee includes: Common elements included, building insurance included, parking included
- HST: HST included in the price
- Rental items: Hwt
Included in the saleSituated in the sought-after clarke neighborhood, this home is just steps from clarke neighbourhood park and offers easy access to elementary, french immersion, secondary, catholic, and public schools, as well as daycares, parks, public transit, shopping centers, and community hubs. commuters will love the quick access to highways 401 & 407, and milton bus route 3, which takes you directly to milton go station in under 10 minutes! excellent location in milton minutes to 401. incl: all existing s/s fridge/stove/dishwasher/built-in microwave, washer & dryer, all light fixtures, window coverings, garage door opener & remote.
- Included: Situated in the sought-after clarke neighborhood, this home is just steps from clarke neighbourhood park and offers easy access to elementary, french immersion, secondary, catholic, and public schools, as well as daycares, parks, public transit, shopping centers, and community hubs. commuters will love the quick access to highways 401 & 407, and milton bus route 3, which takes you directly to milton go station in under 10 minutes! excellent location in milton minutes to 401. incl: all existing s/s fridge/stove/dishwasher/built-in microwave, washer & dryer, all light fixtures, window coverings, garage door opener & remote.
Listing detailsW12020354, Sold, Mar 13, 2025
- MLS® number: W12020354
- Status: Sold
- Listed on: Mar 13, 2025
- Days on market: 48
- Updated: Apr 30, 2025
- Possession: 60-89 days
- Occupied by: Owner
- Listing brokerage: RE/MAX REAL ESTATE CENTRE INC.
About this home
Unit 126, 1380 Costigan Road, Milton (Clarke), ON L9T 8L2
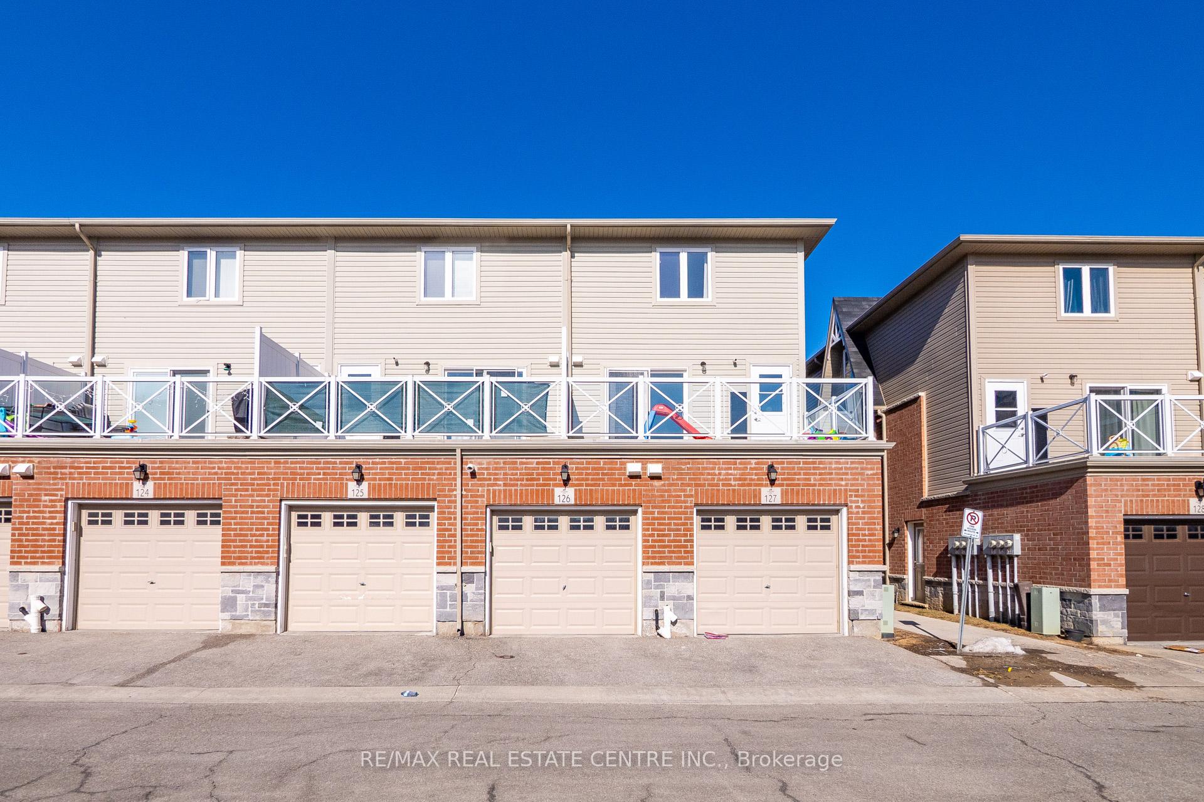
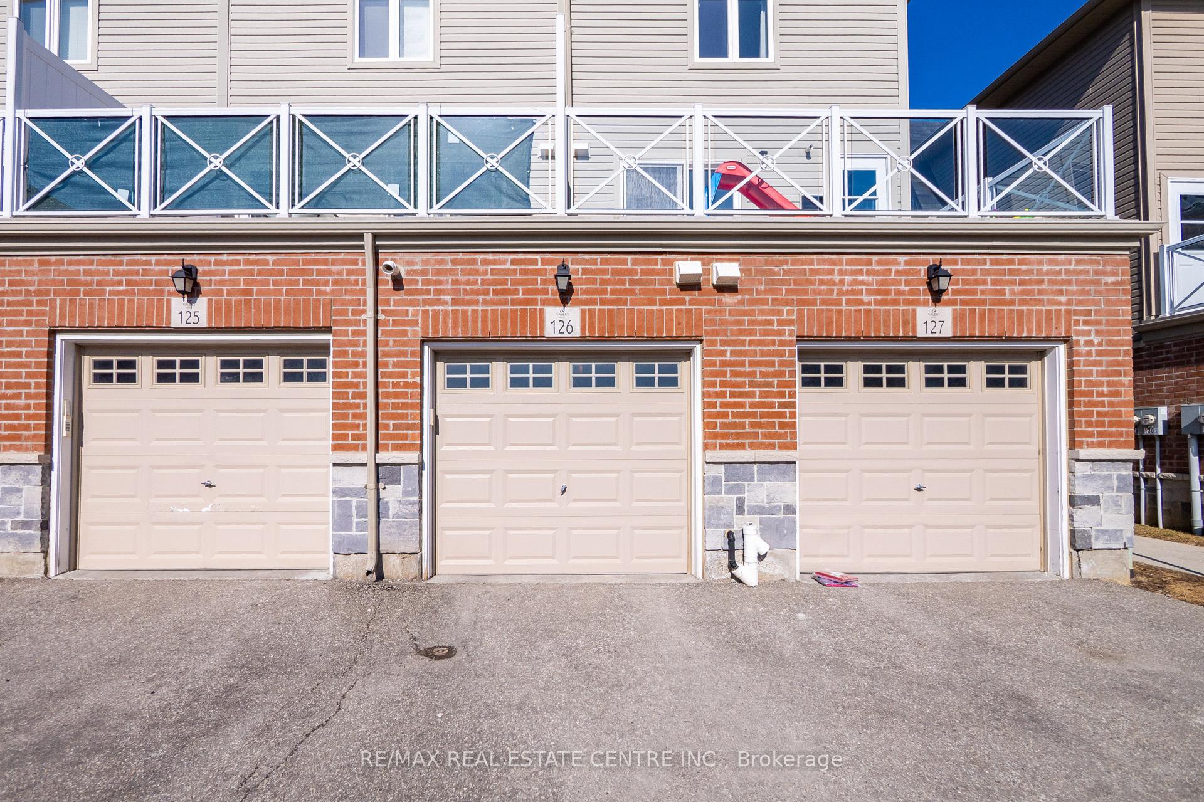
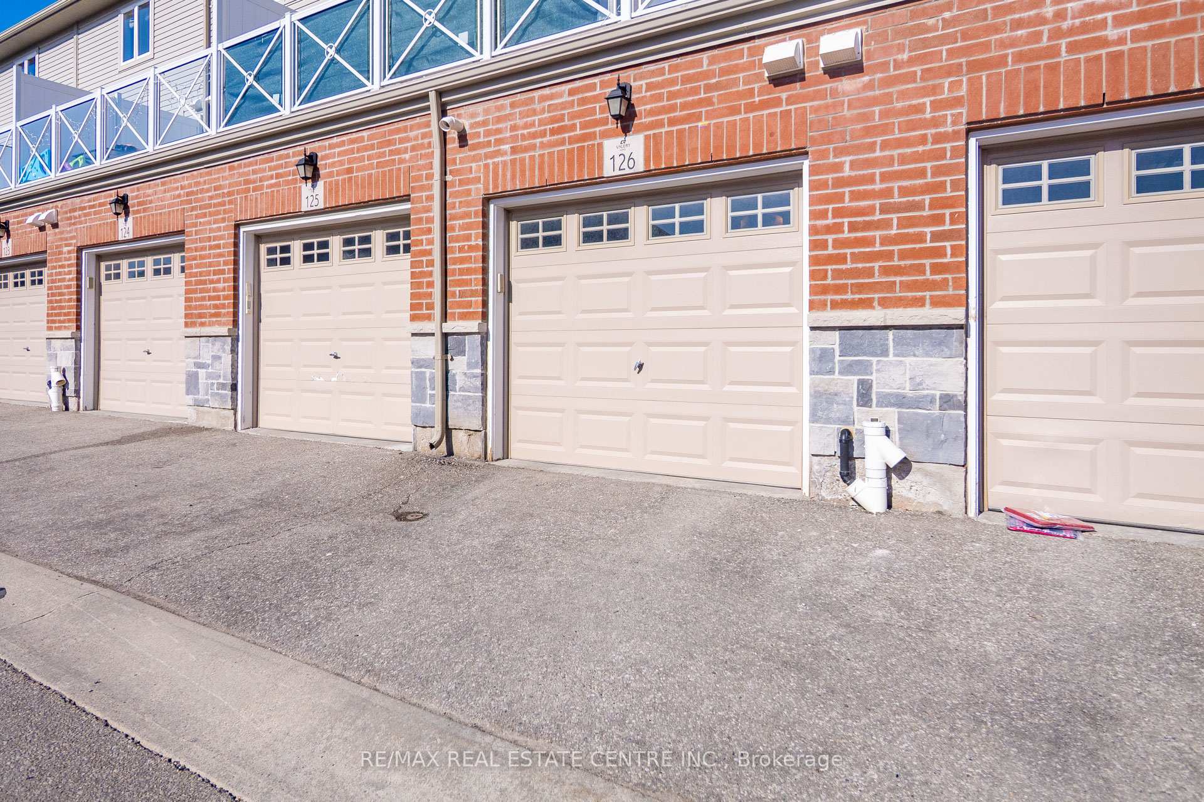
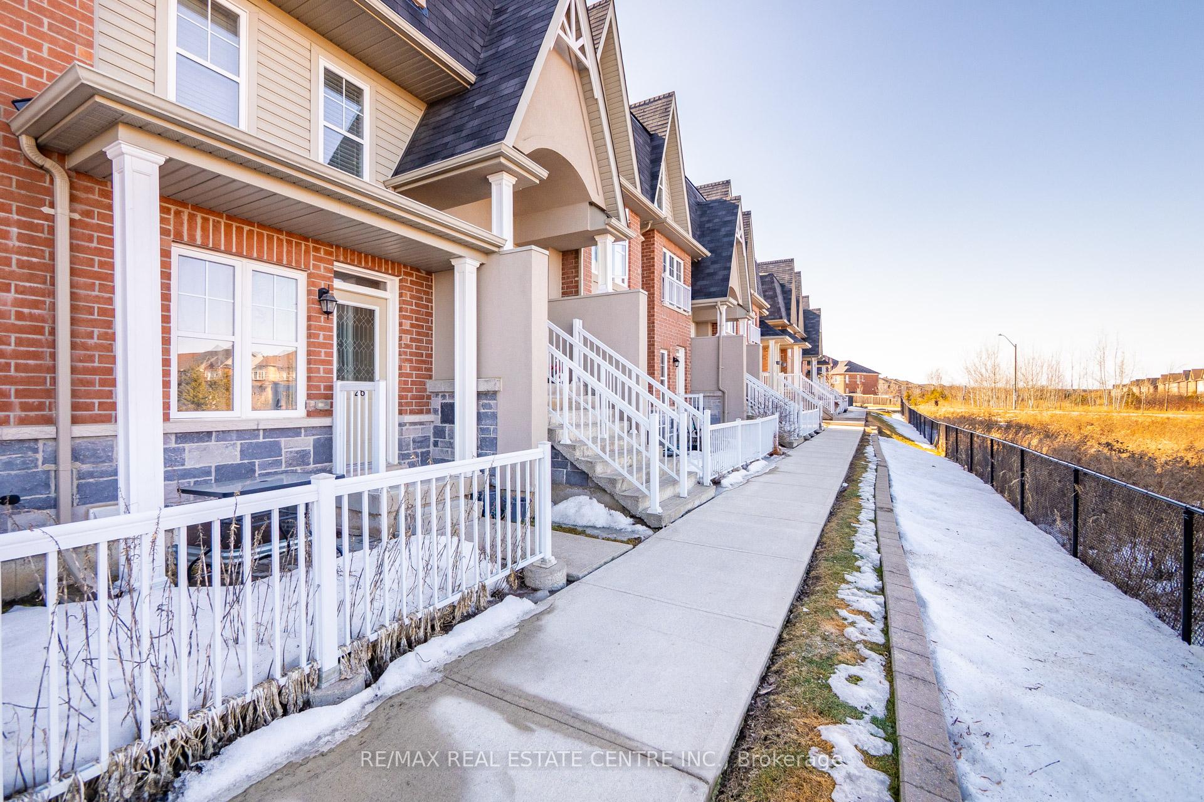
Welcome to this beautifully designed and well maintained stacked townhouse, offering the perfect balance of style and practicality in a prime, family friendly location. With a sought-after main floor front And back walk-out, this home is both functional and inviting. From the moment you arrive, you'll be drawn to its impressive curb appeal- featuring a stately brick and stone exterior, a beautifully landscaped private front garden overlooking a scenic greenbelt (with no front neighbours), and a one car garage with ample visitor and street parking. This move-in-ready home is prepared for its next owner to enjoy!Step inside to an inviting open-concept layout, where a cozy living and dining area with laminate flooring seamlessly flows into a spacious walk-in cloakroom. The well-equipped kitchen boasts a white backsplash, stainless steel appliances (refrigerator, stove, built-in dishwasher, and microwave), and a full-size pantry for extra storage.The airy primary bedroom, conveniently located on the main floor, is filled with abundant natural light streaming through oversized windows. It features a generous his & hers walk-in closet and a private 4 pcs ensuite, ensuring both style and functionality.The lower level is a delightful surprise, filled with natural light from oversized windows. It offers two additional well-sized bedrooms, a bright and cozy family room perfect for entertaining, a 4-piece bathroom, and a dedicated laundry room for added convenience. Additional highlights include freshly painted walls, modern pot lights, and a stylish accent wall.The attached single-car garage provides direct access to the home and is thoughtfully equipped with an automatic garage door closer, custom shelving for extra storage, and a tire rack for seasonal storage needs. With approximately 1,400 sq. ft. of finished living space, this home feels much larger than it appears.
Ask about this home
A HOMEH agent will answer your questions about this home.
Know more about Viva Townhomes
Condo building · 1380 Costigan Road
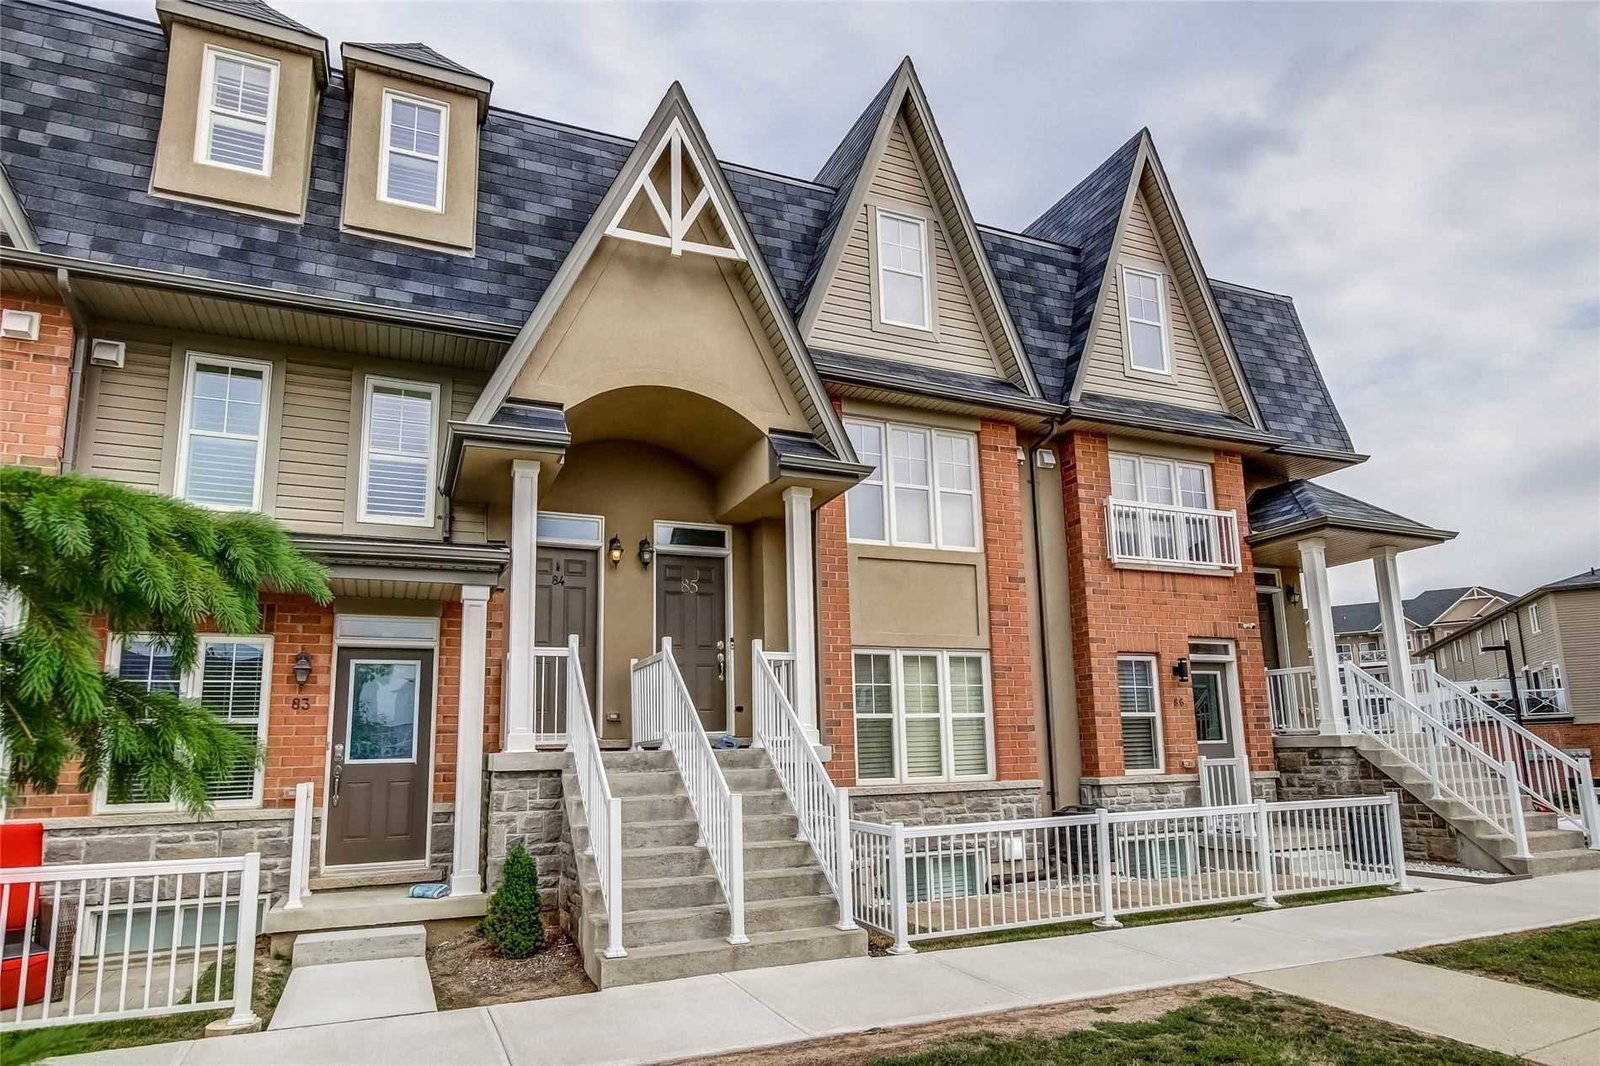
Viva Townhomes is a 3-storey condo with 51 suites, built in 2017 by Valery Homes. Right now 2 for sale and 2 for rent are on the market here.
- 3storeys
- 51suites
- $607/sq ft
- 2017built
No similar units for sale in Viva Townhomes right now.
Around this home
Daily convenience, out of 100, from the distances below
Schools nearby
School rating, out of 10.
Helpful calculators
Your HOMEH agent

"I would see it this week."