

Unit 102, 716 Main Street E
Unit 102, 716 Main Street E
 See all 24 photos
Property history
Facts and features
- ExposureEast
- LaundryIn-suite
- LockerNone
- BalconyOpen
- Central air
- Gym
- Party room/meeting room
- Rooftop deck/garden
The homeCondo Apartment, Apartment, 800–899 sq ft
- TypeCondo Apartment
- StyleApartment
- Living space800–899 sq ft
- BasementNone
- ExposureEast
InsideIn-suite laundry, Carpet free, Rooms above ground 5
- LaundryIn-suite laundry
- FeaturesCarpet free
- Rooms above ground5
- Bedrooms2 + 1 in the basement
- Bathrooms2
- Kitchens1
OutsideBrick, concrete, Open
- ExteriorBrick, concrete
- BalconyOpen
Parking and locker1 Parking, Parking type Owned, Surface
- Spaces1 Parking
- Parking typeOwned
- DrivewaySurface
- LockerNone
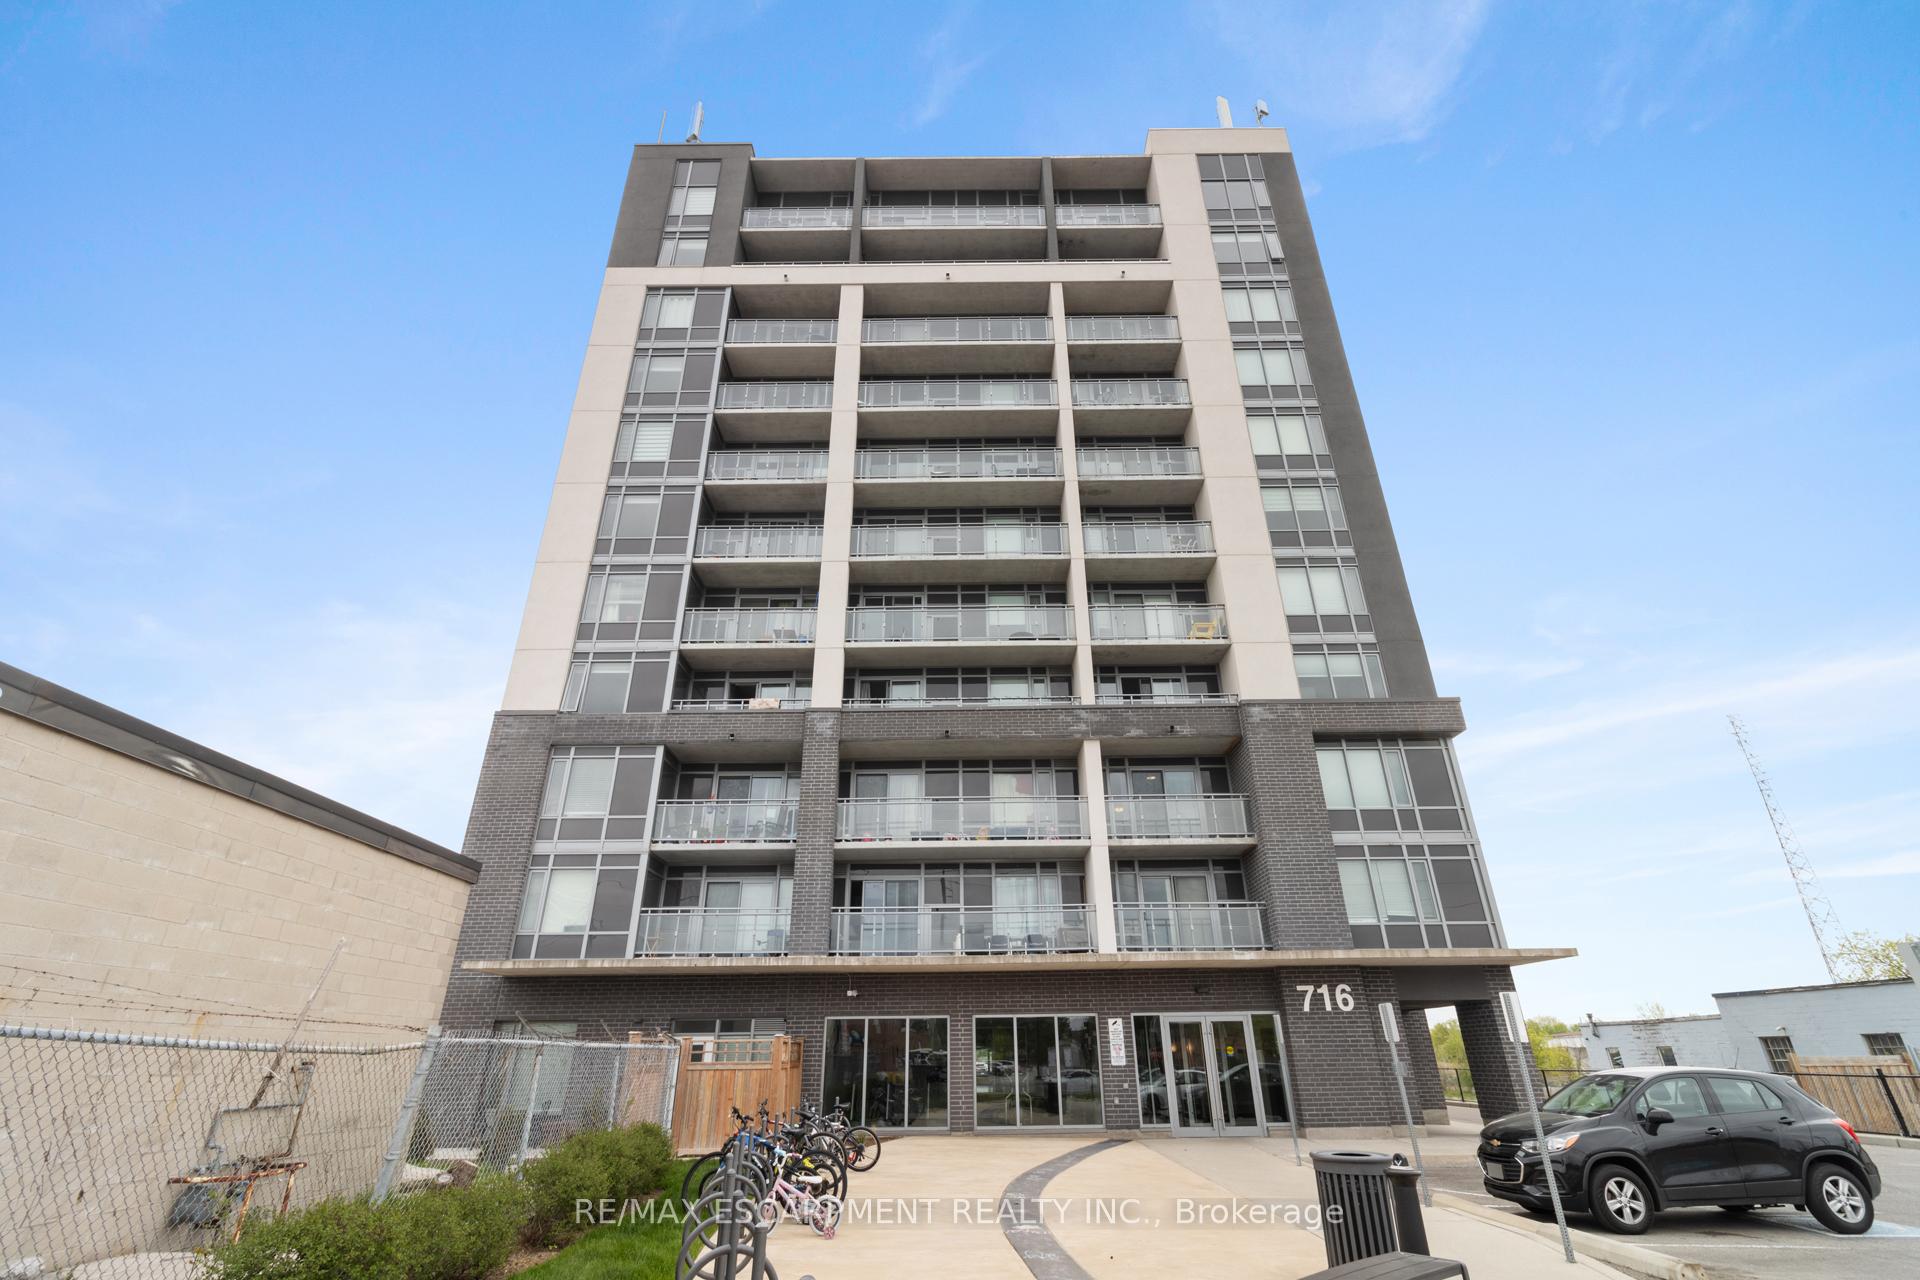
BuildingJasper Condos, Storeys 11, Units 116
- NameJasper Condos
- Storeys11
- Units116
- Registered2019
- Condo corporation727
- AmenitiesVisitor parking, gym, party room/meeting room, community bbq, rooftop deck/garden
- PetsAllowed
Heating, water and powerForced air, gas, Central air
- HeatingForced air, gas
- CoolingCentral air
Costs and taxesTaxes $2,429 a year, Condo fee $464 a month, Water included, common elements included, building insurance included, parking included
- Taxes, 2024$2,429 a year
- Condo fee$464 a month
- Fee includesWater included, common elements included, building insurance included, parking included
- HSTHST included in the price
- Rental itemsHot water tank
- Under contractHot water tank-gas
Listing detailsW12152732, Sold, May 15, 2025
- MLS® numberW12152732
- StatusSold
- Listed onMay 15, 2025
- Days on market40
- UpdatedJun 24, 2025
- PossessionFlexible
- Occupied byVacant
- Listing brokerageRE/MAX ESCARPMENT REALTY INC.
About this home
Unit 102, 716 Main Street E, Milton (Timberlea), ON L9T 3P6
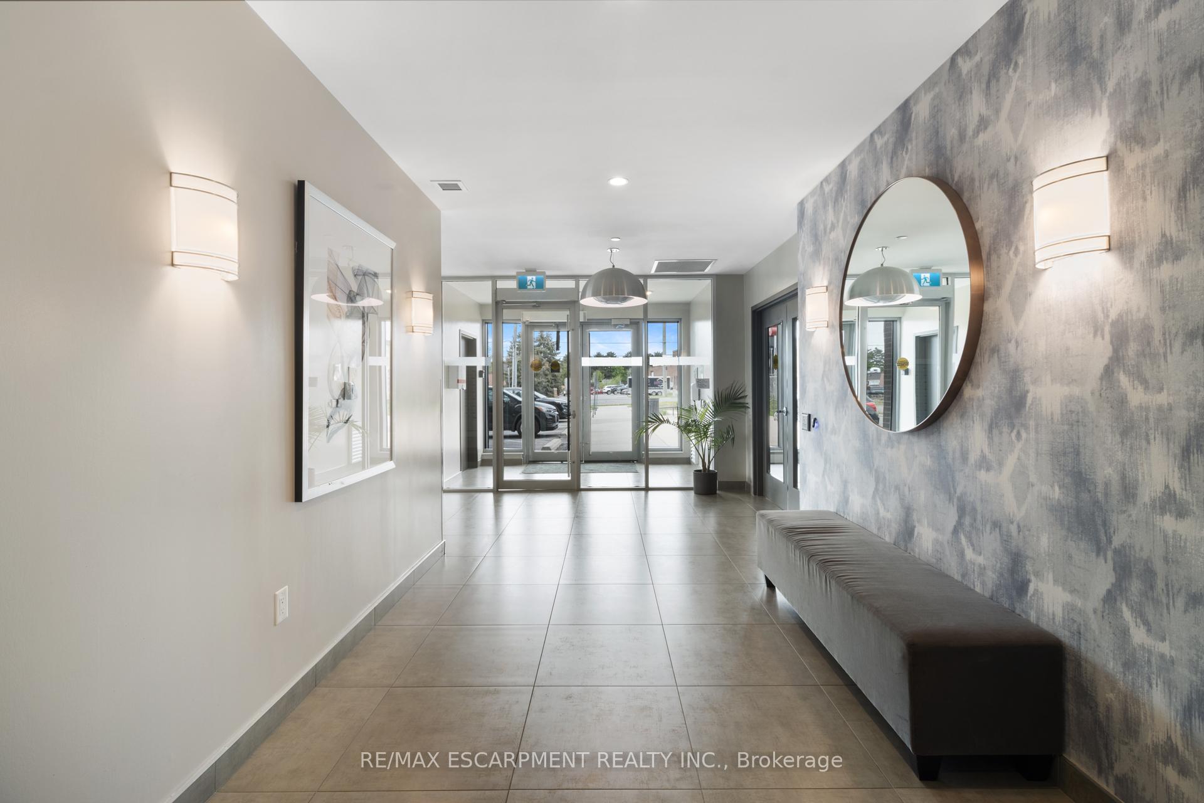
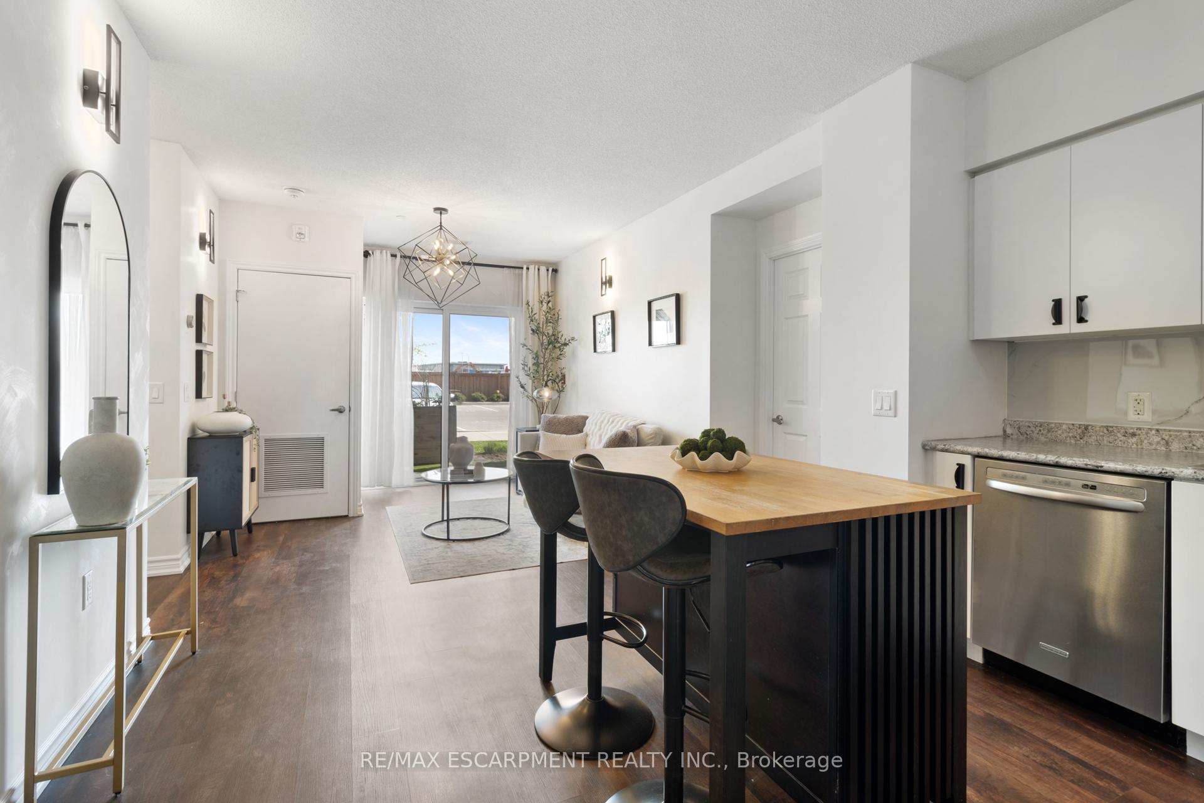
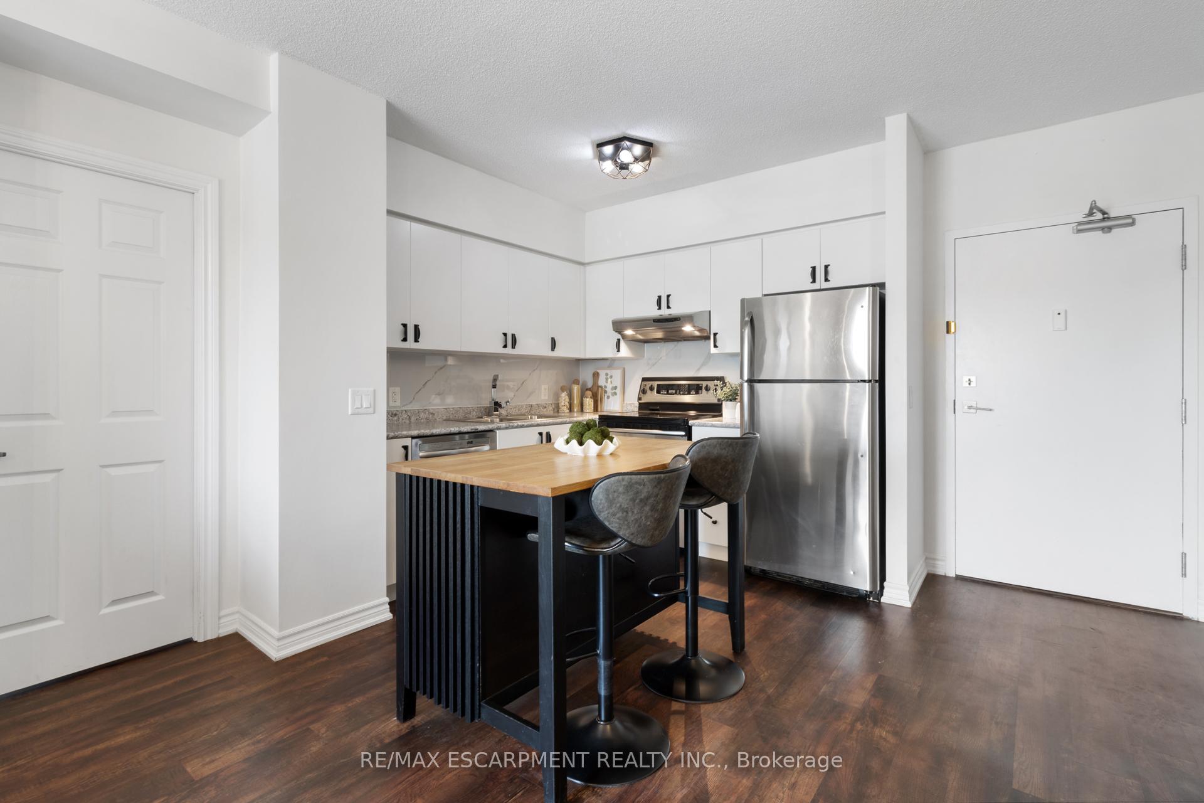
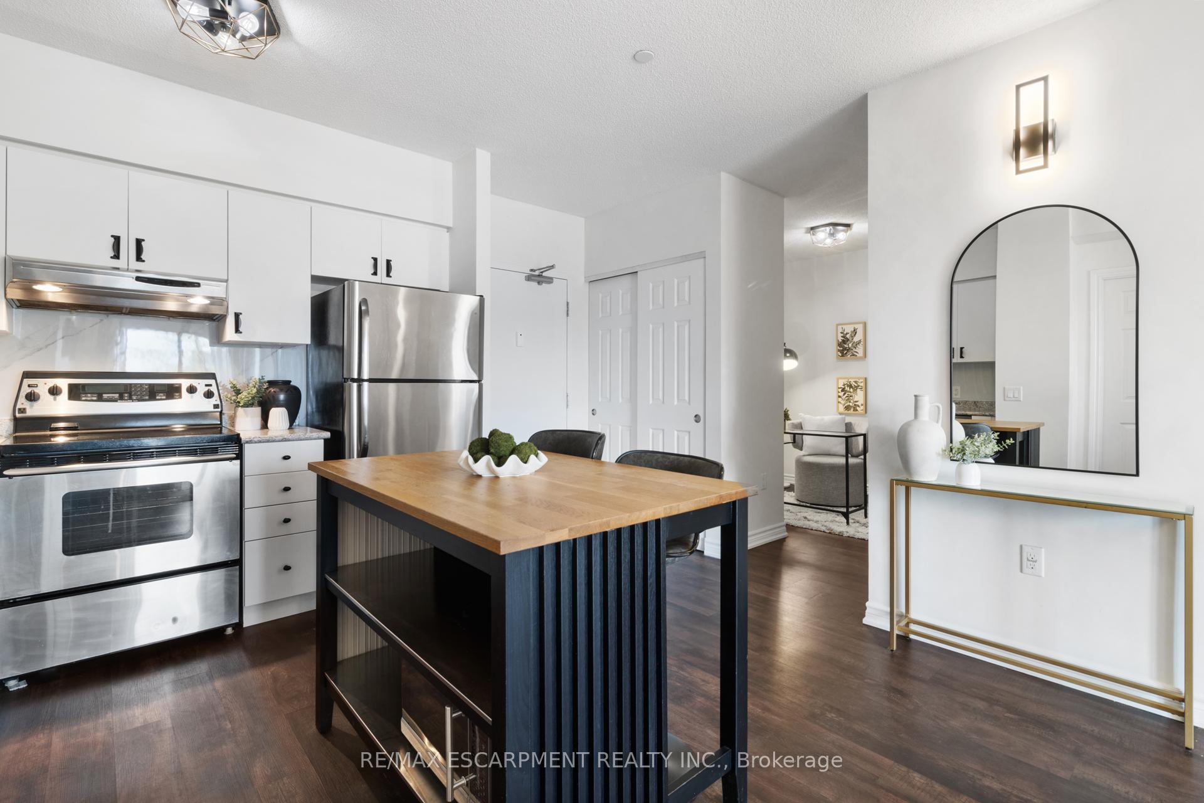
Welcome to this beautifully upgraded 2-bedroom plus den, 2-bathroom condo, ideally located just a 2-minute walk from Milton GO Station, perfect for commuters and city explorers alike. Convenient ground floor unit having no need to wait for elevators. Boasting 896 sq ft of stylish living space, this bright and airy condo offers a seamless blend of comfort and contemporary design. Step inside to discover soaring 9 ft ceilings and laminate flooring throughout, complemented by an abundance of natural light. The modern kitchen is a chefs dream, featuring a chic backsplash, upgraded hardware, and a functional centre island, perfect for entertaining or casual meals. The versatile den offers the ideal space for a home office, reading nook, or extra storage to suit your lifestyle. The living space is further enhanced by upgraded light fixtures that add a touch of elegance, while both bedrooms offer stylish charm with hand-scraped feature walls, providing a unique and personal touch. Don't miss this opportunity to own a thoughtfully upgraded home in a highly convenient location. Whether you're a first-time buyer, down-sizer, or investor, this unit checks all the boxes.
Ask about this home
A HOMEH agent will answer your questions about this home.
Know more about Jasper Condos
Condo building · 716 Main Street E
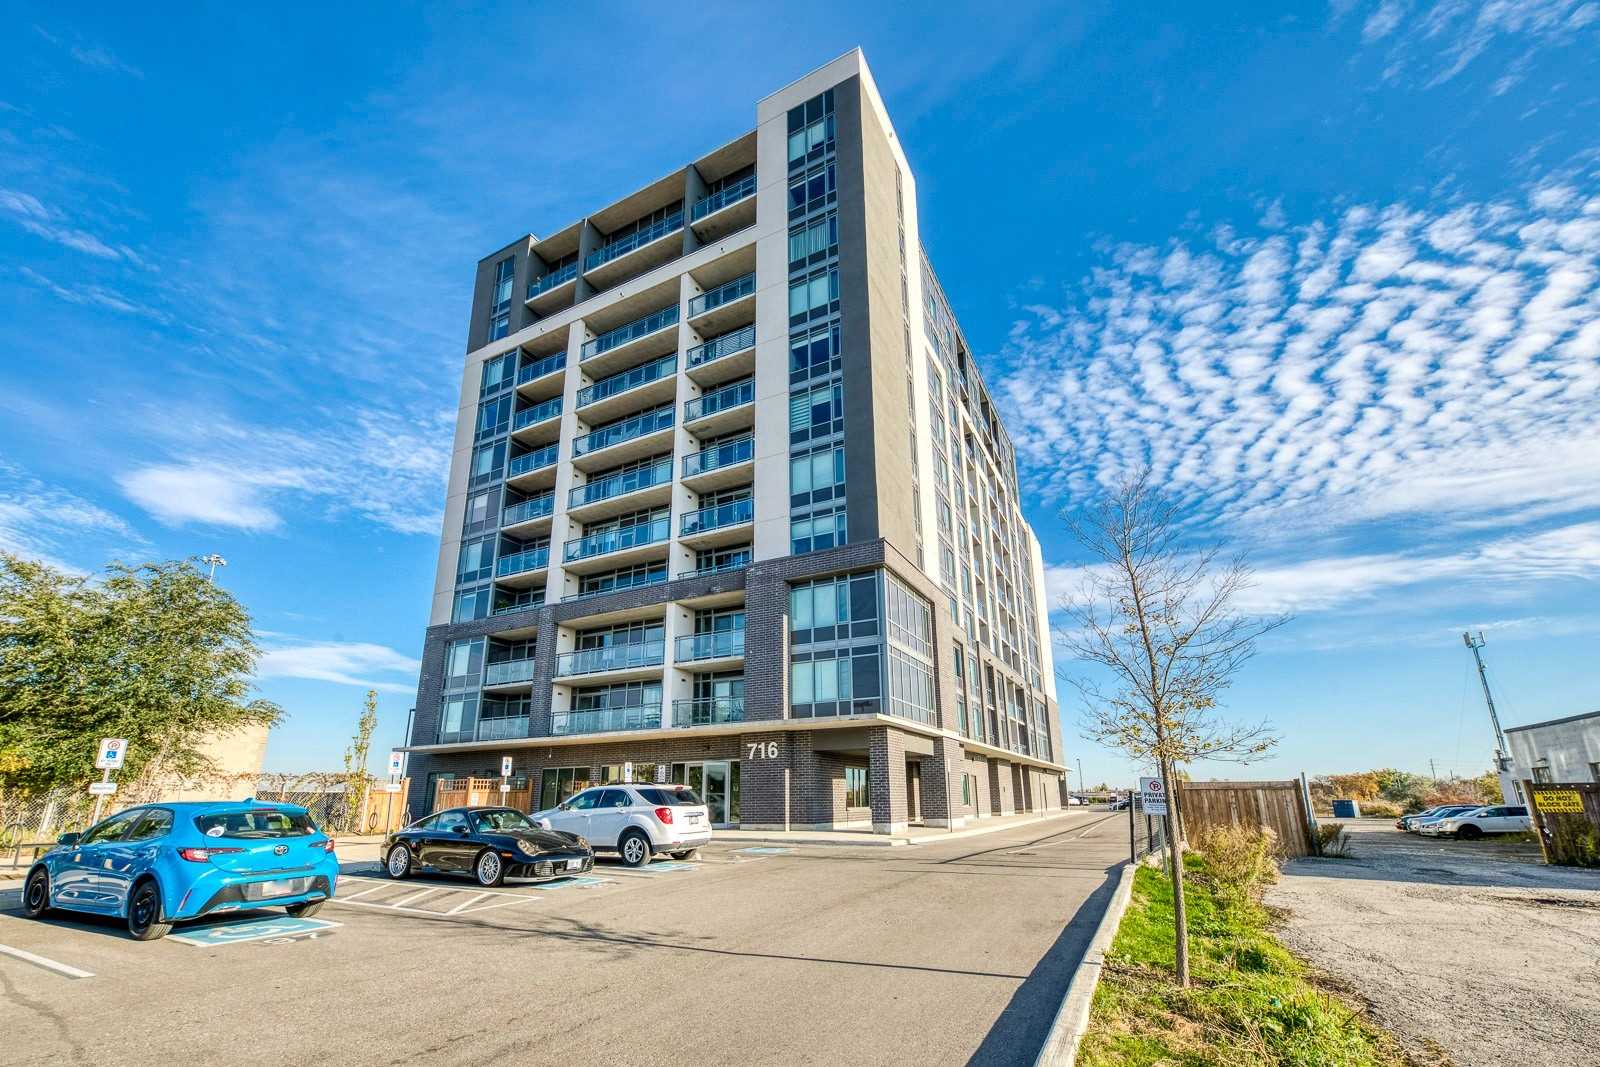
Jasper Condos is an 11-storey condo with 116 suites, built in 2019 by VanMar Developments. Right now 4 for sale and 3 for rent are on the market here.
- 11storeys
- 116suites
- $565/sq ft
- 2019built
No similar units for sale in Jasper Condos right now.
Around this home
Daily convenience, out of 100, from the distances below
Schools nearby
School rating, out of 10.
Helpful calculators
Your HOMEH agent

"I would see it this week."