

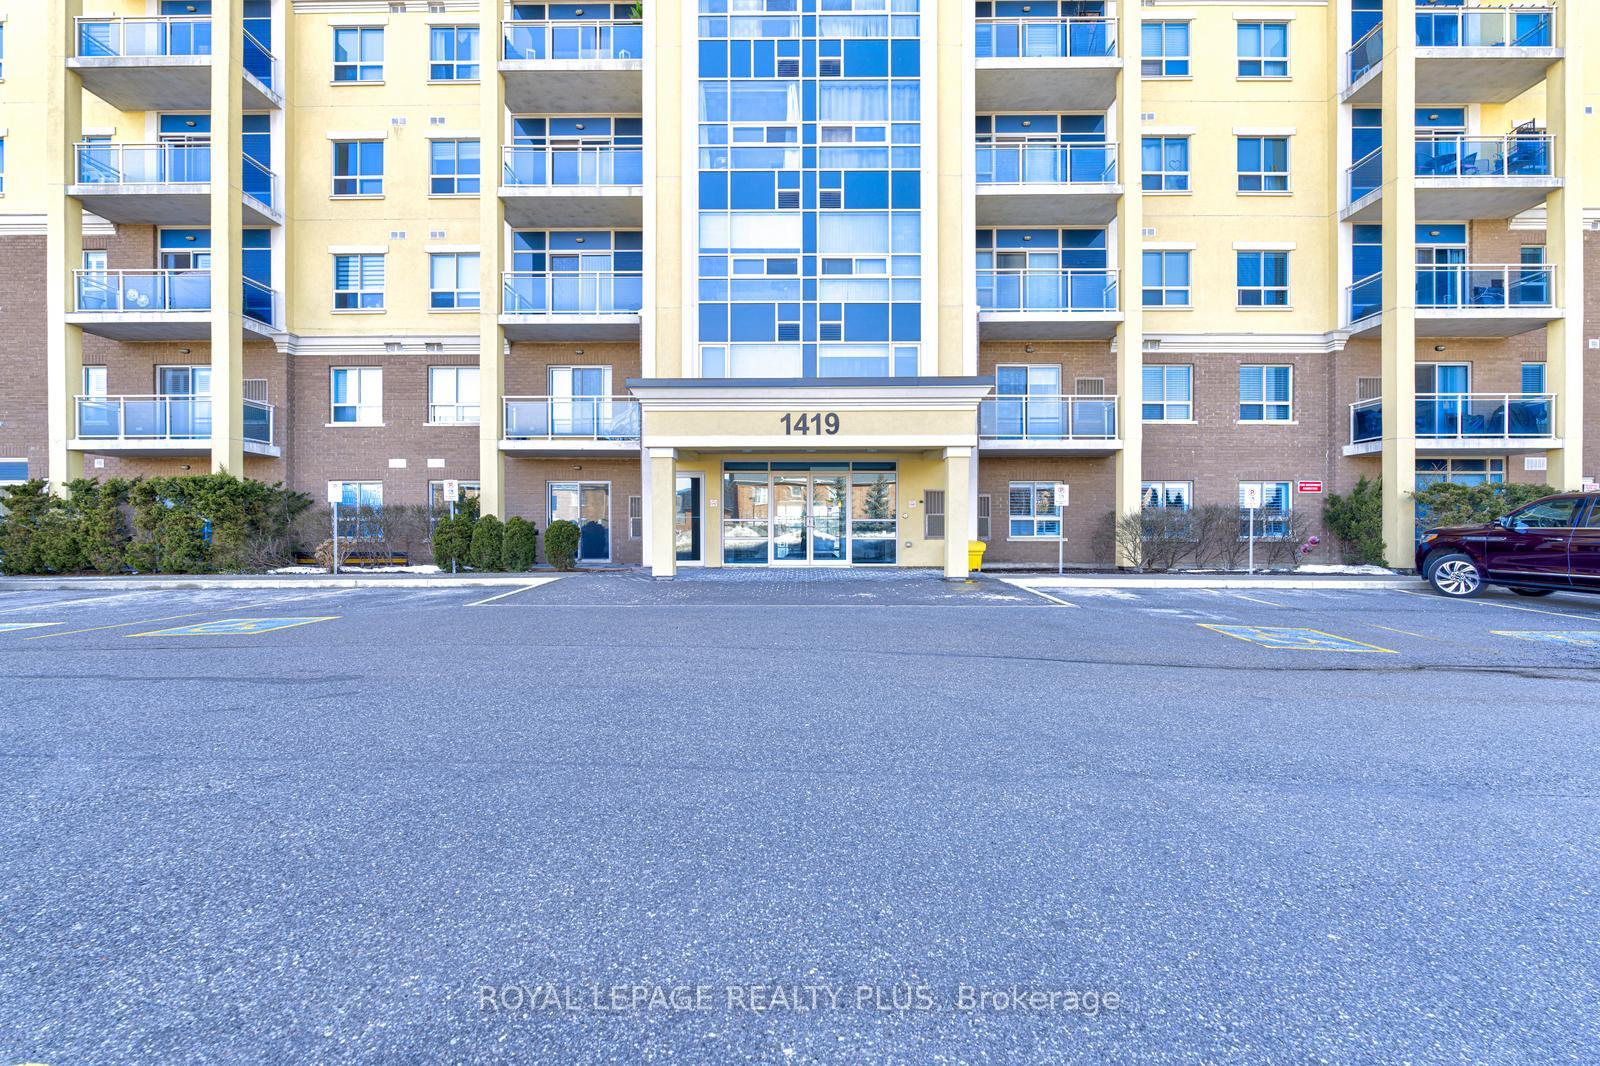
Unit 208, 1419 Costigan Road
Unit 208, 1419 Costigan Road
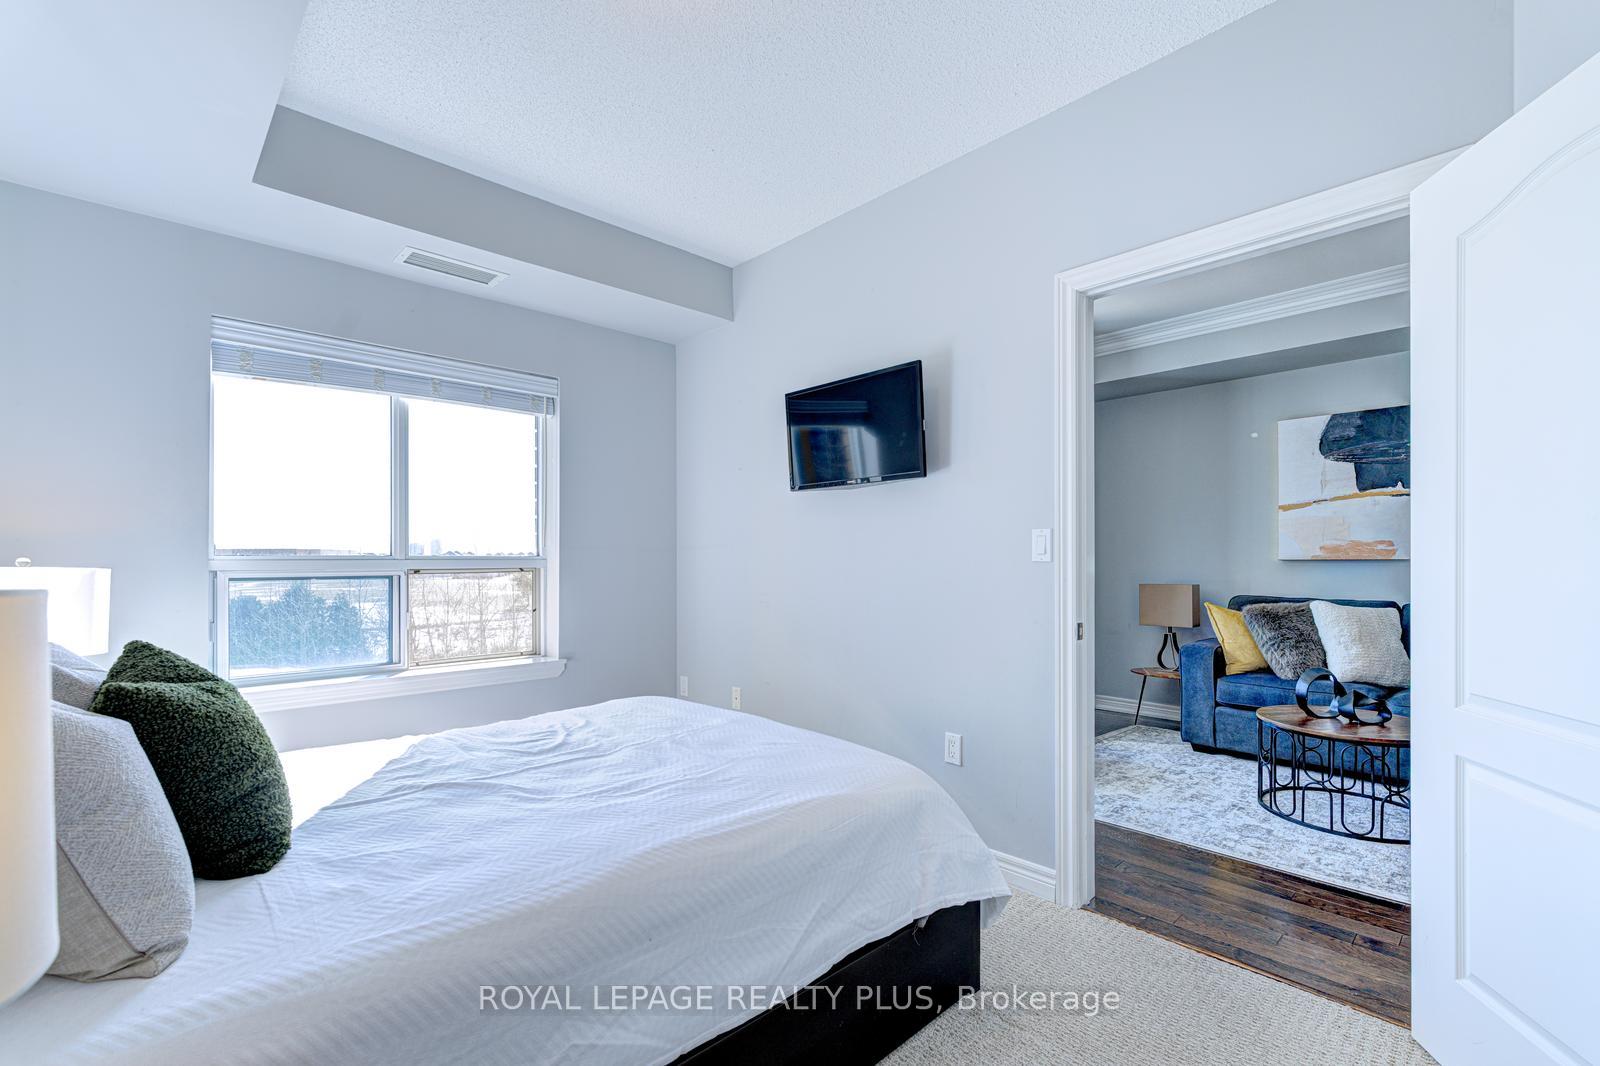 See all 34 photos
Property history
- $444,900SuspendedList: 2025-05-22|End: 2025-07-10|49 daysW12165942
- $469,900TerminatedList: 2025-05-06|End: 2025-05-21|15 daysW12129127
- $499,900TerminatedList: 2025-03-13|End: 2025-05-05|53 daysW12017037
Facts and features
- ExposureWest
- LaundryEnsuite
- LockerOwned
- BalconyNone
- Central air
- Exercise room
- Party room/meeting room
The homeCondo Apartment, Apartment, Age 0–5 years
- Type: Condo Apartment
- Style: Apartment
- Age: 0–5 years
- Living space: 600–699 sq ft
- Basement: None
- Exposure: West
InsidePorcelain, Ensuite, main level, Other
- Flooring: Porcelain
- Laundry: Ensuite, main level
- Features: Other
- Elevator: Yes
- Rooms above ground: 3
- Bedrooms: 1
- Bathrooms: 1
- Kitchens: 1
OutsideBrick, stucco (plaster), Balcony None
- Exterior: Brick, stucco (plaster)
- Balcony: None
Parking and locker1 Parking, Underground, Parking type Owned
- Spaces: 1 Parking
- Garage: Underground
- Parking type: Owned
- Spot: 51
- Locker: Owned
- Locker number: 190
- Locker level: 2b
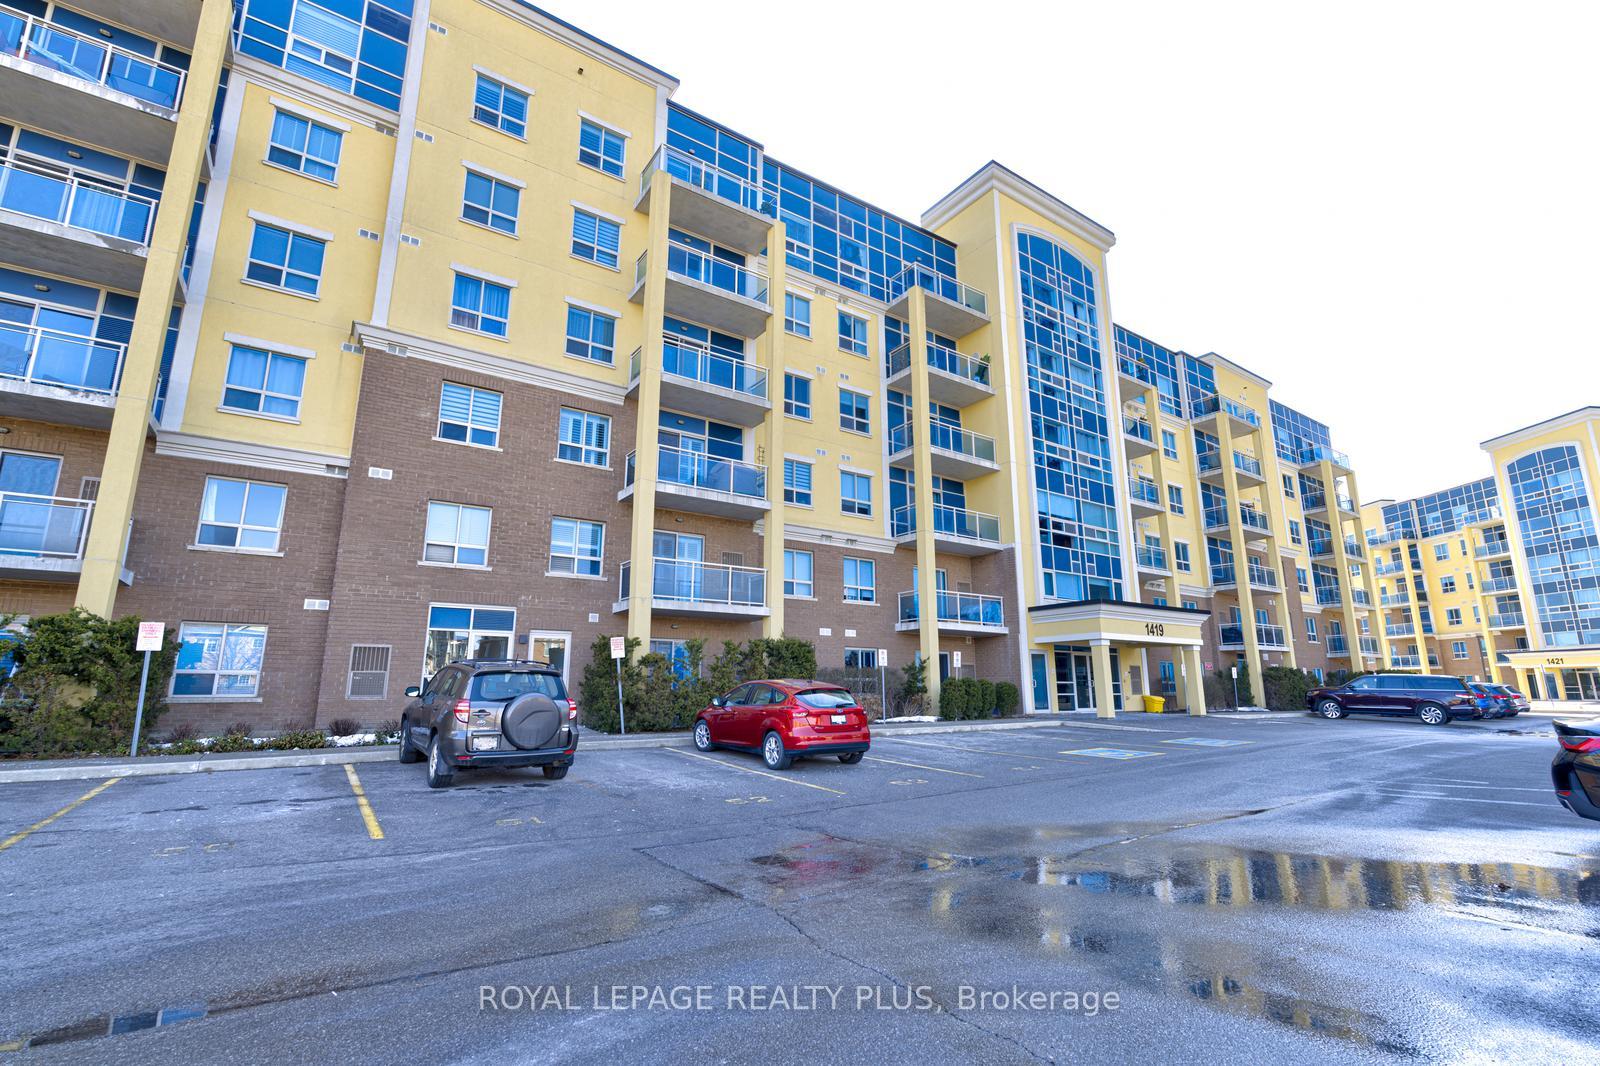
BuildingThe Ambassador Condos, Storeys 6, Units 150
- Name: The Ambassador Condos
- Storeys: 6
- Units: 150
- Registered: 2013
- Condo corporation: 623
- Amenities: Exercise room, party room/meeting room, visitor parking
- Pets: Allowed
Heating, water and powerForced air, gas, Central air
- Heating: Forced air, gas
- Cooling: Central air
Costs and taxesTaxes $1,822 a year, Condo fee $348 a month, Common elements included, building insurance included, parking included, water included
- Taxes, 2024: $1,822 a year
- Condo fee: $348 a month
- Fee includes: Common elements included, building insurance included, parking included, water included
- HST: HST included in the price
Included in the saleS/s fridge, s/s stove, s/s b/i dishwasher, washer and dryer, all electric light fixtures & window coverings.
- Included: S/s fridge, s/s stove, s/s b/i dishwasher, washer and dryer, all electric light fixtures & window coverings.
NearbyClear view, lake/pond, park, public transit, school
- Close to: Clear view, lake/pond, park, public transit, school
Listing detailsW12165942, Suspended, May 22, 2025
- MLS® number: W12165942
- Status: Suspended
- Listed on: May 22, 2025
- Days on market: 49
- Updated: Jul 10, 2025
- Possession: Flexible
- Occupied by: Owner
- Listing brokerage: ROYAL LEPAGE REALTY PLUS
About this home
Unit 208, 1419 Costigan Road, Milton (Clarke), ON L9T 2L4
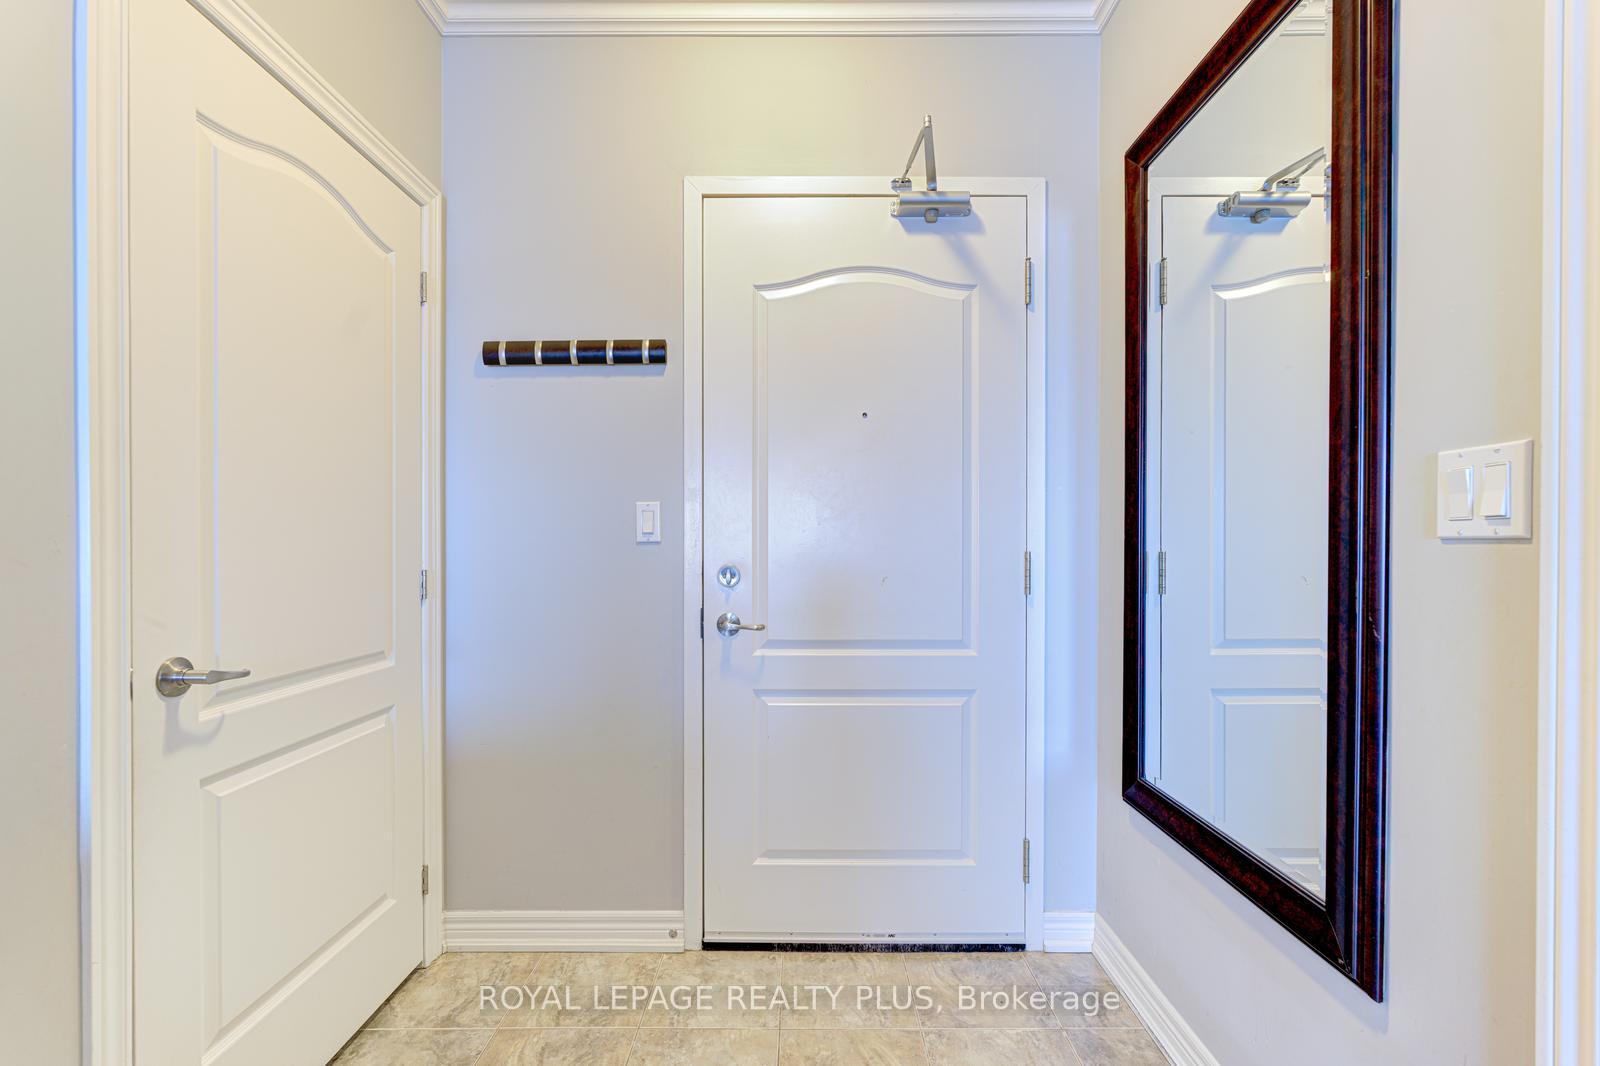
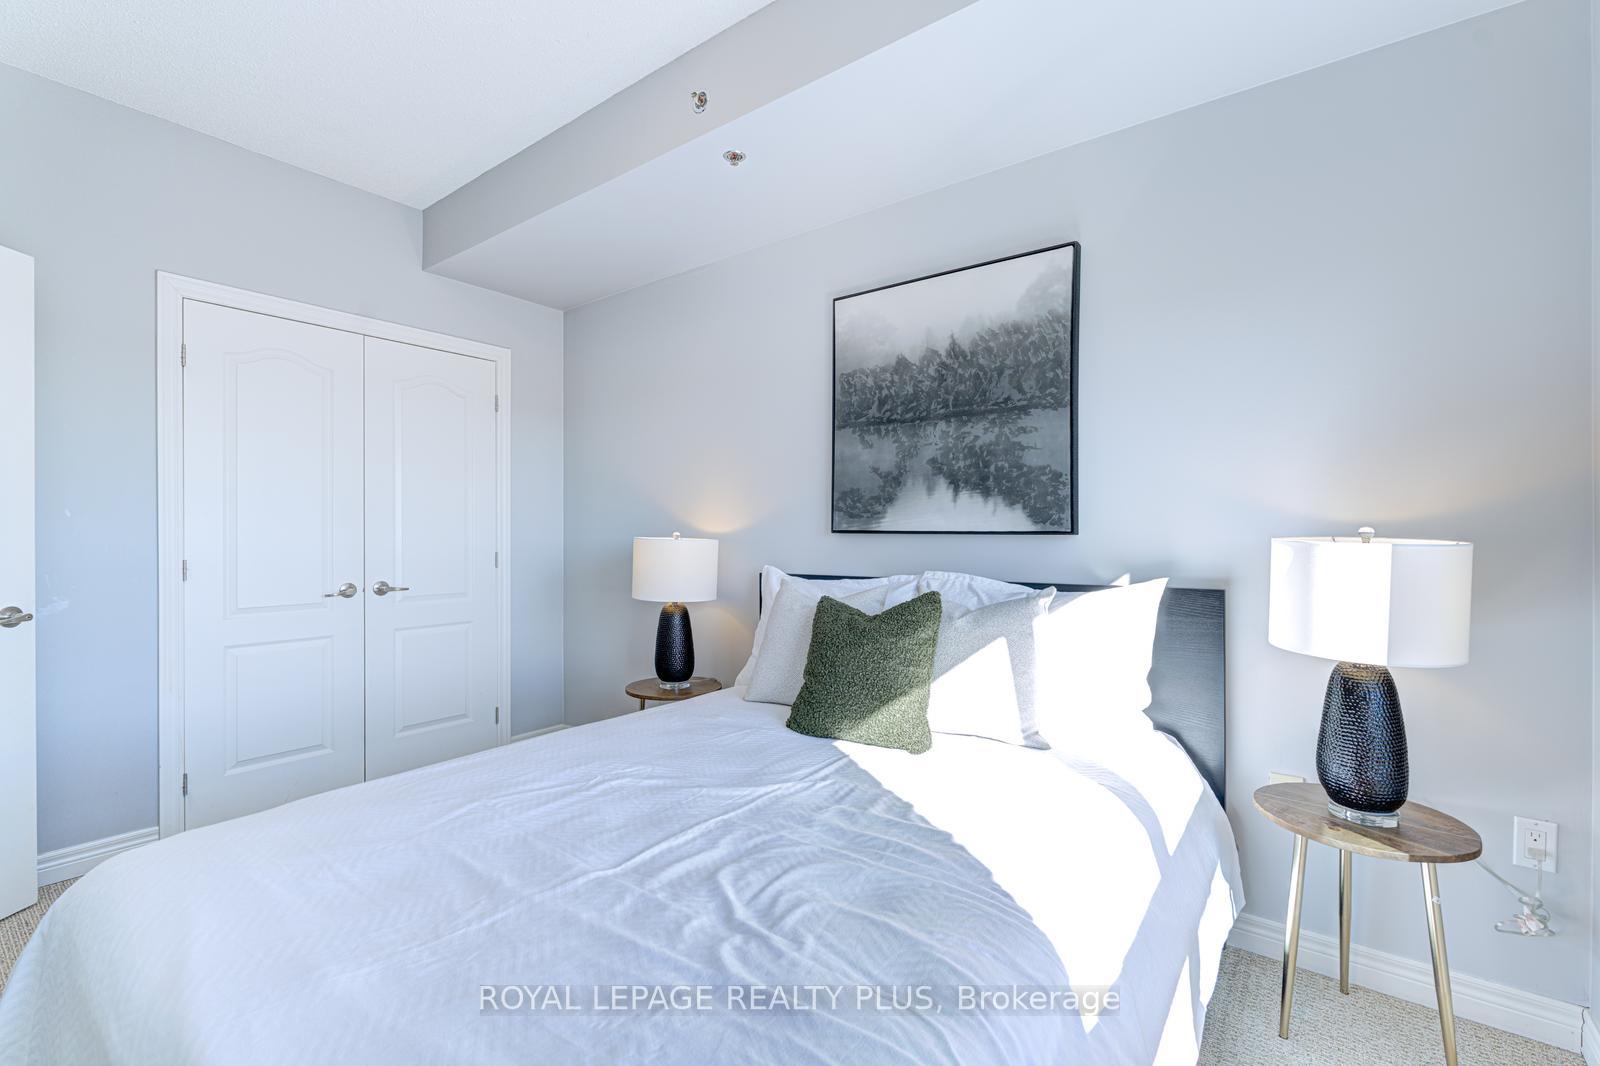
Stunning 1-Bedroom, 1-Bathroom Condo in Milton's Premier Neighbourhood, Nestled in one of Milton's most desirable areas, this luxurious condo offers the perfect blend of comfort and convenience with low maintenance fees. Enjoy the tranquility of nearby parks and scenic trails. Inside, you'll find 9-foot ceilings, a spacious central island with a breakfast bar, and elegant granite countertops. The main living area features rich hardwood floors, while the kitchen, bathroom, and laundry room are accented with sleek ceramic tiles. Crown molding enhances the charm of the open-concept space, and the generous bedroom comes with a double closet for added storage. Unit freshly painted. Large front closet for extra storage, for added convenience the unit boasts a large in-suite laundry-room with a full-sized stackable washer and dryer. Take in the breathtaking, unobstructed views of scenic park right from your window. This fantastic opportunity also includes one owned parking spot close walk to elevator and a locker for extra storage. Walking distance to school & easy access to highways. Whether you're a first-time buyer, a savvy investor, or looking to downsize, this unit offers the perfect balance of space, style, and functionality. Don't miss your chance to own this exceptional condo it wont last long!
Ask about this home
A HOMEH agent will answer your questions about this home.
Know more about The Ambassador Condos
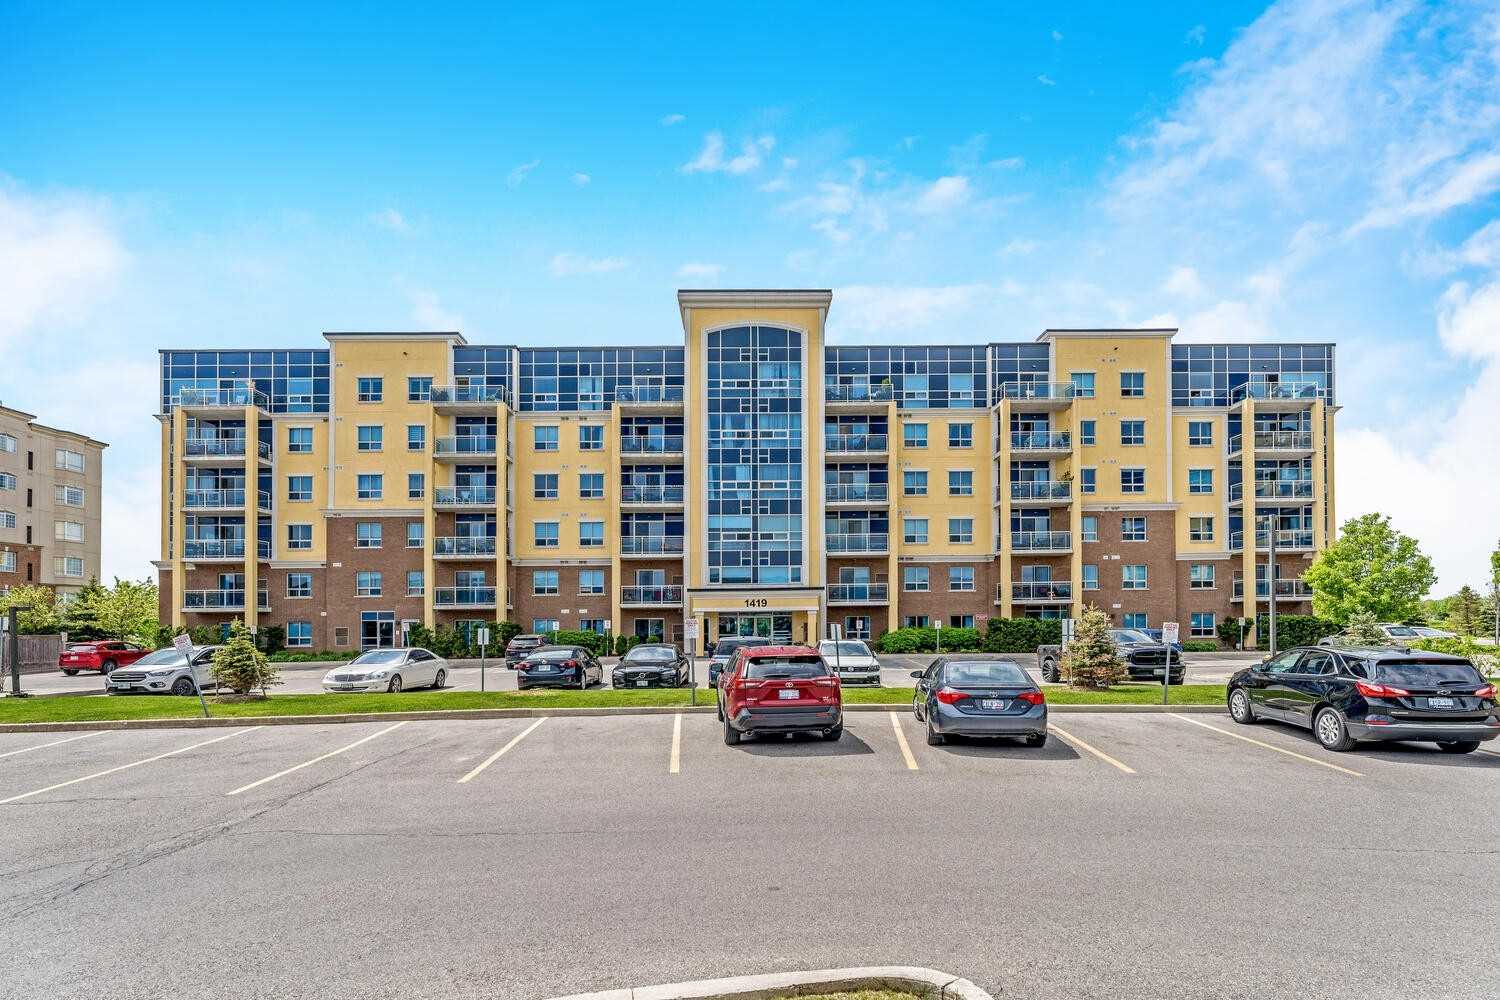
Condo building · 1419 Costigan Road
The Ambassador Condos is a 6-storey condo with 150 suites, built in 2013 by Valery Homes. Right now 4 for sale and 1 for rent are on the market here.
- 6storeys
- 150suites
- $572/sq ft
- 2013built
No similar units for sale in The Ambassador Condos right now.
Around this home
Daily convenience, out of 100, from the distances below
Schools nearby
School rating, out of 10.
Helpful calculators
Your HOMEH agent

"I would see it this week."