

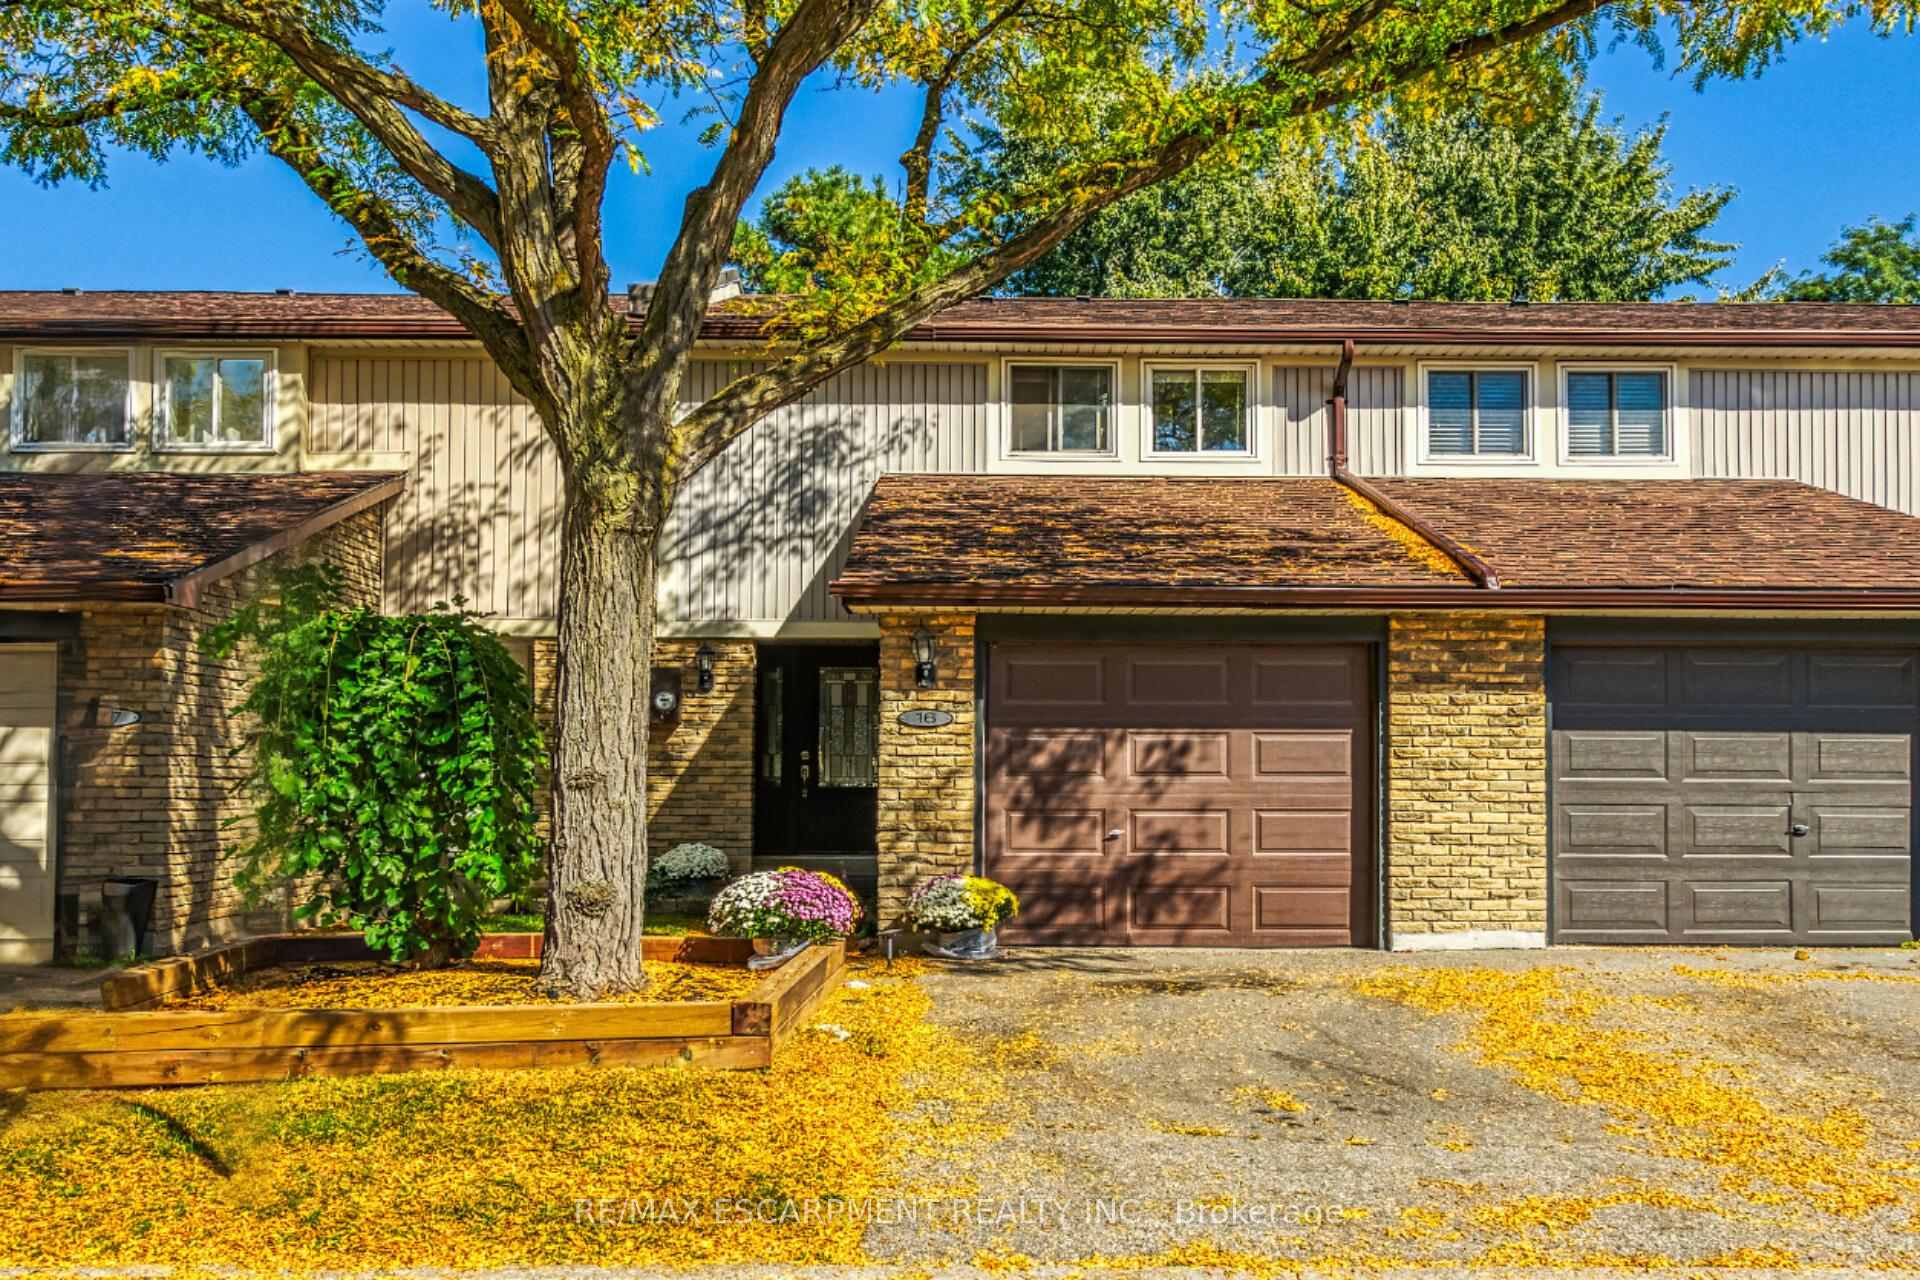
Unit 16, 341 Wilson Drive
Unit 16, 341 Wilson Drive
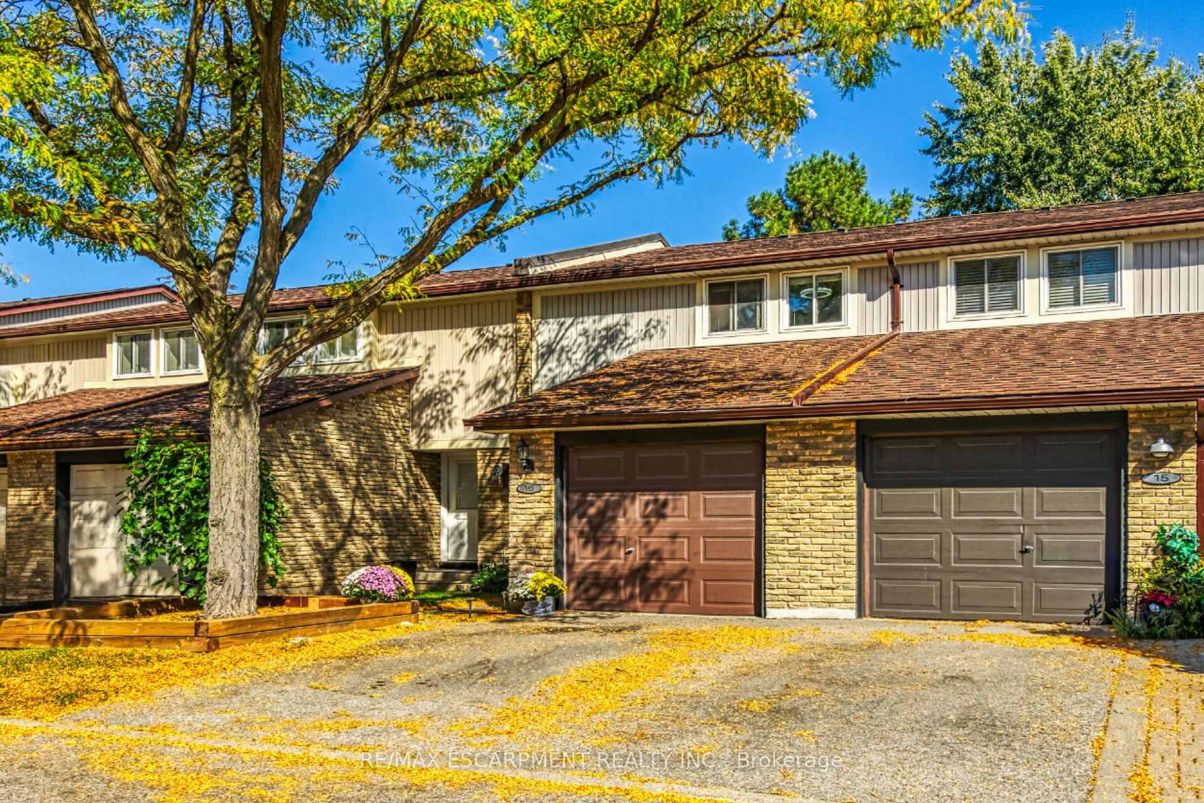
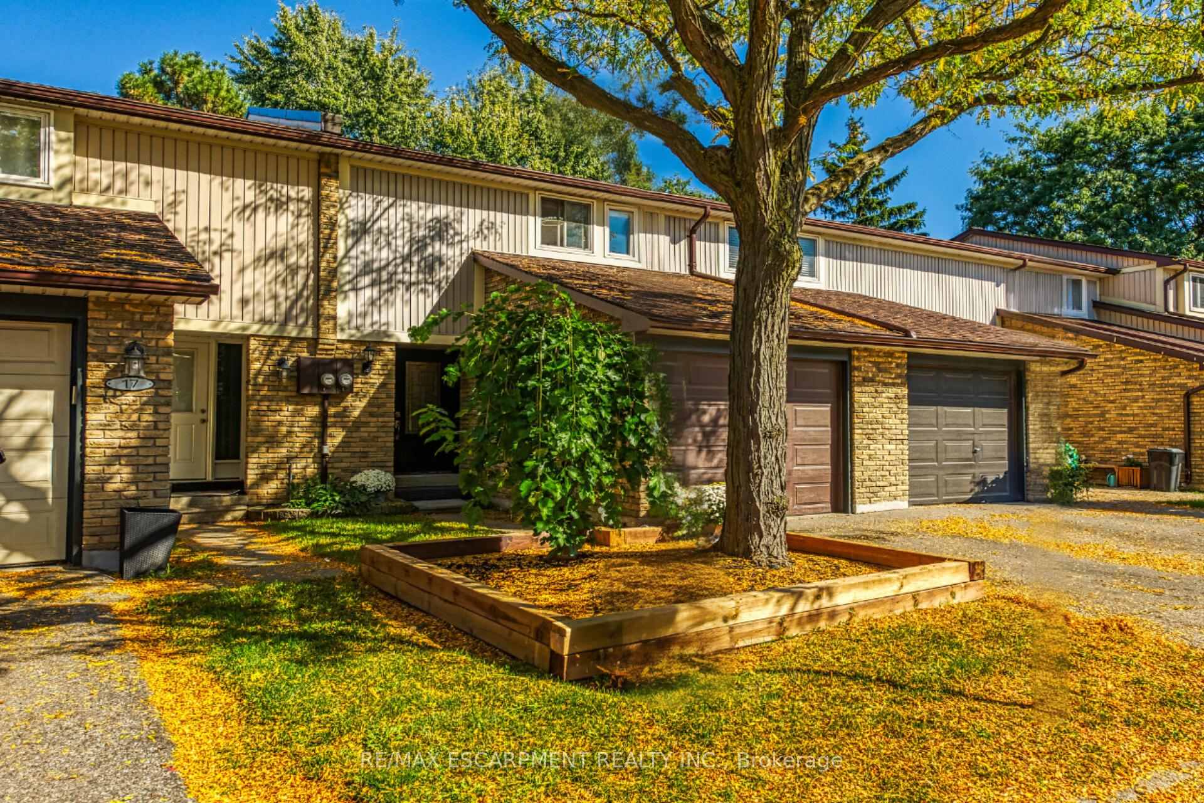
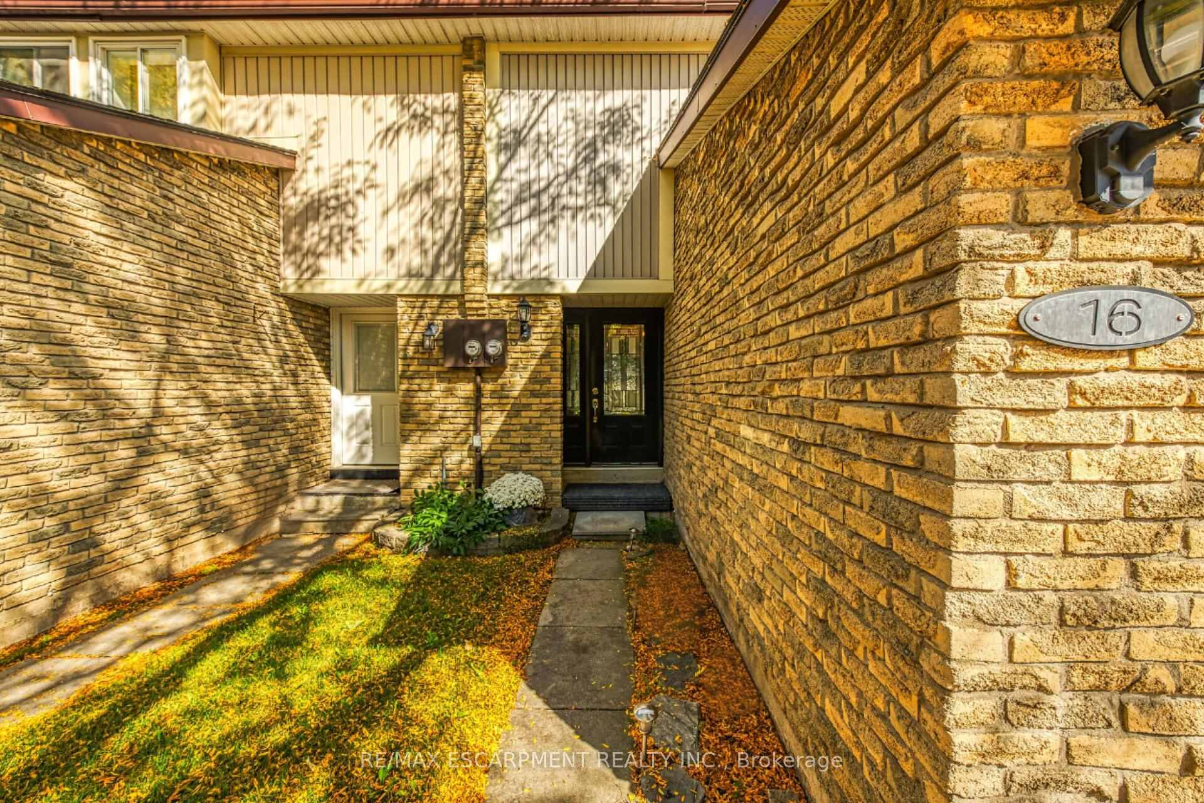
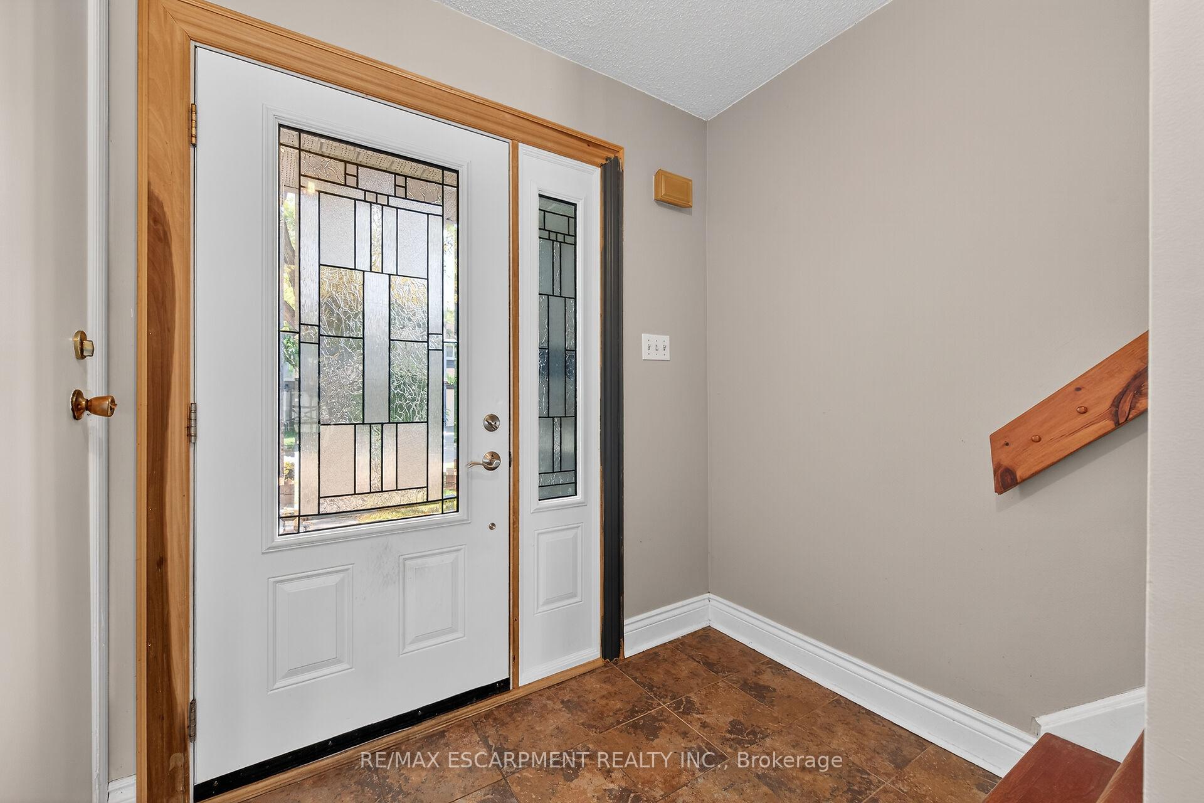 See all 45 photos
Property history
Facts and features
- BasementFinished
- Age of home31–50 years
- ExposureWest
- LaundryIn basement
- Fireplace
- Central air
- Outdoor pool
The homeCondo Townhouse, 2-storey, Age 31–50 years
- TypeCondo Townhouse
- Style2-storey
- Age31–50 years
- Living space1,000–1,199 sq ft
- BasementFinished
- ExposureWest
InsideFireplace Yes, natural gas, In basement, lower level, Auto garage door remote, carpet free, water heater, water softener
- FireplaceYes, natural gas
- LaundryIn basement, lower level
- FeaturesAuto garage door remote, carpet free, water heater, water softener
- Rooms above ground10
- Bedrooms3
- Bathrooms2
- Kitchens1
- Family roomYes
OutsideBrick, vinyl siding, Asphalt shingle, Concrete block
- ExteriorBrick, vinyl siding
- RoofAsphalt shingle
- FoundationConcrete block
- BalconyNone
- FeaturesLandscaped, recreational area
Parking and locker2 Parking (1 garage + 1 drive), Attached, Parking type Owned
- Spaces2 Parking (1 garage + 1 drive)
- GarageAttached
- Parking typeOwned
- DrivewayPrivate
- LockerNone
BuildingBy The Oaks, Storeys 2, Units 78
- NameBy The Oaks
- Storeys2
- Units78
- Registered1975
- Condo corporation65
- AmenitiesOutdoor pool
- PetsAllowed
Heating, water and powerHeat pump, electric, Central air
- HeatingHeat pump, electric
- CoolingCentral air
Costs and taxesTaxes $2,371 a year, Condo fee $395 a month, Water included, common elements included, building insurance included, parking included
- Taxes, 2025$2,371 a year
- Condo fee$395 a month
- Fee includesWater included, common elements included, building insurance included, parking included
- HSTHST included in the price
- Rental itemsHot water heater.
- Under contractHot water heater, water softener
Included in the saleDishwasher, dryer, garage door opener, range hood, refrigerator, stove, washer, Not included None
- IncludedDishwasher, dryer, garage door opener, range hood, refrigerator, stove, washer
- Not includedNone
NearbyFenced yard, public transit, school, school bus route, wooded/treed
- Close toFenced yard, public transit, school, school bus route, wooded/treed
Listing detailsW12440475, Sold, Oct 2, 2025
- MLS® numberW12440475
- StatusSold
- Listed onOct 2, 2025
- Days on market35
- UpdatedNov 6, 2025
- PossessionFlexible
- Occupied byOwner
- Listing brokerageRE/MAX ESCARPMENT REALTY INC.
About this home
Unit 16, 341 Wilson Drive, Milton (Dorset Park), ON L9T 3Y9
Welcome home to 341 Wilson Drive, Unit 16. With 1200 sqft of living space, this beautifully maintained 3-bedroom, 2 full bath townhome offers the ideal blend of functionality and style, designed for modern family living. Nestled in a sought-after, family-oriented neighbourhood, enjoy the convenience of walking to schools, shops, recreation facilities and public transit. The greenspace directly behind park the property, provides a safe and accessible space for children to play and families to enjoy the outdoors together. Everyone's favourite activity will be swimming at the complex's Outdoor Pool! They even provide a lifeguard. Pride of ownership is evident throughout this well cared for home. No need for renovations or repairs. This home is ready for you to move in and start making memories right away. Improvements include: Updated kitchen and bathrooms, 200 amp electric panel, Heat Pump / AC (2018), Roof Shingles (2020). Dishwasher, Stove and Dryer were purchased in 2025 and the Fridge was purchased in 2023. The private back patio is a perfect place for barbecues, gardening, or relaxing. The attached garage enters into the main floor foyer. Garage features parking for one car. There is 1 parking spot at the front of the home and ample parking for guests in visitor parking. Pets are welcomed. Enjoy leisurely strolls with your furry friends through this safe and welcoming community. Condo fees include: water bill, outdoor pool and lifeguard, building maintenance (foundation, siding, roof, windows and doors) ground maintenance, parking, driveways, eavestrough cleaning, landscaping and snow removal on roads. Families will appreciate the 2 full bathrooms and proximity to local schools, playgrounds, and recreational facilities, while professionals can take advantage of easy access to commuter routes and amenities.
Ask about this home
A HOMEH agent will answer your questions about this home.
Know more about By The Oaks
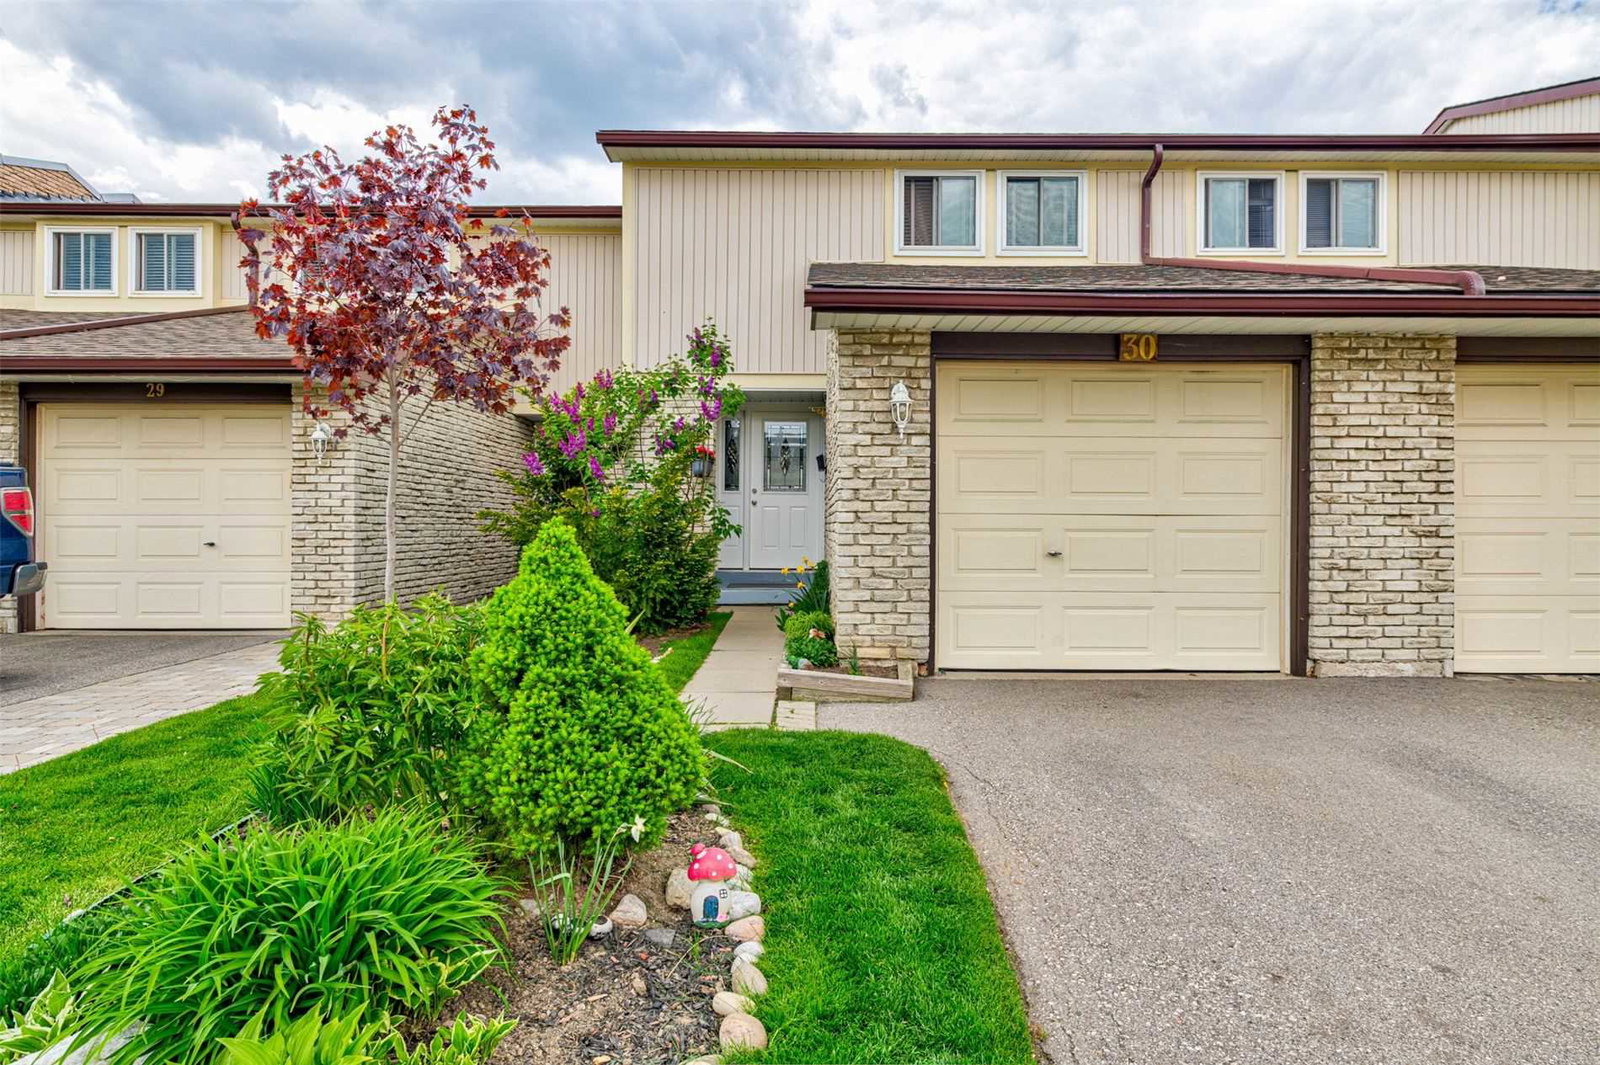
Condo building · 341 Wilson Drive
By The Oaks is a 2-storey condo with 78 suites, built in 1975 by Unknown. No units are on the market here right now.
- 2storeys
- 78suites
- $476/sq ft
- 1975built
No similar units for sale in By The Oaks right now.
Around this home
Daily convenience, out of 100, from the distances below
Schools nearby
School rating, out of 10.
Helpful calculators
Your HOMEH agent

"I would see it this week."