

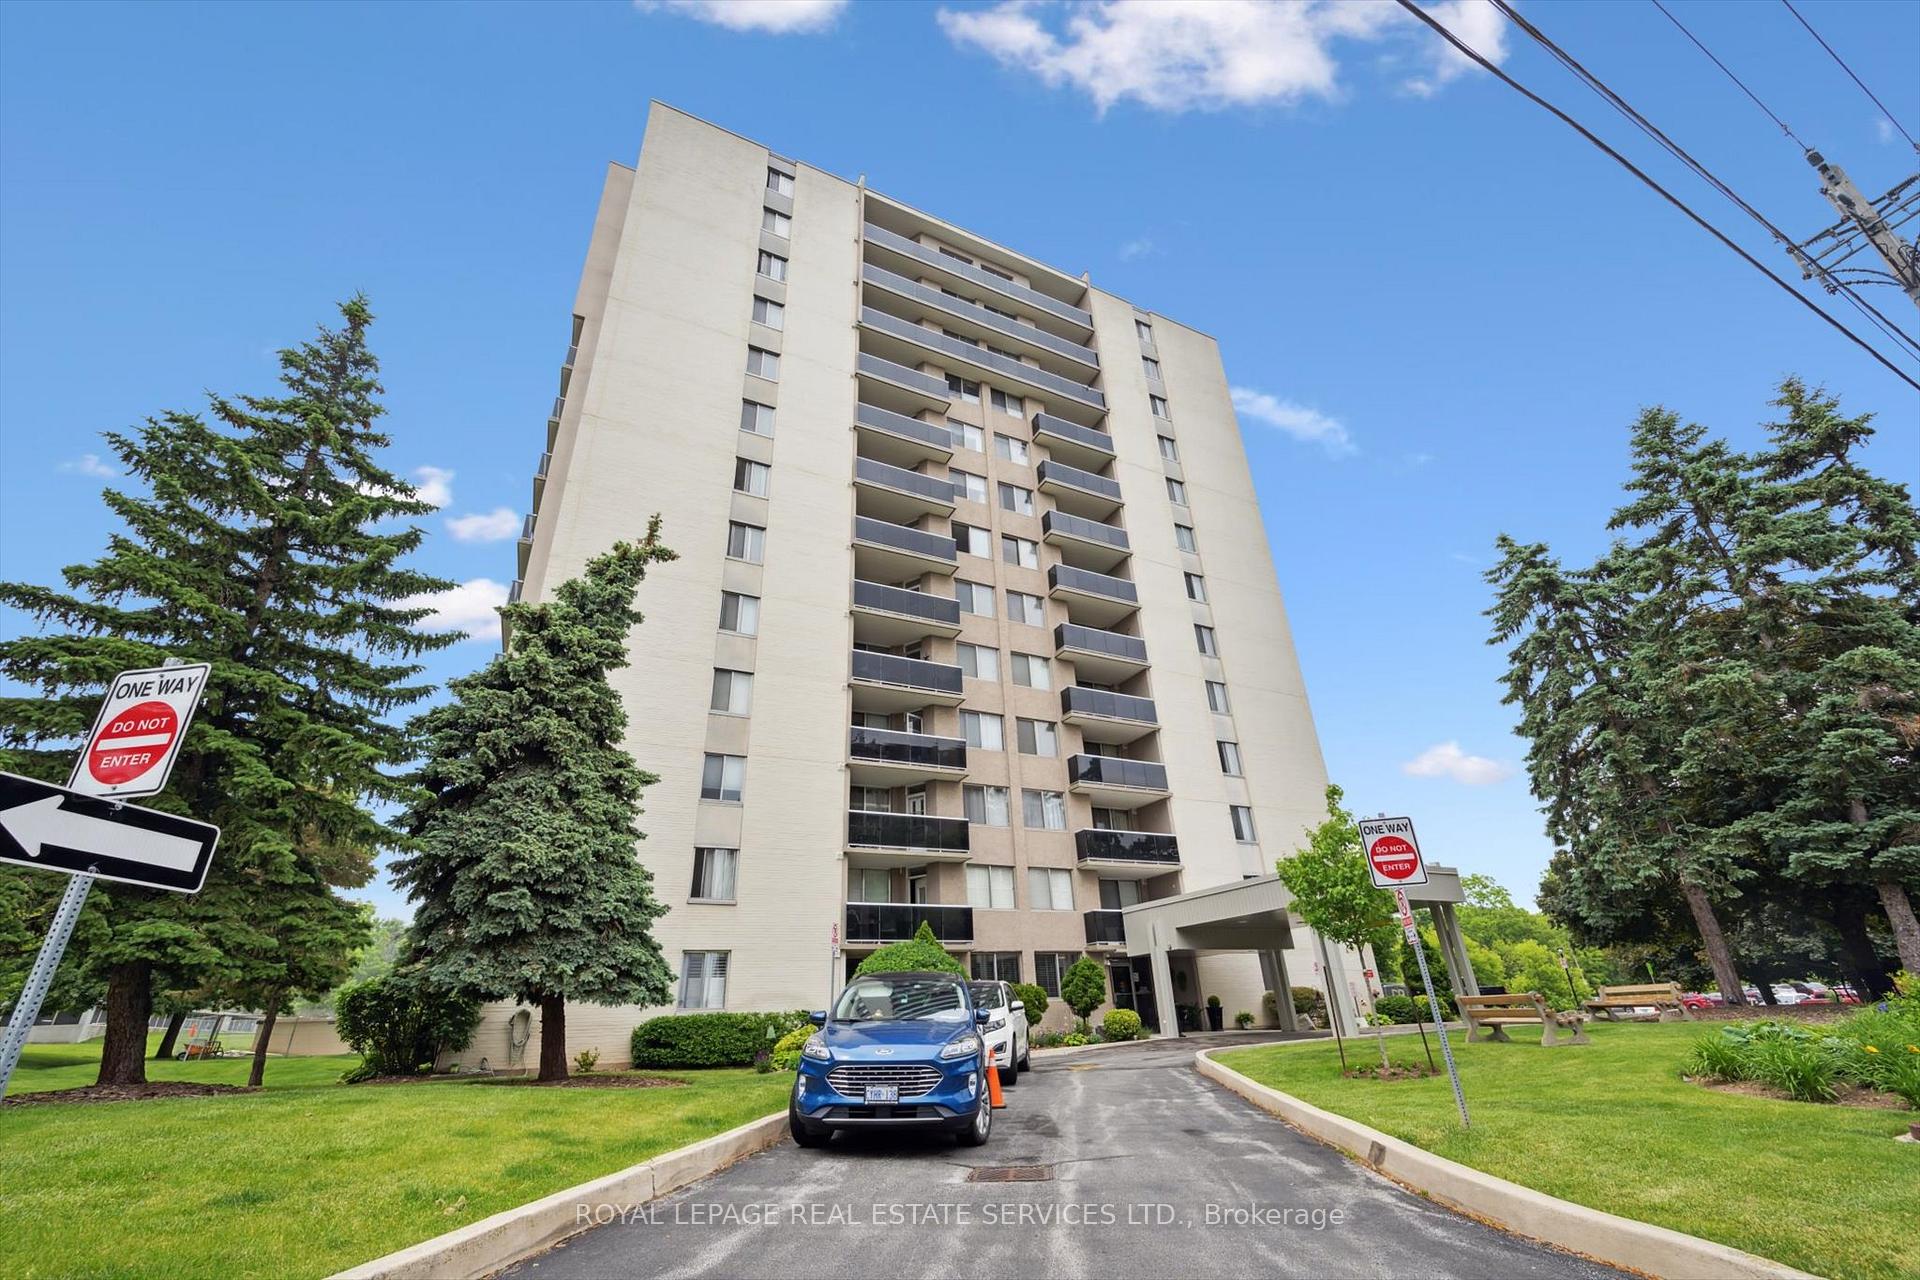
Unit 906, 81 Millside Drive
Unit 906, 81 Millside Drive
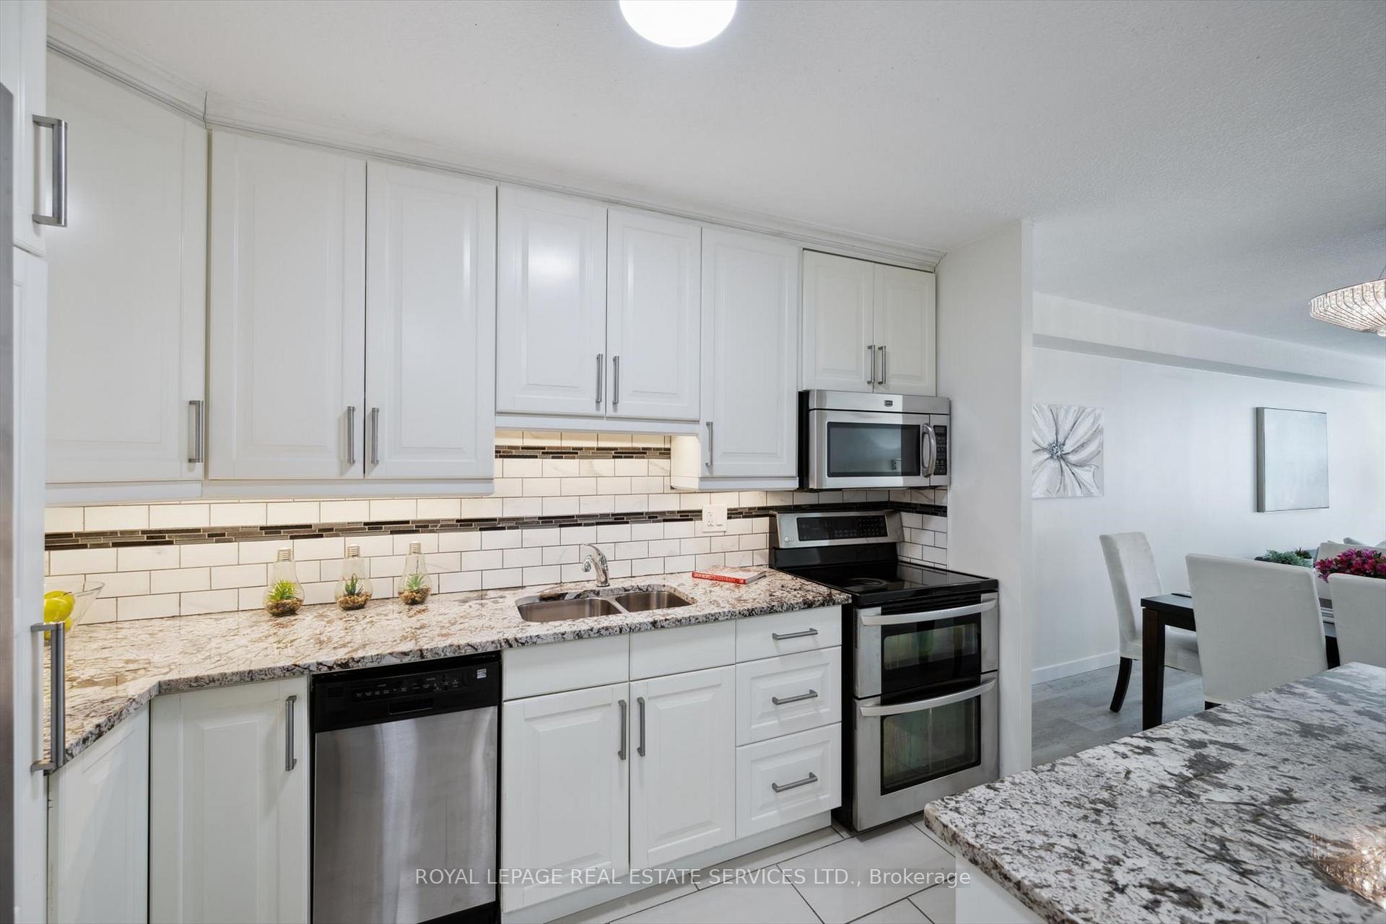
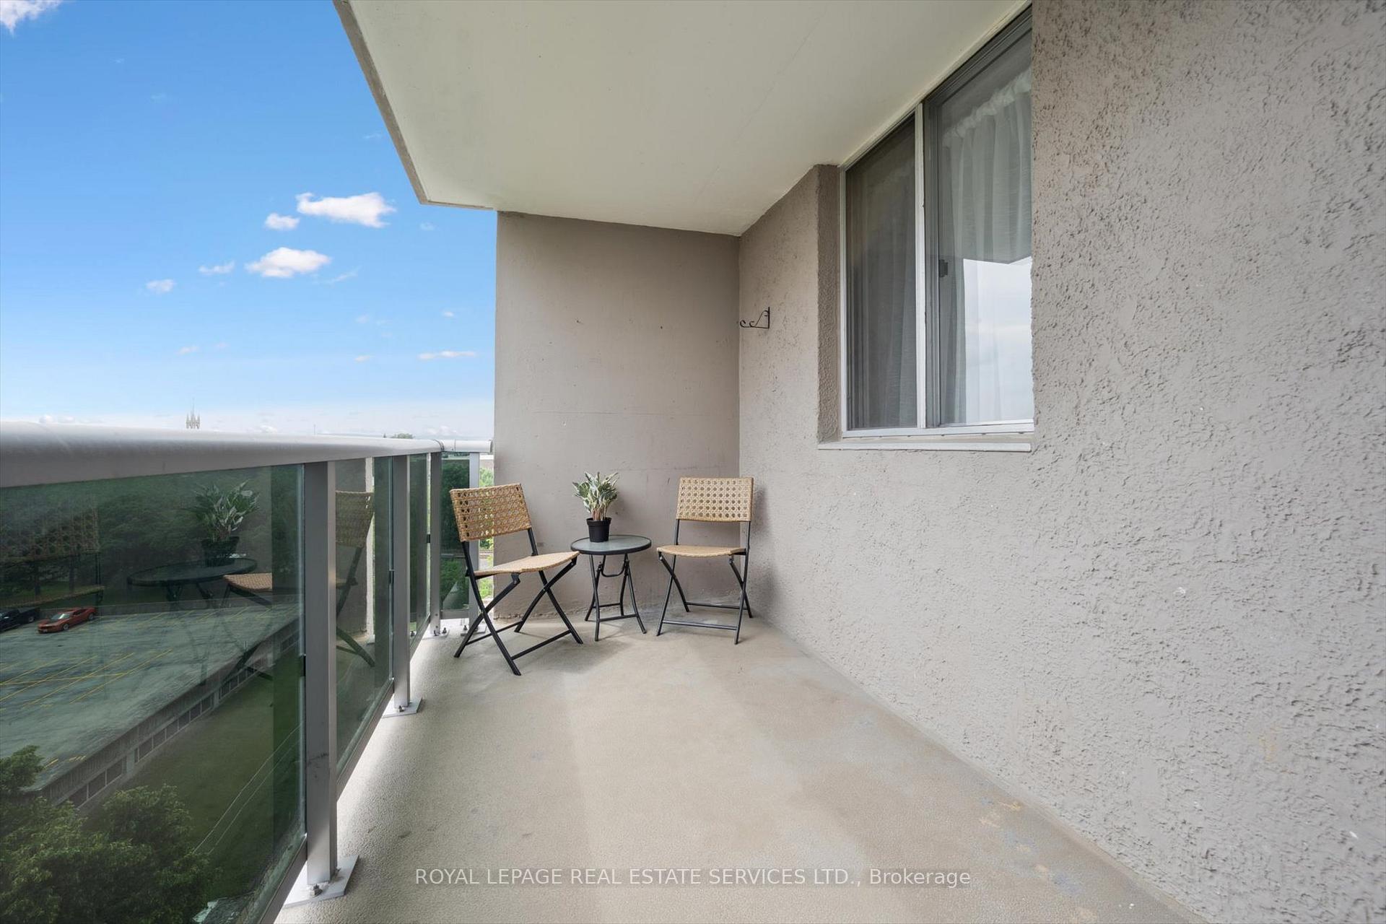
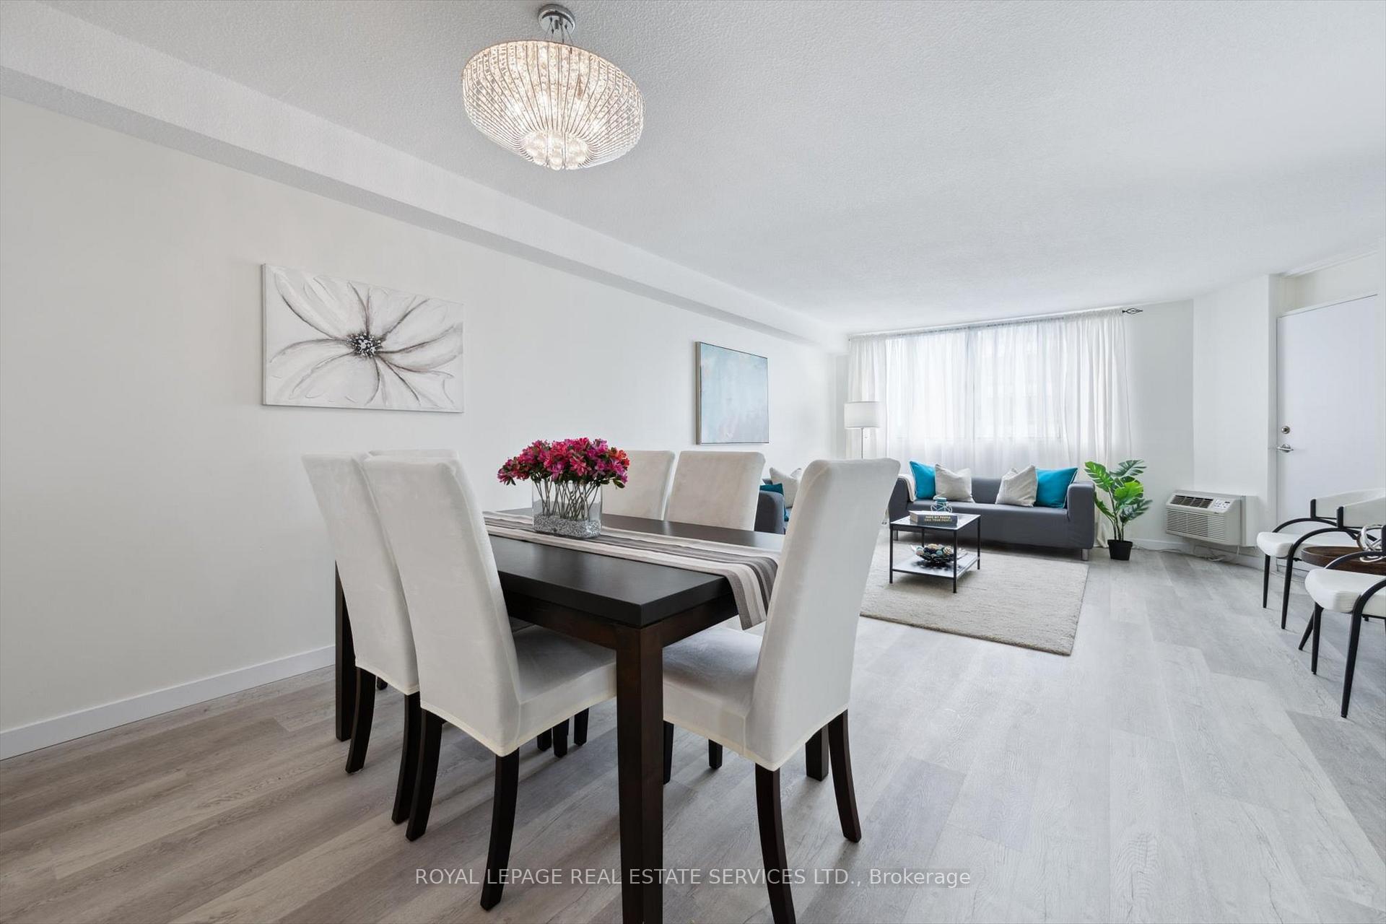
 See all 25 photos
Property history
Facts and features
- ExposureSouth west
- LaundryIn-suite laundry, room
- LockerOwned
- BalconyOpen
- Party room/meeting room
The homeCondo Apartment, Apartment, Age 31–50 years
- TypeCondo Apartment
- StyleApartment
- Age31–50 years
- Living space1,000–1,199 sq ft
- BasementNone
- ExposureSouth West
- ViewClear
InsideTile, Vinyl, In-suite laundry, laundry room, main level, Carpet free, separate heating controls
- FlooringTile, Vinyl
- LaundryIn-suite laundry, laundry room, main level
- FeaturesCarpet free, separate heating controls
- ElevatorYes
- Rooms above ground6
- Bedrooms3
- Bathrooms2
- Kitchens1
OutsideBrick, Open
- ExteriorBrick
- BalconyOpen
Parking and locker1 Parking, Detached, Parking type Owned
- Spaces1 Parking
- GarageDetached
- Parking typeOwned
- LockerOwned
- Locker number906
Building81 Millside Drive Condos, Storeys 13, Units 76
- Name81 Millside Drive Condos
- Storeys13
- Units76
- Registered1978
- Condo corporation57
- AmenitiesElevator, game room, party room/meeting room, visitor parking
- PetsAllowed
Heating, water and powerBaseboard, electric, Window unit(s)
- HeatingBaseboard, electric
- CoolingWindow unit(s)
Costs and taxesTaxes $2,214 a year, Condo fee $927 a month, Heat included, hydro included, water included, cable tv included, common elements included, building insurance included, parking included
- Taxes, 2025$2,214 a year
- Condo fee$927 a month
- Fee includesHeat included, hydro included, water included, cable tv included, common elements included, building insurance included, parking included
- HSTHST included in the price
Included in the saleExisting fridge, stove, microwave, dishwasher, clothes washer & dryer, electrical light fixtures including the dining room chandelier, bathroom mirrors., Curtain rods & curtains (belong to stager)
- IncludedExisting fridge, stove, microwave, dishwasher, clothes washer & dryer, electrical light fixtures including the dining room chandelier, bathroom mirrors.
- Not includedCurtain rods & curtains (belong to stager)
NearbyLake/pond, park, place of worship, public transit, school
- Close toLake/pond, park, place of worship, public transit, school
Listing detailsW12215851, Sold, Jun 12, 2025
- MLS® numberW12215851
- StatusSold
- Listed onJun 12, 2025
- Days on market36
- UpdatedJul 18, 2025
- PossessionFlexible
- Occupied byVacant
- Listing brokerageROYAL LEPAGE REAL ESTATE SERVICES LTD.
About this home
Unit 906, 81 Millside Drive, Milton (Old Milton), ON L9T 3X4
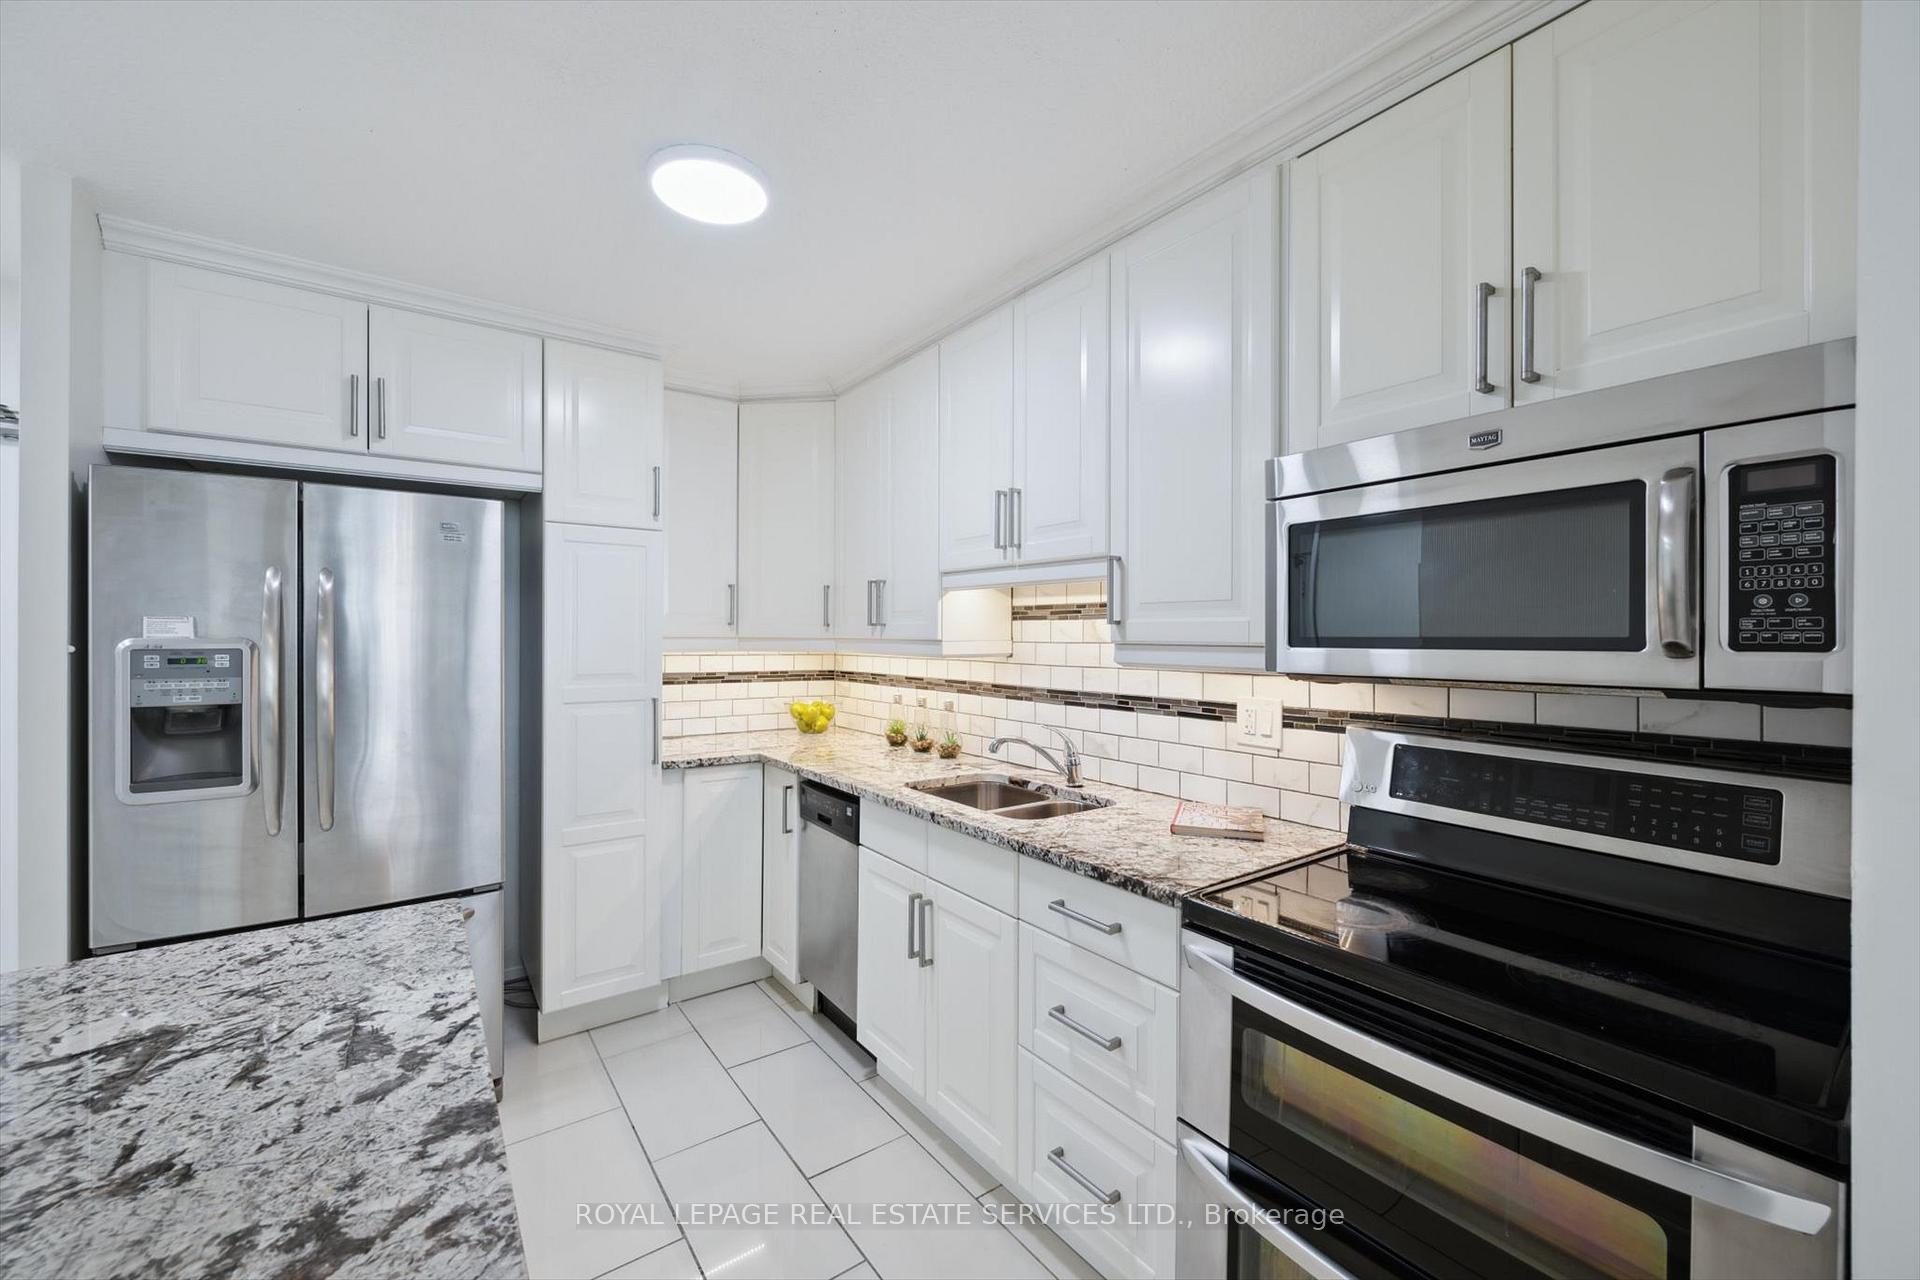
Welcome to Suite 906: Spacious, Renovated, Carpet-free CORNER SUITE with 3 proper Bedrooms, 2 Bathrooms - and views from the balcony of Spectacular Sunsets & the Niagara Escarpment! BONUS FEATURES: the CONDO FEE includes HEAT, HYDRO, WATER, CABLE TV, INTERNET & MORE; ONLY 6 UNITS on the floor; and the Superintendent is ON-SITE FULL-TIME! With thousands spent on upgrades (including Brand New: Flooring, Electrical Panel, Light Fixtures & Bathroom Mirrors; plus Freshly Painted throughout) this Suite is ready for you to move in & enjoy! The Foyer offers a large closet for storage. The modern Kitchen has stainless steel appliances, under-cabinet lighting, high-quality granite countertops, and plenty of space for food prep & storage. You will be pleasantly surprised to see the size of the Living & Dining area, with a row of large windows bringing in cheerful natural light. Walk-out to the large balcony where you can relax and enjoy the beautiful view of sunsets and the Niagara Escarpment! All 3 bedrooms each have a closet, window, door - and separate heating controls! The Primary Bedroom is huge with an ensuite 2-piece bathroom. The main 4-piece bathroom, linen closet & large laundry room plus pantry complete this suite. 1 covered parking spot and 1 locker (both owned) are included. The building & common areas are well-maintained and have recently undergone significant improvements, such as completely renovated parking area (2025), new balcony railings & roof replacement (2023). PETS are allowed. The Amenities include a games room and a recreation/party room. Prime location near the downtown core, with convenient access to a variety of popular restaurants, shopping, churches, the summer farmer's market & scenic walking trails around the Mill Pond. This highly sought-after building rarely sees suites become available, making this one an exceptional find. Don't miss this one!!
Ask about this home
A HOMEH agent will answer your questions about this home.
Know more about 81 Millside Drive Condos
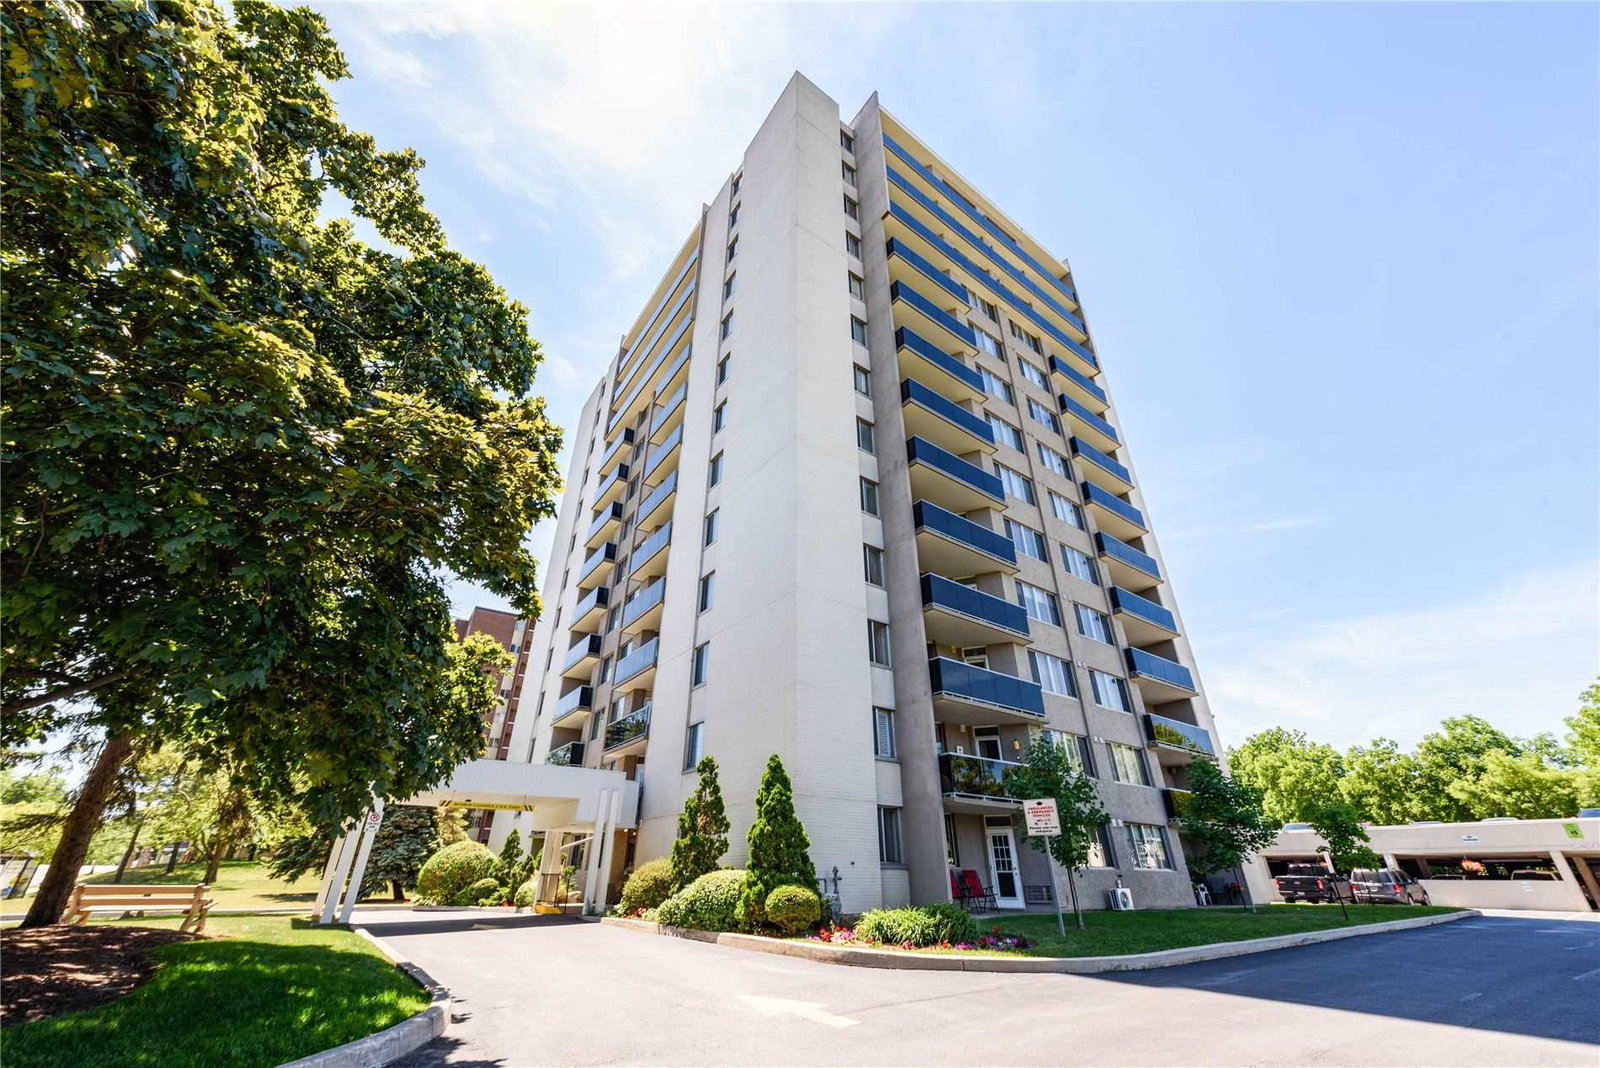
Condo building · 81 Millside Drive
81 Millside Drive Condos is a 13-storey condo with 76 suites, built in 1978 by Unknown. No units are on the market here right now.
- 13storeys
- 76suites
- $472/sq ft
- 1978built
No similar units for sale in 81 Millside Drive Condos right now.
Around this home
Daily convenience, out of 100, from the distances below
Schools nearby
School rating, out of 10.
Helpful calculators
Your HOMEH agent

"I would see it this week."