

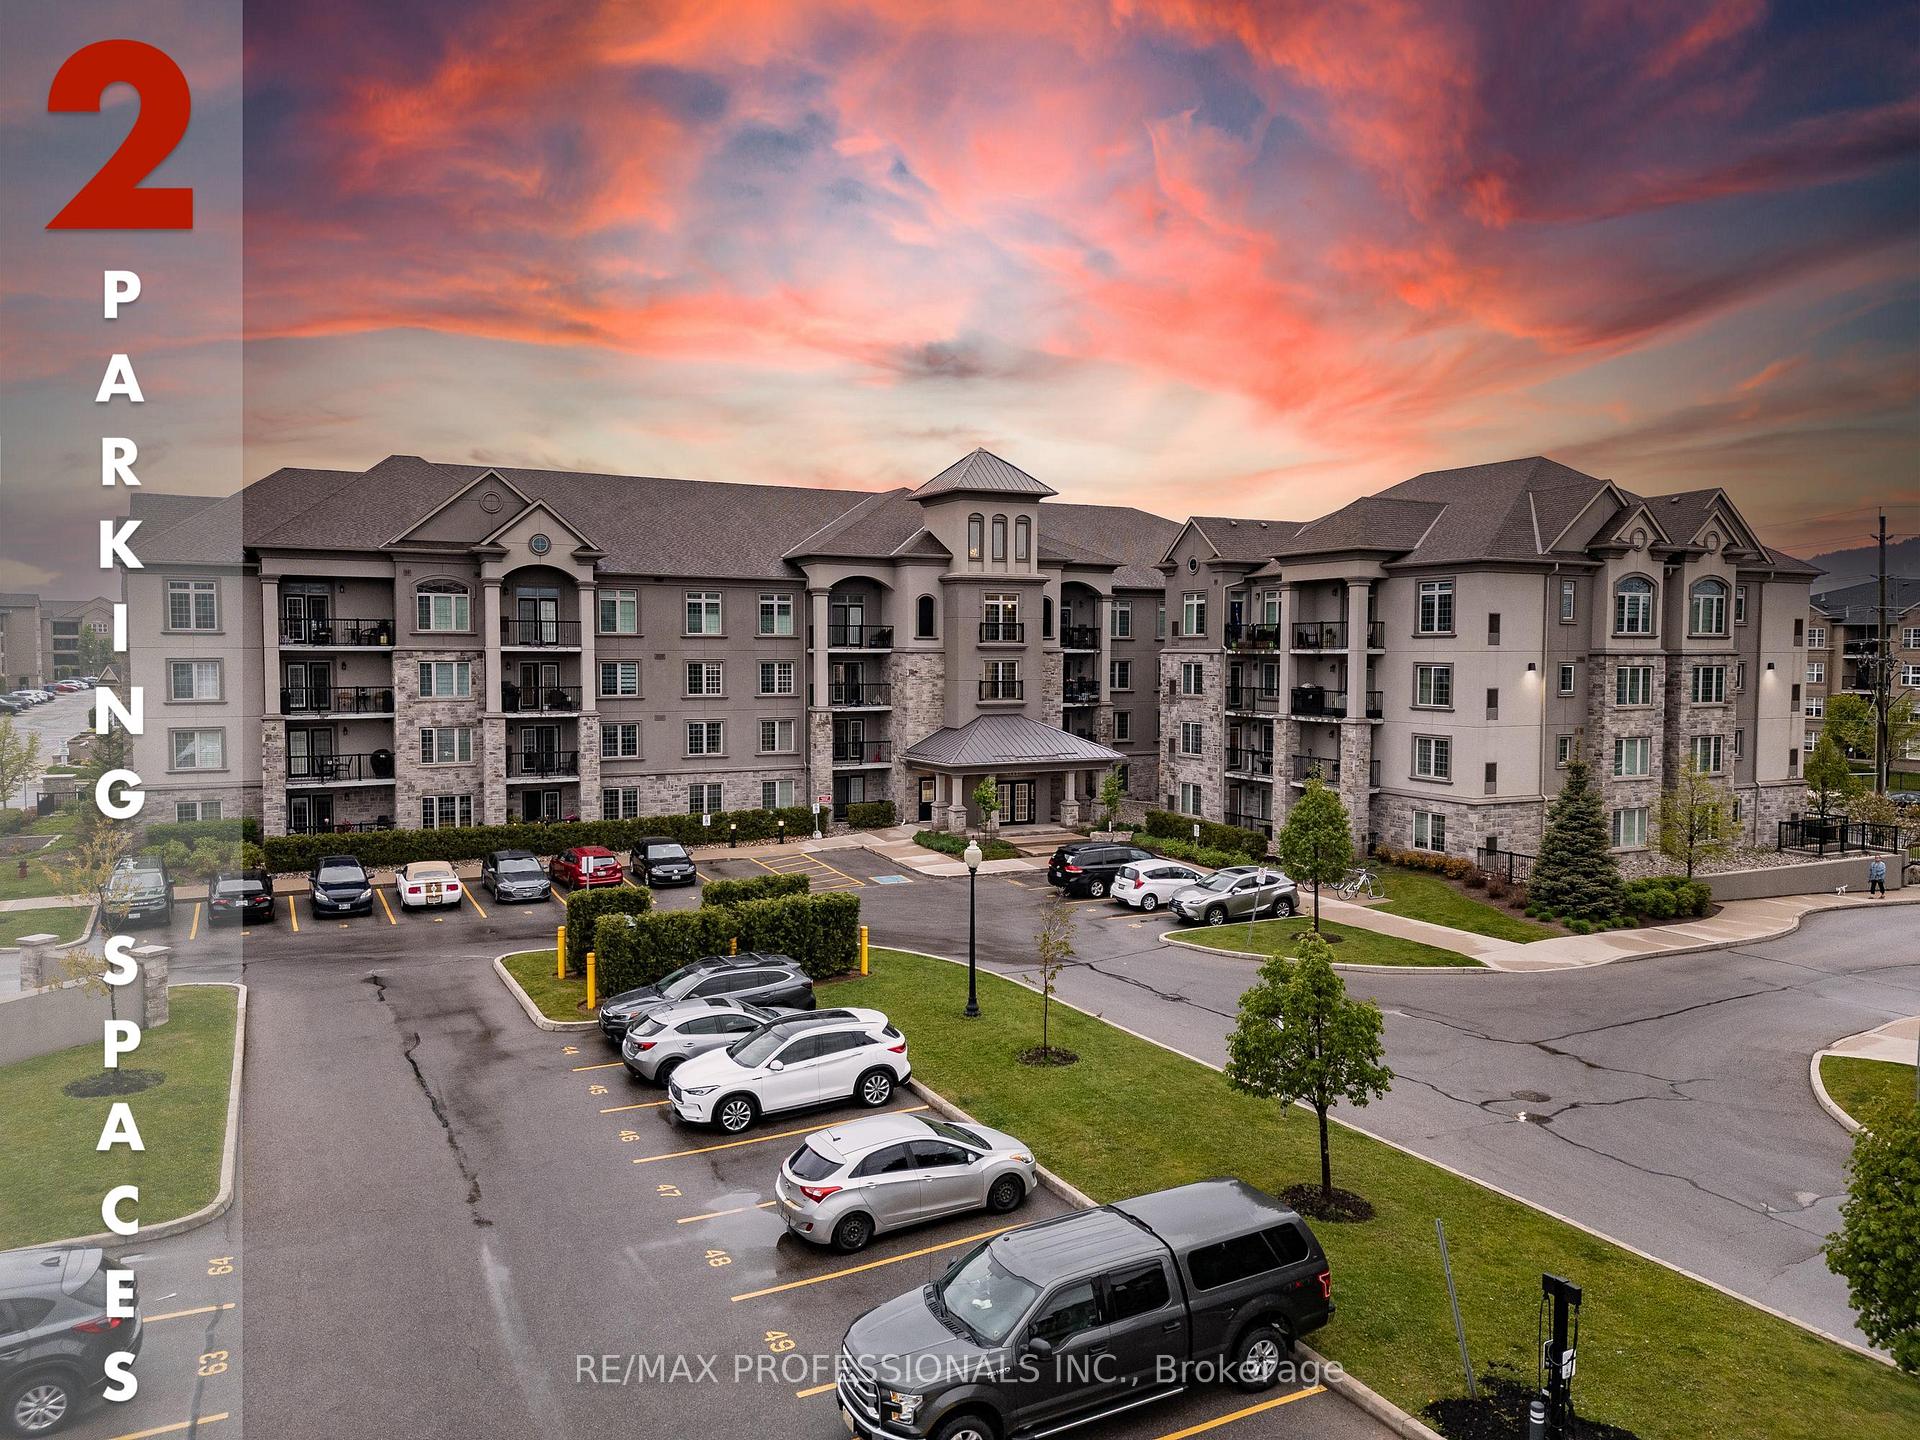
Unit 108, 1440 Main Street E
Unit 108, 1440 Main Street E
 See all 48 photos
Property history
Facts and features
- ExposureEast
- LaundryEnsuite, closet, in-suite
- LockerOwned
- BalconyOpen
- Hardwood floors
- Central air
- Gym
- Exercise room
- Party room/meeting room
The homeCondo Apartment, Apartment, Age 6–10 years
- TypeCondo Apartment
- StyleApartment
- Age6–10 years
- Living space1,000–1,199 sq ft
- BasementOther
- ExposureEast
InsideTile, Hardwood, Ensuite, laundry closet, in-suite laundry, main level, Carpet free, primary bedroom - main floor, separate hydro meter, storage area lockers, wheelchair access
- FlooringTile, Hardwood
- LaundryEnsuite, laundry closet, in-suite laundry, main level
- FeaturesCarpet free, primary bedroom - main floor, separate hydro meter, storage area lockers, wheelchair access
- SecurityMonitored, security system
- ElevatorYes
- Rooms above ground5
- Bedrooms2
- Bathrooms2
- Kitchens1
OutsideStone, stucco (plaster), Unknown, Unknown
- ExteriorStone, stucco (plaster)
- RoofUnknown
- FoundationUnknown
- BalconyOpen
- FeaturesLandscaped, porch, recreational area, year round living
- AccessibilityParking, accessible public transit nearby, shower stall, open floor plan
Parking and locker2 Parking, Underground, Parking type Owned
- Spaces2 Parking
- GarageUnderground
- Parking typeOwned
- DrivewayUnderground
- Spot1
- LockerOwned
- Locker unitAccess at parking #26
- Locker levelP1
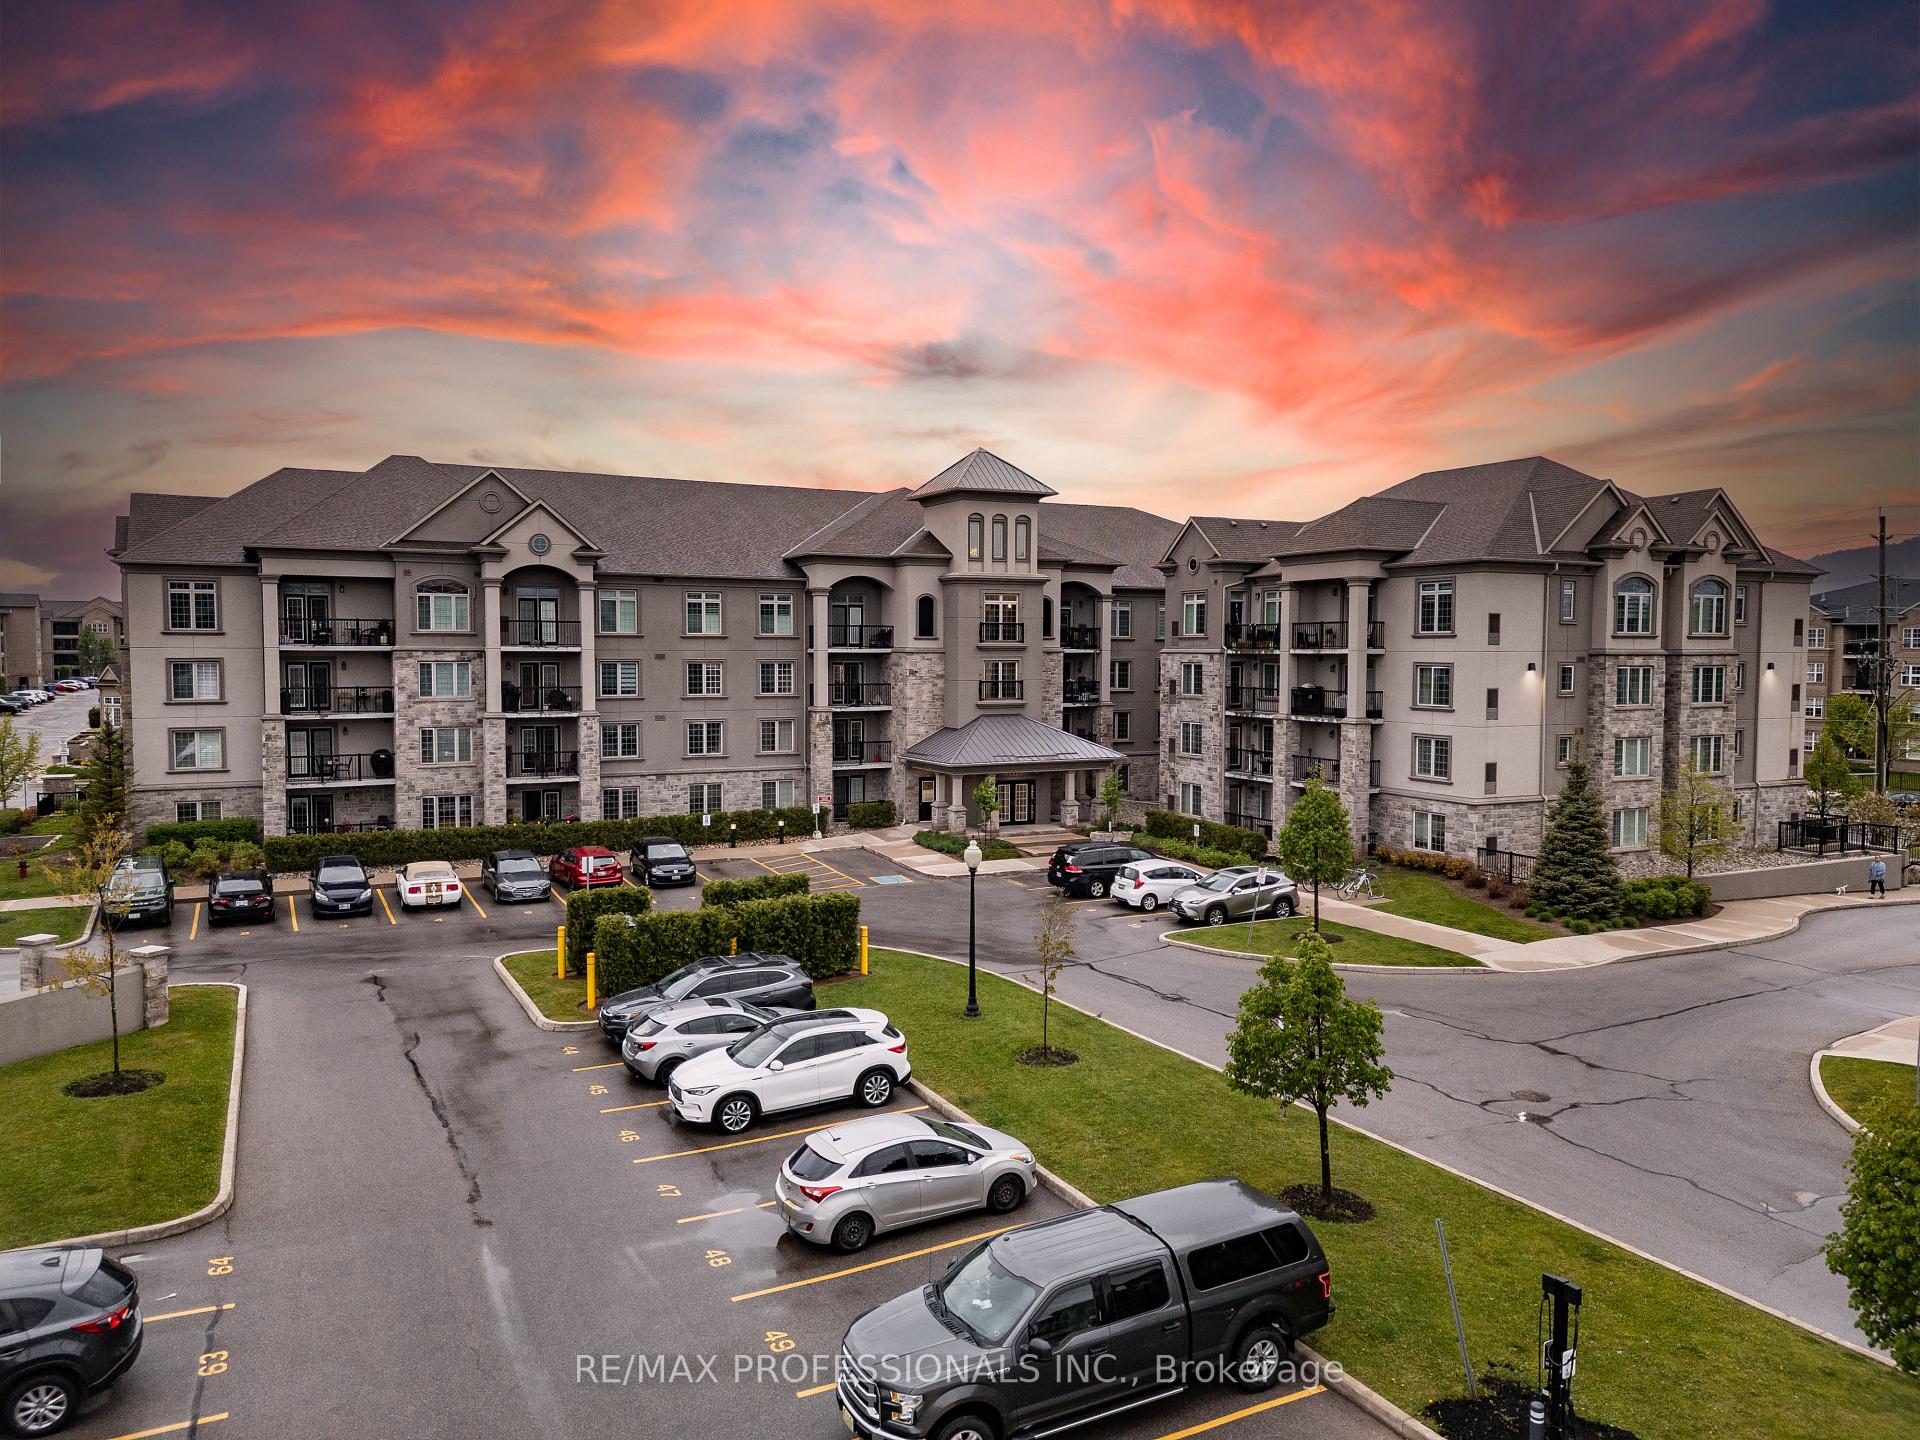
BuildingThe Courtyards on Main Condos, Storeys 4, Units 260
- NameThe Courtyards on Main Condos
- Storeys4
- Units260
- Registered2016
- Condo corporation670
- AmenitiesVisitor parking, gym, exercise room, party room/meeting room
- PetsAllowed
Heating, water and powerForced air, gas, Central air
- HeatingForced air, gas
- CoolingCentral air
Costs and taxesTaxes $2,080 a year, Condo fee $607 a month, Heat included, water included, cac included, common elements included, building insurance included, parking included
- Taxes, 2024$2,080 a year
- Condo fee$607 a month
- Fee includesHeat included, water included, cac included, common elements included, building insurance included, parking included
- HSTHST included in the price
- Rental itemsNone
Included in the saleTv mount, fridge, stove, dishwasher, washer, dryer, all electrical light fixtures, Stager's decoratives including drapes in primary bedroom. cameras, clock on wall in primary bedroom
- IncludedTv mount, fridge, stove, dishwasher, washer, dryer, all electrical light fixtures
- Not includedStager's decoratives including drapes in primary bedroom. cameras, clock on wall in primary bedroom
NearbyClear view, electric car charger, library, park, school, rec./commun.centre
- Close toClear view, electric car charger, library, park, school, rec./commun.centre
Listing detailsW12273512, Sold, Jul 9, 2025
- MLS® numberW12273512
- StatusSold
- Listed onJul 9, 2025
- Days on market71
- UpdatedSep 18, 2025
- Possession2025-08-31 / 60-89 days
- Occupied byOwner
- Listing brokerageRE/MAX PROFESSIONALS INC.
About this home
Unit 108, 1440 Main Street E, Milton (Dempsey), ON L9T 8W3
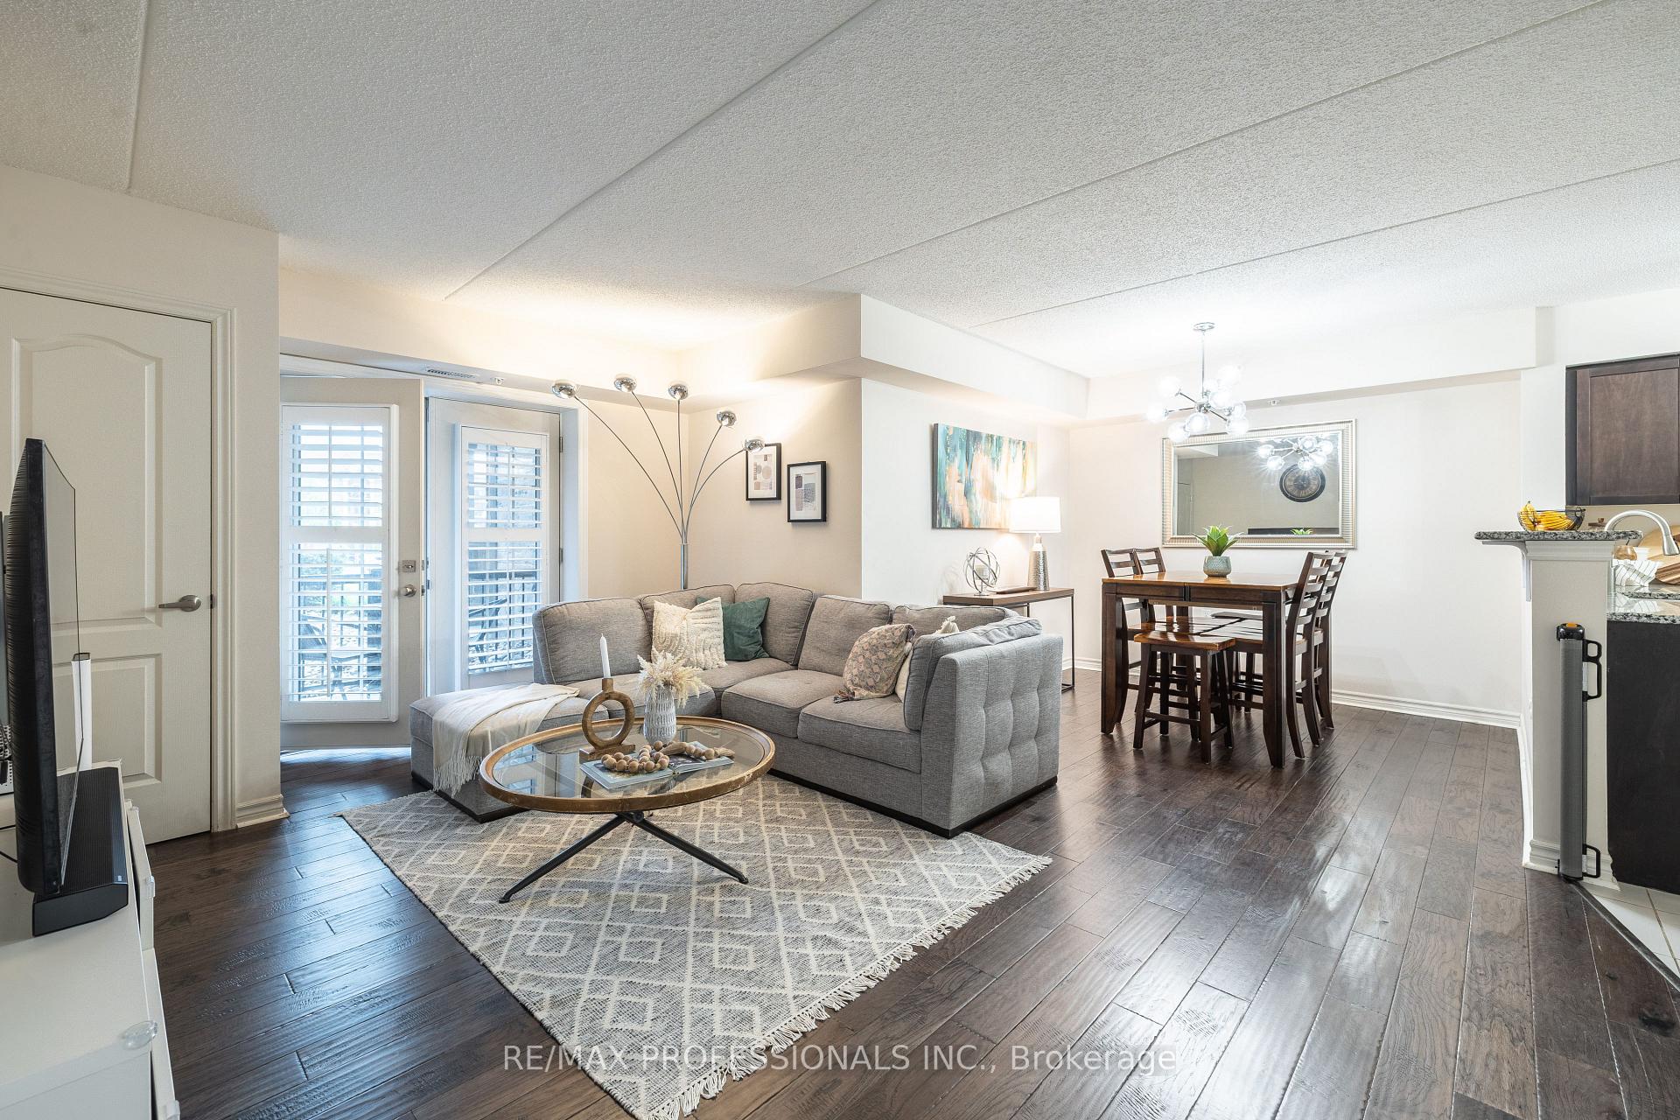
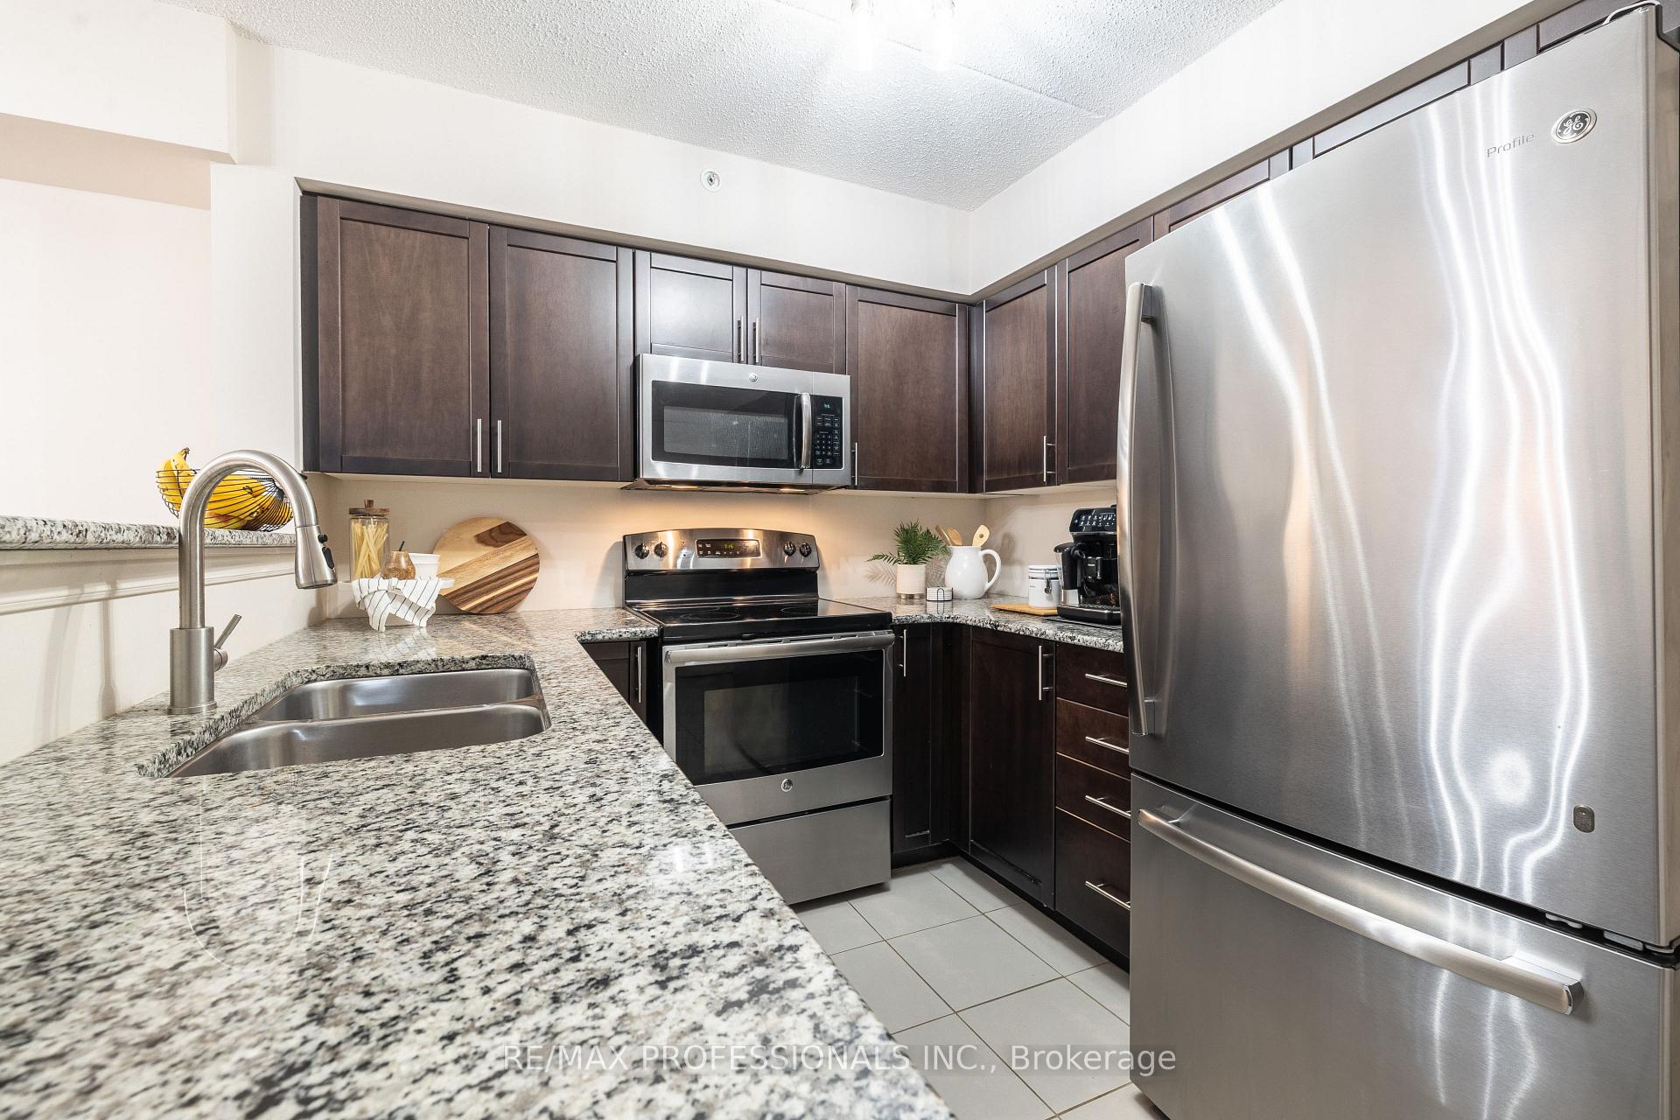
*RARE 2 UNDERGROUND PARKING SPACES* Discover a place where comfort meets style and every detail feels like home. Nestled in the welcoming community of "The Courtyards on Main". A Beautifully maintained complex by Sutherland, this thoughtfully upgraded 1,180 sq. ft. suite offers a warm, open-concept layout in one of Milton's most family-friendly neighborhoods. From the moment you walk in, the space feels spacious, airy, and perfect for everyday living or relaxed entertaining. With two generous-sized bedrooms and two full bathrooms, including a king-sized primary bedroom with a bay window to lounge, a walk-in closet and a 4-piece ensuite with his-and-her sinks, this home is designed for comfort and convenience. The stylish kitchen features granite countertops, a breakfast bar, and rich cabinetry ideal for both quiet mornings and hosting family gatherings. Engineered hardwood floors, California shutters, and large windows bring warmth and natural light throughout. Step onto your private balcony, perfect for morning coffee or evening downtime. Located on the main floor, the suite offers smooth, stair-free access while maintaining privacy and peace. Included are two underground parking spaces; one steps from the elevator with a linked locker (rare), and another with potential for rental income (current parking rental rate $100/mo). With only hydro as an extra, it's a highly efficient and cost-friendly home. Enjoy on-site amenities like a gym and party room, plus friendly neighbors and well-kept grounds. Close to major shopping centres like Milton Square & Milton Crossroads (WalMart, Cineplex, etc)., parks, schools, rec centres, shopping, restaurants, transit, and highways, everything you need is just minutes away. Only 9 years old, this is one of Milton's most attractive and desirable complexes. With its cozy charm, smart layout, and excellent location, this home is the perfect blend of value & lifestyle.
Ask about this home
A HOMEH agent will answer your questions about this home.
Know more about The Courtyards on Main Condos
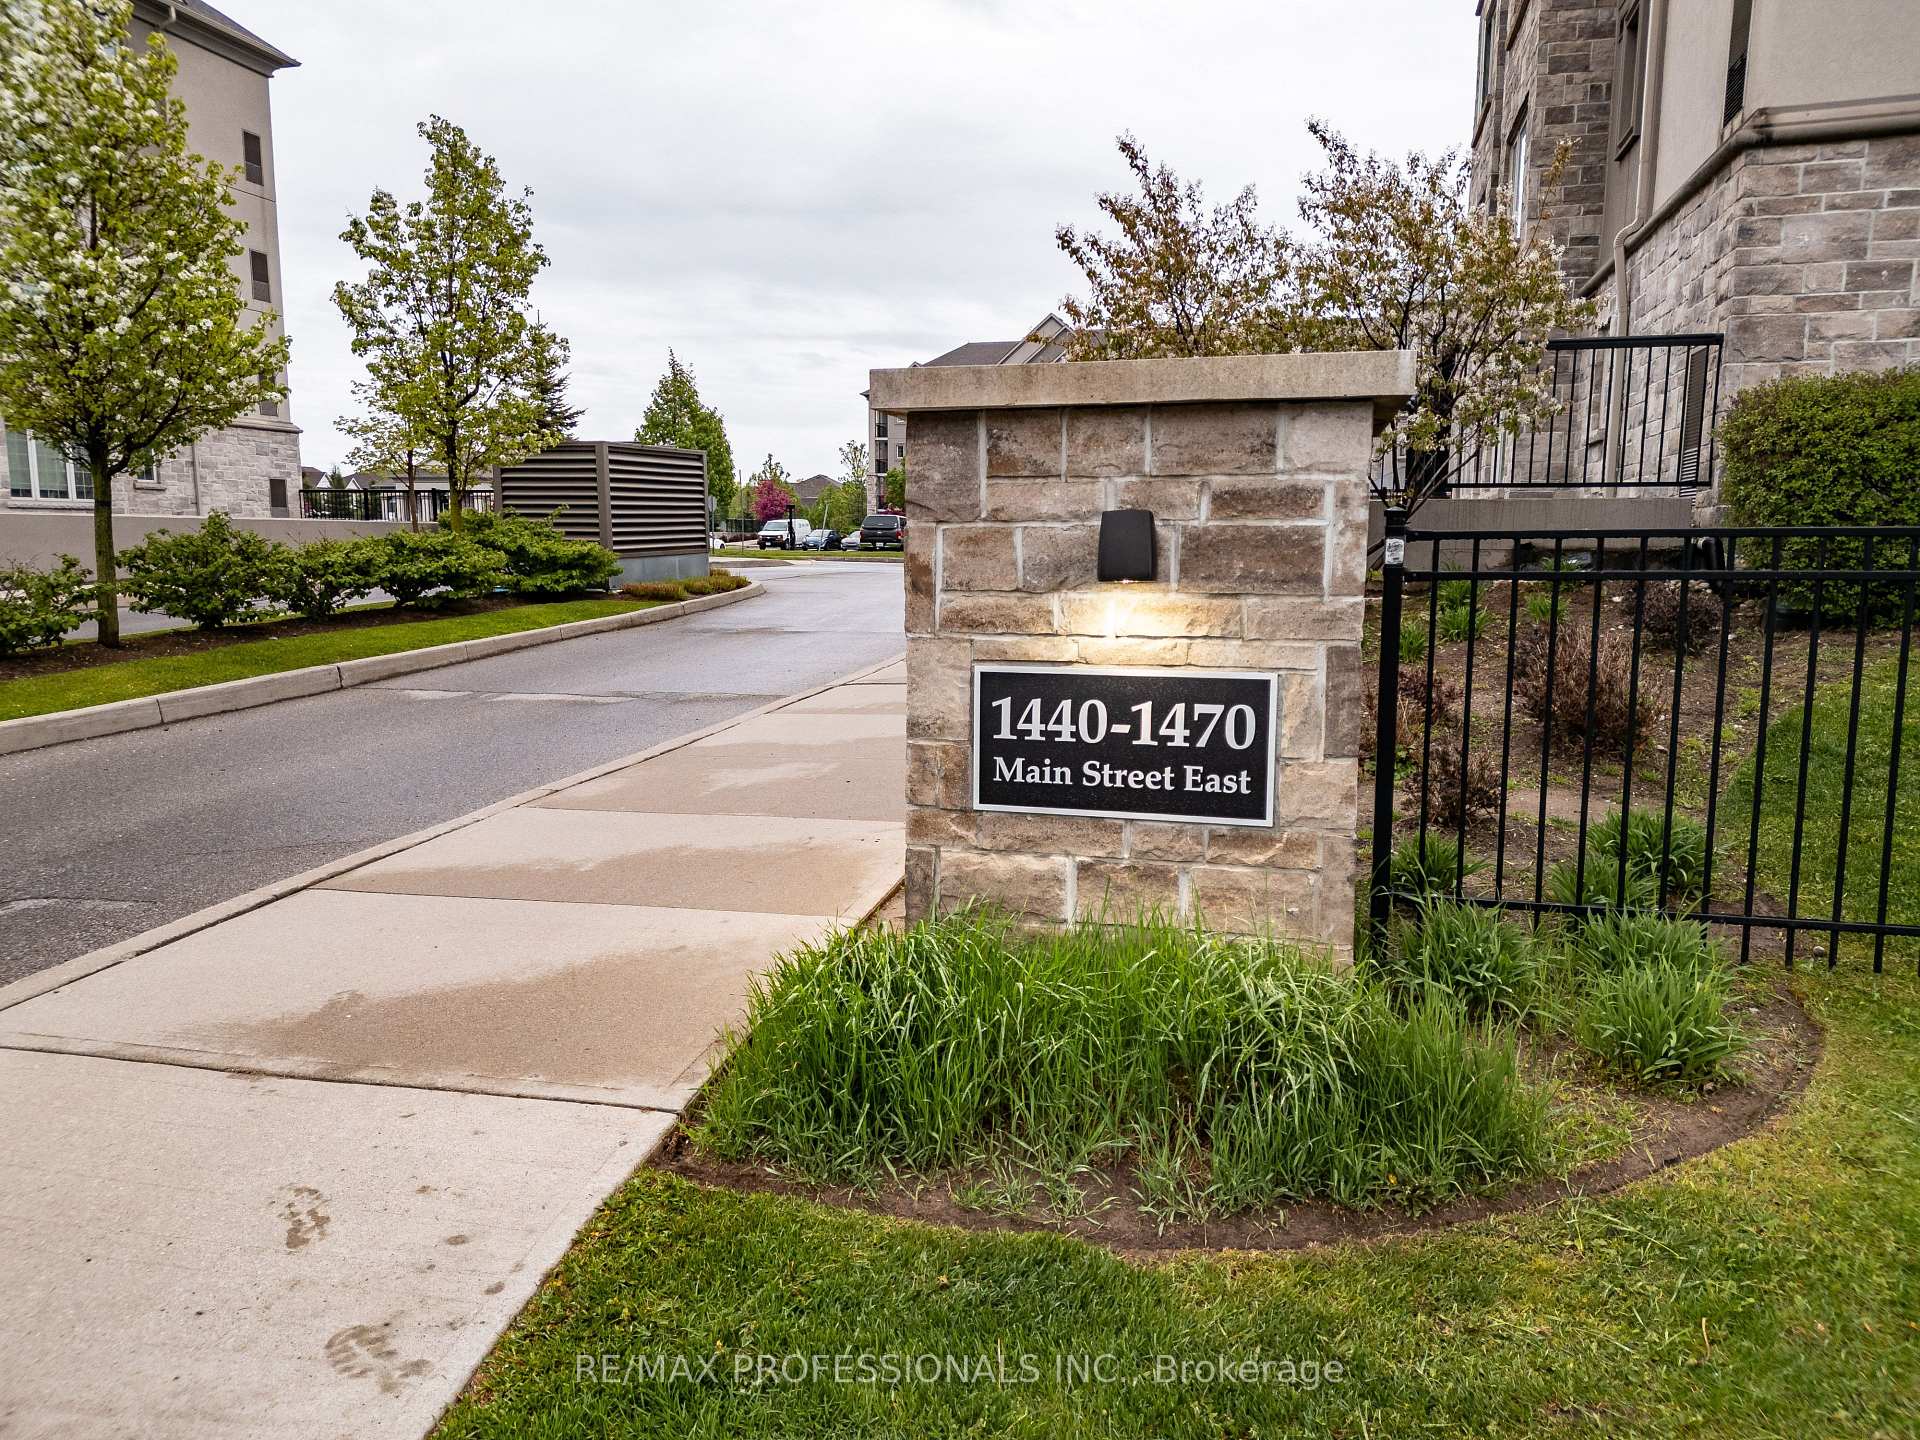
Condo building · 1440-1470 Main Street E
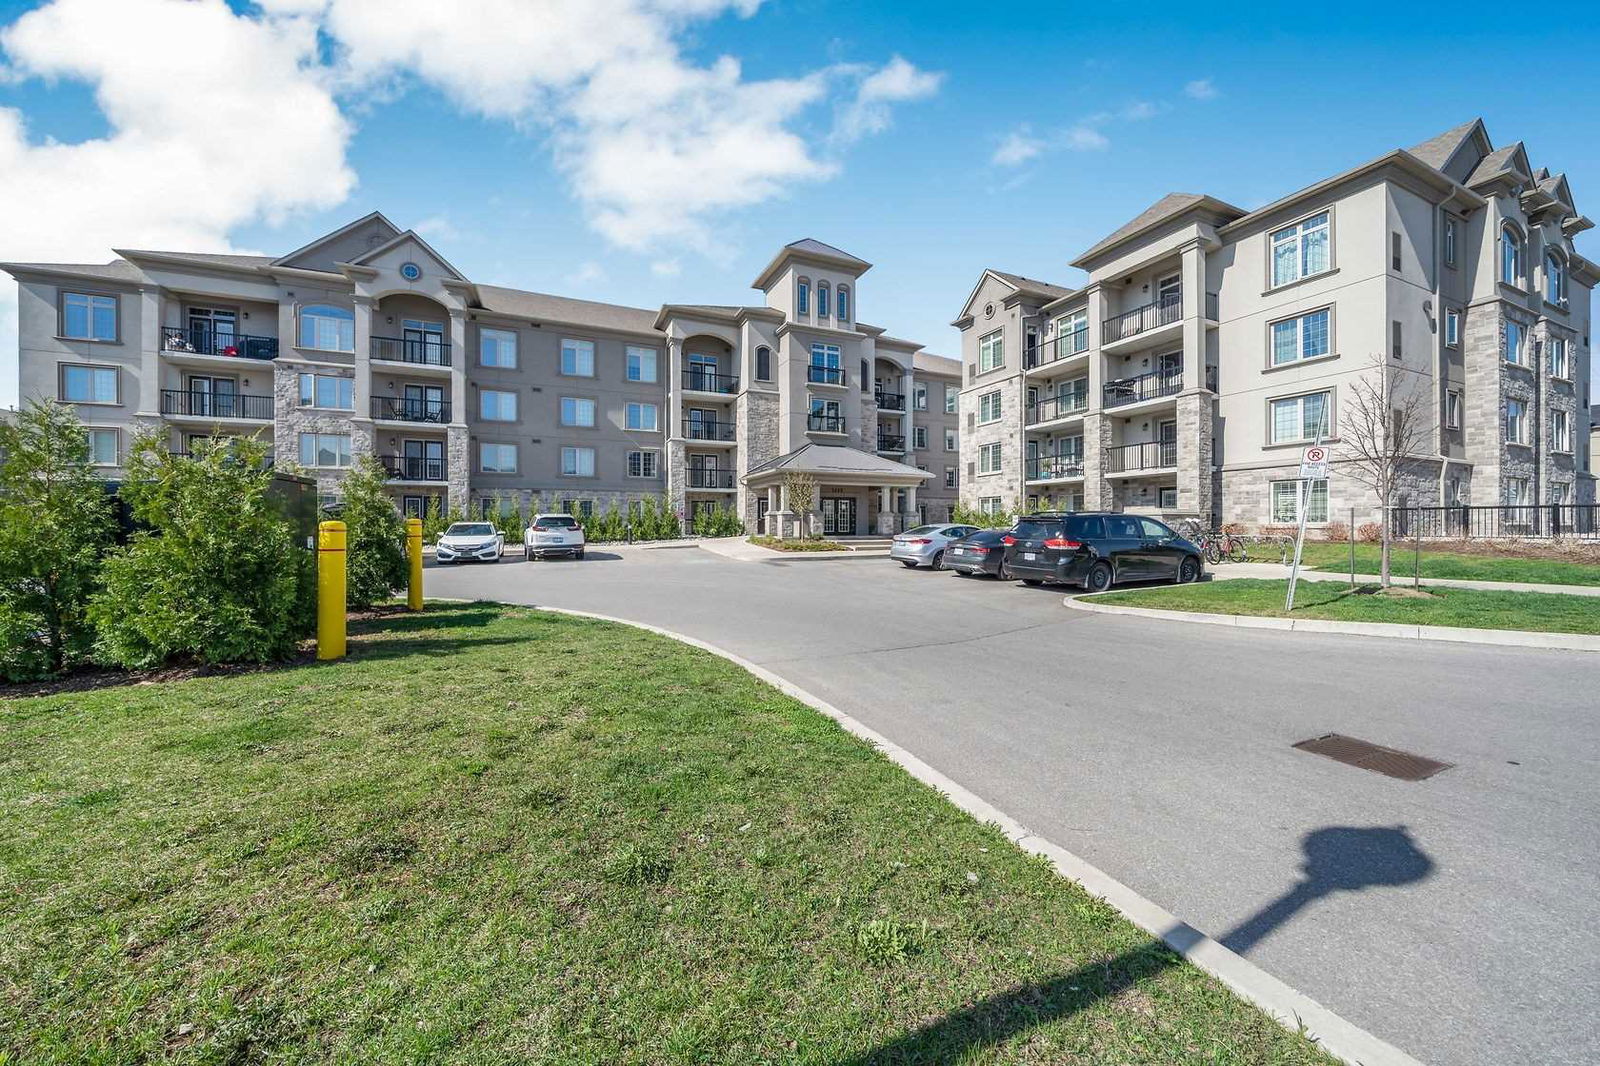
The Courtyards on Main Condos is a 4-storey condo with 260 suites, built in 2016 by Sutherland Development Group. Right now 1 for rent is on the market here.
- 4storeys
- 260suites
- $561/sq ft
- 2016built
No similar units for sale in The Courtyards on Main Condos right now.
Around this home
Daily convenience, out of 100, from the distances below
Schools nearby
School rating, out of 10.
Helpful calculators
Your HOMEH agent

"I would see it this week."