

Unit 50, 561 Childs Drive
Unit 50, 561 Childs Drive
 See all 38 photos
Property history
Facts and features
- BasementWalk-out
- Age of home31–50 years
- ExposureWest
- LaundryIn basement, in-suite
- Central air
The homeCondo Townhouse, 2-storey, Age 31–50 years
- TypeCondo Townhouse
- Style2-storey
- Age31–50 years
- Living space1,000–1,199 sq ft
- BasementFinished with walk-out
- ExposureWest
- ViewClear, forest
InsideIn basement, in-suite laundry, lower level, Built-in oven, countertop range, in-law capability, Rooms above ground 6
- LaundryIn basement, in-suite laundry, lower level
- FeaturesBuilt-in oven, countertop range, in-law capability
- Rooms above ground6
- Rooms in the basement2
- Bedrooms3 + 1 in the basement
- Bathrooms3
- Kitchens1
- Family roomYes
OutsideAluminum siding, brick, Asphalt shingle, Concrete
- ExteriorAluminum siding, brick
- RoofAsphalt shingle
- FoundationConcrete
- BalconyNone
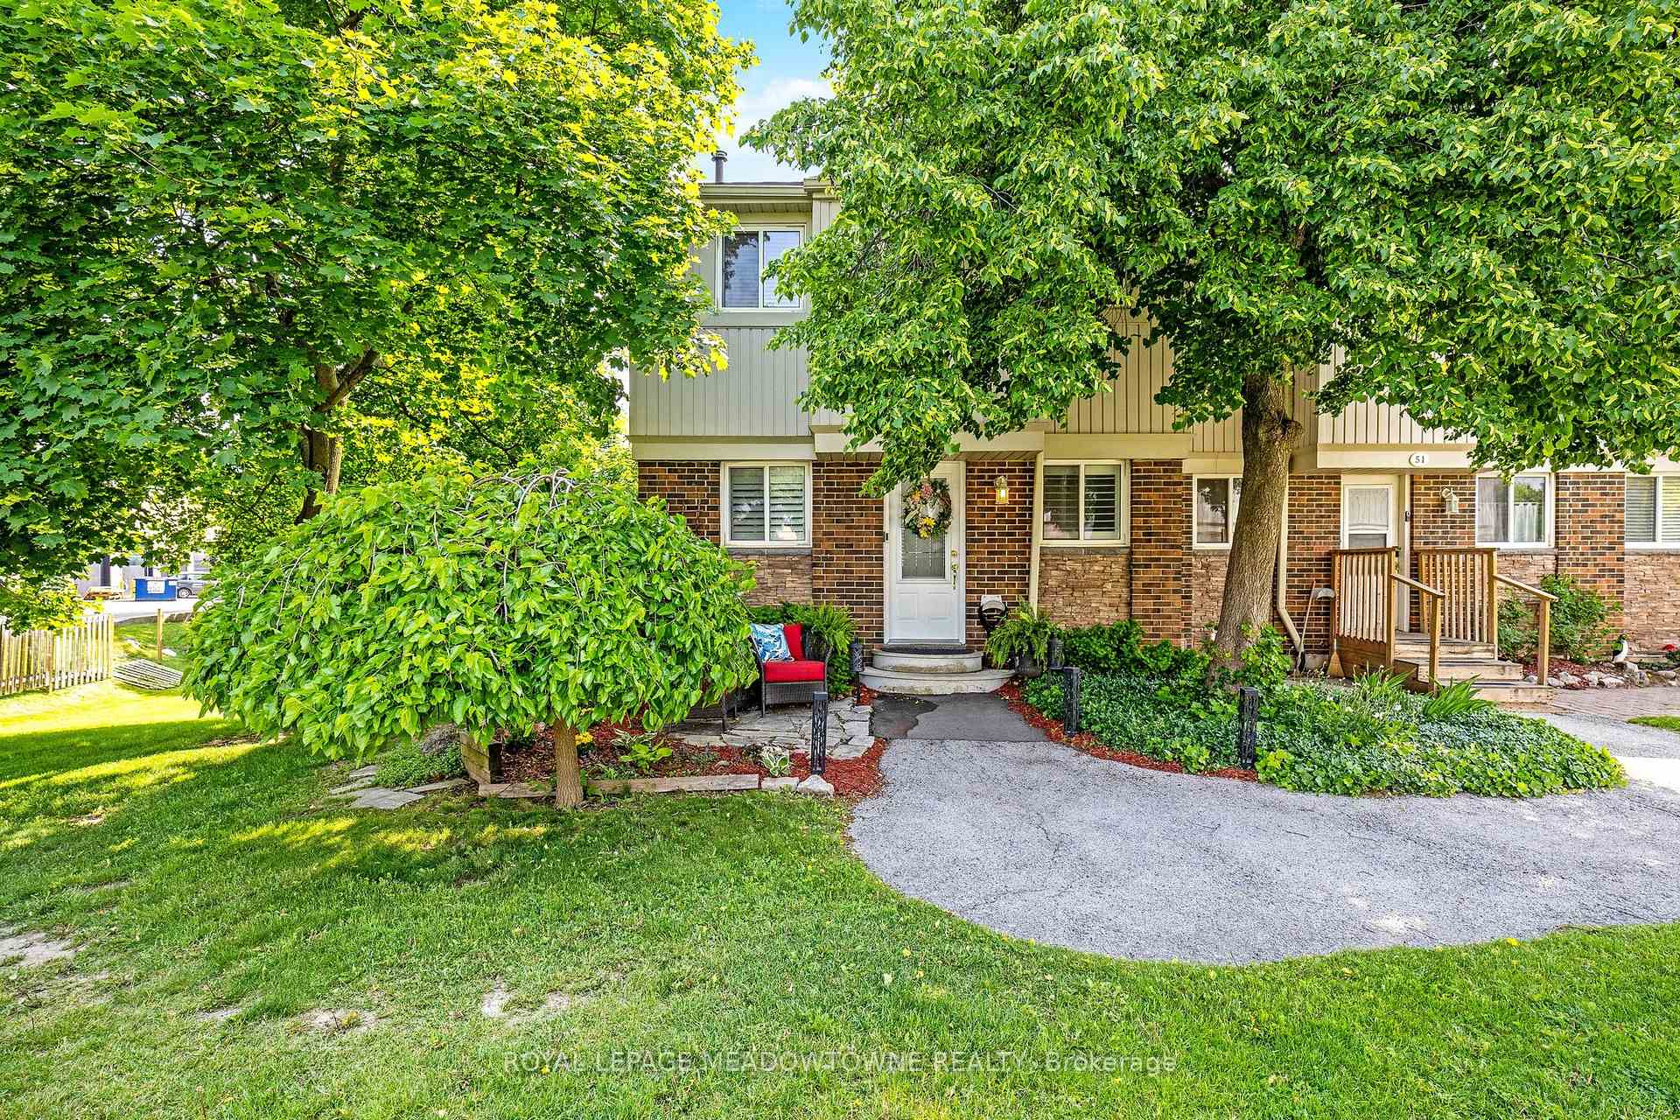
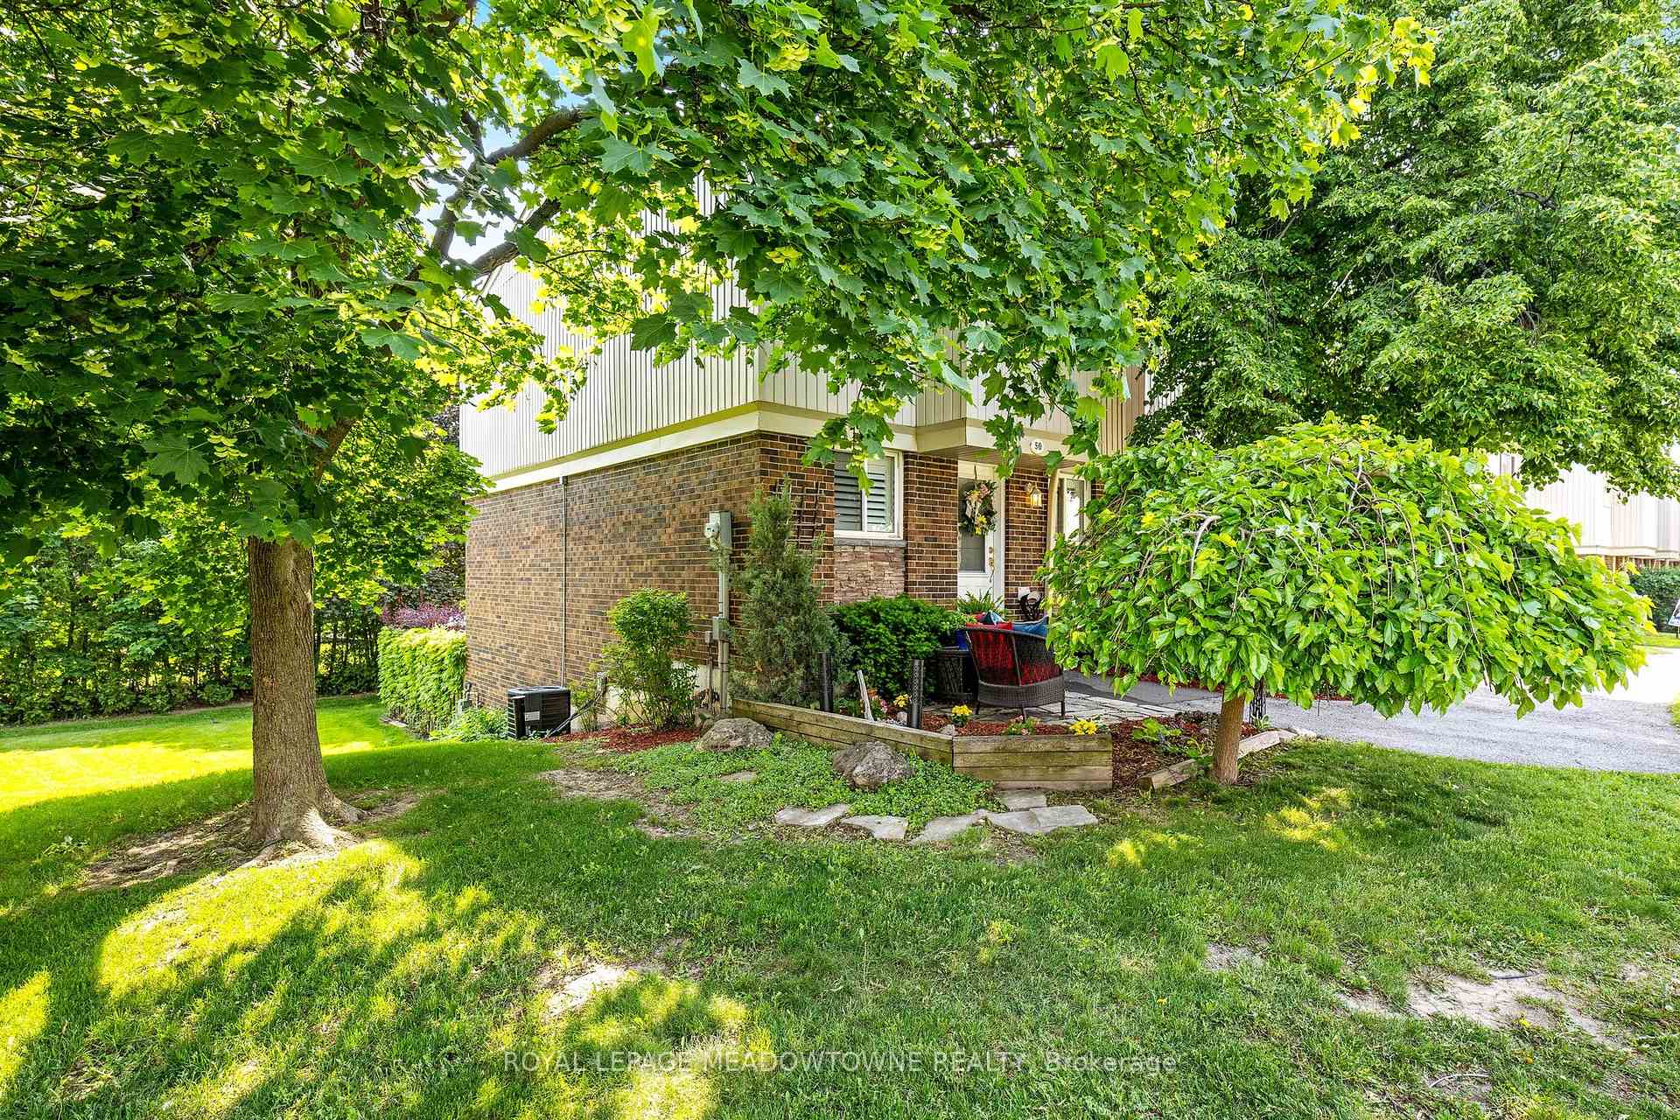
- FeaturesBacks on green belt, patio, privacy
Parking and locker1 Parking, Surface, Exclusive
- Spaces1 Parking
- GarageSurface
- Parking typeExclusive
- DrivewaySurface
- Spot50
- LockerNone
Building561 Childs Drive Townhomes, Storeys 2, Units 61
- Name561 Childs Drive Townhomes
- Storeys2
- Units61
- Registered1977
- Condo corporation71
- PetsAllowed
Heating, water and powerForced air, gas, Central air
- HeatingForced air, gas
- CoolingCentral air
Costs and taxesTaxes $2,241 a year, Condo fee $495 a month, Common elements included, building insurance included, water included, parking included, cable tv included
- Taxes, 2024$2,241 a year
- Condo fee$495 a month
- Fee includesCommon elements included, building insurance included, water included, parking included, cable tv included
- HSTNo HST
- Rental itemsWater heater
- Under contractHot water tank-electric
Included in the saleFridge(s) x2, countertop range & built-in oven, dishwasher, microwave otr, washer, dryer, light fixtures, window coverings, ac (5 years), furnace (5 years), ring doorbell, kitchenette shelving with sink in basement, Stand-up cupboard in basement. patio furniture and bbq negotiable.
- IncludedFridge(s) x2, countertop range & built-in oven, dishwasher, microwave otr, washer, dryer, light fixtures, window coverings, ac (5 years), furnace (5 years), ring doorbell, kitchenette shelving with sink in basement
- Not includedStand-up cupboard in basement. patio furniture and bbq negotiable.
NearbyFenced yard, park, public transit, school, school bus route
- Close toFenced yard, park, public transit, school, school bus route
Listing detailsW12198996, Sold, Jun 5, 2025
- MLS® numberW12198996
- StatusSold
- Listed onJun 5, 2025
- Days on market41
- UpdatedJul 16, 2025
- Possession30-59 days
- Occupied byOwner
- Listing brokerageROYAL LEPAGE MEADOWTOWNE REALTY
About this home
Unit 50, 561 Childs Drive, Milton (Timberlea), ON L9T 3Z1
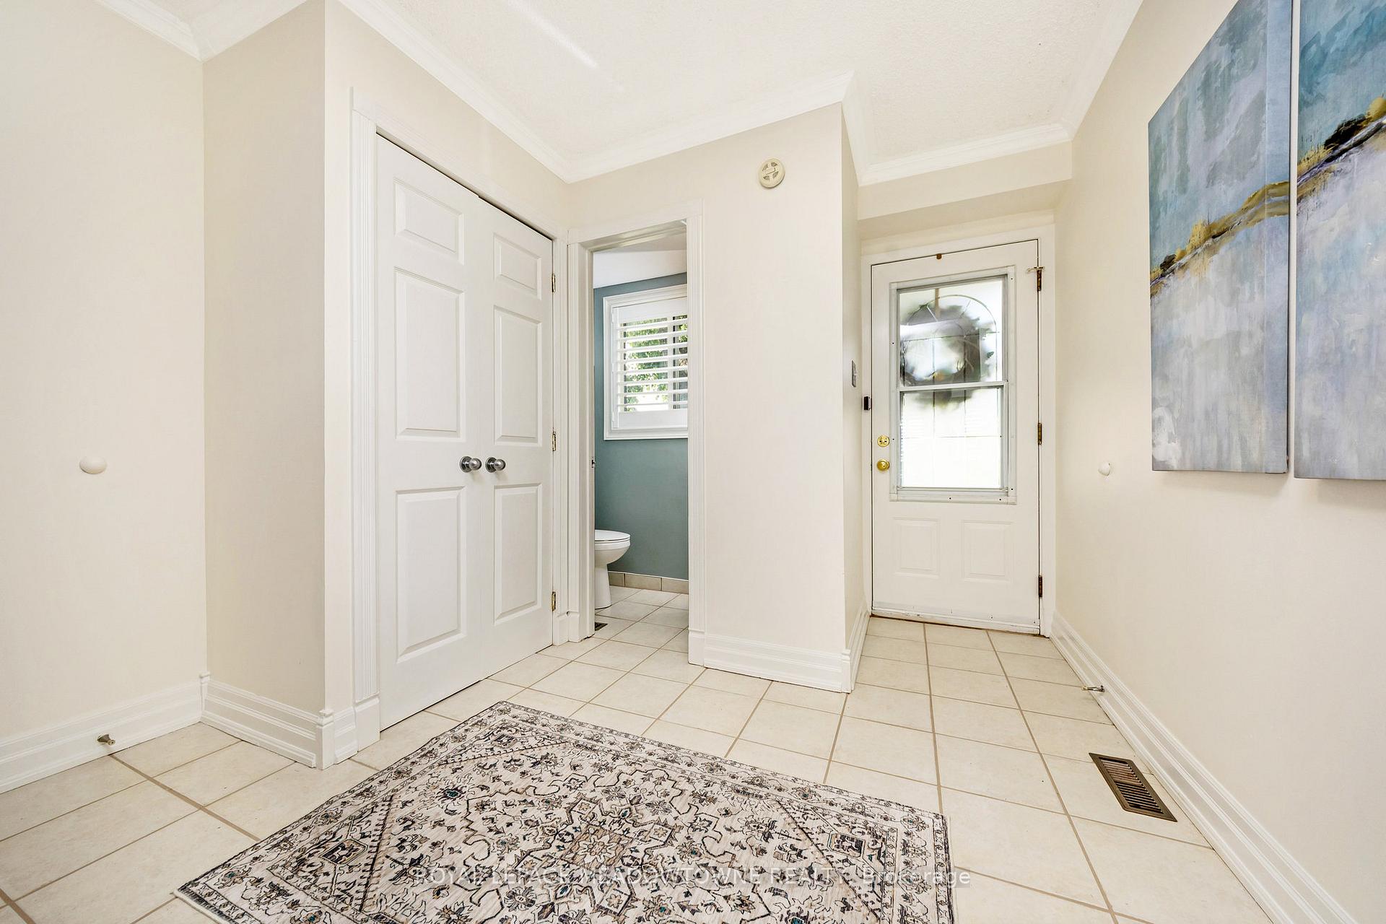
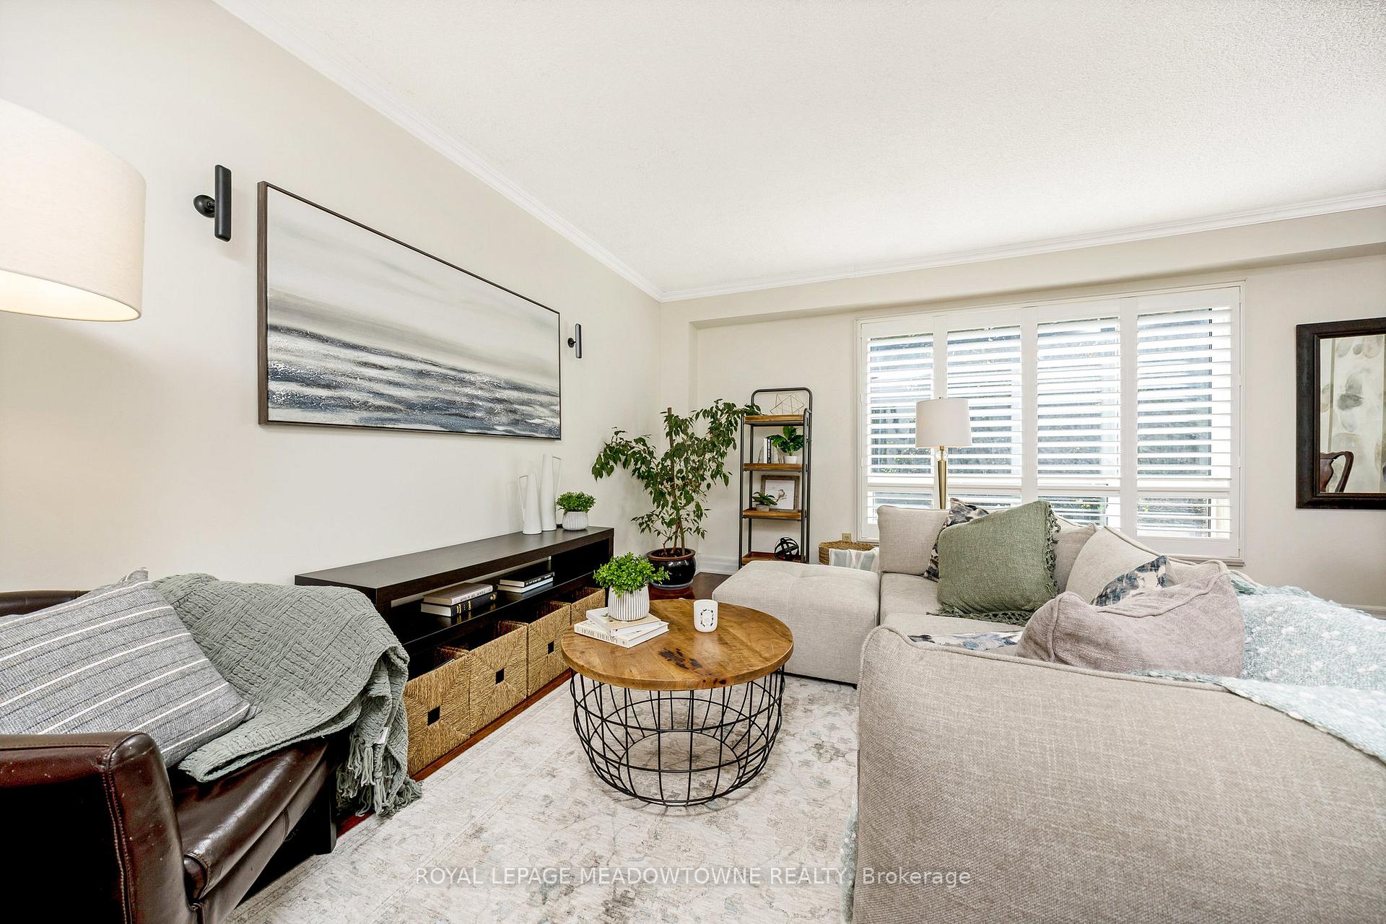
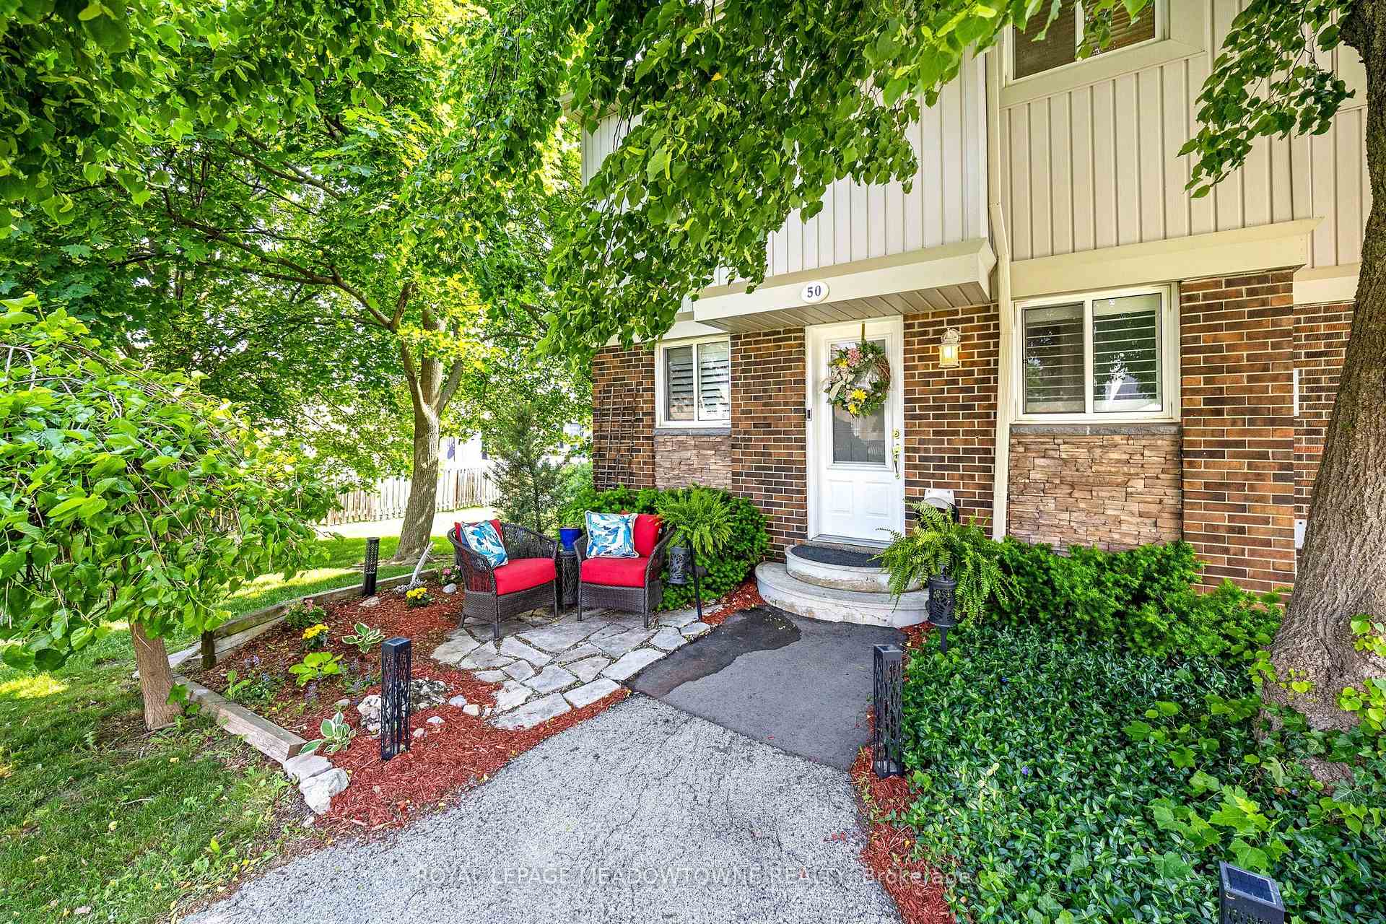
Rare end-unit condo townhouse with ultra-rare walk-out basement & private fenced yard - only a handful of homes in the complex offer this unique layout! Backing onto mature trees with no neighbour on one side, this home feels more private and peaceful than most townhomes. The walk-out basement adds tremendous value and flexibility, featuring a separate bedroom, rec room, kitchenette, full bath & laundry - perfect for extended family, older kids, or a home office setup with its own entrance. Upstairs, you'll find 3 well-sized bedrooms and a full bath, plus a main floor powder room. The renovated galley kitchen includes a cooktop, built-in oven, marble counters, subway tile backsplash, and plenty of cabinet space. Hardwood floors run through the main level, and a large picture window with California shutters overlooks the backyard and hillside - great for pets, kids, or quiet evenings outdoors. Set in a quiet, pet-friendly complex with a true community feel - kids play outside, neighbours know each other, and there's lots of surrounding green space. School bus stops at the entrance, and high school pickup is across the street. Walk to Milton Mall, Shoppers Drug Mart, Winners, restaurants & more. You're also just 15-20 minutes on foot from downtown Milton & GO Transit. Condo fees include water, building insurance, roof & window maintenance, snow removal, cable TV & internet. One assigned parking space, plus current owners have parked a second car in the common area with no issues. A smart alternative to condo buildings - more space, more privacy, and a rare chance to own one of the most versatile units in the complex.
Ask about this home
A HOMEH agent will answer your questions about this home.
Know more about 561 Childs Drive Townhomes
Condo building · 561 Childs Drive
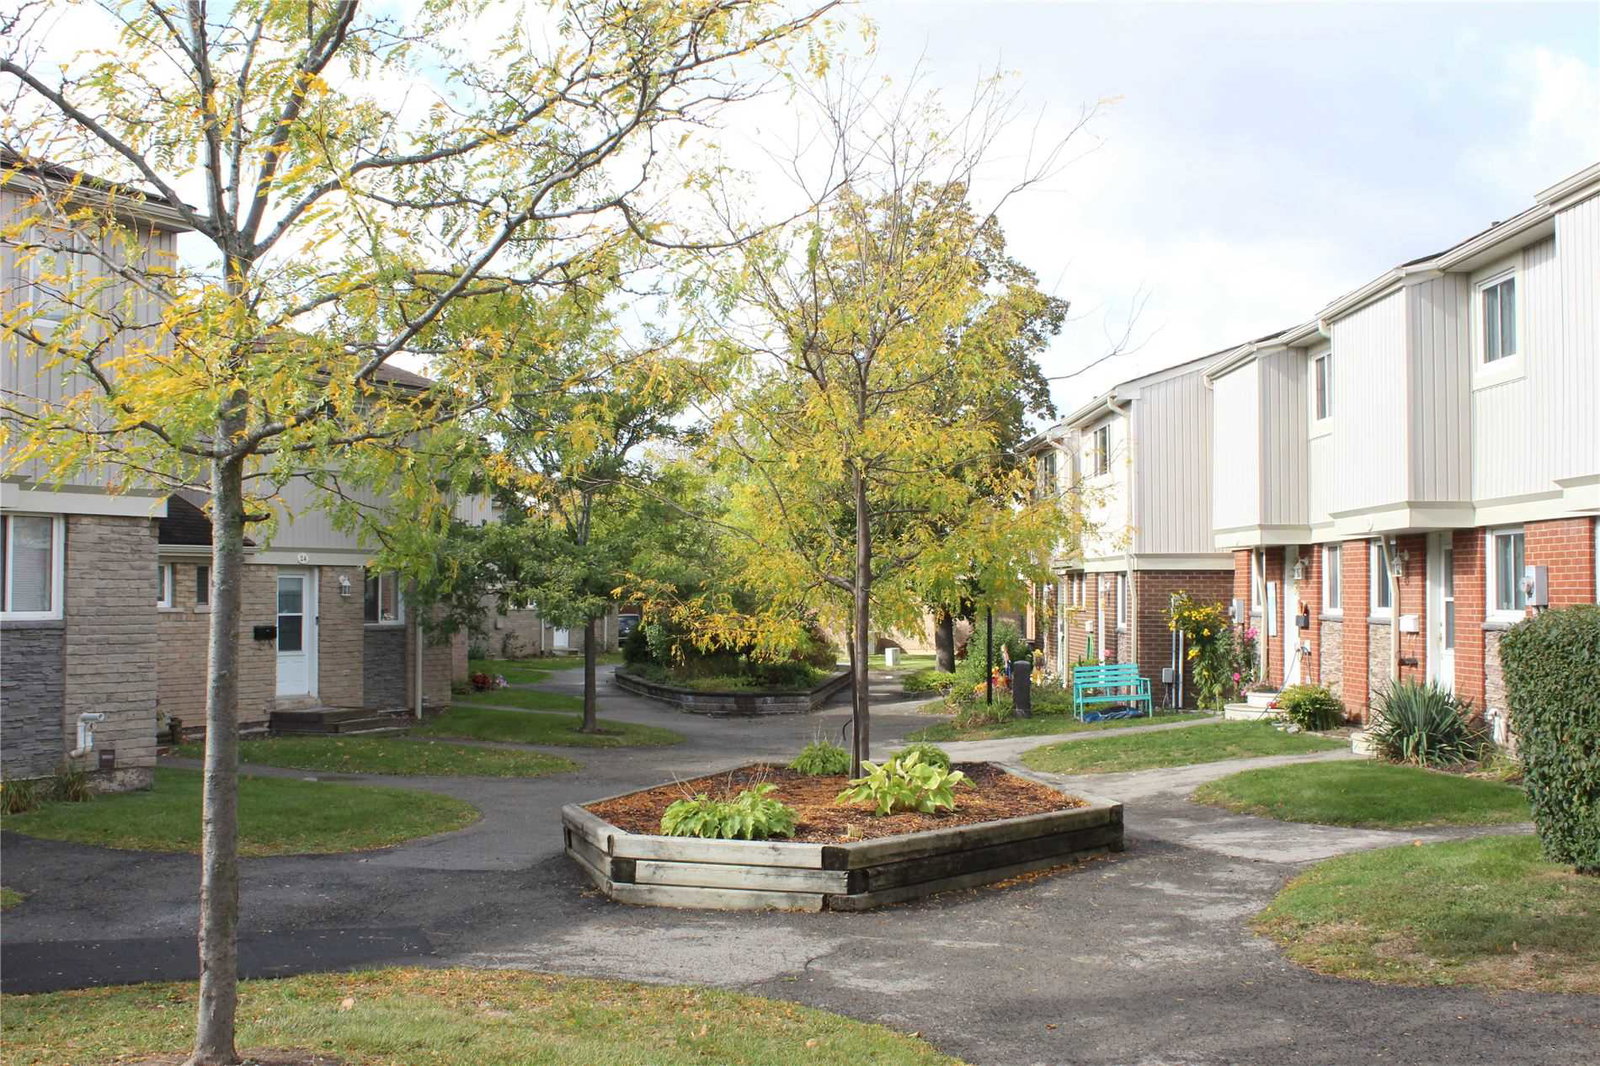
561 Childs Drive Townhomes is a 2-storey condo with 61 suites, built in 1977. No units are on the market here right now.
- 2storeys
- 61suites
- $566/sq ft
- 1977built
No similar units for sale in 561 Childs Drive Townhomes right now.
Around this home
Daily convenience, out of 100, from the distances below
Schools nearby
School rating, out of 10.
Helpful calculators
Your HOMEH agent

"I would see it this week."