

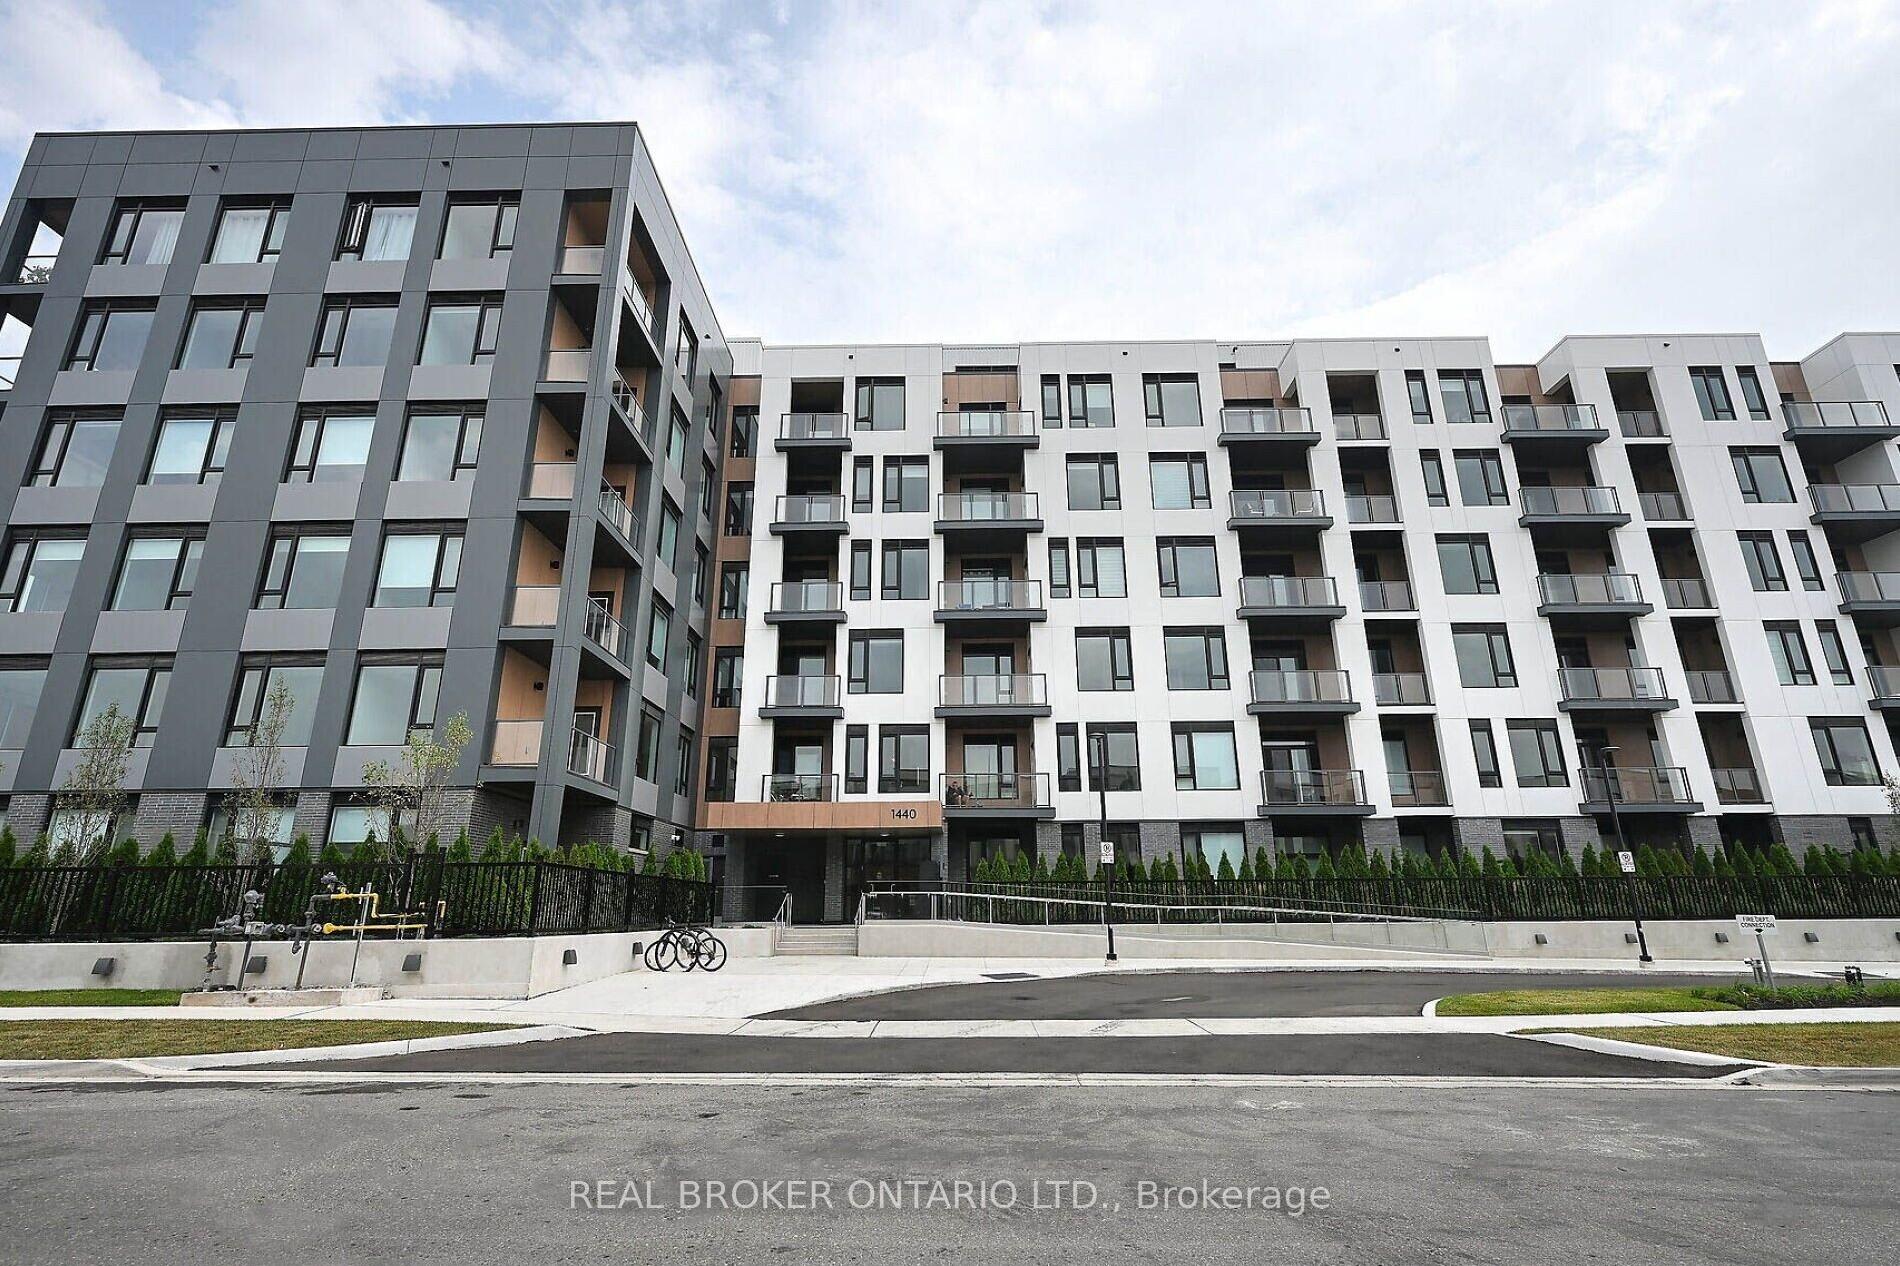
1440 Clarriage Court
1440 Clarriage Court
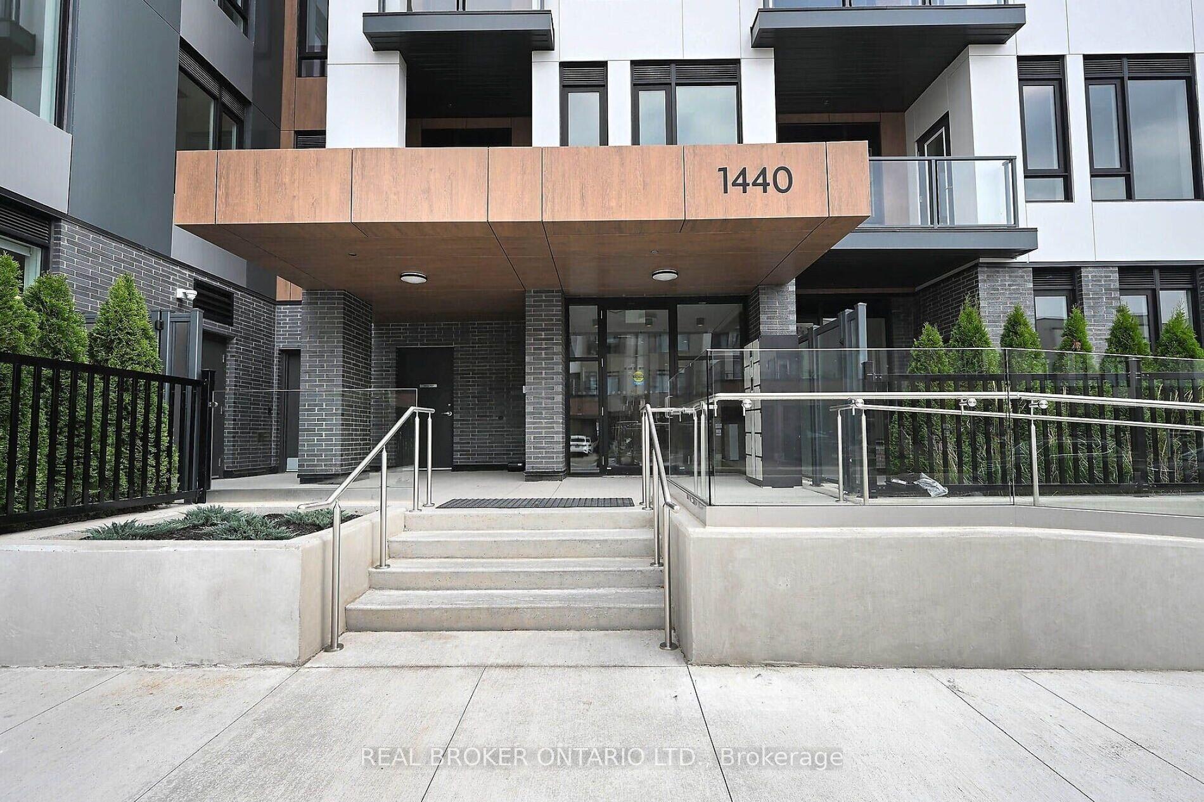
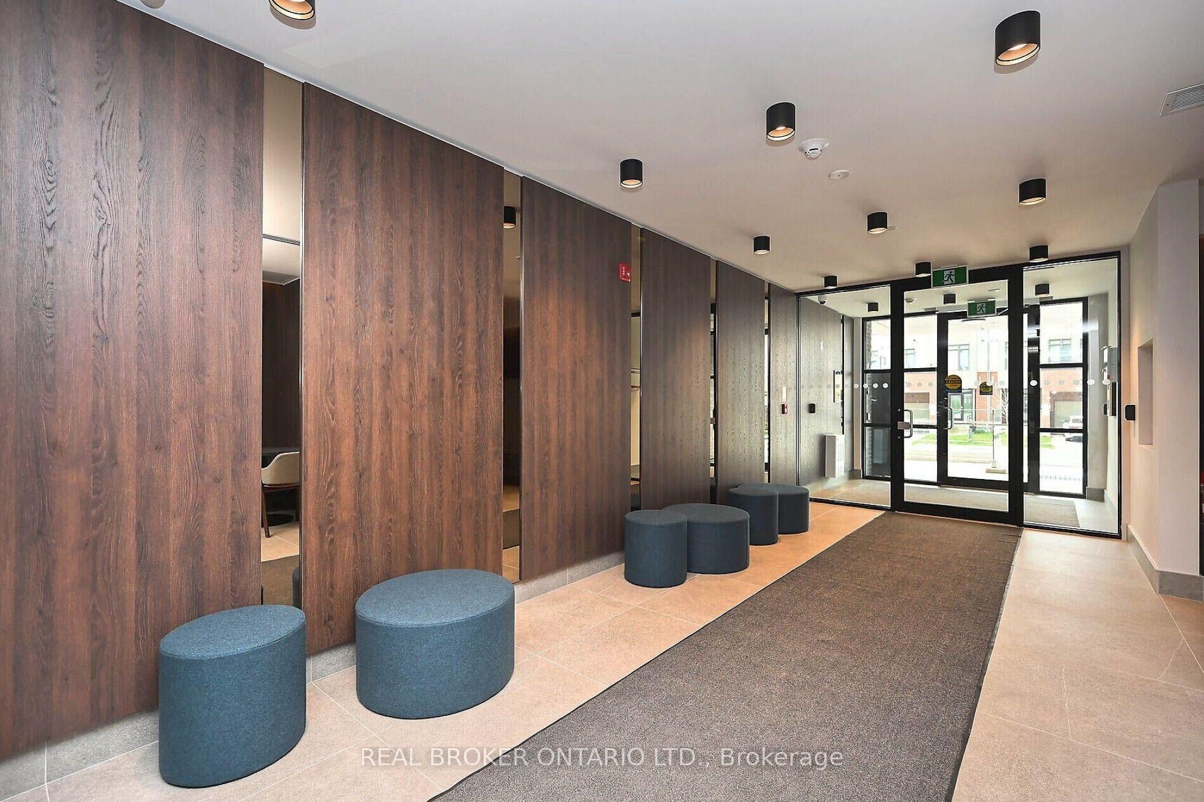
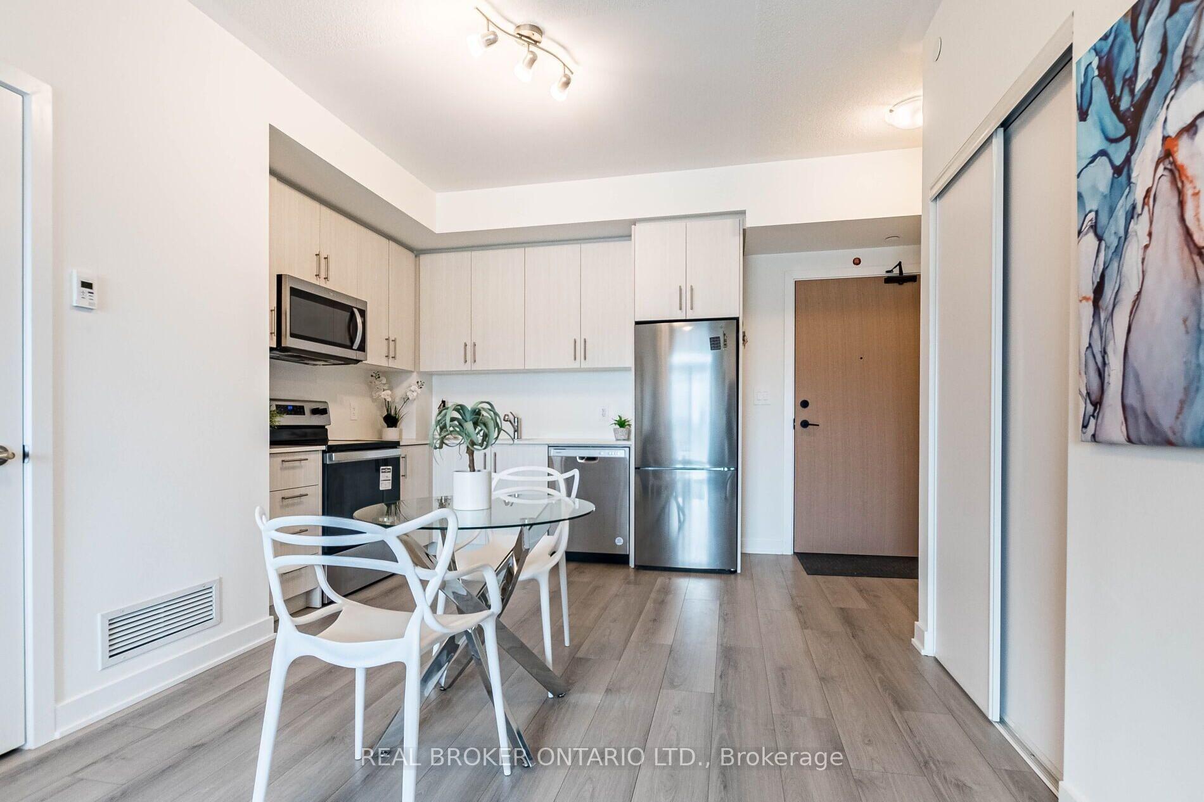
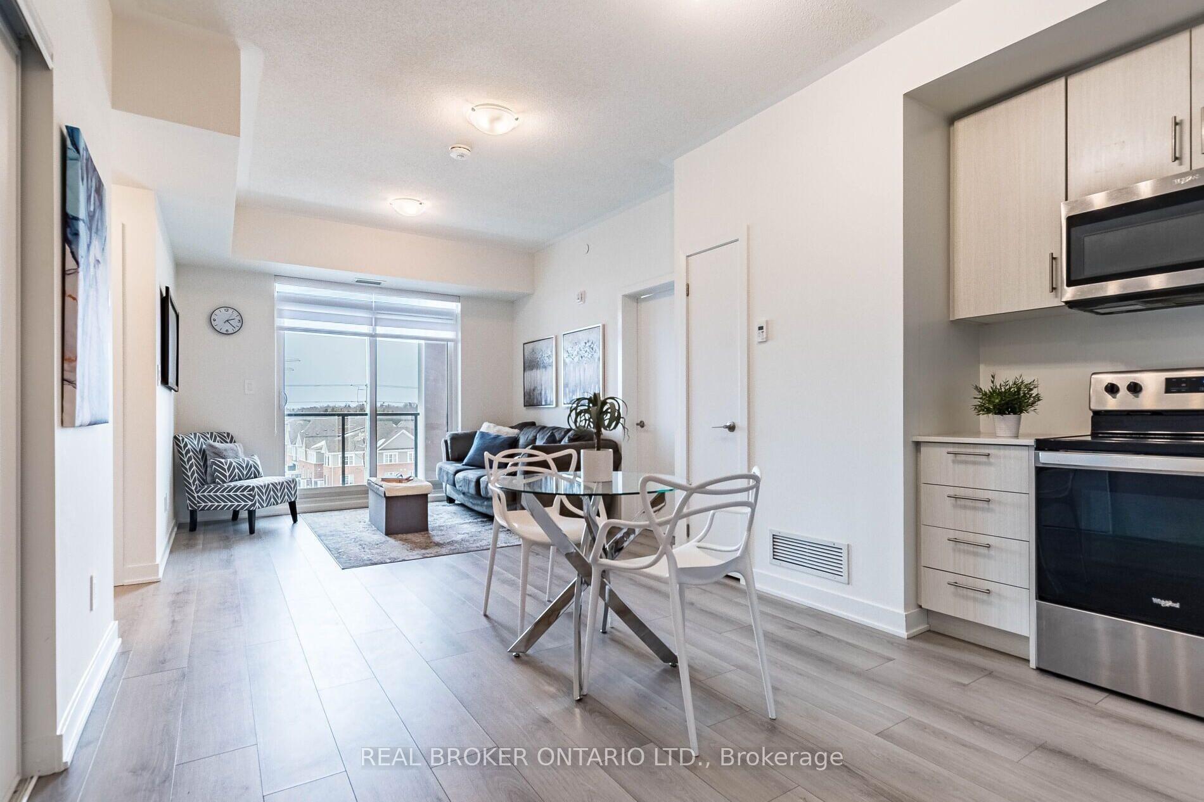 See all 23 photos
Property history
- $2,850SuspendedList: 2025-09-30|End: 2025-11-28|59 daysW12439034
Facts and features
- ExposureNorth east
- LaundryEnsuite
- LockerOwned
- BalconyTerrace
- Central air
The homeCondo Apartment, Apartment, Age 0–5 years
- Type: Condo Apartment
- Style: Apartment
- Age: 0–5 years
- Living space: 900–999 sq ft
- Basement: None
- Exposure: North East
- Special designation: Accessibility
InsideEnsuite, Central vacuum, countertop range, built-in oven, auto garage door remote, carpet free, garburator, in-law suite, Elevator Yes
- Laundry: Ensuite
- Features: Central vacuum, countertop range, built-in oven, auto garage door remote, carpet free, garburator, in-law suite
- Elevator: Yes
- Rooms above ground: 6
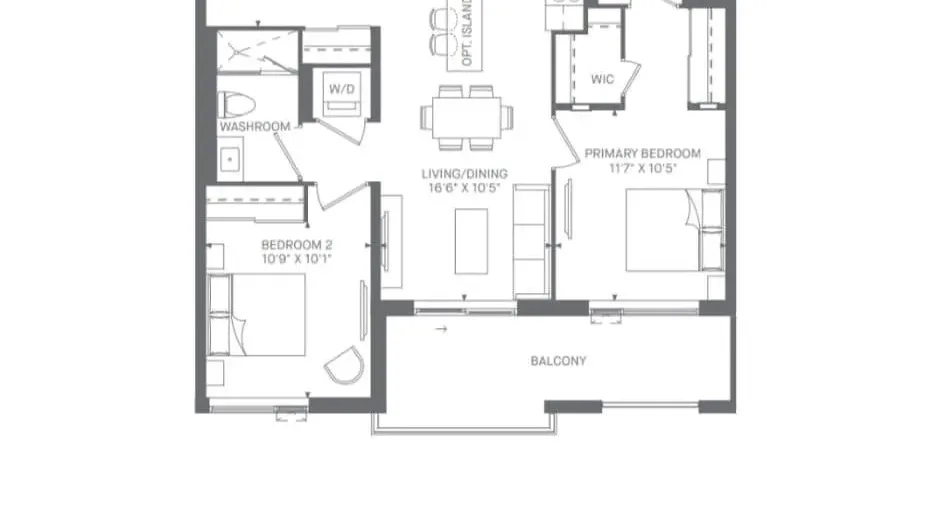
- Bedrooms: 2 + 1 in the basement
- Bathrooms: 2
- Kitchens: 1
- Family room: Yes
OutsideOther, Terrace
- Exterior: Other
- Balcony: Terrace
Parking and locker1 Parking, Underground, Parking type Owned
- Spaces: 1 Parking
- Garage: Underground
- Parking type: Owned
- Locker: Owned
BuildingMV1 Condo, Storeys 6, Units 103
- Name: MV1 Condo
- Storeys: 6
- Units: 103
- Registered: 2024
- Condo corporation: 0
- Pets: Not allowed
Heating, water and powerForced air, gas, Central air
- Heating: Forced air, gas
- Cooling: Central air
Rent and termsRent $2,850 a month, Entire property, Partially
- Rent: $2,850 a month
- Space for rent: Entire property
- Furnished: Partially
- Lease: 12 months
- Paid: Monthly
- Rent includes: Building maintenance, high speed internet, parking
- Deposit: Required
- Credit check: Required
- Employment letter: Required
- Rental application: Required
- References: Required
IncludedS/s fridge, s/s stove, s/s otr, s/s dishwasher, washer/dryer , all elf's *
- Included: S/s fridge, s/s stove, s/s otr, s/s dishwasher, washer/dryer , all elf's *
Listing detailsW12439034, Suspended, Sep 30, 2025
- MLS® number: W12439034
- Status: Suspended
- Listed on: Sep 30, 2025
- Days on market: 59
- Updated: Nov 28, 2025
- Possession: 2025-12-01 / 1-29 days
- Occupied by: Owner
- Listing brokerage: REAL BROKER ONTARIO LTD.
About this home
1440 Clarriage Court, Milton (Ford), ON L9T 2X5
One-Year-New Great Gulf Built Condo!Beautiful and spacious 2-bedroom + den, 2-bath condo in one of Miltons most desirable luxury buildings. Featuring a bright open-concept layout with 9-foot ceilings, this home offers a practical design perfect for modern living.Versatile Den ideal for a home office or easily used as a 3rd bedroom.Stylish Kitchen stainless steel appliances, elegant white cabinetry with ample storage, and an eat-in breakfast space.Living Area open-concept with floor-to-ceiling windows, flooding the space with natural light and walk-out to a large balcony.Primary Bedroom includes a walk-in closet, 4-piece ensuite, and access to a huge balcony with unobstructed views.Second Bedroom complemented by its own 4-piece bath with glass shower.Convenience in-suite washer/dryer, underground parking, and a storage locker.Building Amenities: fitness studio, gym, party room, lounges, bike storage, outdoor BBQ area, and more.With Great Gulfs signature finishes and award-winning after-sales service, this condo is perfect for young families, first-time buyers, or investors looking for a well-maintained, amenity-rich lifestyle.Dont miss the chance to enjoy unobstructed views and luxury living in the heart of Milton!
Ask about this home
A HOMEH agent will answer your questions about this home.
Know more about MV1 Condo
Condo building · 1440 Clarriage Court
MV1 Condo is a 6-storey condo with 103 suites, built in 2024 by Great Gulf. Right now 1 for rent is on the market here.
- 6storeys
- 103suites
- $694/sq ft
- 2024built
No similar units for rent in MV1 Condo right now.
Around this home
Daily convenience, out of 100, from the distances below
Schools nearby
School rating, out of 10.
Helpful calculators
Your HOMEH agent

"I would see it this week."