

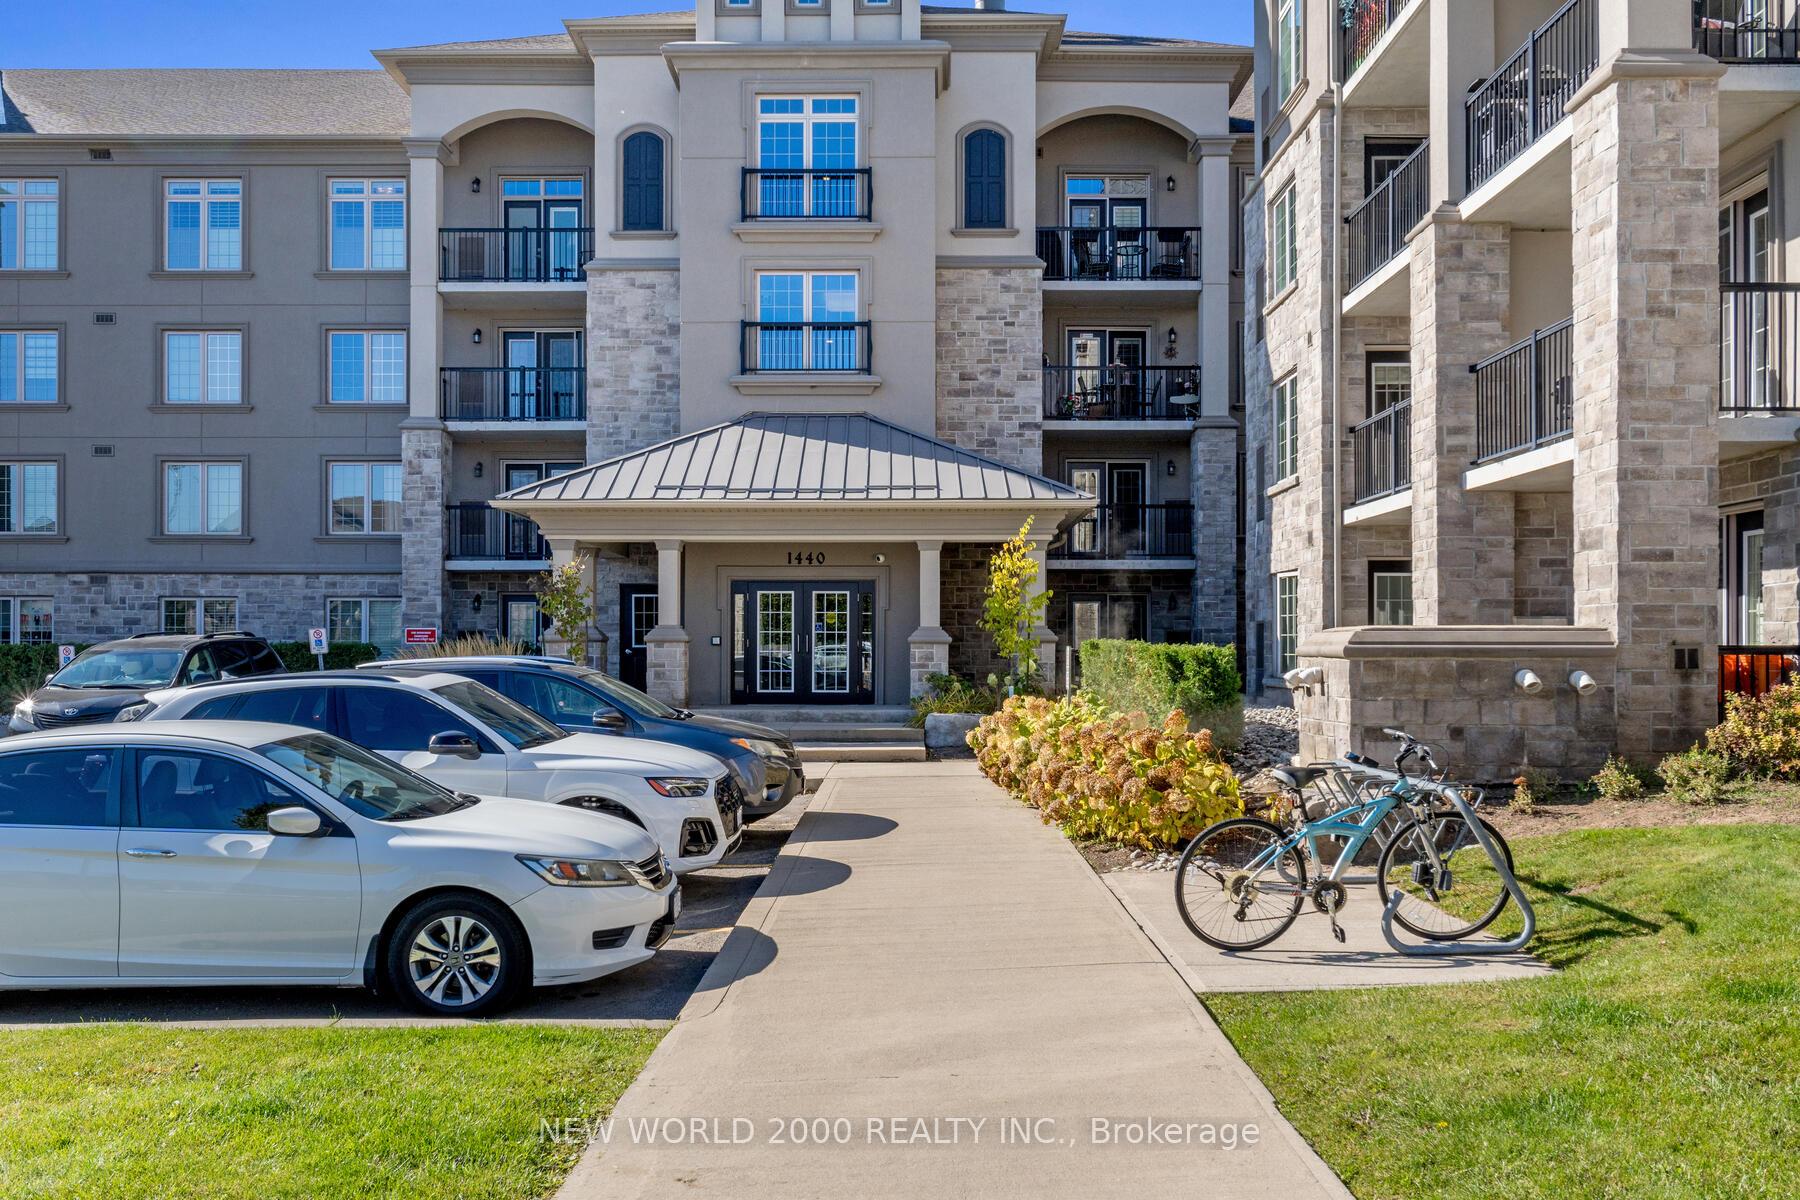
Unit 307, 1440 Main Street E
Unit 307, 1440 Main Street E
 See all 40 photos
Property history
Facts and features
- ExposureWest
- LaundryEnsuite, in bathroom, in-suite laundry, closet
- LockerOwned
- BalconyTerrace
- Central air
- Gym
- Party room/meeting room
The homeCondo Apartment, Apartment, Age 6–10 years
- TypeCondo Apartment
- StyleApartment
- Age6–10 years
- Living space900–999 sq ft
- BasementNone
- ExposureWest
InsideTile, Vinyl, Ensuite, in bathroom, in-suite laundry, laundry closet, main level, Carpet free, primary bedroom - main floor
- FlooringTile, Vinyl
- LaundryEnsuite, in bathroom, in-suite laundry, laundry closet, main level
- FeaturesCarpet free, primary bedroom - main floor
- ElevatorYes
- Rooms above ground6
- Bedrooms2
- Bathrooms1
- Kitchens1
- Family roomYes
OutsideStone, stucco (plaster), Terrace, Landscaped, lawn sprinkler system, lighting, privacy, porch
- ExteriorStone, stucco (plaster)
- BalconyTerrace
- FeaturesLandscaped, lawn sprinkler system, lighting, privacy, porch
- AccessibilityElevator, level within dwelling, ramped entrance
Parking and locker1 Parking, Underground, Parking type Owned
- Spaces1 Parking
- GarageUnderground
- Parking typeOwned
- DrivewaySurface
- Spot135
- LockerOwned
- Locker number20
- Locker levelA
BuildingThe Courtyards on Main Condos, Storeys 4, Units 260
- NameThe Courtyards on Main Condos
- Storeys4
- Units260
- Registered2016
- Condo corporation670
- AmenitiesBike storage, car wash, gym, party room/meeting room, visitor parking
- PetsAllowed
Heating, water and powerForced air, gas, Central air
- HeatingForced air, gas
- CoolingCentral air
Costs and taxesTaxes $1,892 a year, Condo fee $420 a month, Water included, common elements included, building insurance included, parking included
- Taxes, 2024$1,892 a year
- Condo fee$420 a month
- Fee includesWater included, common elements included, building insurance included, parking included
- HSTHST included in the price
NearbyLake/pond, park, public transit, school, terraced, rec./commun.centre
- Close toLake/pond, park, public transit, school, terraced, rec./commun.centre
Listing detailsW9416375, Sold, Oct 18, 2024
- MLS® numberW9416375
- StatusSold
- Listed onOct 18, 2024
- Days on market42
- UpdatedNov 29, 2024
- Possession2024-12-02 / December 2, 2024
- Occupied byVacant
- Listing brokerageNEW WORLD 2000 REALTY INC.
About this home
Unit 307, 1440 Main Street E, Milton (Dempsey), ON L9T 8W3
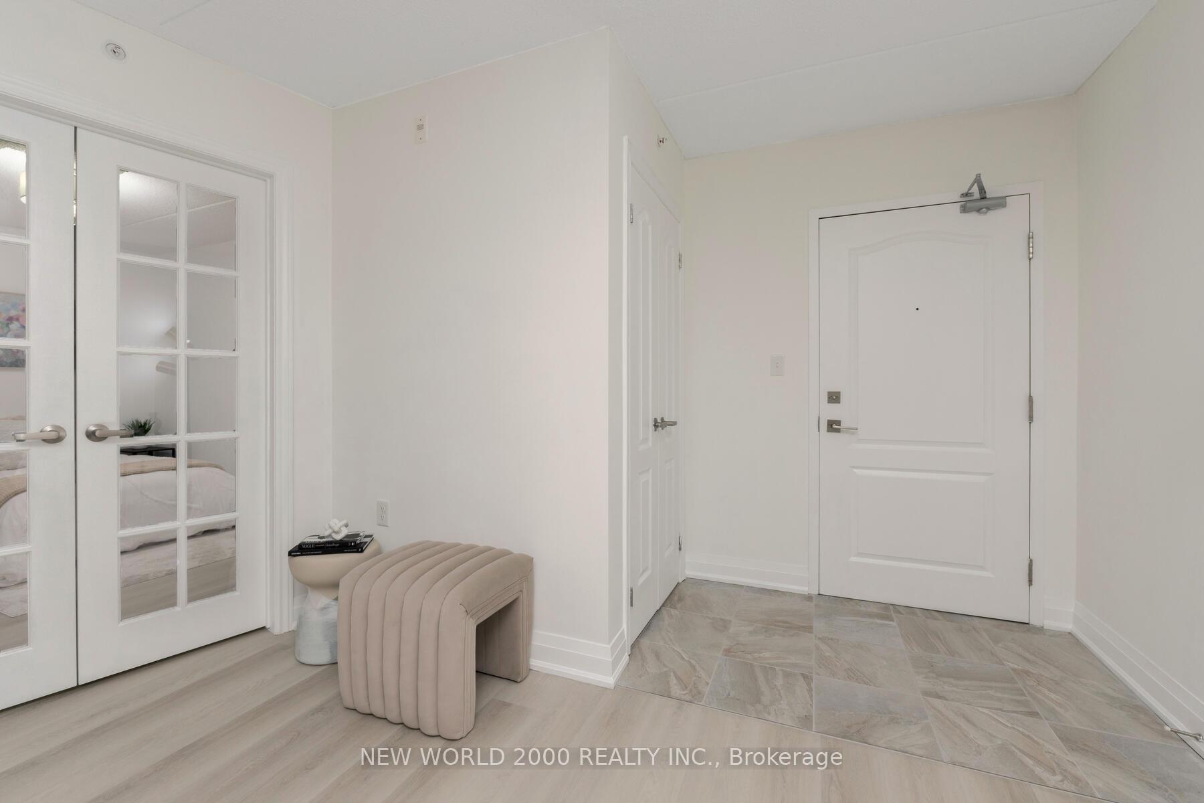
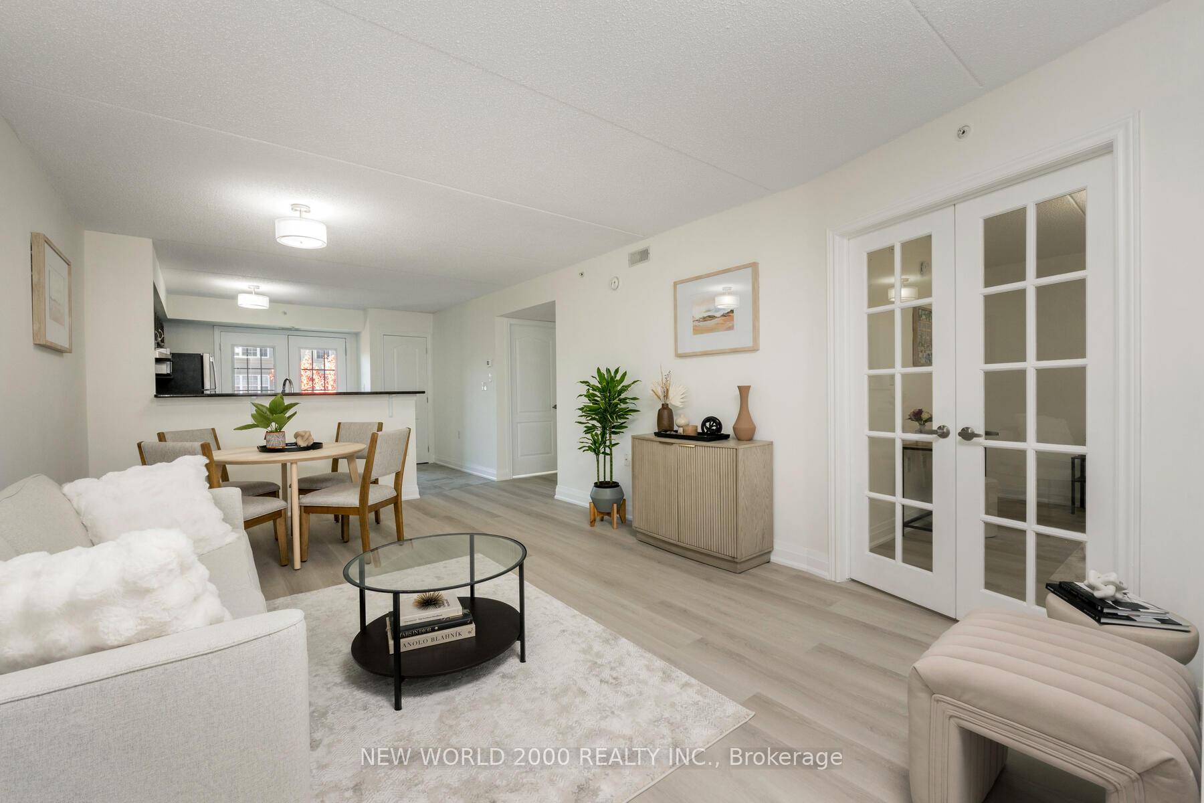
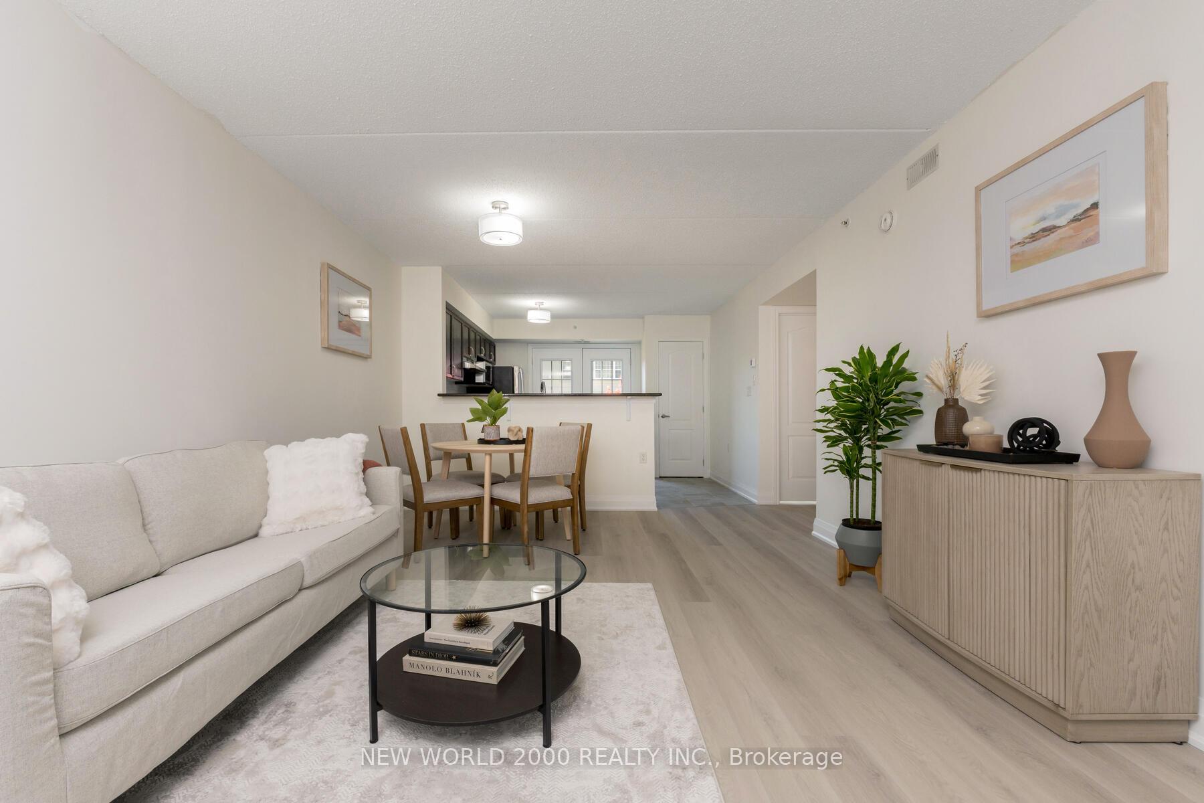
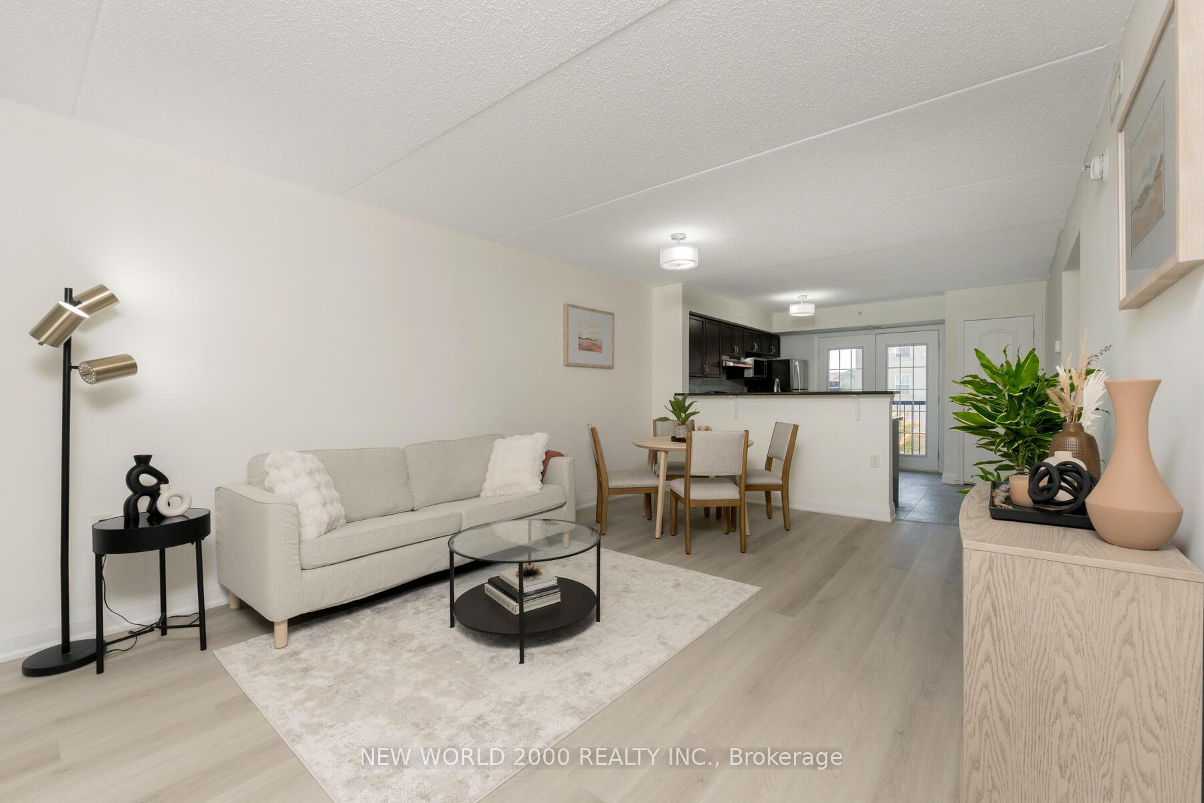
This is the perfect Milton condo! Huge 940 square foot layout at unbeatable James Snow & Main Street location, 2 minutes to HWY 401. Freshly painted and renovated with beautiful (and durable) vinyl floors throughout. If you prefer a layout where you enter into a foyer versus walking straight into the kitchen, then this is the place for you! You'll find an open concept living and dining room with plenty of space to entertain or just stretch out and relax after a long day. The large kitchen features stainless steel appliances, granite countertops, an upgraded faucet and a brand new backsplash. The kitchen is ideally located in the back of the condo, with doors to your private west facing balcony, so you can always see the beautiful colours of the sunset. The balcony is on a quiet street lined with tall beautiful trees. The primary bedroom is bright and airy with tons of daylight, a walk-in closet and plenty of space for a king size bed. The 5 piece bath is probably the largest condo bathroom you've ever seen - with double sinks, a granite countertop, and a pantry for linen storage. Laundry is conveniently located in its own closet inside the bathroom. Second bedroom is also spacious and fits a queen bed comfortably, but can also be used as a home office or whatever else you desire. Tons of upgrades: Upgraded light fixtures, granite counters, undermount sinks, upgraded kitchen faucet, upgraded floor tiles, stainless steel appliances, double sinks in bathroom, upgraded washer and dryer, pantry, fresh paint (2024), water resistant vinyl floors (2024), new furnace & AC (2023), stovetop (2024), toilet (2024), kitchen backsplash (2024), new thermostat (2024), 1 owned underground parking near elevator & owned locker. Lots of additional parking available on ground floor by permit for owners & visitors. Condo amenities include Car Wash, Gym, & Party Room. Condo comes with 2 keys, 2 fobs & 1 garage remote. Possibility to purchase w/ furniture for $655,000 - contact LA for info.
Ask about this home
A HOMEH agent will answer your questions about this home.
Know more about The Courtyards on Main Condos
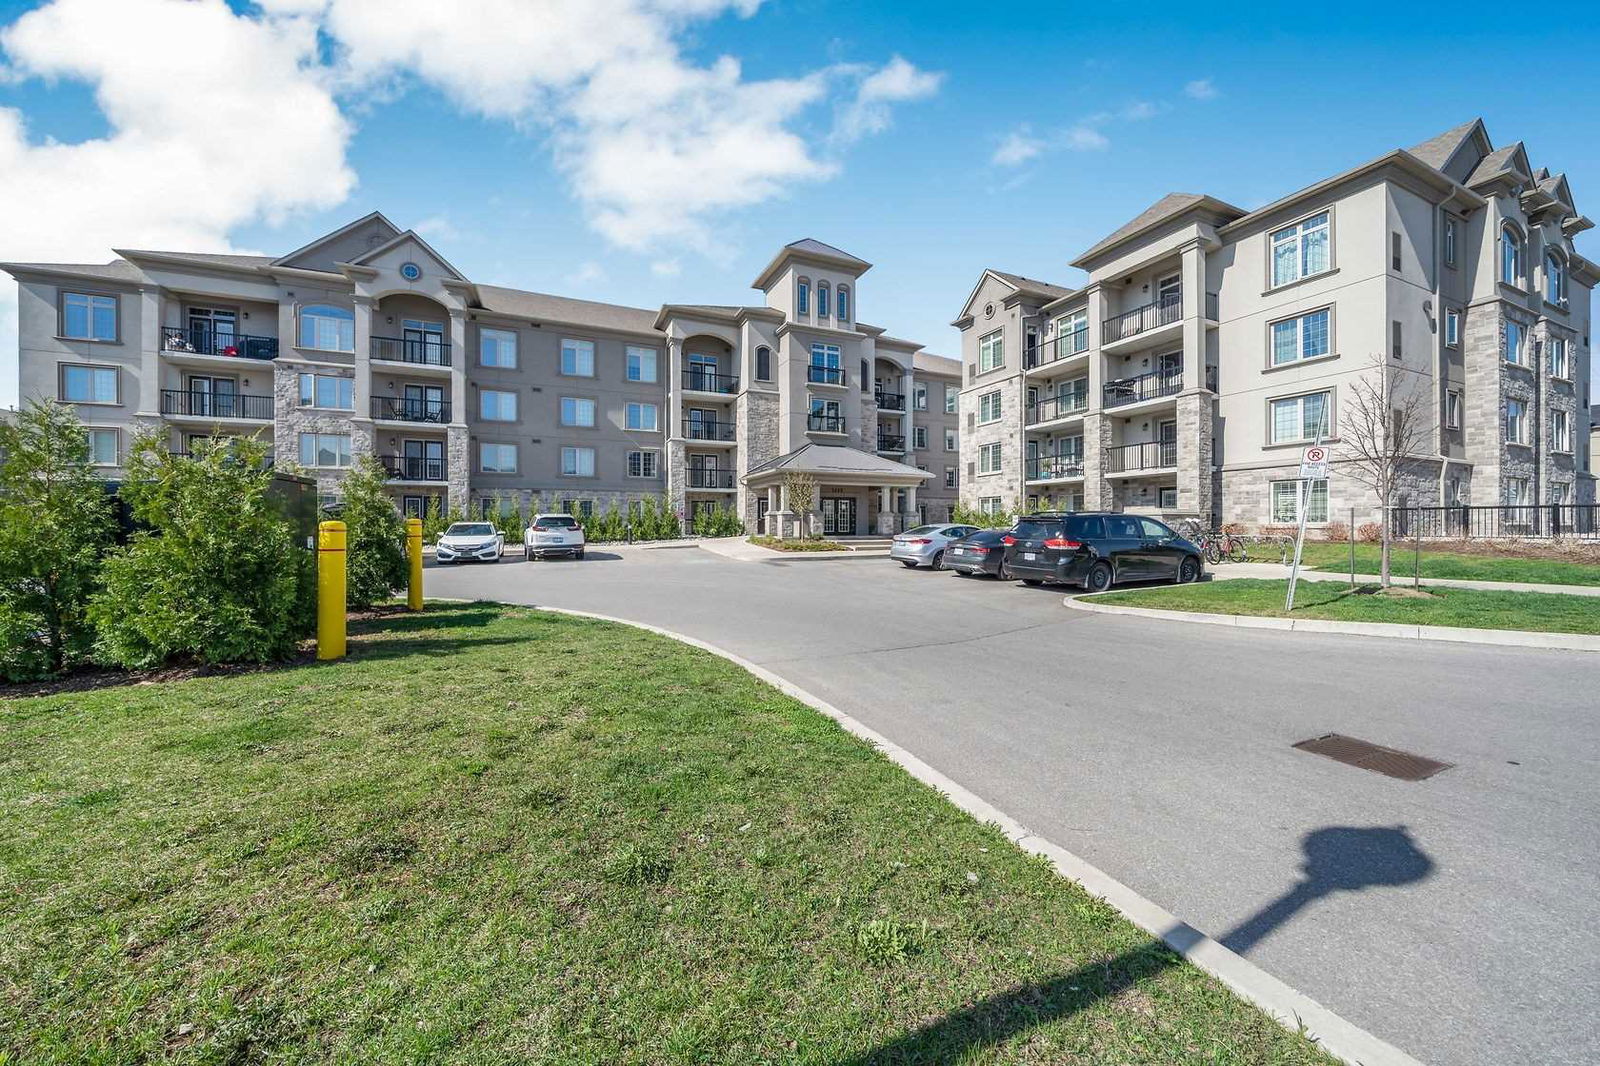
Condo building · 1440-1470 Main Street E
The Courtyards on Main Condos is a 4-storey condo with 260 suites, built in 2016 by Sutherland Development Group. Right now 1 for rent is on the market here.
- 4storeys
- 260suites
- $561/sq ft
- 2016built
No similar units for sale in The Courtyards on Main Condos right now.
Around this home
Daily convenience, out of 100, from the distances below
Schools nearby
School rating, out of 10.
Helpful calculators
Your HOMEH agent

"I would see it this week."