

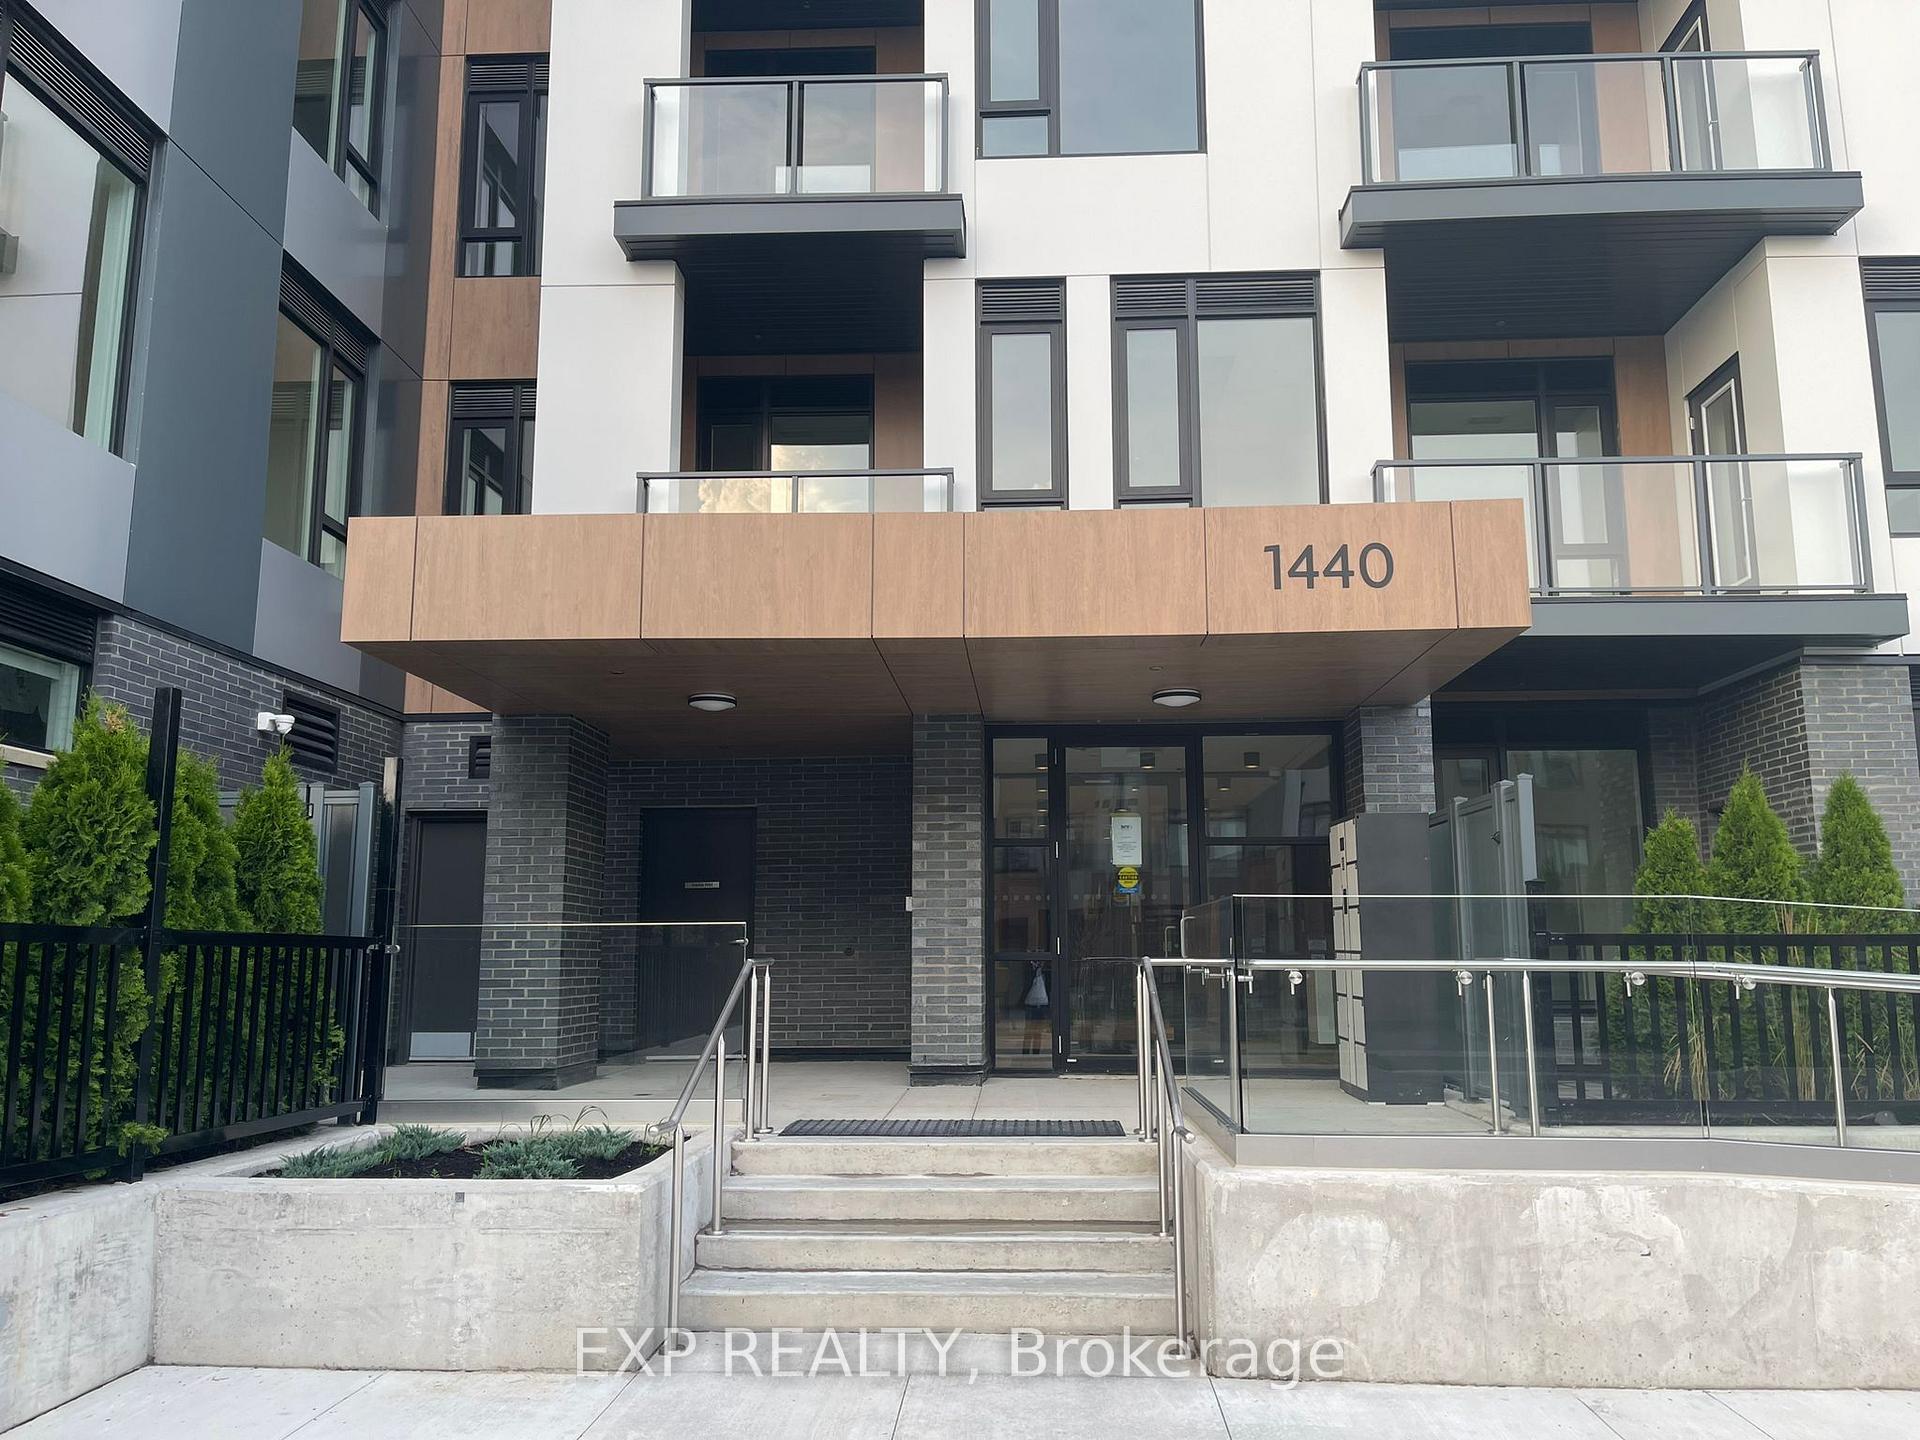
Unit 609, 1440 Clarriage Crt
Unit 609, 1440 Clarriage Crt
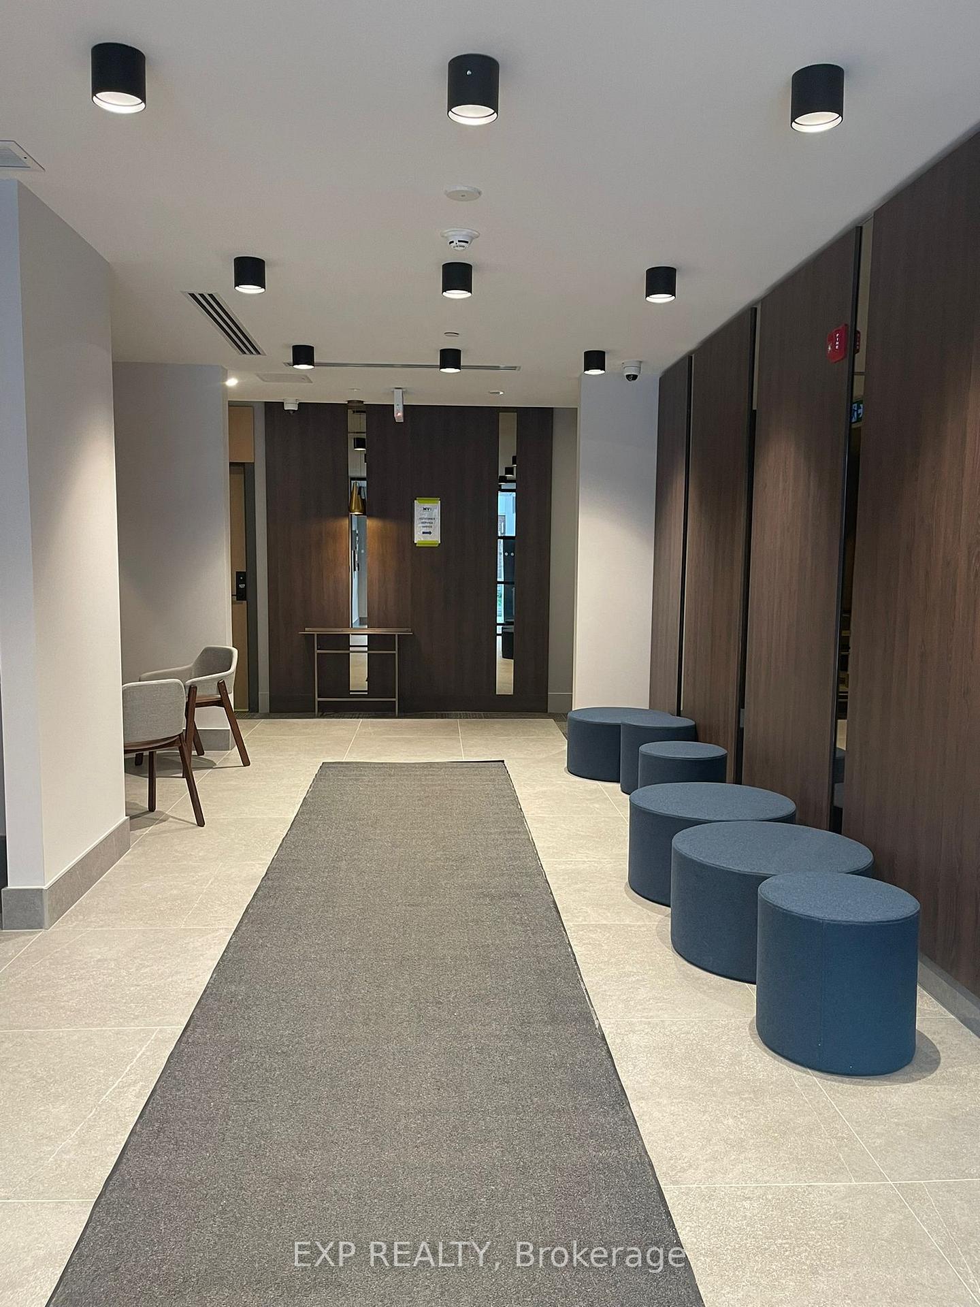
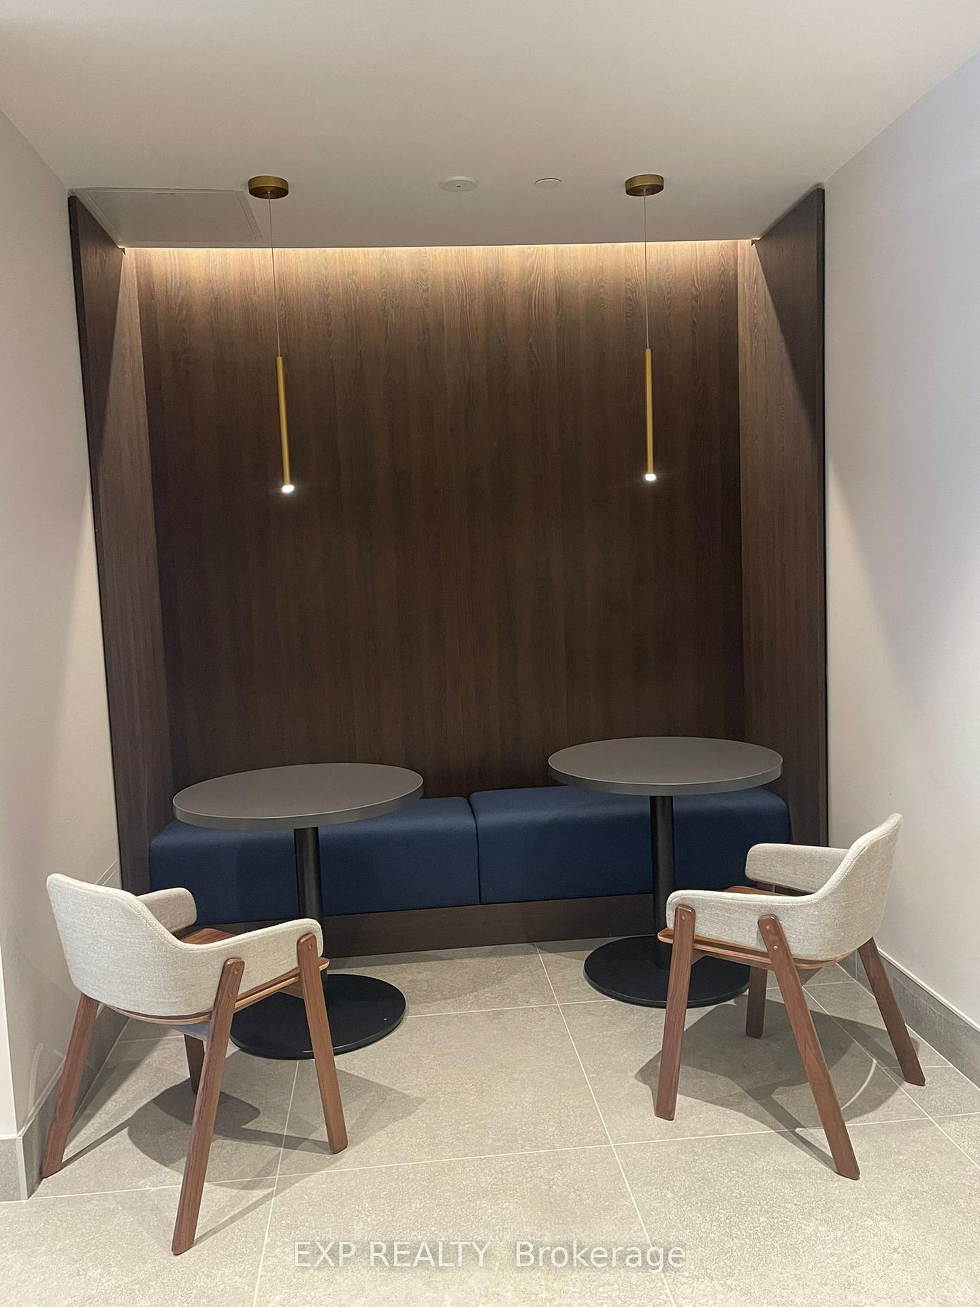
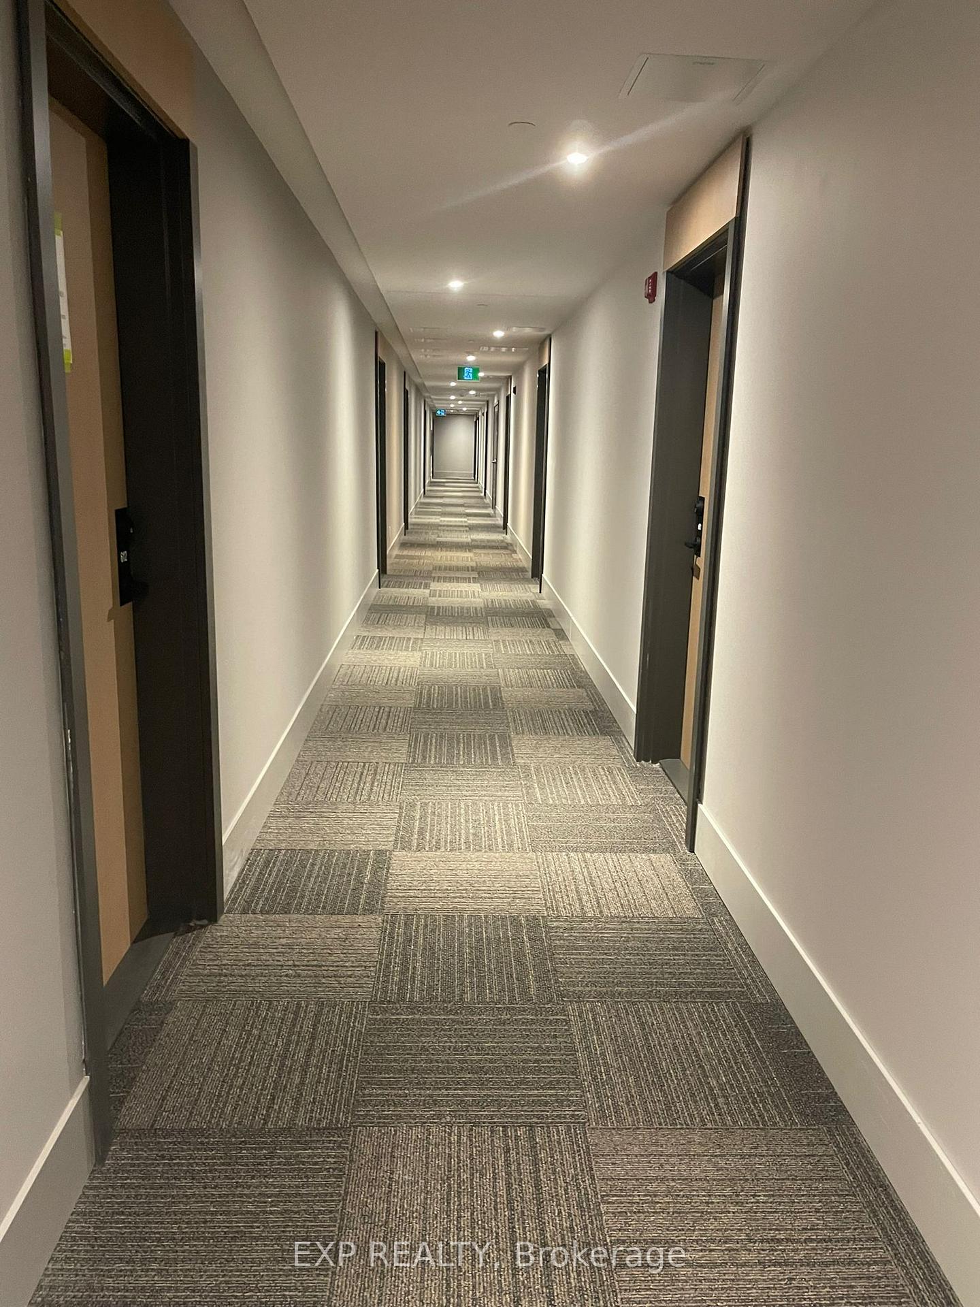
 See all 24 photos
Property history
- $2,750TerminatedList: 2025-11-15|End: 2026-01-30|76 daysW12549088
- $2,900SuspendedList: 2024-09-26|End: 2024-11-28|63 daysW9371194
Facts and features
- ExposureEast
- LaundryEnsuite
- LockerOwned
- BalconyOpen
- Central air
- Party room/meeting room
- Gym
The homeCondo Apartment, Apartment, New
- Type: Condo Apartment
- Style: Apartment
- Age: New
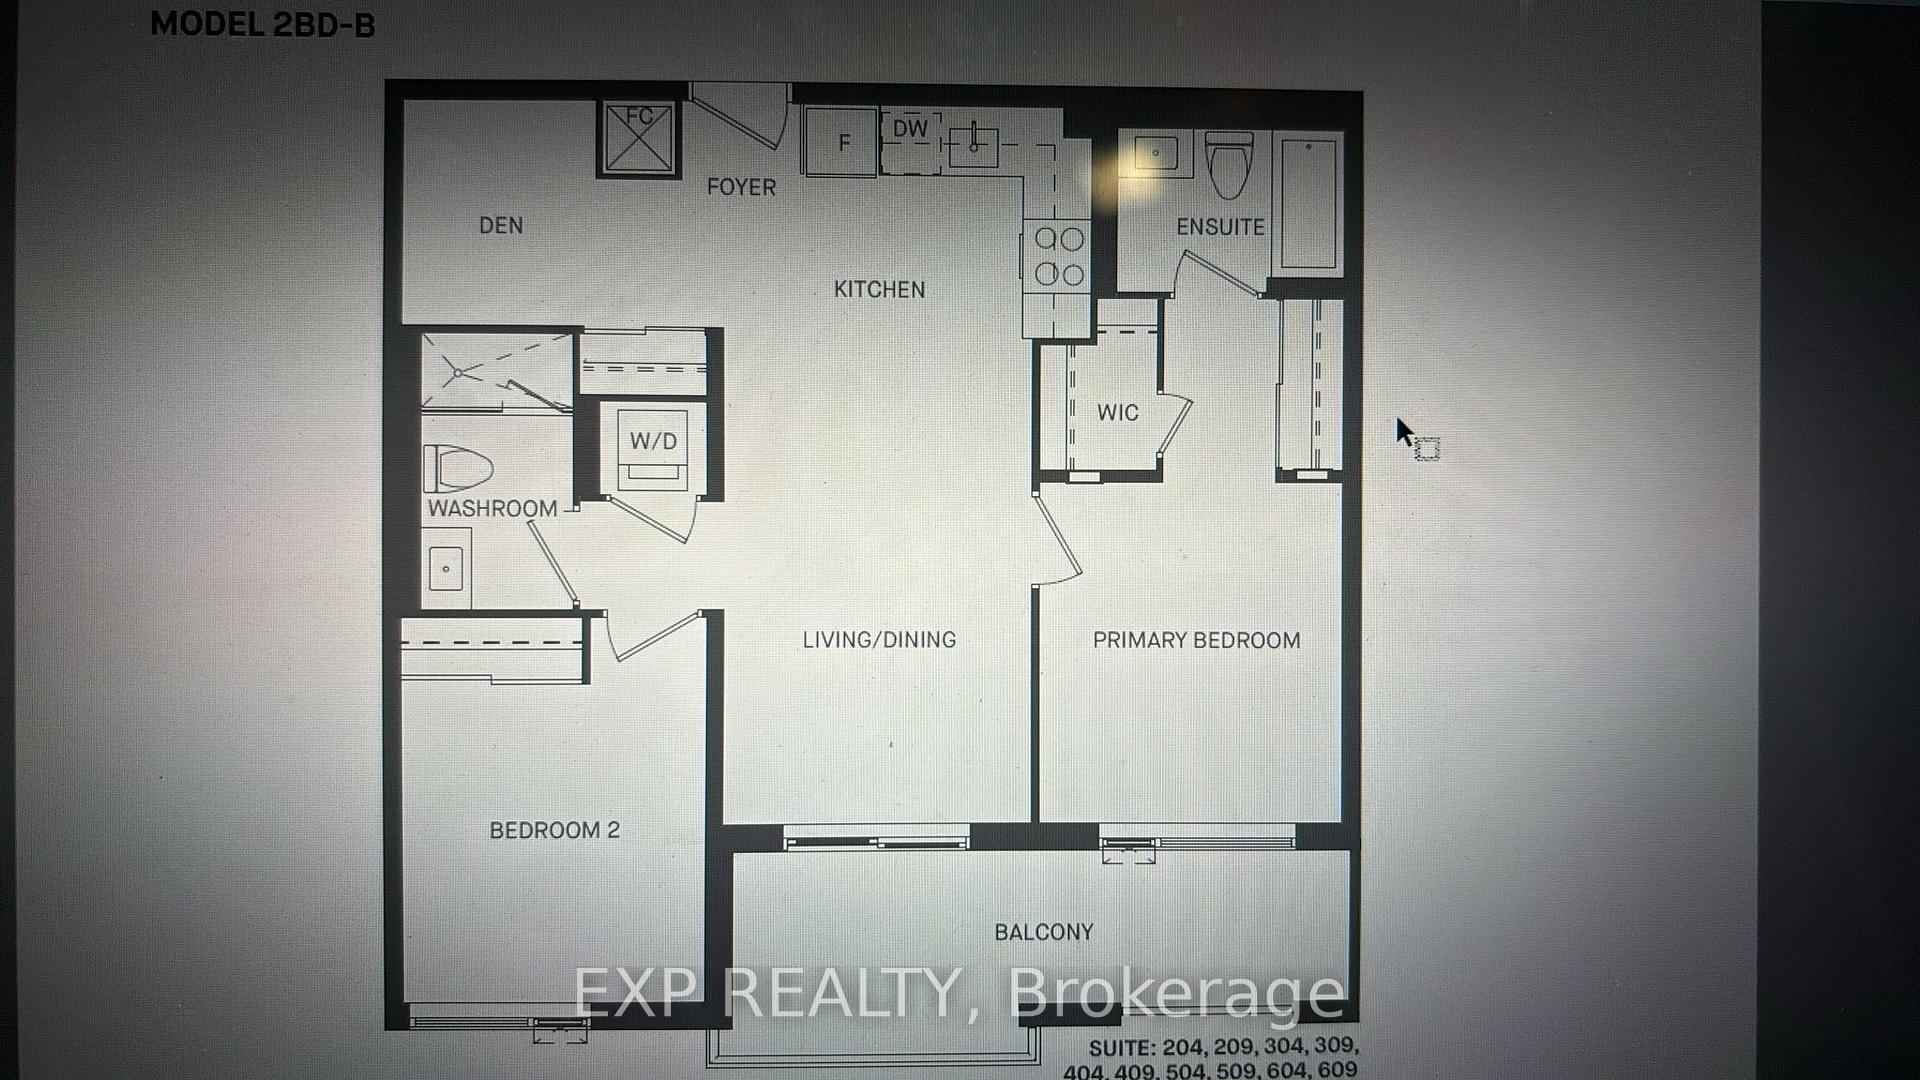
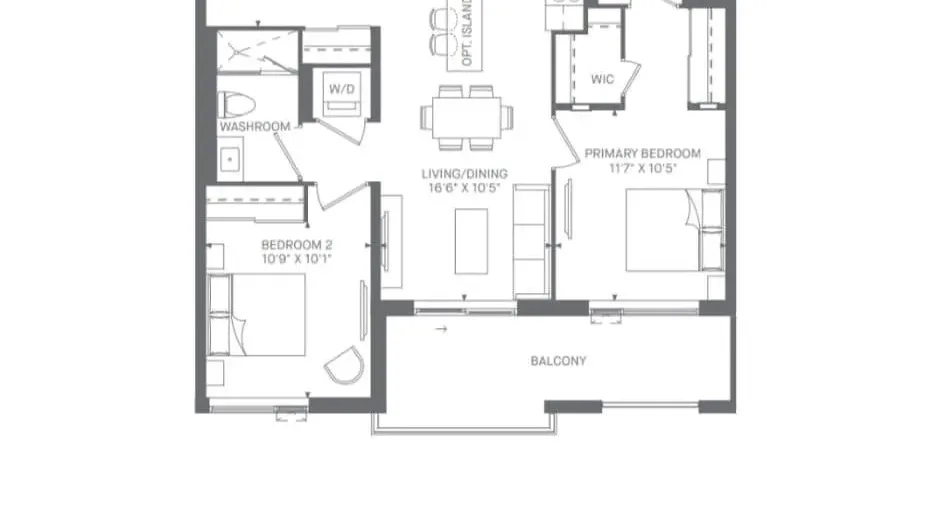
- Living space: 900–999 sq ft
- Basement: None
- Exposure: East
- View: Clear
- Special designation: Other
- Waterfront: None
InsideEnsuite, Carpet free, Smoke detector, alarm system, carbon monoxide detectors, monitored
- Laundry: Ensuite
- Features: Carpet free
- Security: Smoke detector, alarm system, carbon monoxide detectors, monitored
- Rooms above ground: 5
- Bedrooms: 2 + 1 in the basement
- Bathrooms: 2
- Kitchens: 1
- Family room: Yes
OutsideMetal/steel siding, Open
- Exterior: Metal/steel siding
- Balcony: Open
Parking and locker1 Parking, Underground, Parking type Owned
- Spaces: 1 Parking
- Garage: Underground
- Parking type: Owned
- Driveway: Tandem
- Locker: Owned
- Locker number: 63
BuildingMv1 condos, Storeys 6, Units 103
- Name: Mv1 condos
- Storeys: 6
- Units: 103
- Registered: 2024
- Condo corporation: 0
- Amenities: Recreation room, party room/meeting room, gym, bbqs allowed, visitor parking
- Pets: Allowed
Heating, water and powerForced air, gas, Central air
- Heating: Forced air, gas
- Cooling: Central air
Rent and termsRent $2,900 a month, Entire property, Unfurnished
- Rent: $2,900 a month
- Space for rent: Entire property
- Furnished: Unfurnished
- Lease: 12 months
- Paid: Monthly
- Rent includes: Building insurance, common elements, exterior maintenance, parking, recreation facility, snow removal, grounds maintenance, central air conditioning, building maintenance
- Deposit: Required
- Credit check: Required
- Employment letter: Required
- Rental application: Required
- References: Required
NearbySchool
- Close to: School
Listing detailsW9371194, Suspended, Sep 26, 2024
- MLS® number: W9371194
- Status: Suspended
- Listed on: Sep 26, 2024
- Days on market: 63
- Updated: Nov 28, 2024
- Possession: 2024-10-01 / October 1, 2024
- Occupied by: Vacant
- Listing brokerage: eXp Realty
About this home
Unit 609, 1440 Clarriage Crt, Milton (Ford), ON L9E 1B3
Experience luxury living in this brand-new 2 Bedroom + Den, 2 Full Bath condo located in a highly desirable Milton neighbourhood. This contemporary unit boasts 9' ceilings, 933 sqft Interior + 125 sqft balcony, 1 car Tandem parking, creating an expansive, open-concept living space. The aesthetic kitchen, outfitted with premium stainless steel appliances, flows effortlessly into the living area, perfect for entertaining. Both bathrooms are elegantly upgraded and designed. Master bedroom has his and her ensuite closet and second bedroom features generous closets filled with natural light. The unit includes a huge private balcony, ideal for enjoying your morning coffee, evening relaxation or even to host your guests. Building amenities include a beautifully landscaped garden/terrace, a state-of-the-art fitness center, and a chic social lounge. Additional perks include one underground parking space and a extra huge storage locker. Large windows in the living room and master bedroom offer breathtaking views, while laminate flooring throughout adds a modern touch. The versatile Den can serve as an office, a guest room, or even a kids bedroom. In summary, it's a stunning and affordable condo space with two full large bathrooms and convenient in-suite laundry facilities and much more. **** EXTRAS **** All Utilities to be Paid by the Tenant
Ask about this home
A HOMEH agent will answer your questions about this home.
Know more about MV1 Condo
Condo building · 1440 Clarriage Court
MV1 Condo is a 6-storey condo with 103 suites, built in 2024 by Great Gulf. Right now 1 for rent is on the market here.
- 6storeys
- 103suites
- $694/sq ft
- 2024built
No similar units for rent in MV1 Condo right now.
Around this home
Daily convenience, out of 100, from the distances below
Schools nearby
School rating, out of 10.
Helpful calculators
Your HOMEH agent

"I would see it this week."