

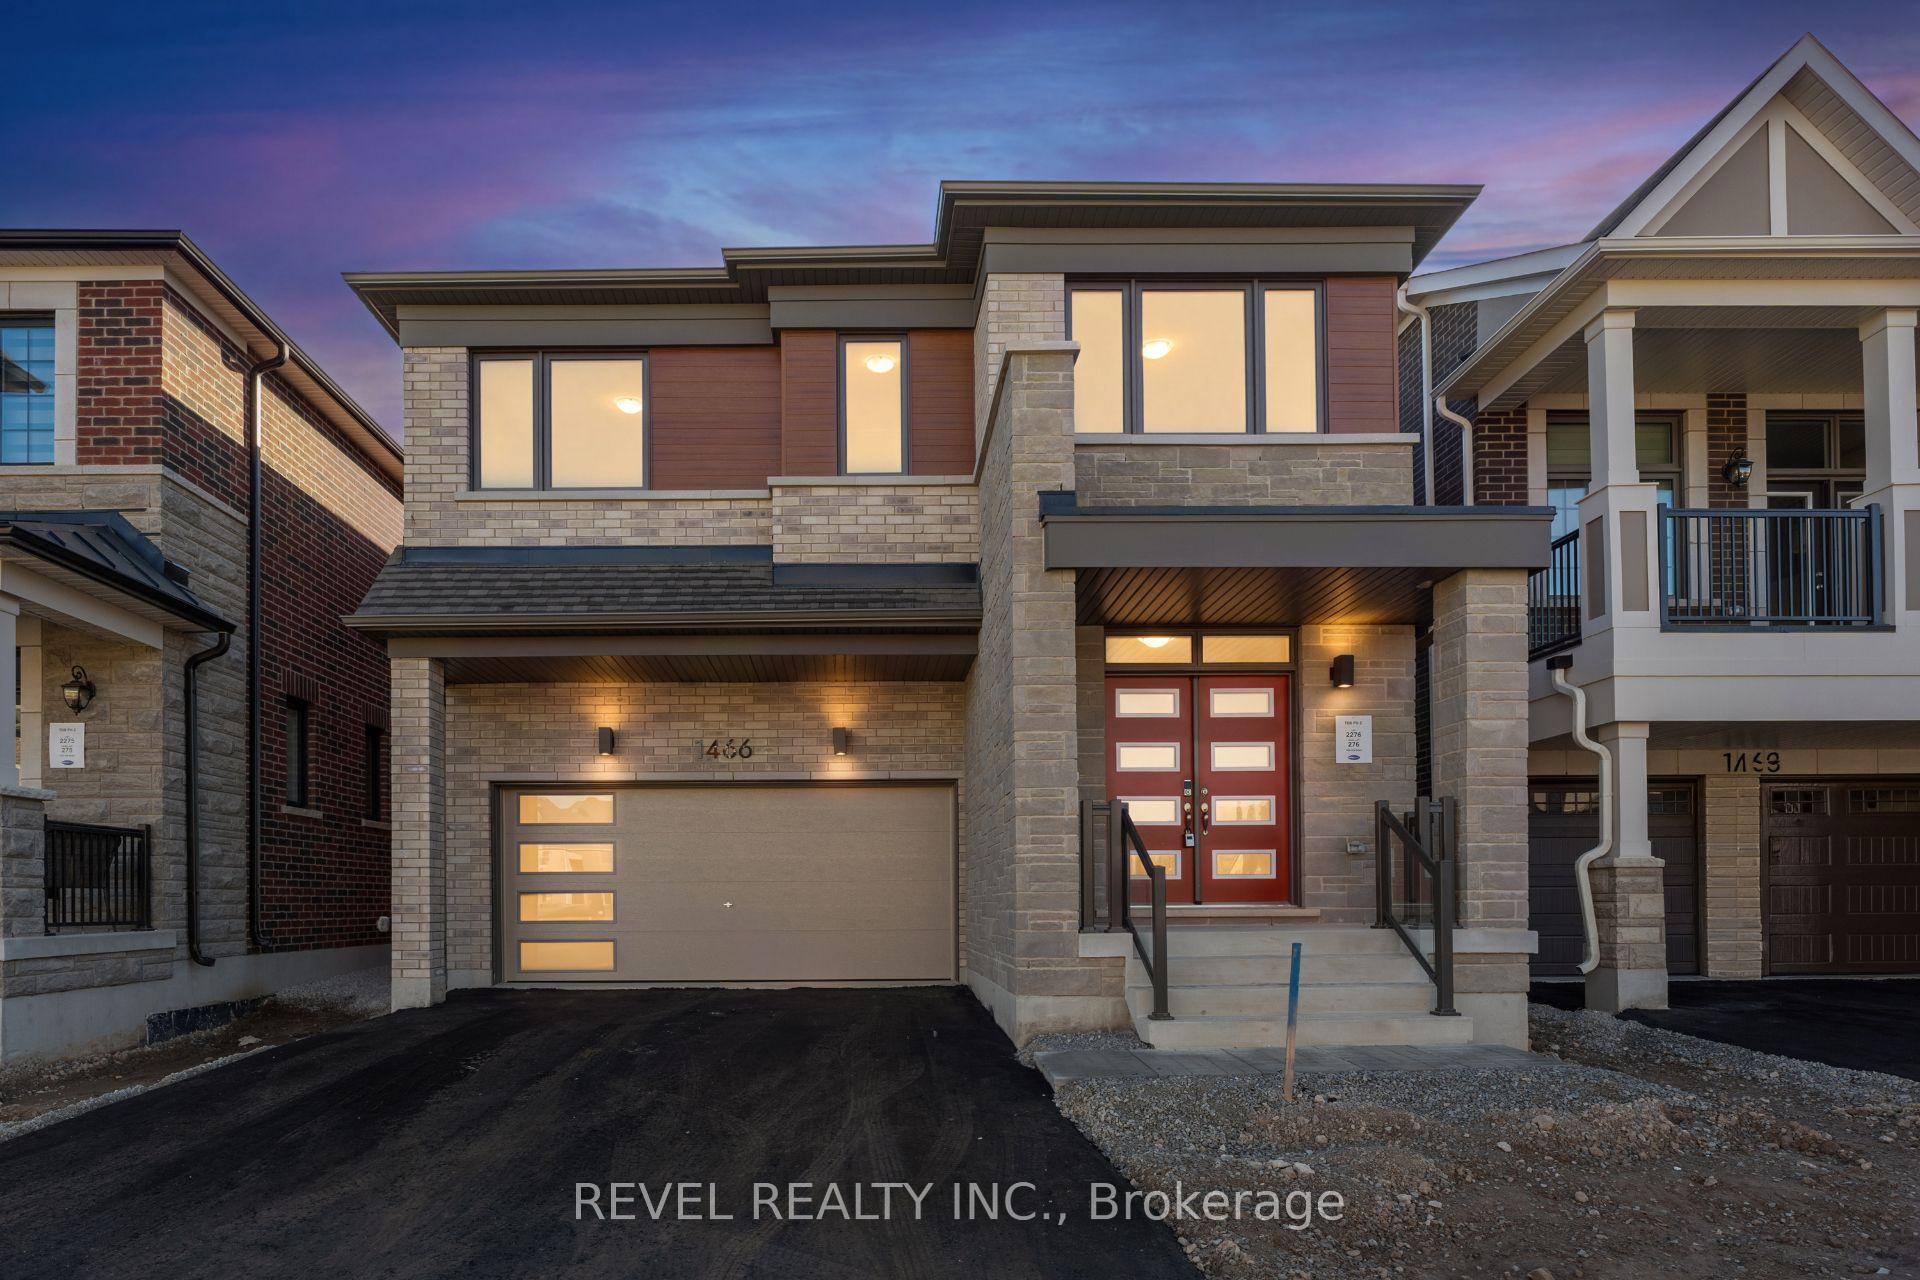
1466 Zilio Terrace
1466 Zilio Terrace
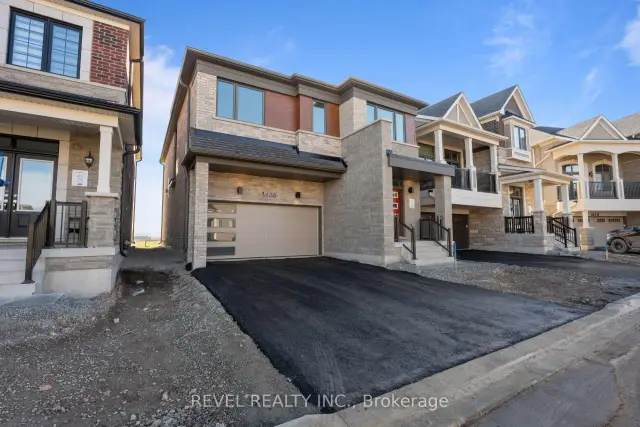
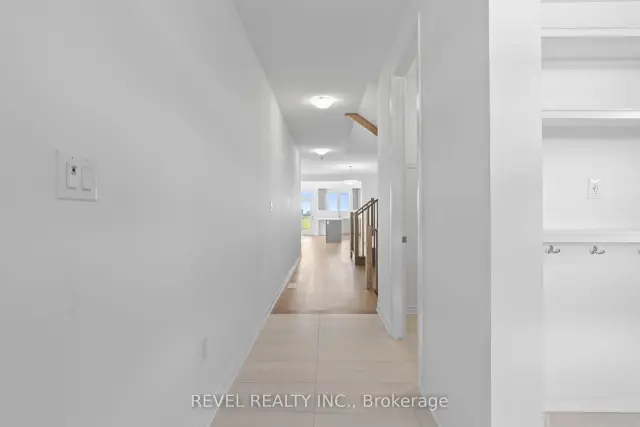
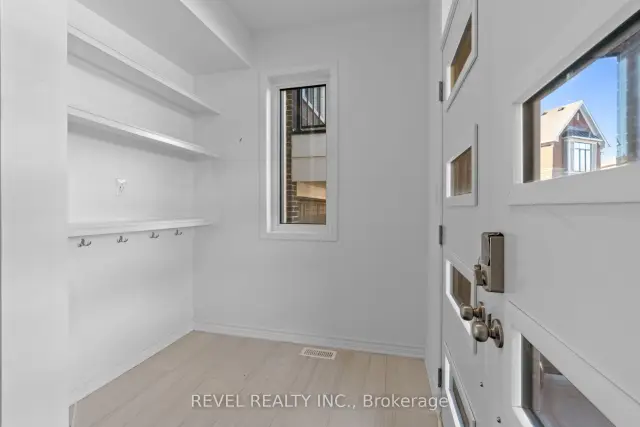
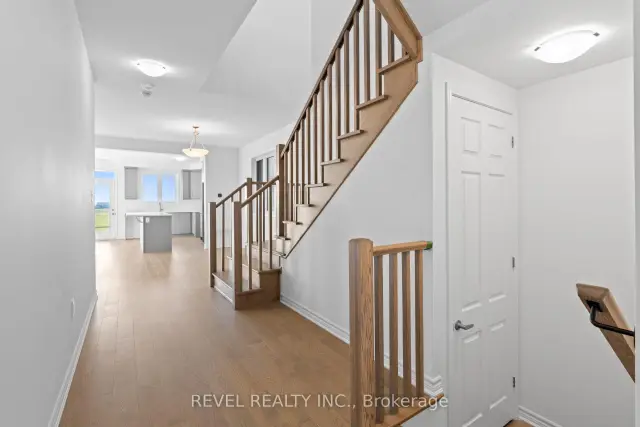 See all 44 photos
Facts and features
- BasementUnfinished
- Age of homeNew
- Price per sq ft~$444
- Water, sewerMunicipal
- Hardwood floors
- Fireplace
The homeDetached, 2-storey, New
- Type: Detached
- Style: 2-storey
- Age: New
- Living space: 2,500–3,000 sq ft
- Basement: Unfinished
InsideFireplace Yes, natural gas, Hardwood, Upper level
- Fireplace: Yes, natural gas
- Flooring: Hardwood
- Laundry: Upper level
- Features: Other, storage, water heater owned
- Rooms above ground: 8
- Bedrooms: 4
- Bathrooms: 4
- Kitchens: 1
- Family room: Yes
Outside and lotBrick, vinyl siding, Asphalt shingle, Concrete
- Exterior: Brick, vinyl siding
- Roof: Asphalt shingle
- Foundation: Concrete
- Size: 36.09 × 88.58 ft
- Zoning: RMD1*334
Parking2 Garage, Attached
- Spaces: 2 Garage
- Garage: Attached
Heating, water and powerHeat pump, other, Other, Municipal water
- Heating: Heat pump, other
- Cooling: Other
- Water: Municipal water
- Sewer: Municipal sewer
Costs and taxesHST included in the price
- HST: HST included in the price
Included in the saleAll elf's, tankless hot water heater, Not included No appliances
- Included: All elf's, tankless hot water heater
- Not included: No appliances
NearbyHospital, golf, park, library, place of worship, rec./commun.centre
- Close to: Hospital, golf, park, library, place of worship, rec./commun.centre
Listing detailsW14198566, For Sale, Nov 20, 2026
- MLS® number: W14198566
- Status: For Sale
- Listed on: Nov 20, 2026
- Days on market: 1
- Updated: Nov 20, 2026
- Possession: Other
- Occupied by: Vacant
- Listing brokerage: REVEL REALTY INC.
About this home
1466 Zilio Terrace, Milton (Bowes), ON L9E 2H8
Welcome To 1466 Zilio Terrace, Featuring The Beautiful Logan (Transitional) Model By Mattamy Homes, Offering 2,661 Sq. Ft. Of Thoughtfully Designed Living Space In Milton's Sought-After Bowes Community! This Stunning Newly Built Detached Home Offers 4 Spacious Bedrooms, 3.5 Bathrooms And A Functional Layout Perfect For Modern Family Living. The Main Level Features A Welcoming Foyer, Separate Dining Room And An Open-Concept Kitchen With Centre Island, Breakfast Bar And Pantry, Overlooking The Inviting Great Room With A Cozy Gas Fireplace And Beautiful Coffered Ceiling. A Convenient Mudroom With Walk-In Closet And Direct Access To The Attached Double-Car Garage Adds Everyday Practicality. Upstairs, The Spacious Primary Bedroom Offers A Walk-In Closet And Private 5pc Ensuite. Three Additional Bedrooms, A 4pc Main Bathroom & 5pc Semi ensuite With Bedroom 2 & 3. Also A Convenient Upper-Level Laundry And A Versatile Family Room Provide Plenty Of Space For The Entire Family. The Unfinished Basement With A 3-Piece Bathroom Rough-In Offers Excellent Potential For Future Living Space. Complete With An Energy-Efficient Air Source Heat Pump And Tankless Water Heater. Ideally Situated In A Growing, Family-Friendly Neighbourhood Surrounded By Parks, Schools, Shopping, Restaurants And Everyday Amenities. Enjoy Close Proximity To Major Highways For Easy Commuting Throughout The GTA!
Book a viewing
Around this home
Daily convenience, out of 100, from the distances below
Schools nearby
School rating, out of 10.
Helpful calculators
Your HOMEH agent

"Priced 1% over the Hestimate. I would see it this week."