

628 Leatherleaf Landing
628 Leatherleaf Landing
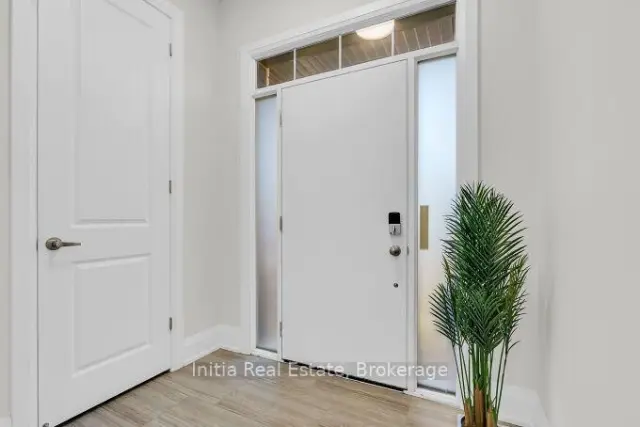 See all 50 photos
Facts and features
- BasementApartment
- Age of home0–5 years
- Price per sq ft~$545
- Water, sewerMunicipal
- Second kitchen
- Separate entrance
- Hardwood floors
- Fireplace
- Central air
The homeDetached, 2-storey, Age 0–5 years
- TypeDetached
- Style2-storey
- Age0–5 years
- Living space2,500–3,000 sq ft
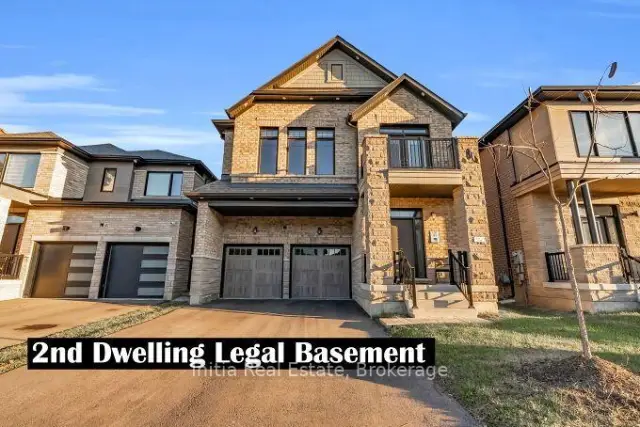
- BasementSeparate entrance, finished, apartment
InsideFireplace Yes, natural gas, living room, Hardwood, Carpet free, Tile, Upper level
- FireplaceYes, natural gas, living room
- FlooringHardwood, Carpet free, Tile
- LaundryUpper level
- FeaturesAuto garage door remote, built-in oven, in-law suite, water heater, air exchanger, in-law capability
- Rooms above ground7
- Rooms in the basement3
- Bedrooms4 + 1 in the basement
- Bathrooms5
- Kitchens2
Outside and lotBrick, stone, Asphalt shingle, Poured concrete
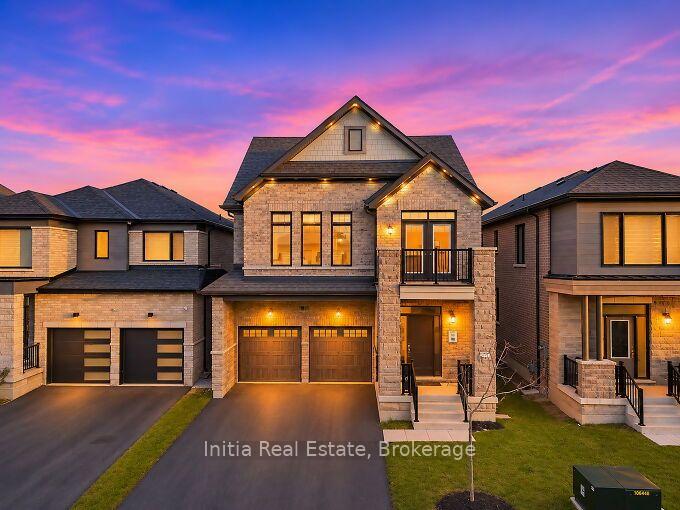
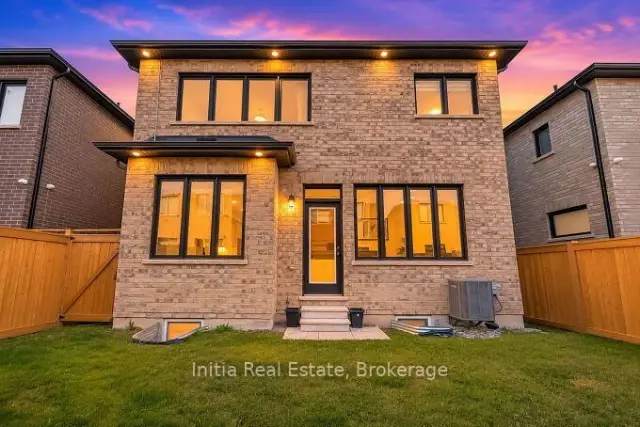
- ExteriorBrick, stone
- RoofAsphalt shingle
- FoundationPoured concrete
- Size35.45 × 88.48 ft
Parking2 Garage, Built-in, Private double
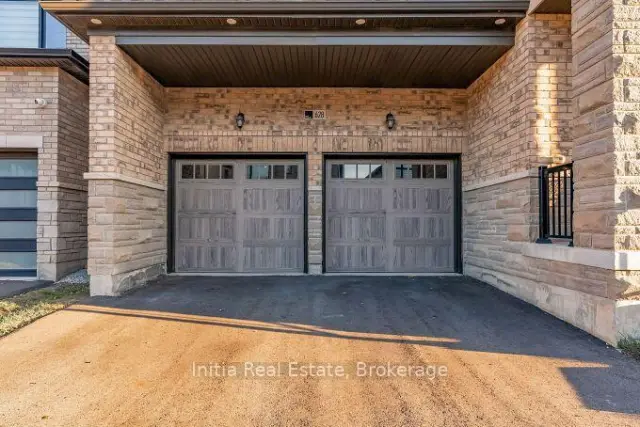
- Spaces2 Garage
- GarageBuilt-in
- DrivewayPrivate double
Heating, water and powerForced air, gas, Central air, Municipal water
- HeatingForced air, gas
- CoolingCentral air
- WaterMunicipal water
- SewerMunicipal sewer
Costs and taxesTaxes $5,377 a year, HST included in the price, Hwt
- Taxes, 2026$5,377 a year
- HSTHST included in the price
- Rental itemsHwt
- Under contractHot water tank-gas
Included in the saleDeep freezers
- Not includedDeep freezers
Listing detailsW14198250, For Sale, Nov 20, 2026
- MLS® numberW14198250
- StatusFor Sale
- Listed onNov 20, 2026
- Days on marketListed today
- UpdatedNov 20, 2026
- Possession60-89 days
- Occupied byOwner
- Listing brokerageInitia Real Estate
About this home
628 Leatherleaf Landing, Milton (Cobban), ON L9E 1V6
Welcome to this stunning detached residence in the highly sought-after Cobban community of Milton! Offering approximately 3519 sq. ft. of total finished living space, this impressive home combines elegance and functionality. Step inside to discover a bright, spacious interior featuring 9-foot smooth ceilings on the main floor, hardwood flooring throughout the main level, staircase and hallway, pot lights and an abundance of windows that fill the home with natural light. The thoughtfully designed open-concept layout creates a seamless flow between the living and dining areas. A stylish double-sided gas fireplace adds warmth creating an inviting atmosphere during those cozy winter evenings. The chef-inspired kitchen is sure to impress, featuring elegant full-height white cabinetry, ample storage, a spacious pantry, built-in oven and microwave, gas cooktop, custom backsplash, under-cabinet lighting, and a large centre island with an extended breakfast bar. A dedicated space for your choice of wine cooler provides added opportunity to customize your entertainment space. The second floor features four generously sized bedrooms. The oversized primary retreat boasts large windows, two spacious walk-in closets, including a dedicated dressing area, and a luxurious 5-piece spa-inspired ensuite. Unwind in the freestanding soaker tub, enjoy the glass-enclosed shower, and appreciate the extra-large double-sink vanity. A conveniently located second-floor laundry room completes this level. An exceptional feature of this home is the approximately 952 sq. ft. City-approved legal second dwelling basement apartment with separate entrance Perfect for extended family, multi-generational living, or generating additional rental income. Additional highlights include a double-car garage, EV charger rough-in, and numerous quality upgrades. A rare opportunity to own a beautiful family home with a legal income-generating basement apartment in one of Milton's sought-after communities.
Book a viewing
Around this home
Daily convenience, out of 100, from the distances below
Schools nearby
School rating, out of 10.
Helpful calculators

Your HOMEH agent
"Priced 1% over the Hestimate. I would see it this week."