

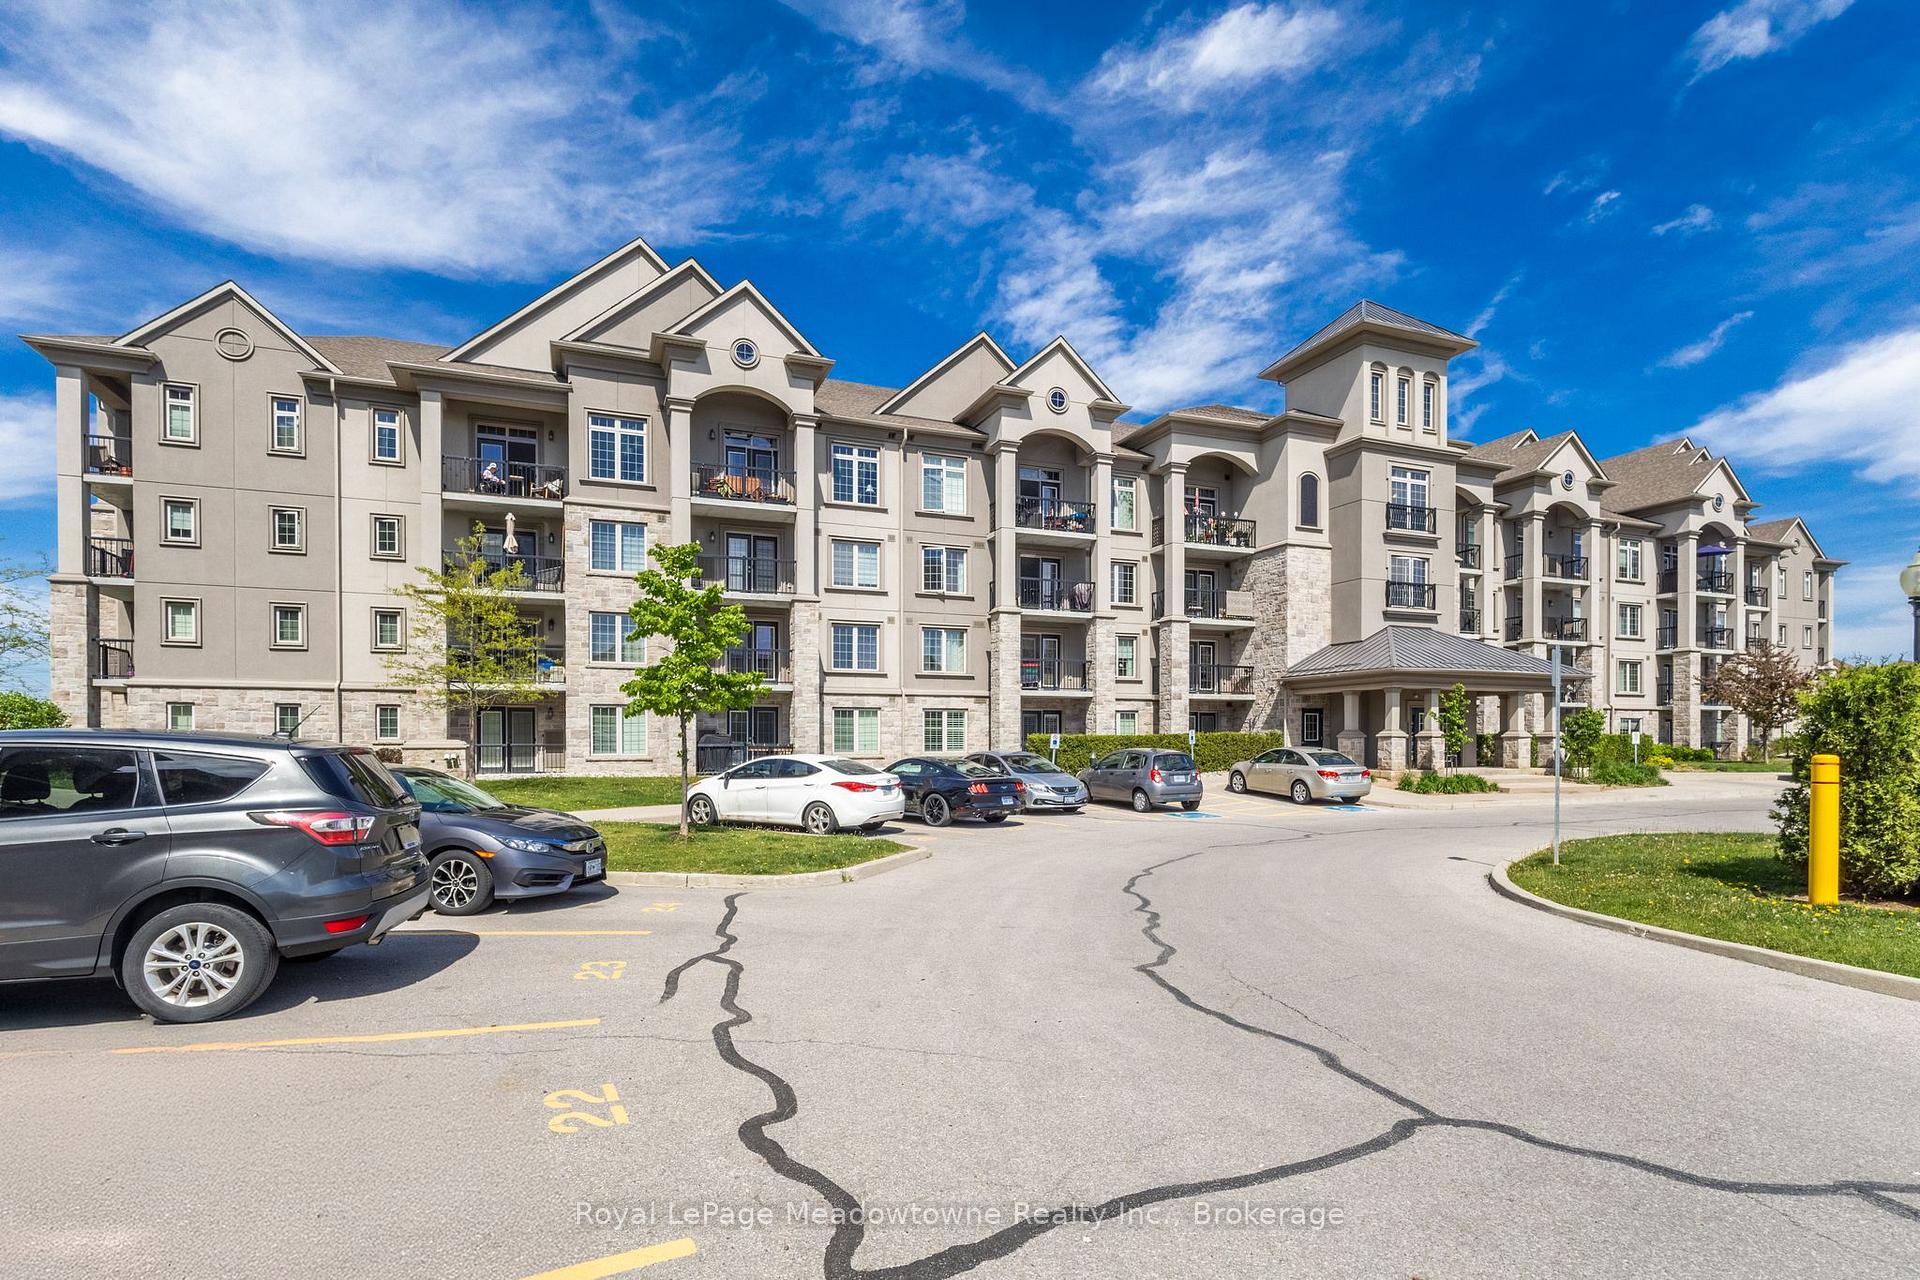
Unit 410, 1470 Main Street E
Unit 410, 1470 Main Street E
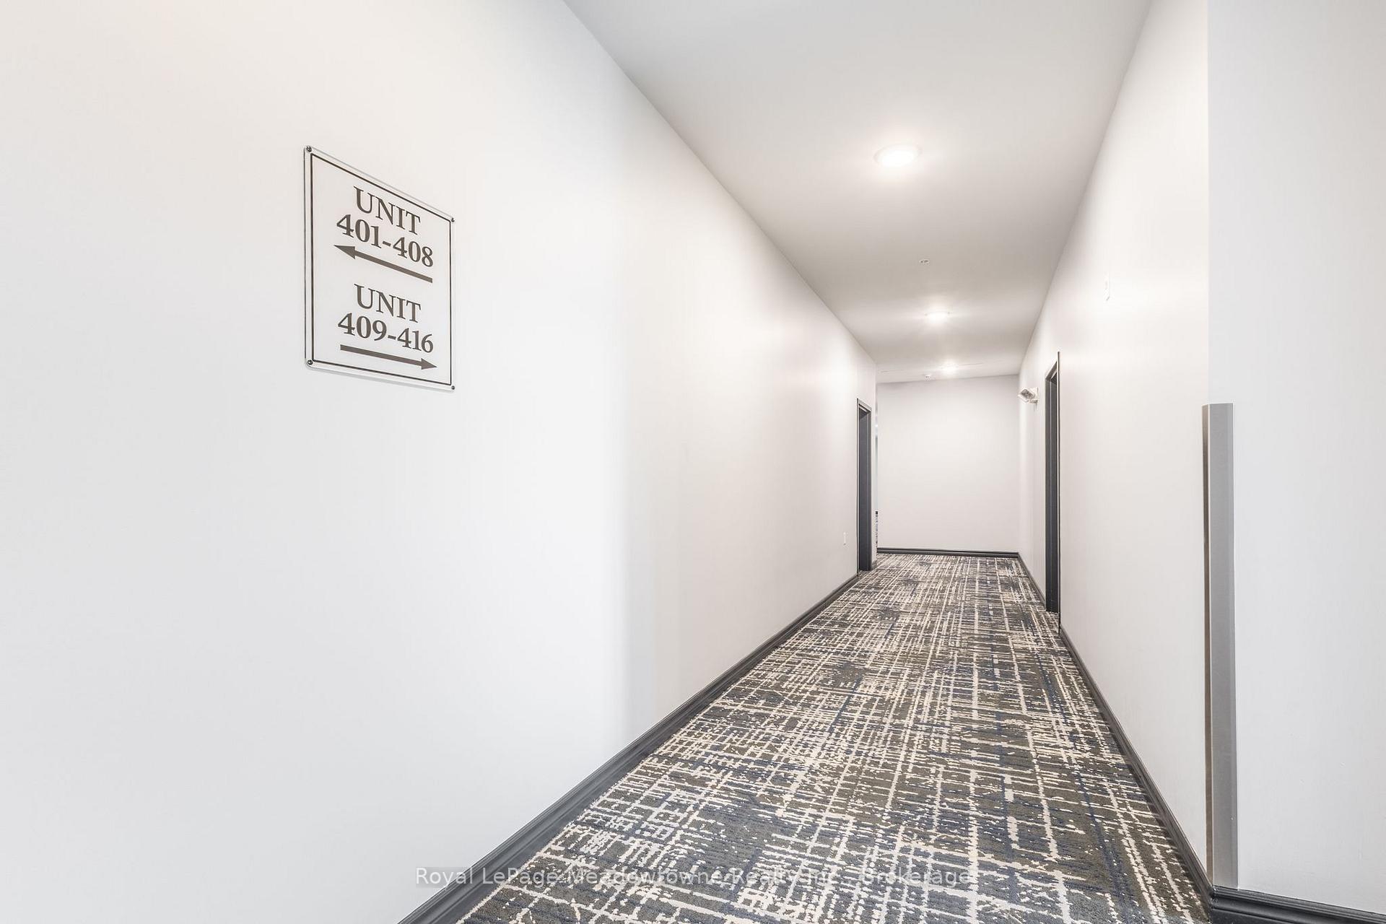
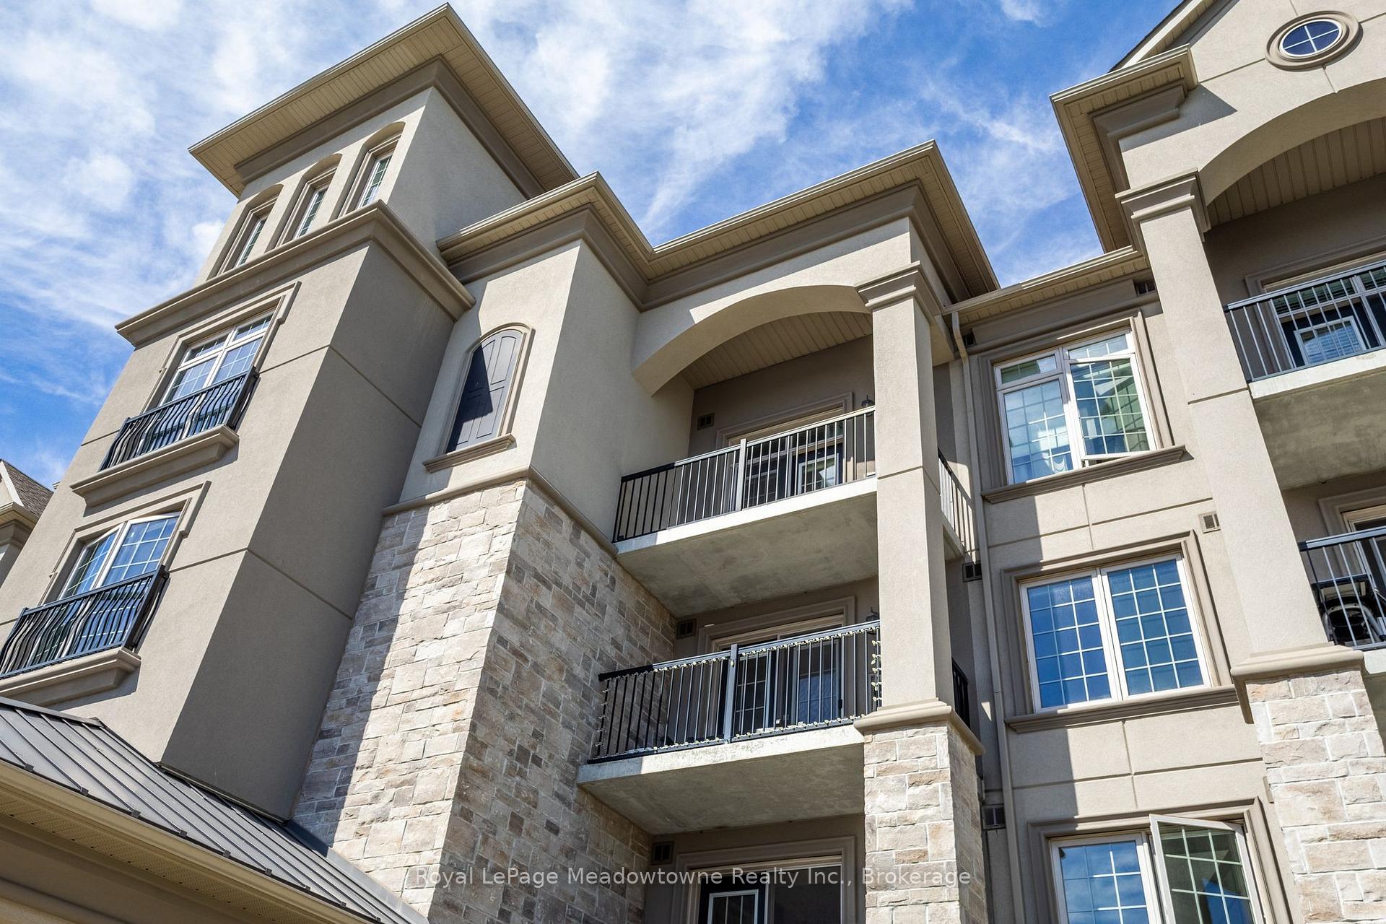
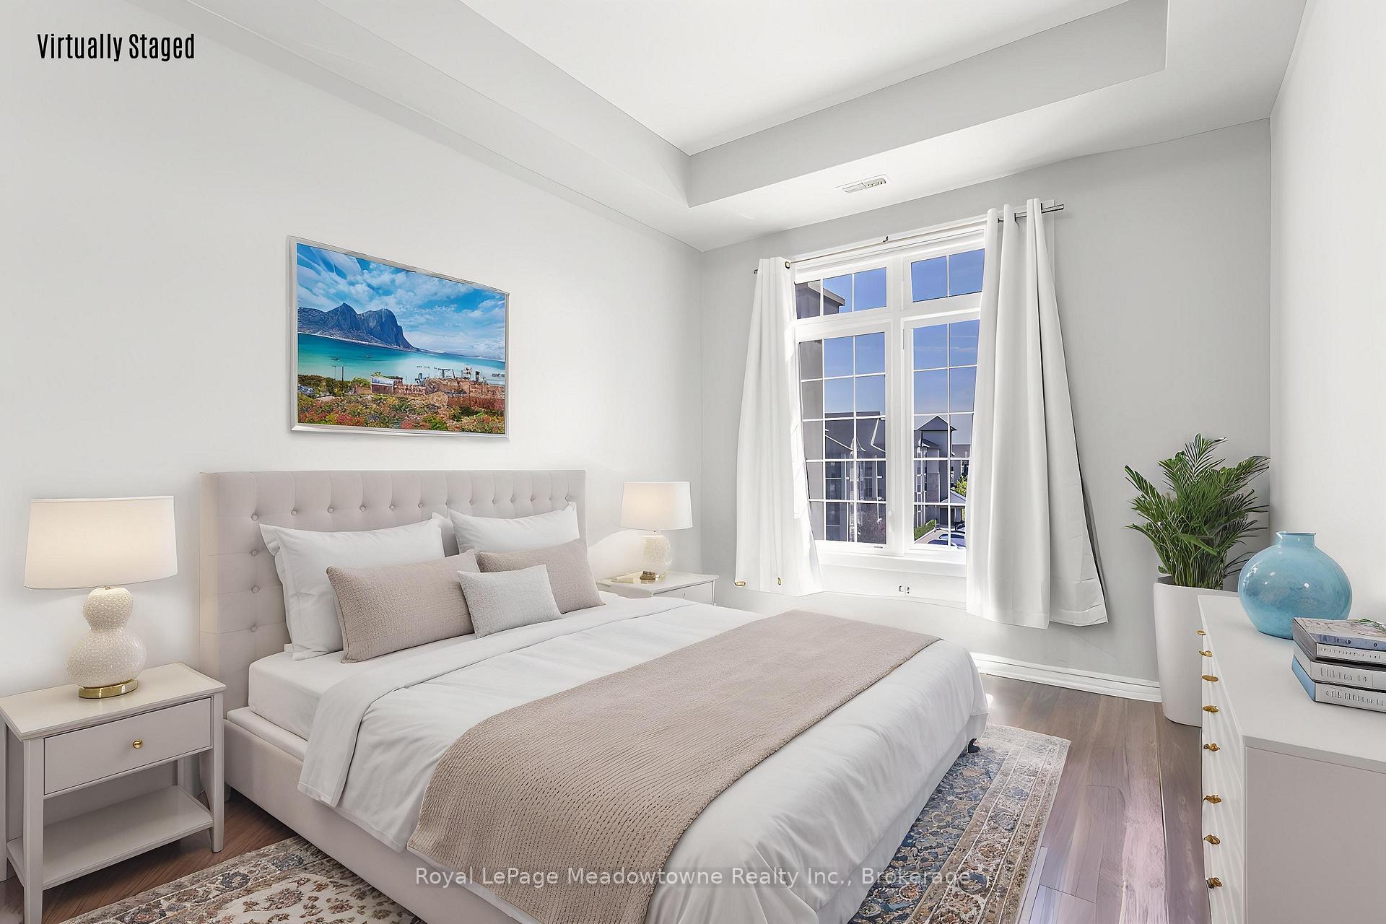
 See all 44 photos
Property history
Facts and features
- ExposureWest
- LaundryIn bathroom, in-suite
- LockerExclusive
- BalconyOpen
- Central air
- Gym
- Party room/meeting room
The homeCondo Apartment, Apartment, Age 6–10 years
- TypeCondo Apartment
- StyleApartment
- Age6–10 years
- Living space700–799 sq ft
- BasementNone
- ExposureWest
InsideIn bathroom, in-suite laundry, Auto garage door remote, carpet free, primary bedroom - main floor, Smoke detector
- LaundryIn bathroom, in-suite laundry
- FeaturesAuto garage door remote, carpet free, primary bedroom - main floor
- SecuritySmoke detector
- Rooms above ground5
- Bedrooms1
- Bathrooms1
- Kitchens1
OutsideConcrete, stucco (plaster), Open
- ExteriorConcrete, stucco (plaster)
- BalconyOpen
Parking and locker1 Parking, Underground, Parking type Owned
- Spaces1 Parking
- GarageUnderground
- Parking typeOwned
- DrivewayInside entry
- Spot#8
- LockerExclusive
- Locker number9
- Locker levelA
BuildingThe courtyards on main, Storeys 4, Units 260
- NameThe courtyards on main
- Storeys4
- Units260
- Registered2016
- Condo corporation656
- AmenitiesBbqs allowed, car wash, elevator, gym, party room/meeting room, visitor parking
- PetsAllowed
Heating, water and powerForced air, gas, Central air
- HeatingForced air, gas
- CoolingCentral air
Rent and termsRent $2,400 a month, Entire property, Unfurnished
- Rent$2,400 a month
- Space for rentEntire property
- FurnishedUnfurnished
- Lease12 months
- PaidMonthly
- Rent includesBuilding insurance, central air conditioning, common elements, heat, parking, recreation facility, water
- DepositRequired
- Credit checkRequired
- Employment letterRequired
- Rental applicationRequired
- ReferencesRequired
- Rental itemsNone
IncludedFridge, stove, dishwasher, over the range microwave, washer, dryer, bedroom roller shade, curtain rods., Drapes in the bedroom +living/dining room. bathroom shower head + filter - to be replaced.
- IncludedFridge, stove, dishwasher, over the range microwave, washer, dryer, bedroom roller shade, curtain rods.
- Not includedDrapes in the bedroom +living/dining room. bathroom shower head + filter - to be replaced.
NearbyArts centre, golf, greenbelt/conservation, hospital, library, public transit
- Close toArts centre, golf, greenbelt/conservation, hospital, library, public transit
Listing detailsW12165659, Rented, May 22, 2025
- MLS® numberW12165659
- StatusRented
- Listed onMay 22, 2025
- Days on market11
- UpdatedJun 2, 2025
- Possession2025-06-01 / 1-29 days
- Occupied byTenant
- Listing brokerageRoyal LePage Meadowtowne Realty Inc., Brokerage
About this home
Unit 410, 1470 Main Street E, Milton (Dempsey), ON L9T 8W6
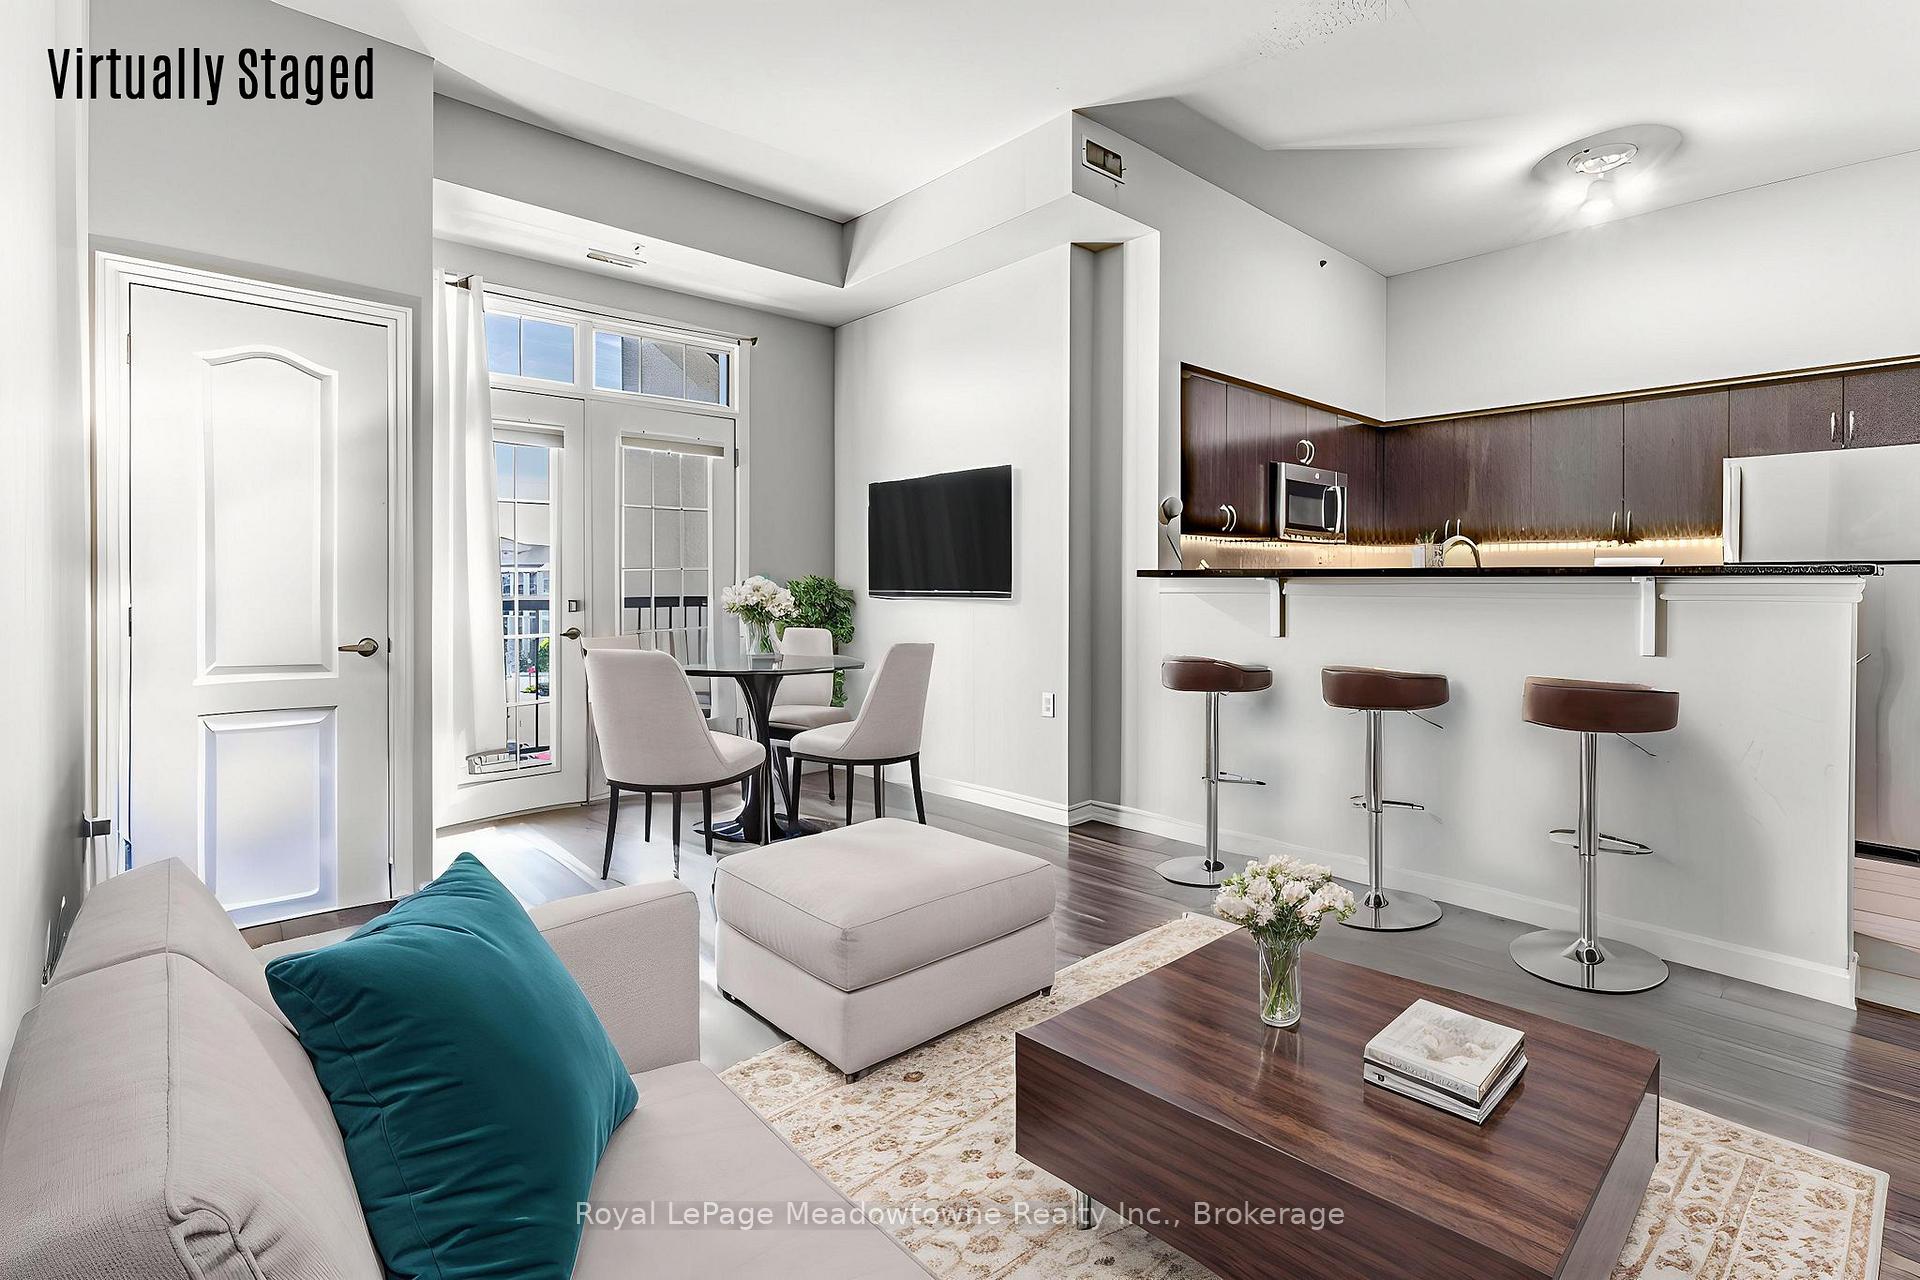
Top Floor 1+Den Condo -760 Sqft, Carpet -Free, with Parking & Locker. Bright and spacious 1-BEDROOM PLUS DEN CONDO ON THE TOP FLOOR - no neighbours above! Features 10 FT CEILINGS, large windows, and a semi-private covered balcony where you can sit and relax! Modern kitchen with espresso cabinets, GRANITE COUNTERS, and breakfast bar open to living are. CARPET-FREE throughout. Versatile DEN IDEAL FOR OFFICE, PANTRY, OR GUEST ROOM Includes UNDERGROUND PARKING and lower-level STORAGE LOCKER. Conveniently located near Hwy 401, shopping, restaurants, and entertainment. Building AMENITIES include A GYM and A CLUBHOUSE equipped with a kitchen, tables and chairs - perfect for a large family gatherings and social events. Also features A CAR WASH BAY and PLENTY OF VISITOR PARKING. Available for lease now!
Ask about this home
A HOMEH agent will answer your questions about this home.
Know more about The Courtyards on Main Condos
Condo building · 1440-1470 Main Street E
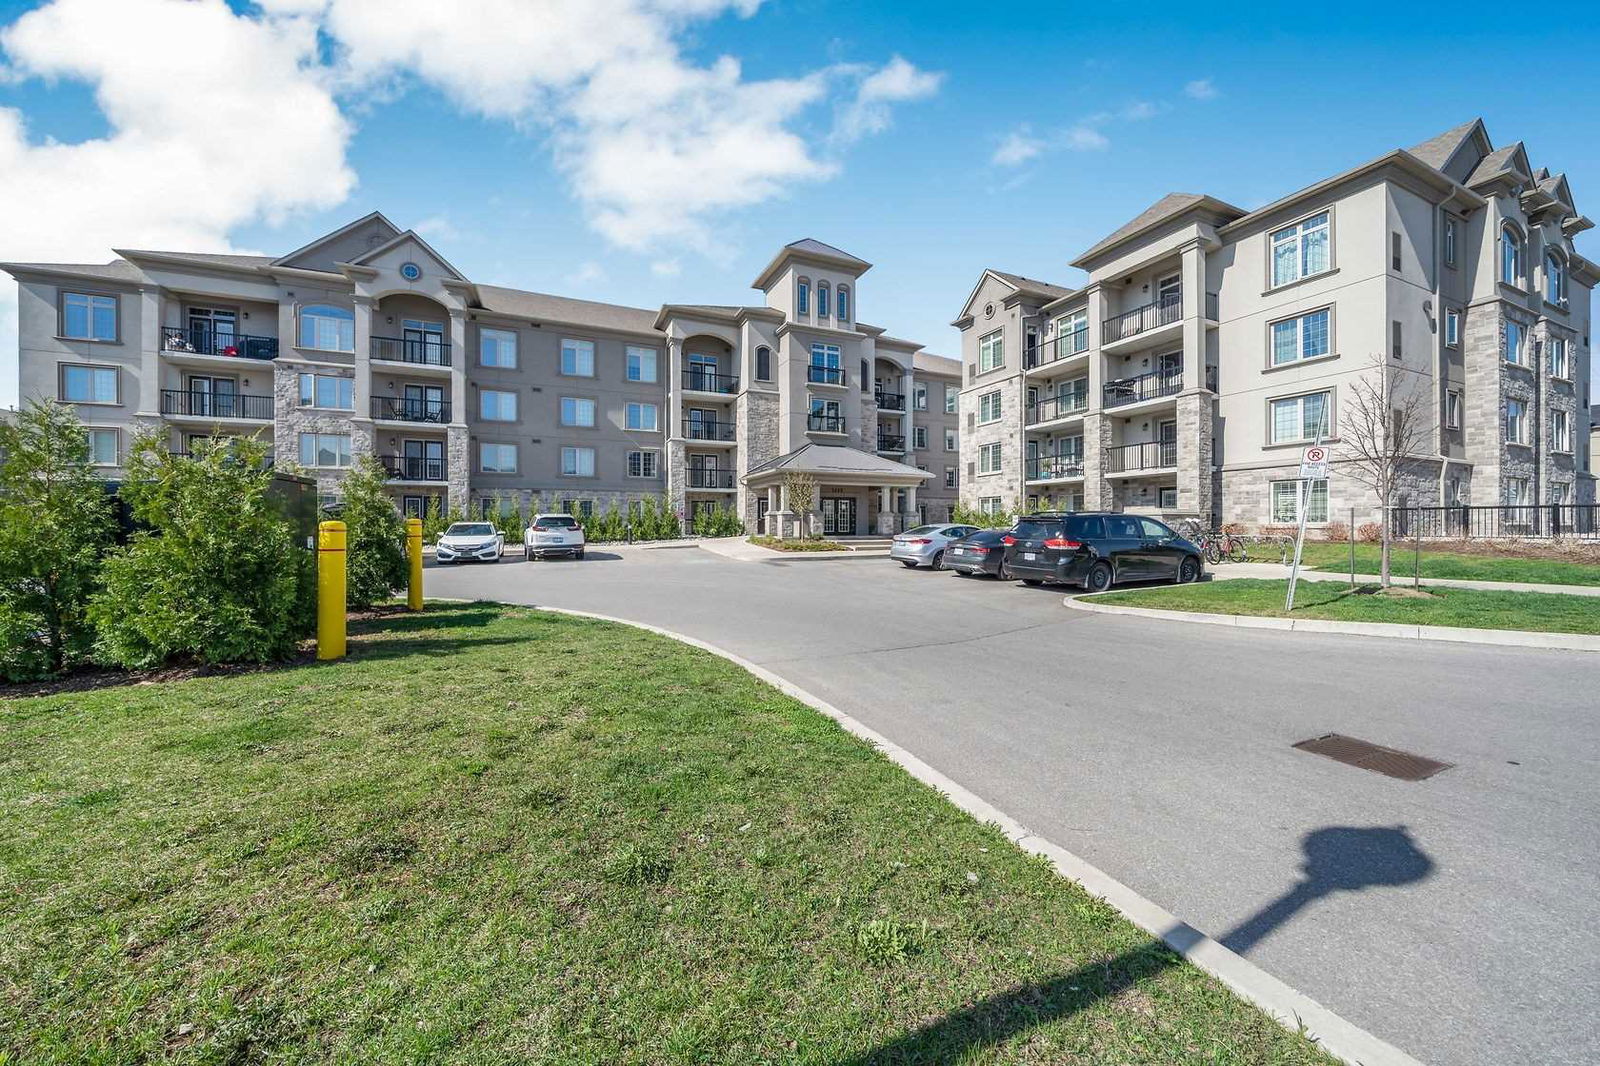
The Courtyards on Main Condos is a 4-storey condo with 260 suites, built in 2016 by Sutherland Development Group. Right now 1 for rent is on the market here.
- 4storeys
- 260suites
- $561/sq ft
- 2016built
No similar units for rent in The Courtyards on Main Condos right now.
Around this home
Daily convenience, out of 100, from the distances below
Schools nearby
School rating, out of 10.
Helpful calculators
Your HOMEH agent

"I would see it this week."