

Unit 711, 760 Whitlock Avenue
Unit 711, 760 Whitlock Avenue
 See all 29 photos
Property history
Facts and features
- ExposureSouth east
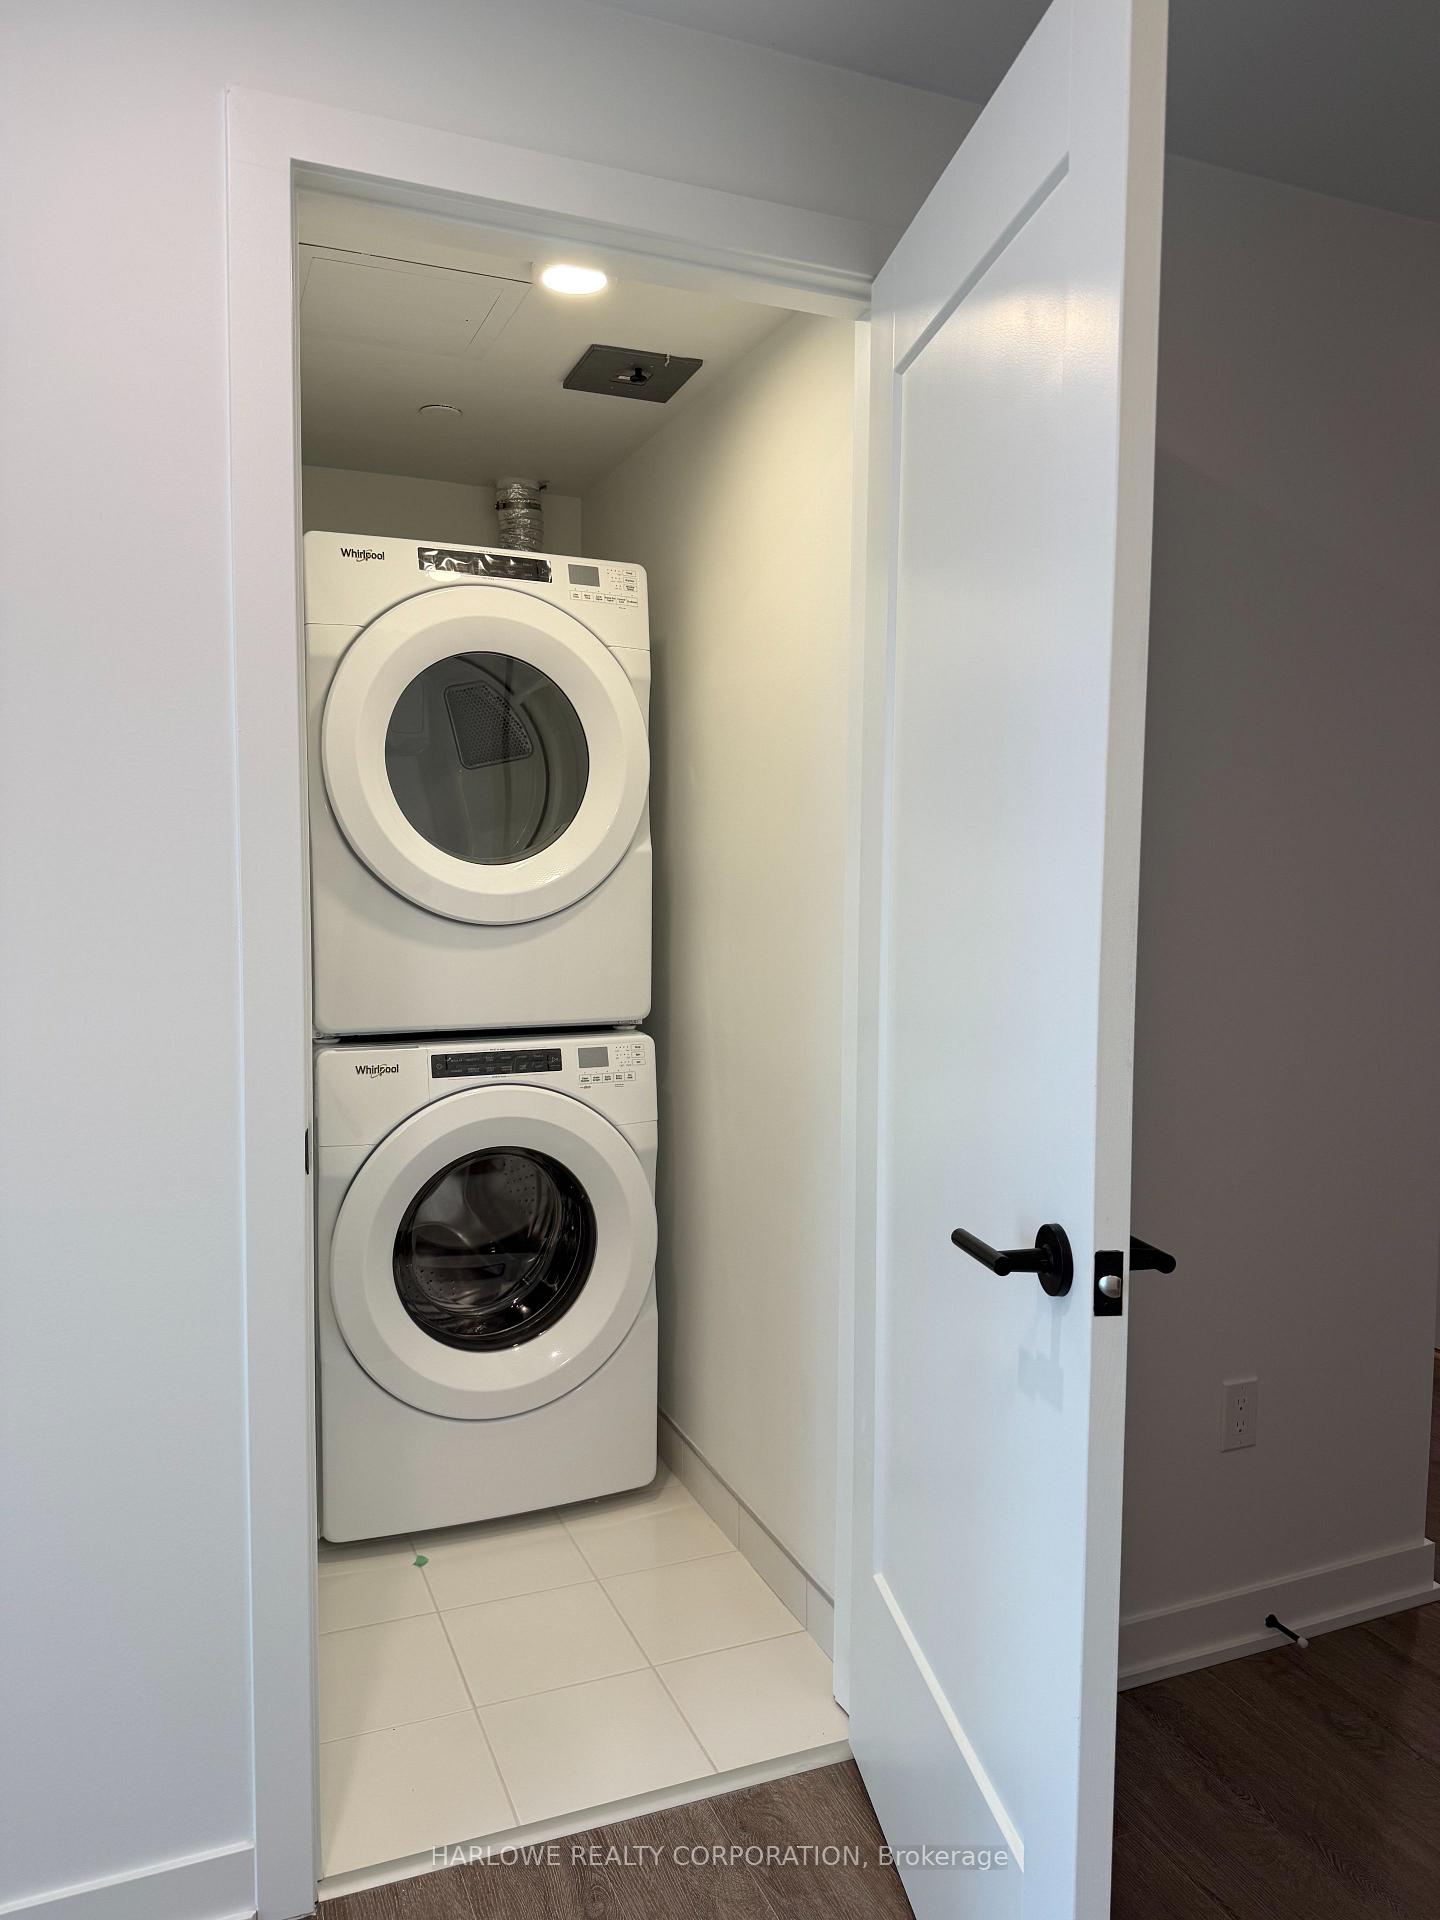
- LaundryEnsuite, closet
- LockerOwned
- BalconyOpen
- Central air
- Gym
- Party room/meeting room
- Rooftop deck/garden
The homeCondo Apartment, Apartment, New
- TypeCondo Apartment
- StyleApartment
- AgeNew
- Living space800–899 sq ft
- BasementNone
- ExposureSouth East
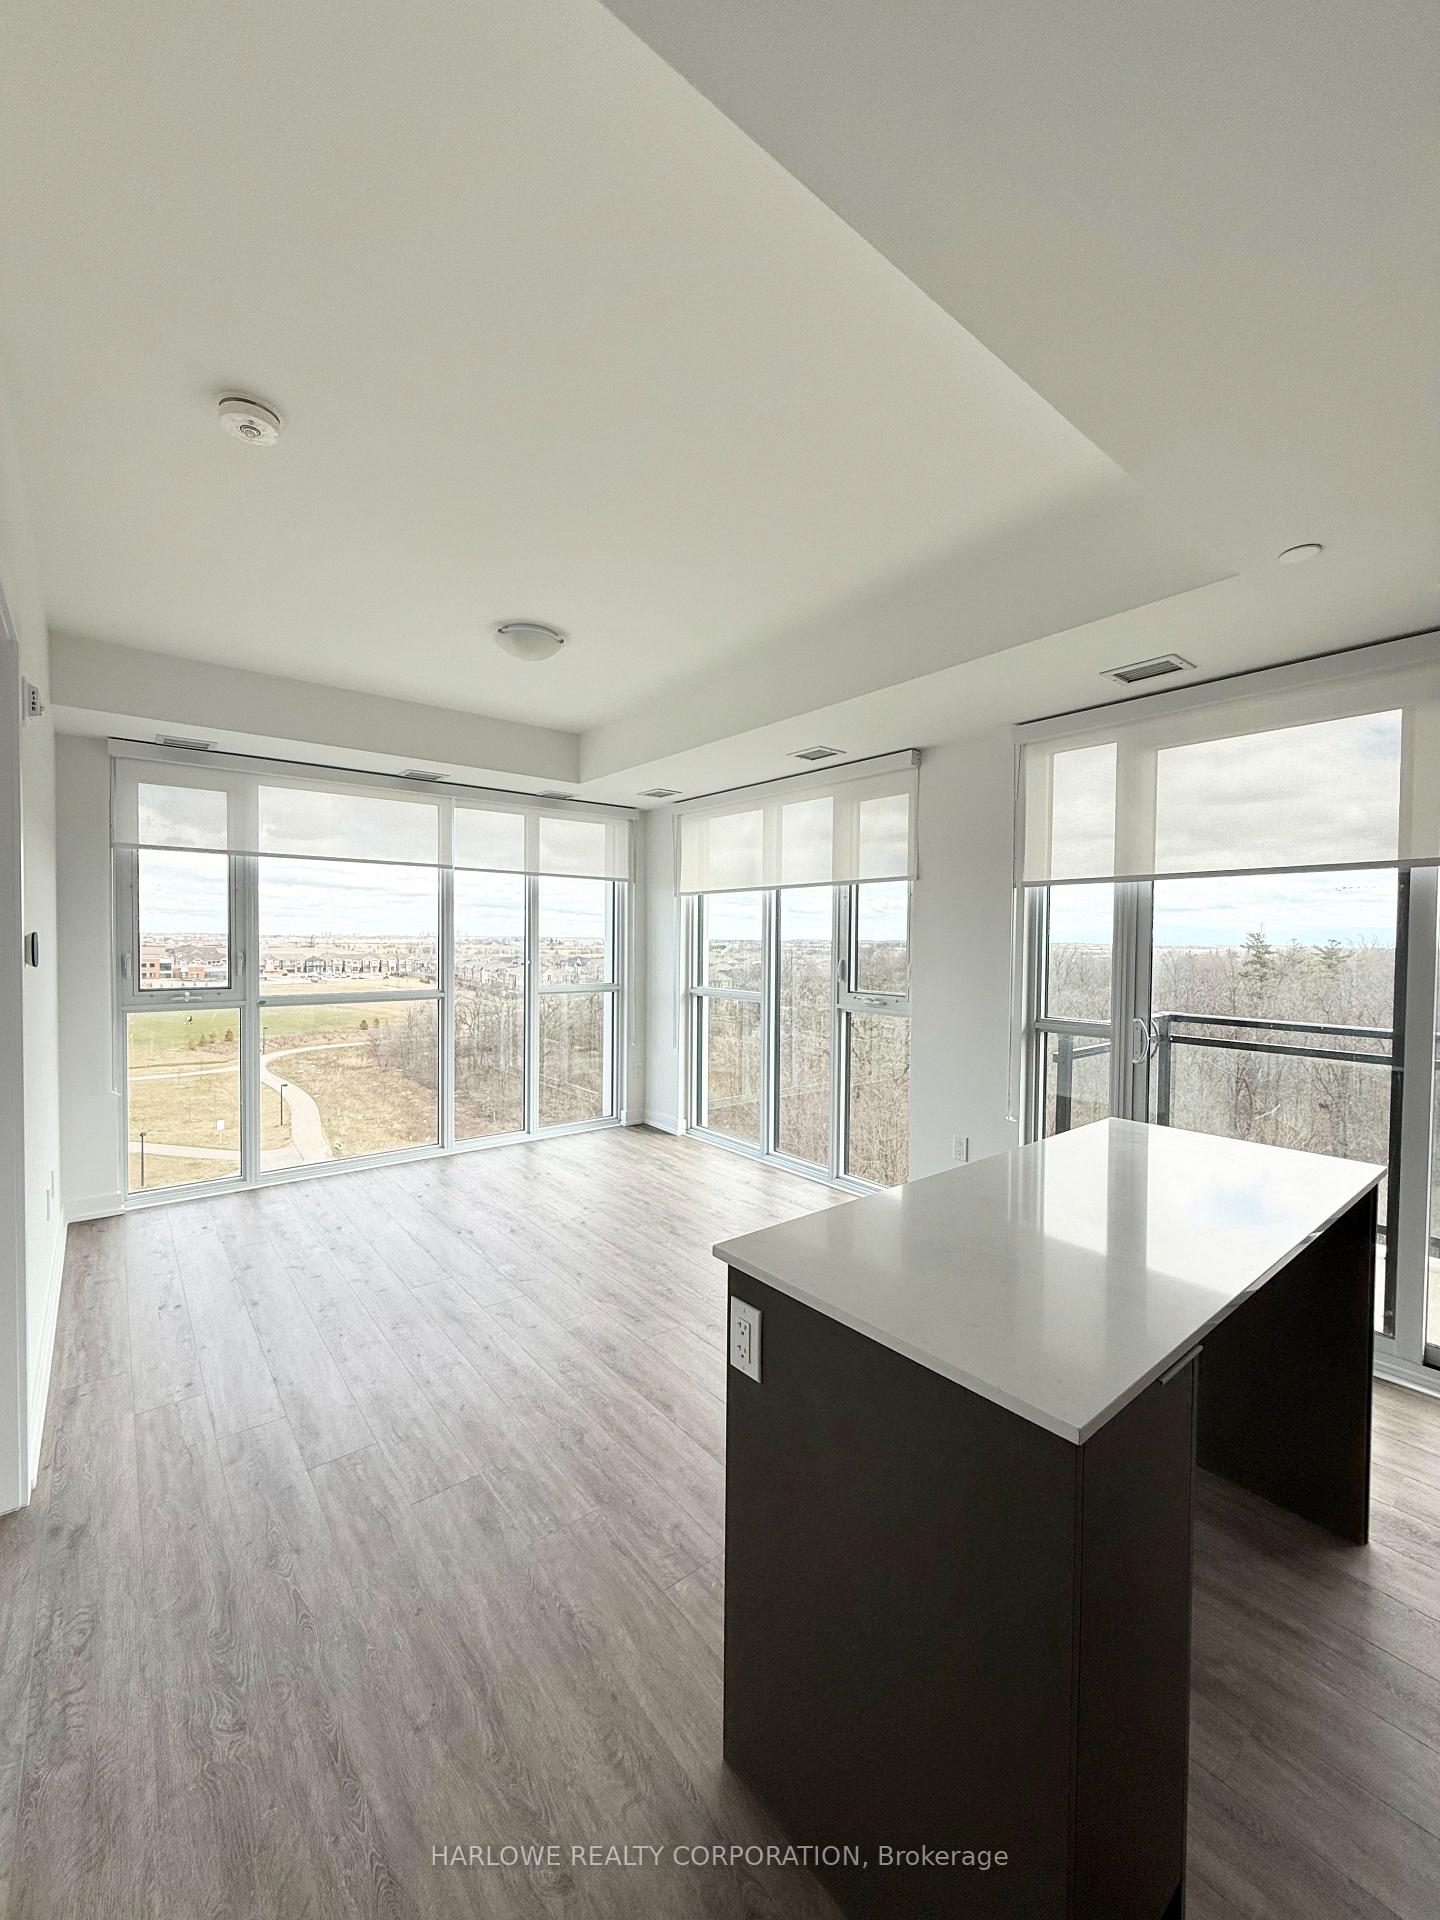
- ViewClear, trees/woods, forest, park/greenbelt
- WaterfrontNone
InsideEnsuite, laundry closet, Carpet free, separate hydro meter, Alarm system, carbon monoxide detectors, concierge/security, security system, smoke detector
- LaundryEnsuite, laundry closet
- FeaturesCarpet free, separate hydro meter
- SecurityAlarm system, carbon monoxide detectors, concierge/security, security system, smoke detector
- Rooms above ground5
- Rooms in the basement1
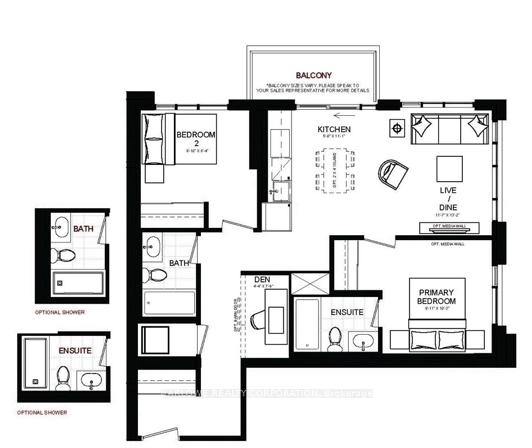
- Bedrooms2 + 1 in the basement
- Bathrooms2
- Kitchens1
OutsideBrick, Open, Backs on green belt, privacy
- ExteriorBrick
- BalconyOpen
- FeaturesBacks on green belt, privacy
Parking and locker2 Parking, Underground, Parking type Owned
- Spaces2 Parking
- GarageUnderground
- Parking typeOwned
- Spot35
- LockerOwned
BuildingMile & creek, Condo corporation 0, Bike storage, club house, gym, party room/meeting room, rooftop deck/garden, visitor parking
- NameMile & creek
- Condo corporation0
- AmenitiesBike storage, club house, gym, party room/meeting room, rooftop deck/garden, visitor parking
- PetsAllowed
Heating, water and powerHeat pump, ground source, Central air
- HeatingHeat pump, ground source
- CoolingCentral air
Rent and termsRent $3,000 a month, Entire property, Unfurnished
- Rent$3,000 a month
- Space for rentEntire property
- FurnishedUnfurnished
- Lease12 months
- PaidMonthly
- Rent includesCommon elements, heat, parking
- DepositRequired
- Credit checkRequired
- Employment letterRequired
- Rental applicationRequired
- ReferencesRequired
IncludedS/s appliances, stacked washer/dryer, all elfs, window coverings, rogers hi-speed internet (for a limited number of years as per vendor's agreement)
- IncludedS/s appliances, stacked washer/dryer, all elfs, window coverings, rogers hi-speed internet (for a limited number of years as per vendor's agreement)
NearbyHospital, library, park, rec./commun.centre, school, wooded/treed
- Close toHospital, library, park, rec./commun.centre, school, wooded/treed
Listing detailsW12088841, Rented, Apr 17, 2025
- MLS® numberW12088841
- StatusRented
- Listed onApr 17, 2025
- Days on market12
- UpdatedApr 29, 2025
- Possession2025-04-22 / Immediate
- Occupied byVacant
- Listing brokerageHARLOWE REALTY CORPORATION
About this home
Unit 711, 760 Whitlock Avenue, Milton (Cobban), ON L9E 1S2
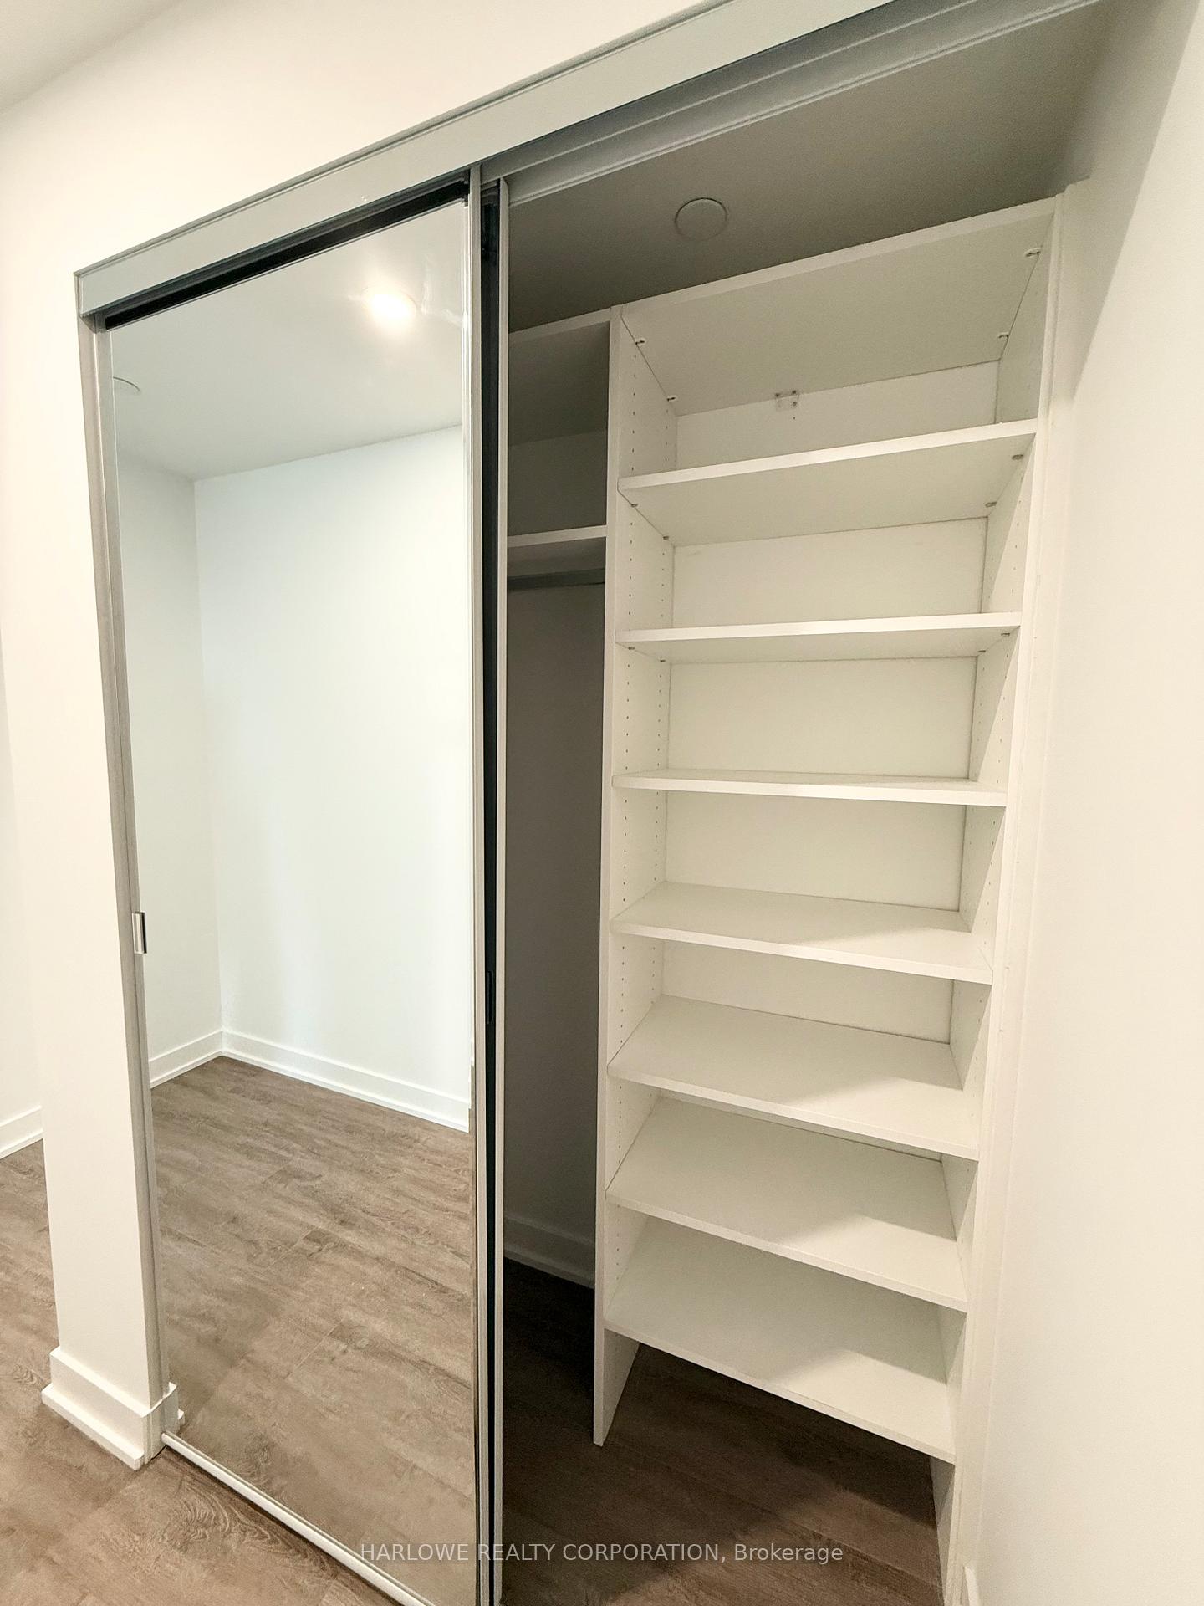
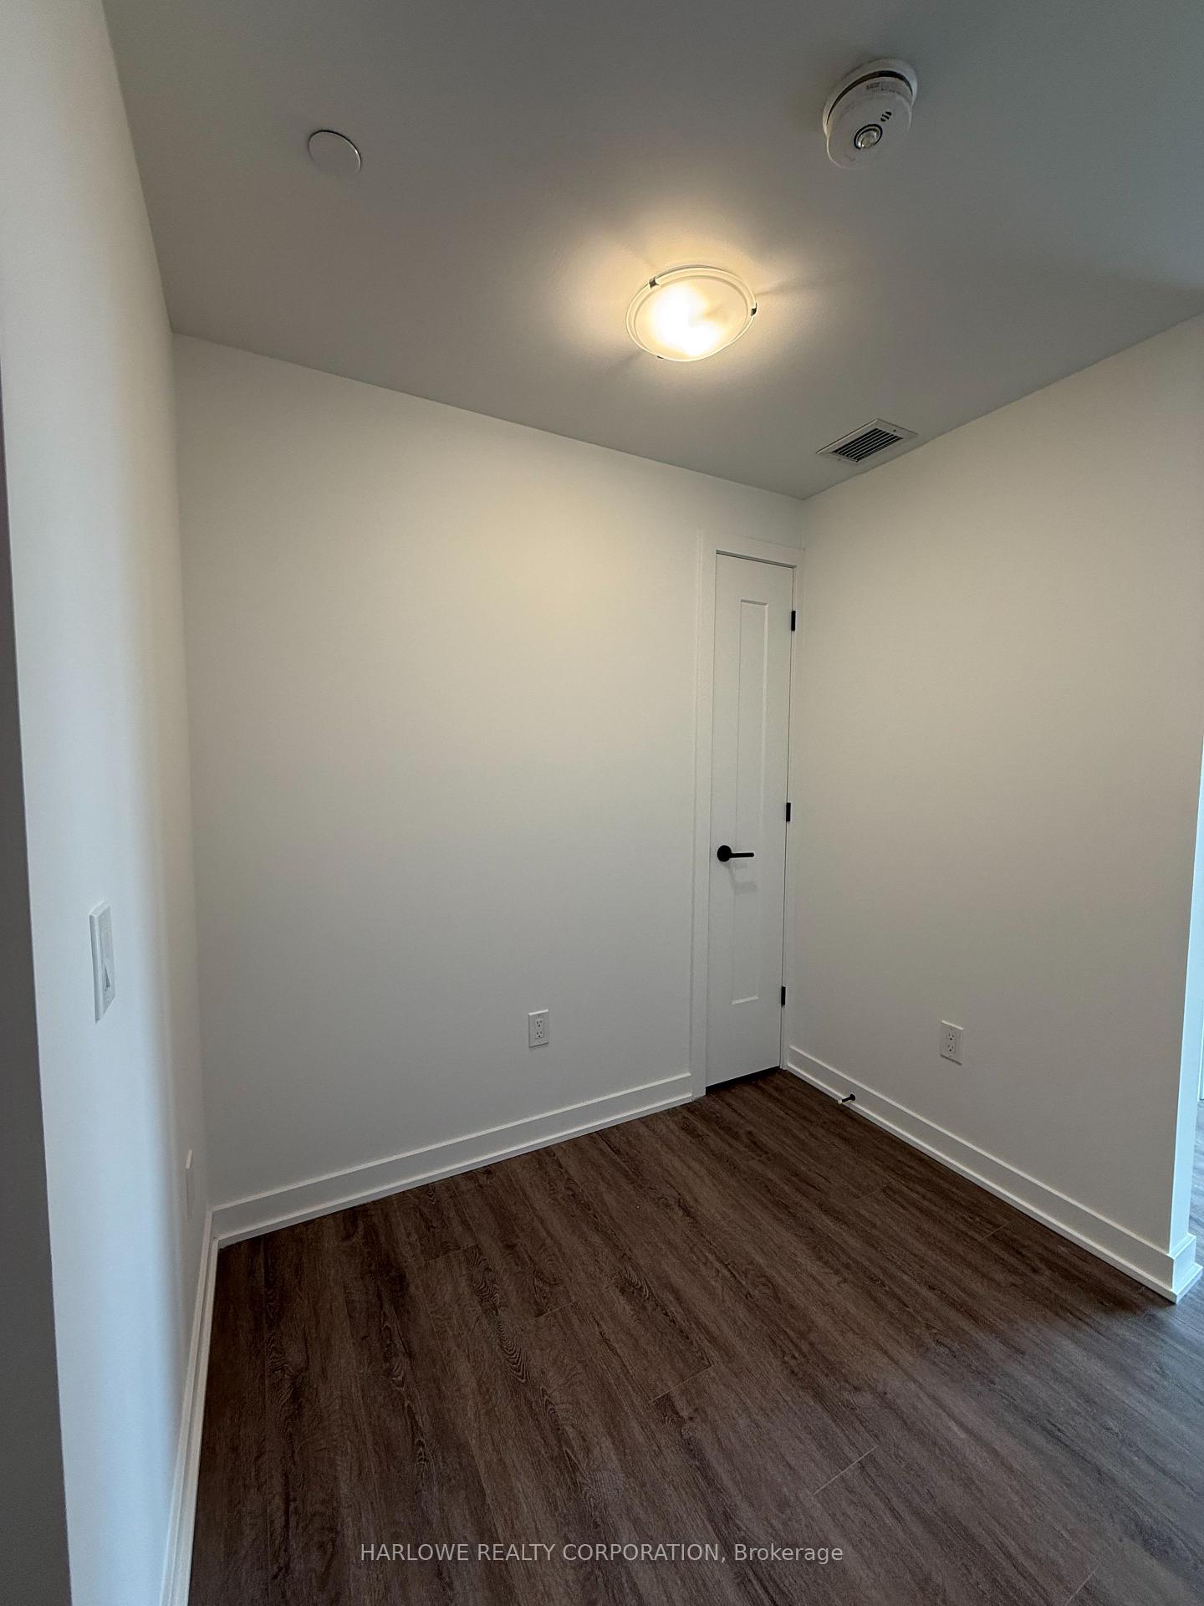
Welcome to modern living surrounded by nature. This bright, upgraded corner suite offers forever-protected south views and open east views overlooking a vast park, with an expansive private balcony to take it all in. Enjoy floor-to-ceiling windows, 9' high smooth ceilings, and contemporary finishes throughout. The sleek kitchen features upgraded backsplash and quartz countertops with matching island for storage and seating. Both bedrooms include custom closet organizers, and the versatile den with a bonus closet is perfect for a home office or extra storage. Includes two premium parking spots near the elevator and a secure underground storage locker. Set in a resort-style master-planned community with trails, outdoor spaces, and a 3-storey amenity building. Convenient smart building and suite features make everyday living easy. A rare opportunity to lease in one of Miltons newest and most desirable communities - move in ready!
Ask about this home
A HOMEH agent will answer your questions about this home.
Know more about Mile & Creek

Condo building · 760 Whitlock Avenue
Mile & Creek is a condo. Right now 2 for sale and 6 for rent are on the market here.
No similar units for rent in Mile & Creek right now.
Around this home
Daily convenience, out of 100, from the distances below
Schools nearby
School rating, out of 10.
Helpful calculators
Your HOMEH agent

"I would see it this week."