

Unit 114, 1569 Rose Way
Unit 114, 1569 Rose Way
 See all 19 photos
Property history
Facts and features
- BasementNone
- LaundryEnsuite
- Lease term12 months
- PetsAllowed
- Central air
- Rooftop deck/garden
The homeCondo Townhouse, Stacked townhouse, New
- TypeCondo Townhouse
- StyleStacked townhouse
- AgeNew
- Living space1,200–1,399 sq ft
- BasementNone
- ExposureNorth
InsideEnsuite, Auto garage door remote, carpet free, water heater, Carbon monoxide detectors, smoke detector
- LaundryEnsuite
- FeaturesAuto garage door remote, carpet free, water heater
- SecurityCarbon monoxide detectors, smoke detector
- Rooms above ground6
- Bedrooms3
- Bathrooms2
- Kitchens1
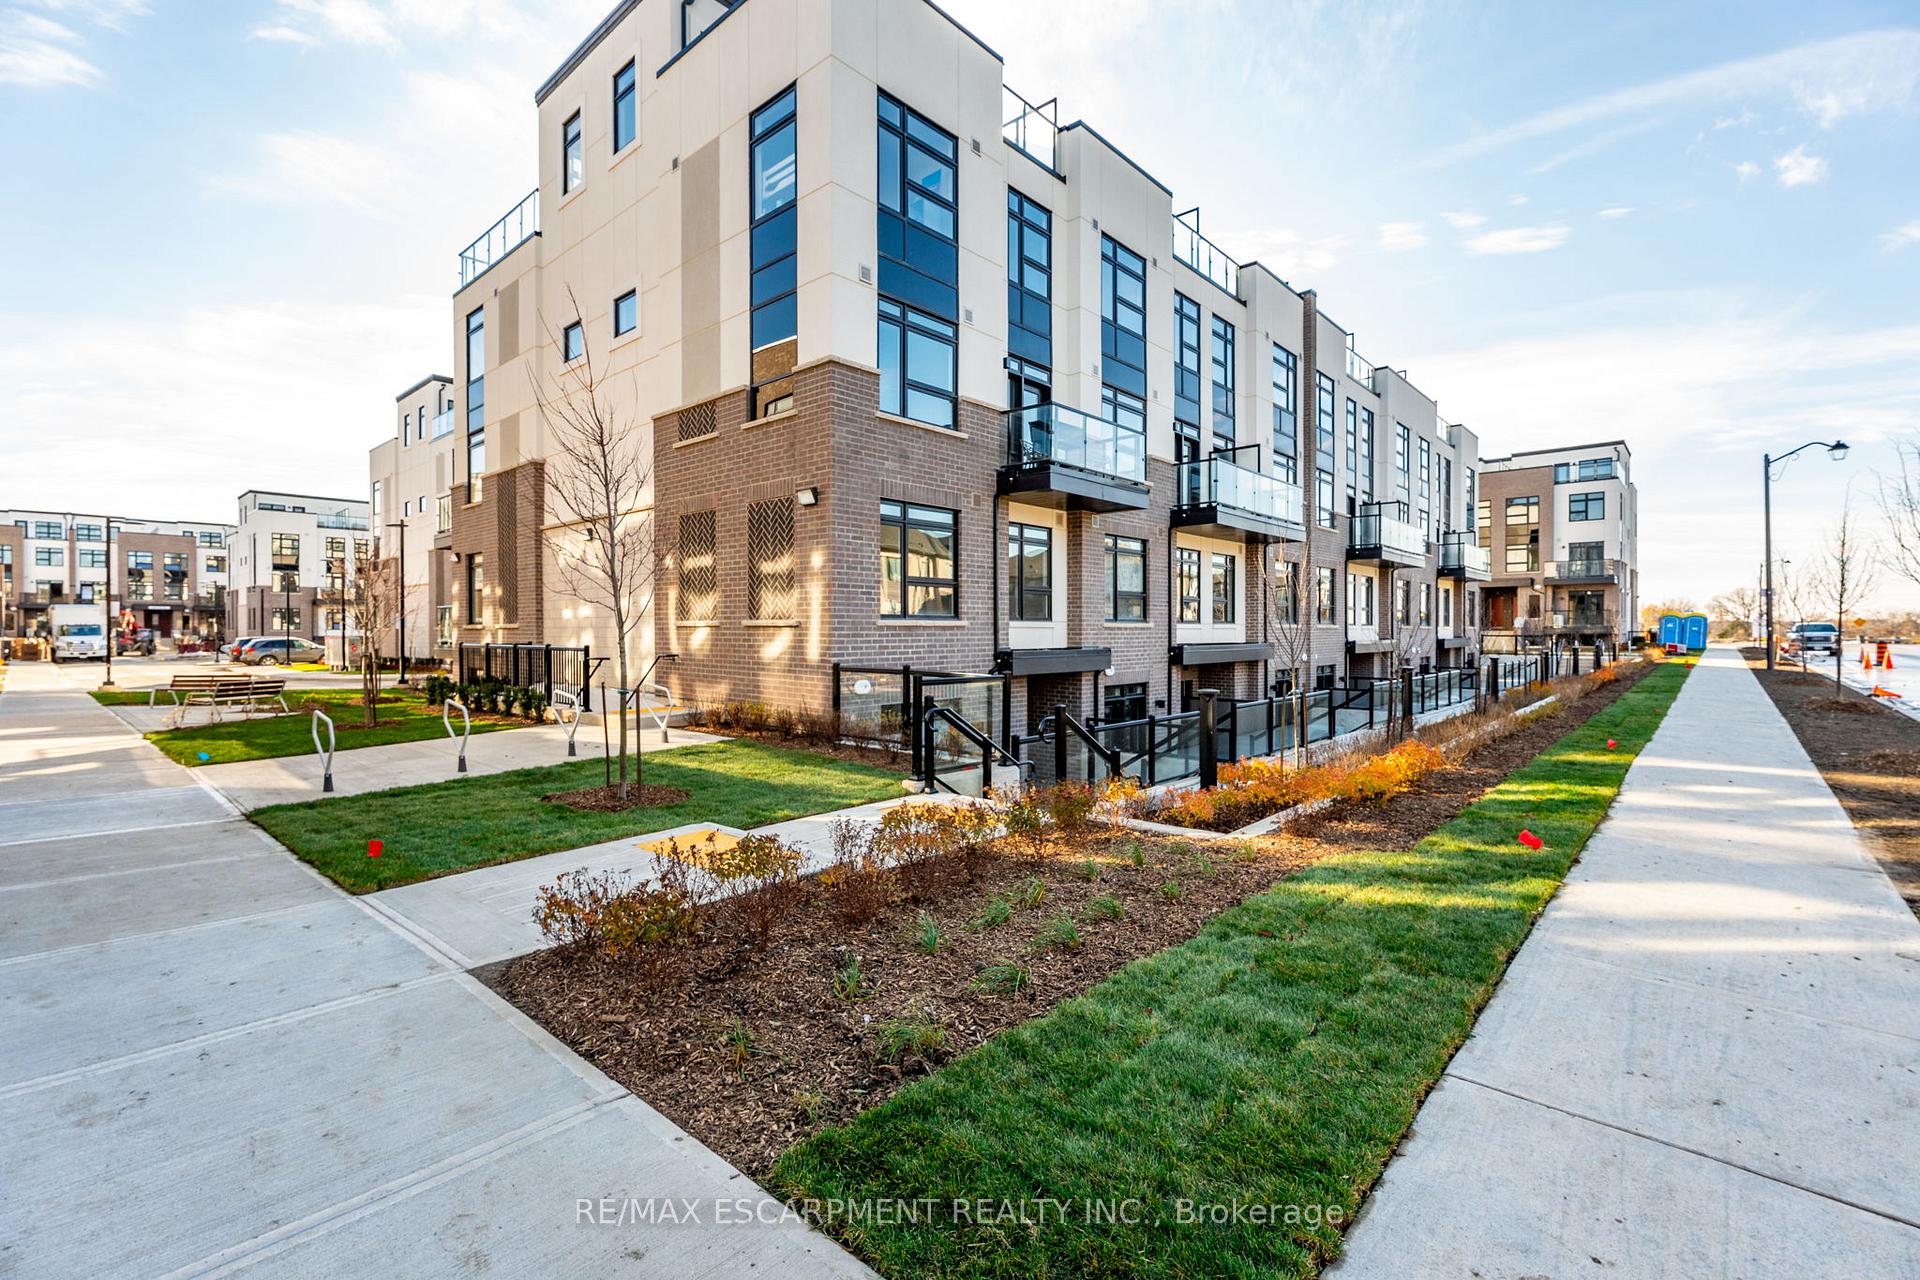
OutsideBrick, stucco (plaster), Flat, Open
- ExteriorBrick, stucco (plaster)
- RoofFlat
- BalconyOpen
Parking and locker2 Parking, Underground, Parking type Owned
- Spaces2 Parking
- GarageUnderground
- Parking typeOwned
- DrivewayReserved/assigned, underground
- Spot181
- LockerOwned
- Locker number369
BuildingRose Way Townhouses, Condo corporation 0, Bbqs allowed, rooftop deck/garden, visitor parking
- NameRose Way Townhouses
- Condo corporation0
- AmenitiesBbqs allowed, rooftop deck/garden, visitor parking
- PetsAllowed
Heating, water and powerForced air, gas, Central air
- HeatingForced air, gas
- CoolingCentral air
Rent and termsRent $2,875 a month, Entire property, Unfurnished
- Rent$2,875 a month
- Space for rentEntire property
- FurnishedUnfurnished
- Lease12 months
- PaidMonthly
- Rent includesBuilding insurance, building maintenance, common elements, exterior maintenance, parking
- DepositRequired
- Credit checkRequired
- Employment letterRequired
- Rental applicationRequired
- ReferencesRequired
IncludedBuilt-in microwave, dishwasher, dryer, refrigerator, stove, window coverings, washing machine
- IncludedBuilt-in microwave, dishwasher, dryer, refrigerator, stove, window coverings, washing machine
NearbyGolf, greenbelt/conservation, place of worship, school, wooded/treed
- Close toGolf, greenbelt/conservation, place of worship, school, wooded/treed
Listing detailsW11438268, Rented, Nov 28, 2024
- MLS® numberW11438268
- StatusRented
- Listed onNov 28, 2024
- Days on market91
- UpdatedFeb 27, 2025
- PossessionImmediately
- Occupied byVacant
- Listing brokerageRE/MAX ESCARPMENT REALTY INC.
About this home
Unit 114, 1569 Rose Way, Milton (Cobban), ON L9T 7E7
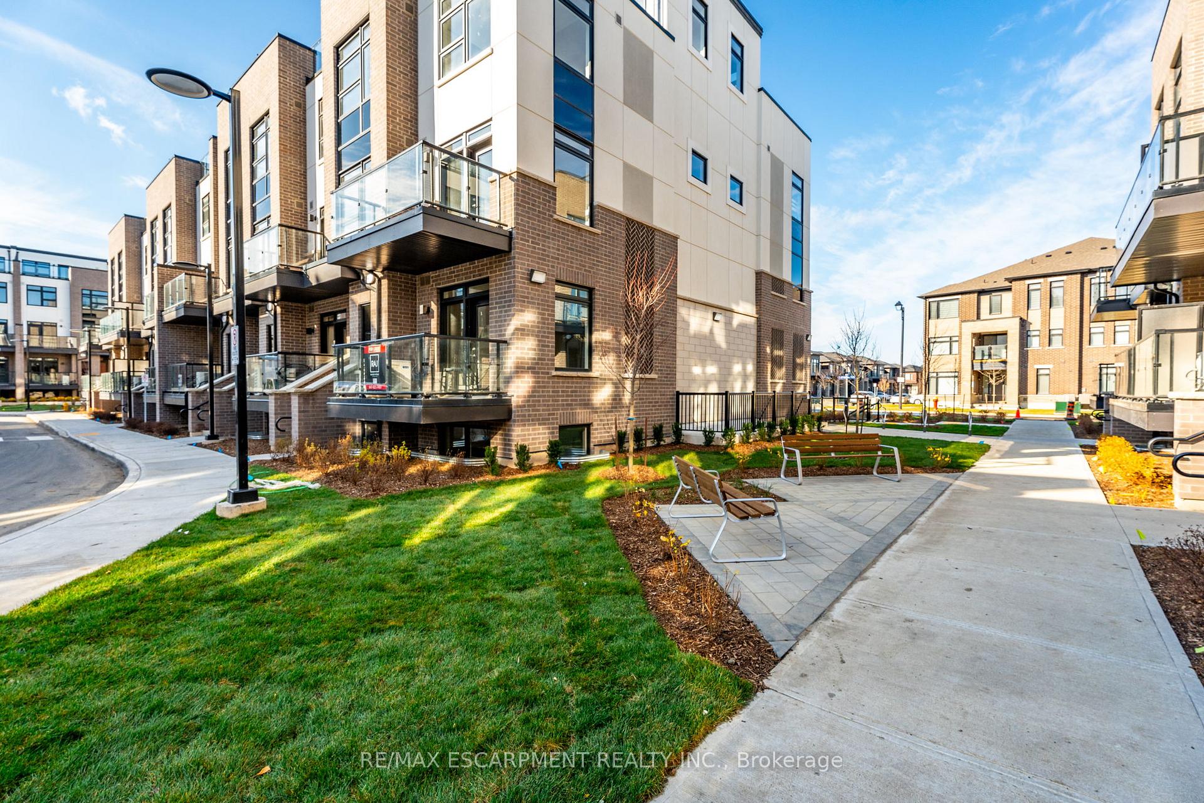
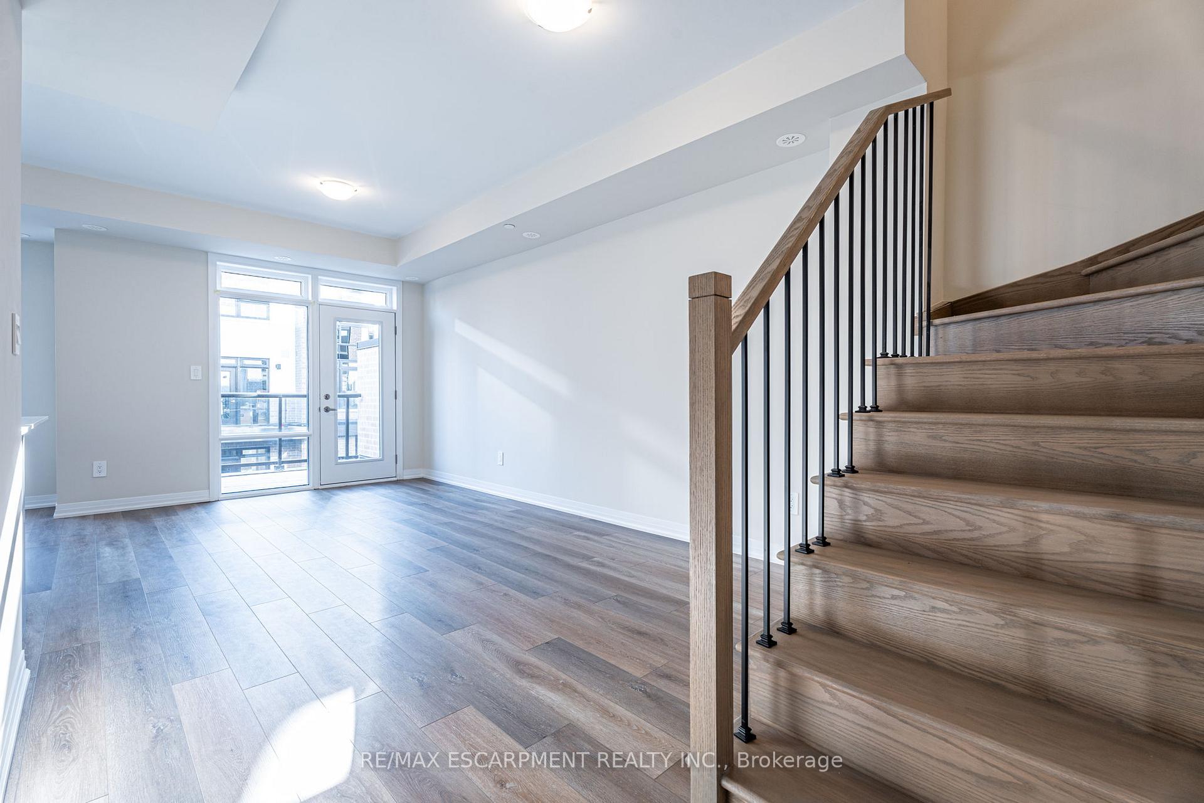
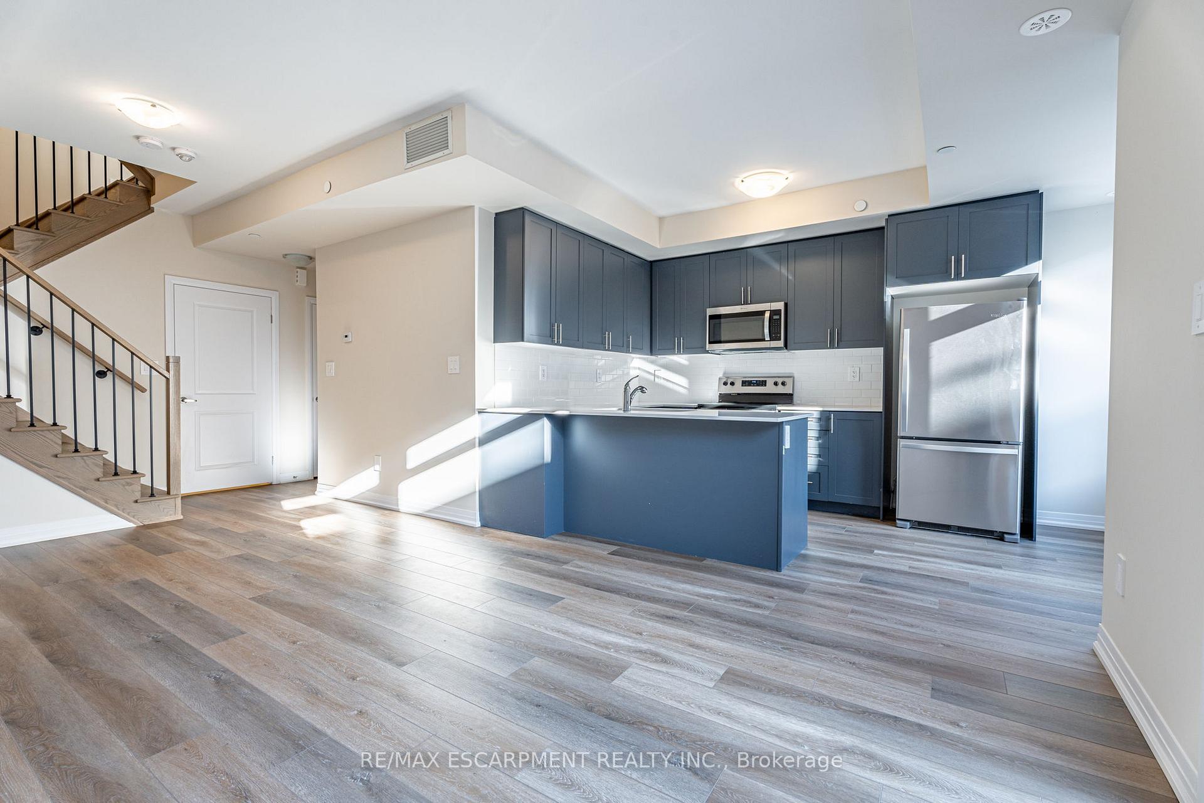
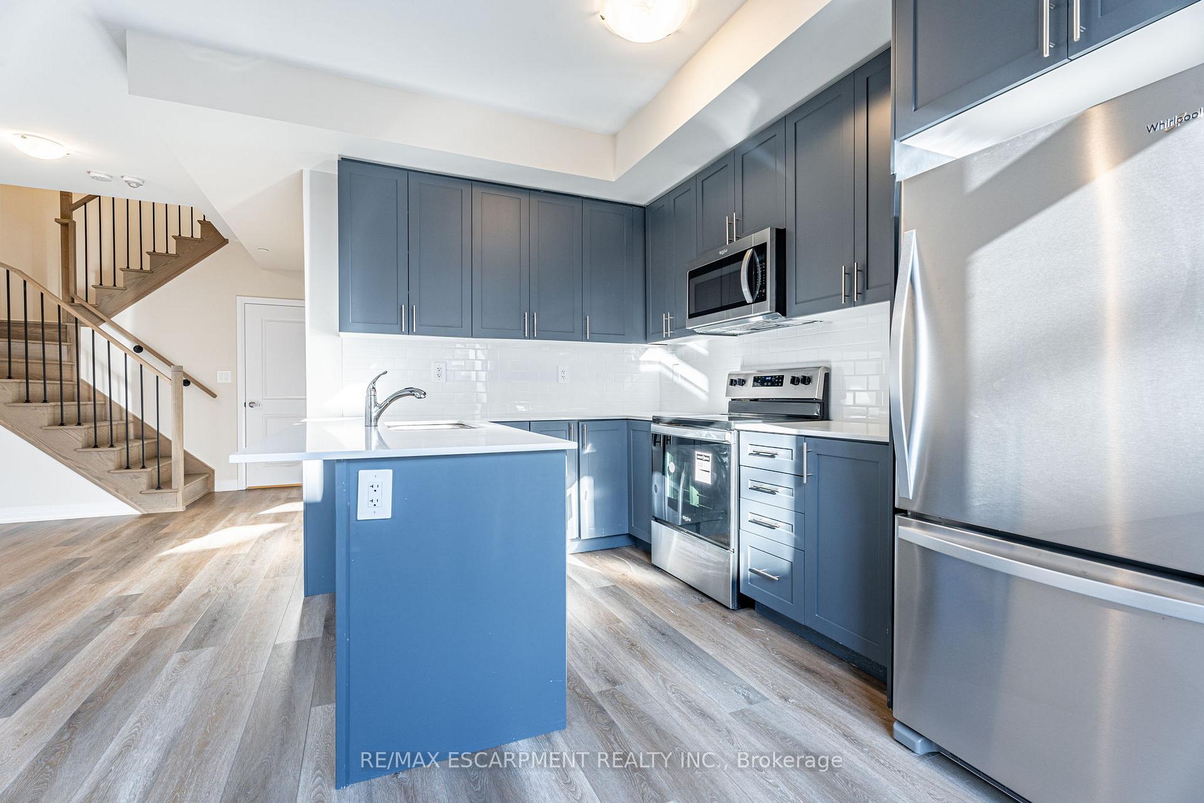
Brand new gorgeous 3 bedroom, 2 bath stacked townhome at "The Crawford" built by Fernbrook Homes. This 1321 sq ft well-planned unit includes 2 UNDERGROUND Parking spots and 1 locker. Enjoy cooking and entertaining in your beautiful open concept kitchen featuring upgraded quartz countertops, stylish backsplash, stainless appliances and ample cabinet space. Plenty of room for the whole family in the large light-filled living area. Upstairs you will find 3 bedrooms including primary suite with ensuite bath. Other upgrades include smooth ceilings, pot lights, frameless glass shower and more. Two outdoor living areas make this home perfect for relaxing and entertaining - a deck off of the living area and a huge rooftop deck with a gas BBQ hook up. Window coverings have been installed. Conveniently located near shops, schools, trails, conservation areas and highways. Available immediately.
Ask about this home
A HOMEH agent will answer your questions about this home.
Know more about Rose Way Townhouses
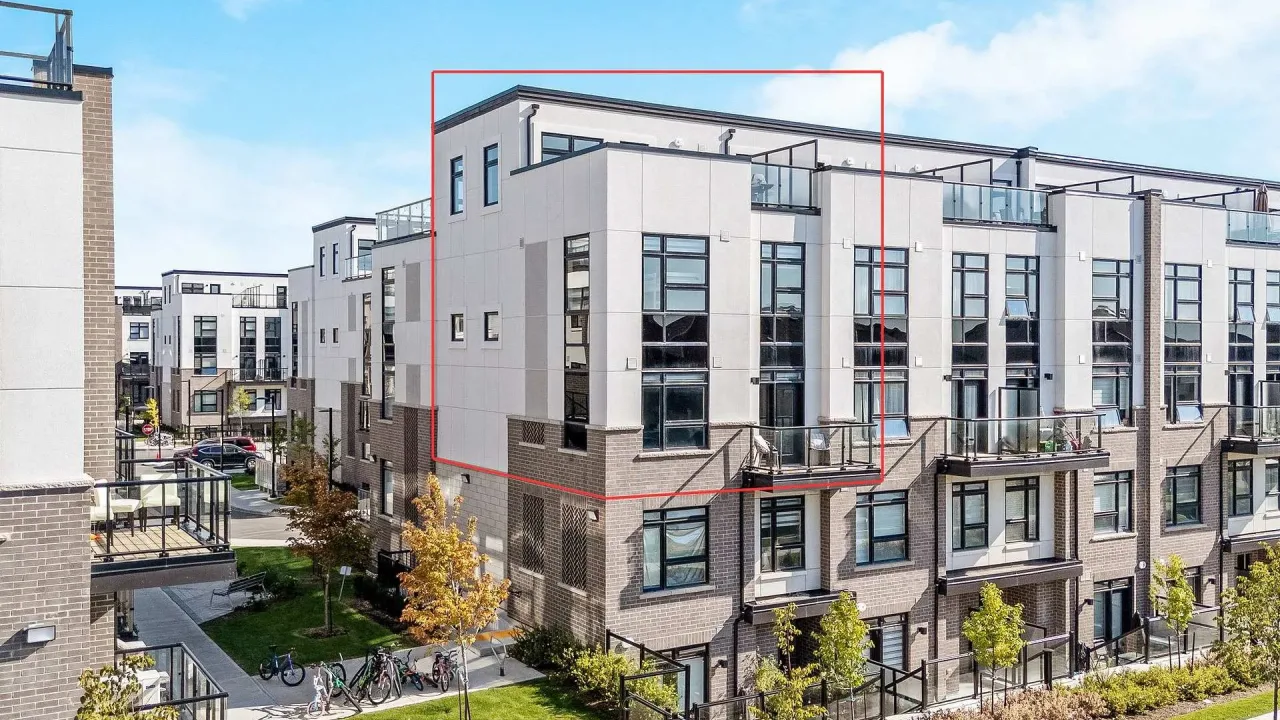
Condo building · 1569 Rose Way
Rose Way Townhouses is a condo. Right now 2 for sale are on the market here.
No similar units for rent in Rose Way Townhouses right now.
Around this home
Daily convenience, out of 100, from the distances below
Schools nearby
School rating, out of 10.
Helpful calculators
Your HOMEH agent

"I would see it this week."