

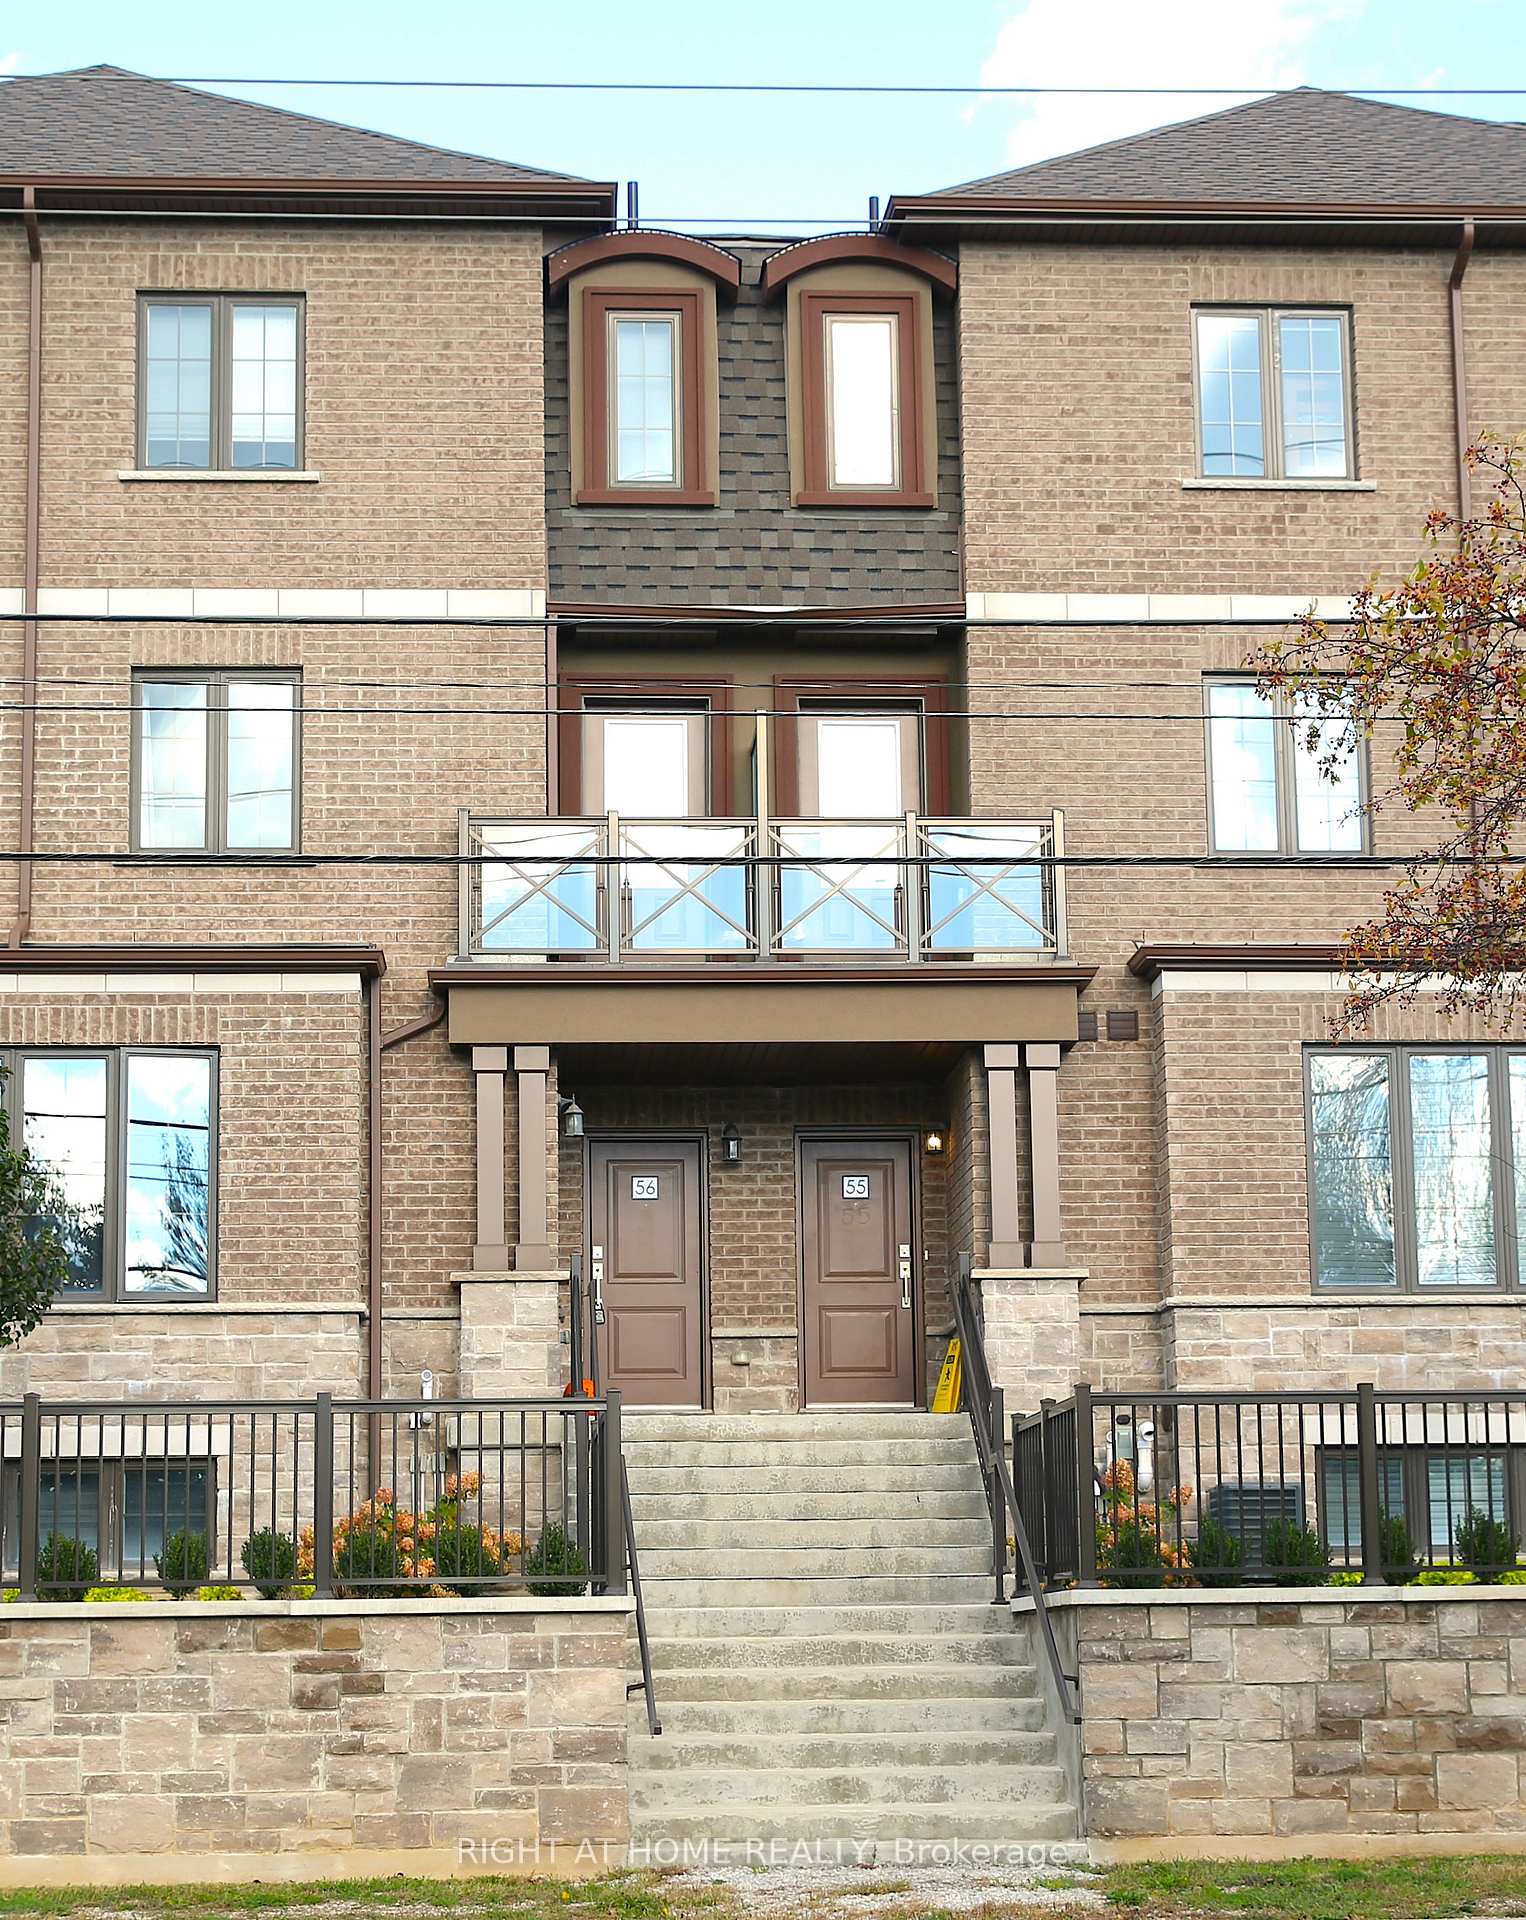
Unit 56, 445 Ontario Street
Unit 56, 445 Ontario Street
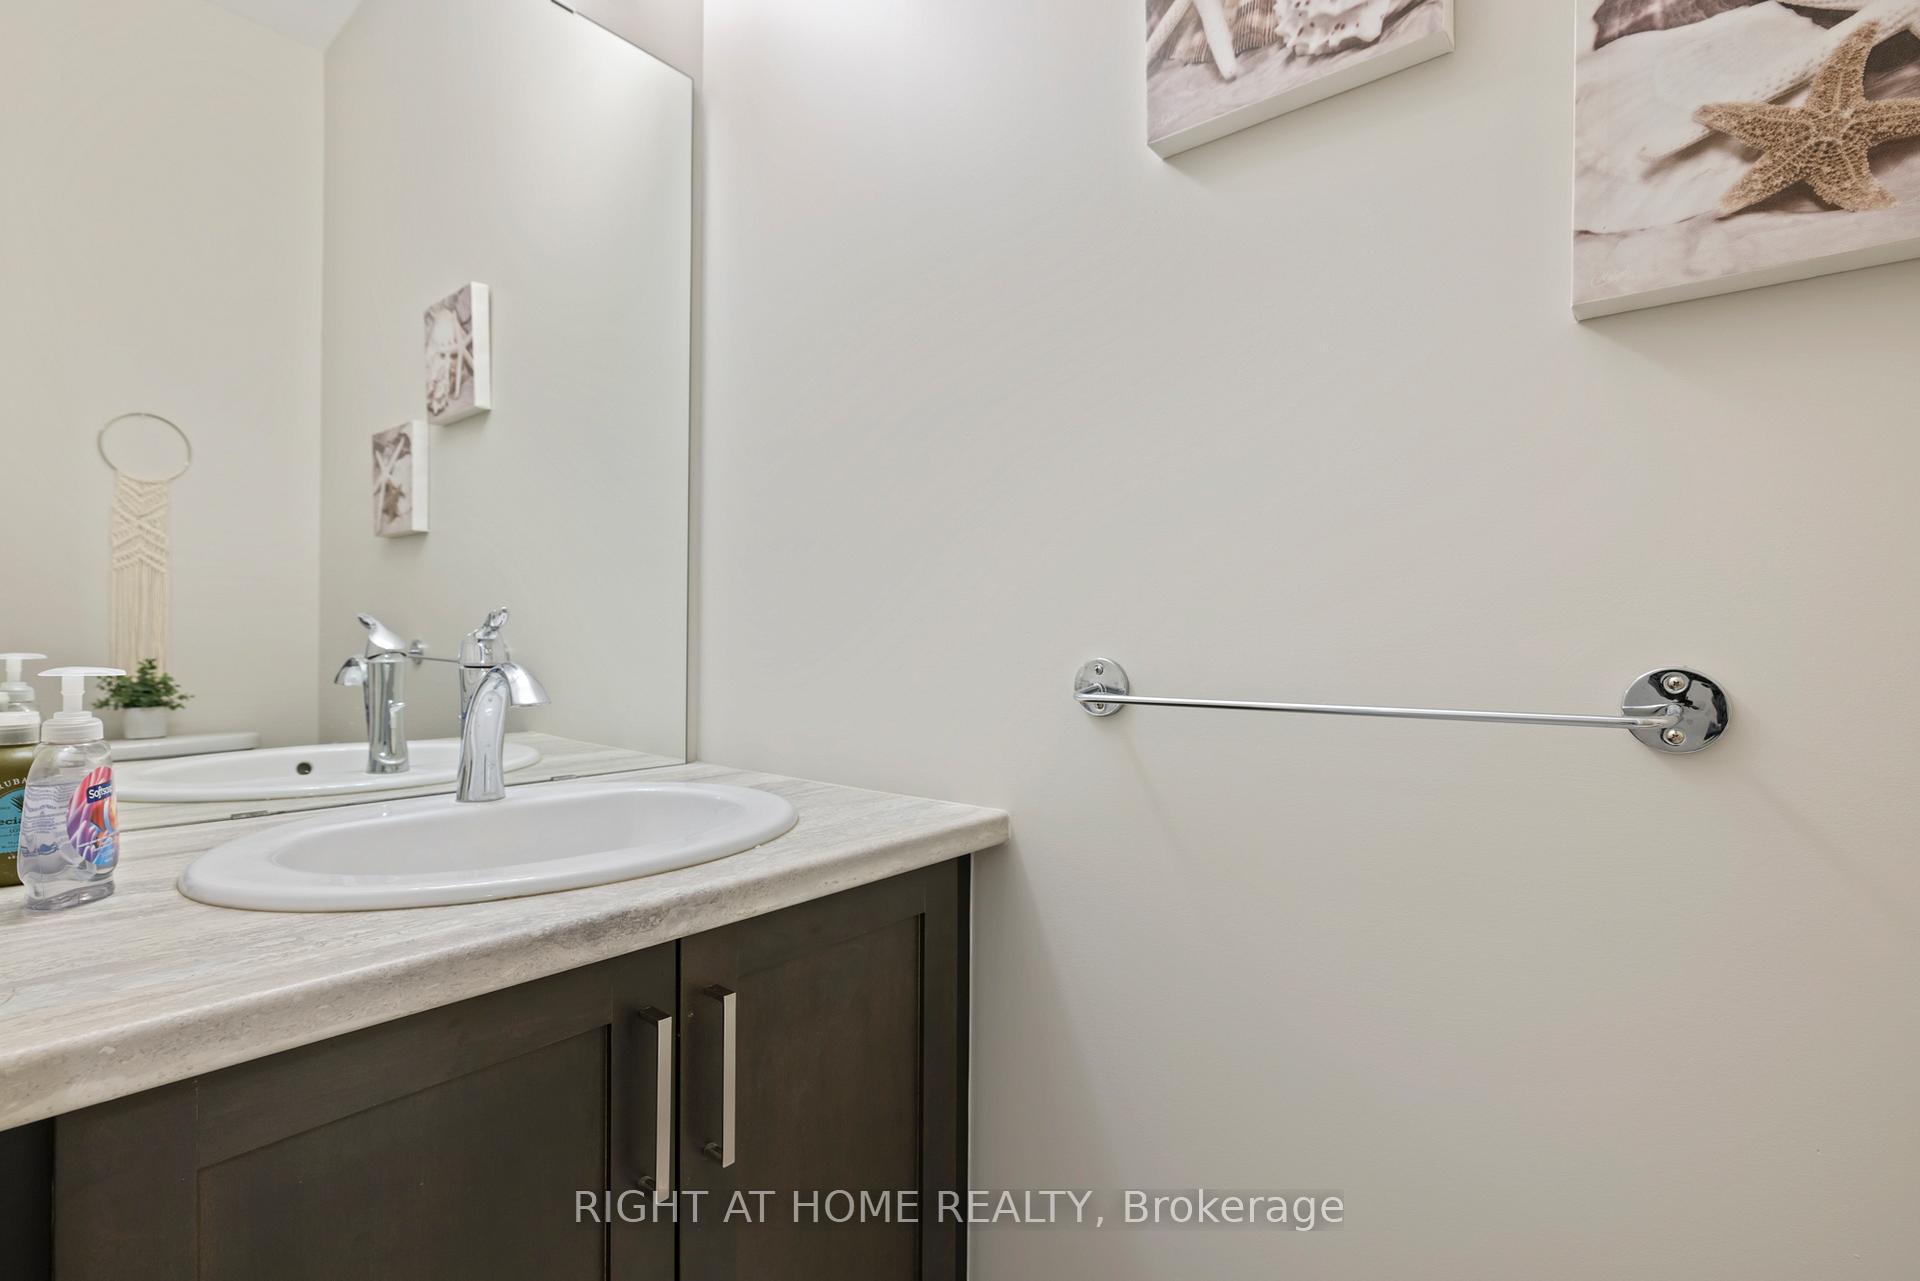 See all 24 photos
Property history
Facts and features
- BasementPartial
- LaundryEnsuite
- Lease term12 months
- PetsNot allowed
- Central air
The homeCondo Townhouse, 3-storey, Age 0–5 years
- Type: Condo Townhouse
- Style: 3-storey
- Age: 0–5 years
- Living space: 1,400–1,599 sq ft
- Basement: Partial basement
- Exposure: West
InsideEnsuite, upper level, Auto garage door remote, storage, Rooms above ground 6
- Laundry: Ensuite, upper level
- Features: Auto garage door remote, storage
- Rooms above ground: 6
- Bedrooms: 3
- Bathrooms: 3
- Kitchens: 1
- Family room: Yes
OutsideBrick, stone, Terrace, Multiple entrances, parking, accessible public transit nearby
- Exterior: Brick, stone
- Balcony: Terrace
- Accessibility: Multiple entrances, parking, accessible public transit nearby
Parking and locker2 Parking (1 garage + 1 drive), Built-in, Parking type Owned
- Spaces: 2 Parking (1 garage + 1 drive)
- Garage: Built-in
- Parking type: Owned
- Driveway: Private
- Locker: None
BuildingAbbeys on the Sixteenth Townhomes, Storeys 3, Units 154
- Name: Abbeys on the Sixteenth Townhomes
- Storeys: 3
- Units: 154
- Registered: 2020
- Condo corporation: 704
- Amenities: Bbqs allowed, bike storage, visitor parking
- Pets: Not allowed
Heating, water and powerForced air, gas, Central air
- Heating: Forced air, gas
- Cooling: Central air
Rent and termsRent $3,000 a month, Entire property, Unfurnished
- Rent: $3,000 a month
- Space for rent: Entire property
- Furnished: Unfurnished
- Lease: 12 months
- Rent includes: Building insurance, common elements, parking
- Deposit: Required
- Credit check: Required
- Employment letter: Required
- Rental application: Required
- References: Required
- Rental items: Hot water tank
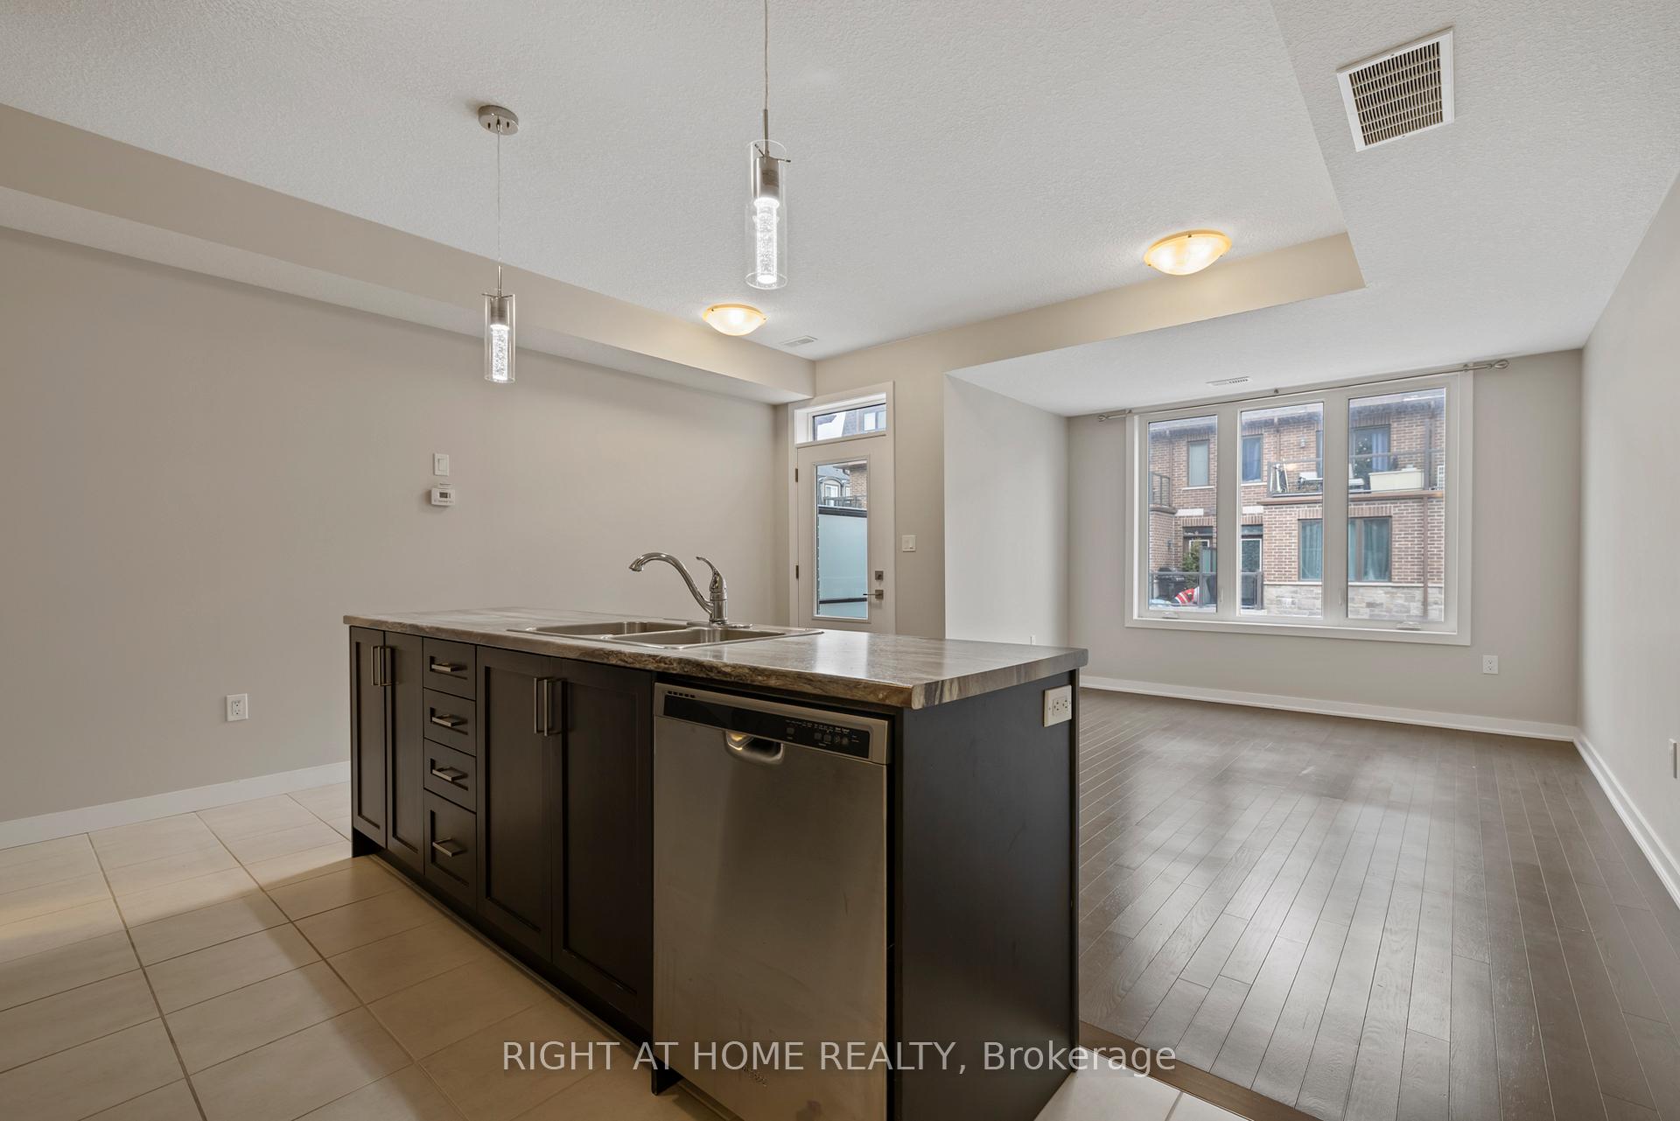
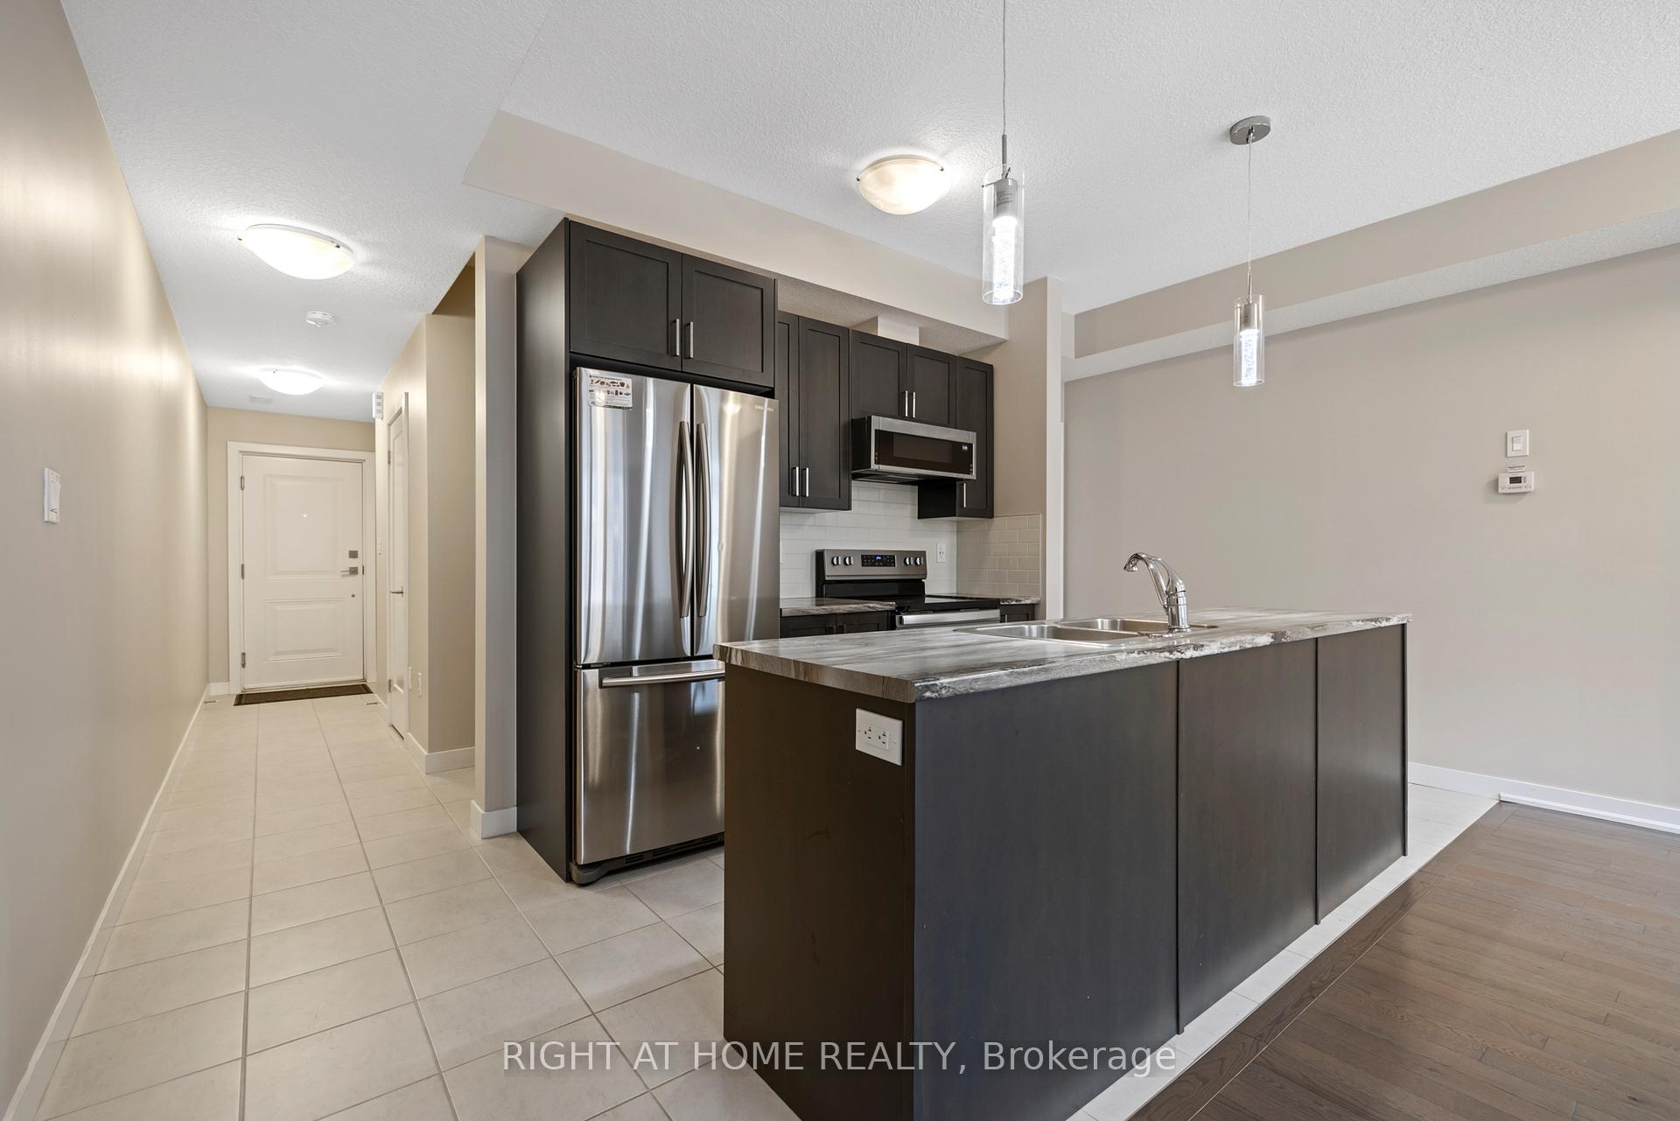
IncludedSs appliances; fridge, stove, built-in-dish washer, microwave/hood, windows blinds/curtain rods, frond-load washer & dryer, automatic garage door opener and central a/c
- Included: Ss appliances; fridge, stove, built-in-dish washer, microwave/hood, windows blinds/curtain rods, frond-load washer & dryer, automatic garage door opener and central a/c
NearbyHospital, park, public transit, rec./commun.centre, school, library
- Close to: Hospital, park, public transit, rec./commun.centre, school, library
Listing detailsW11954038, Rented, Feb 3, 2025
- MLS® number: W11954038
- Status: Rented
- Listed on: Feb 3, 2025
- Days on market: 38
- Updated: Mar 13, 2025
- Possession: 2025-02-04 / February 4, 2025
- Occupied by: Vacant
- Listing brokerage: RIGHT AT HOME REALTY
About this home
Unit 56, 445 Ontario Street, Milton (Timberlea), ON L9T 2N2
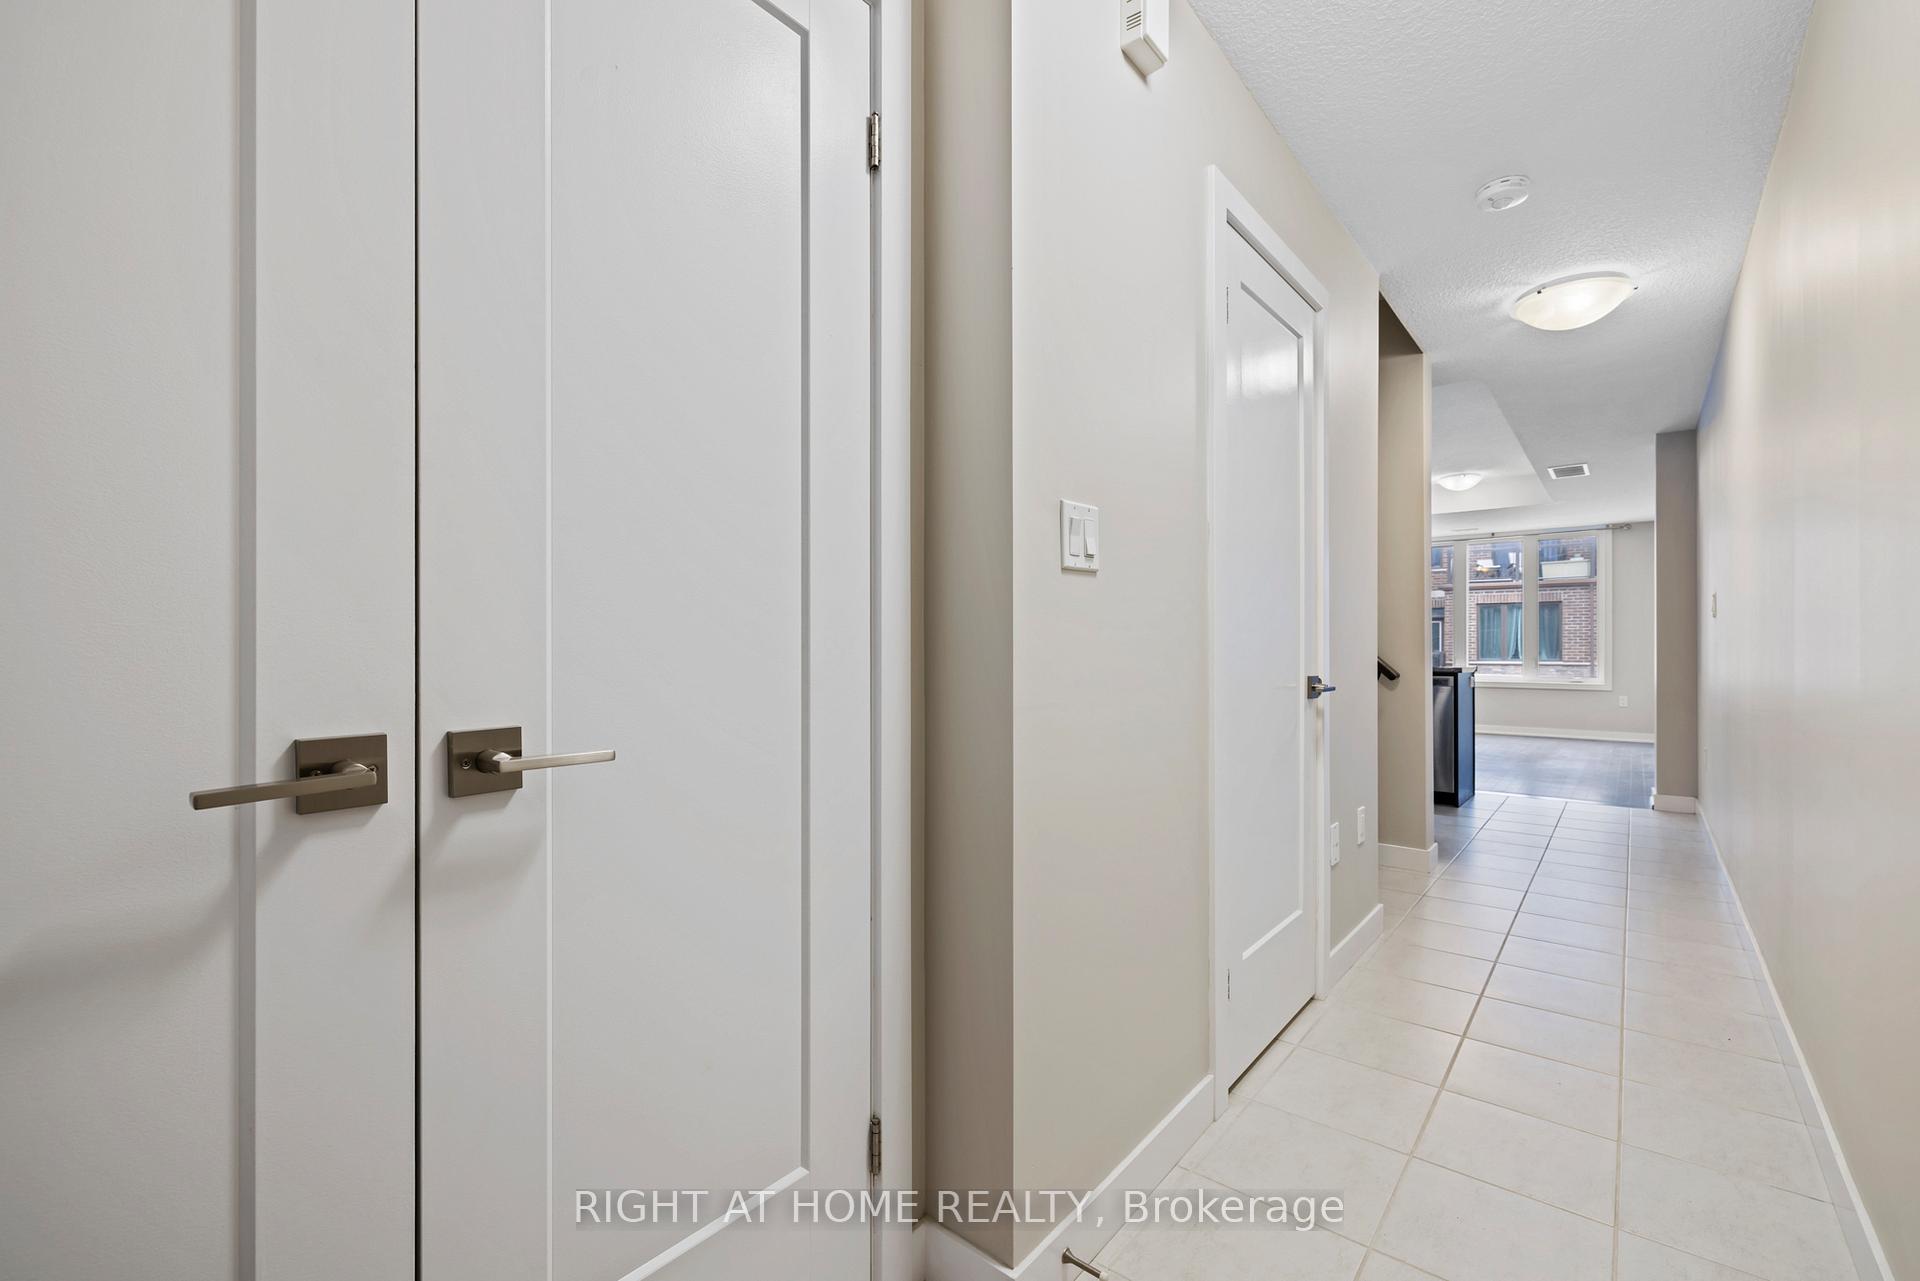
This townhouse is located In The Heart Of Milton! 5-min drive to Milton GO station and close to major highways. Enjoy walking to restaurants, patios, grocery stores, walking trails, transit, and schools along tree-lined streets. The home features 1,575 sq ft. of living space with 9-ft ceilings, a bright open-concept floor plan with plenty of natural light, a modern kitchen with stainless steel appliances, a large centre island, and a balcony off the kitchen. The spacious living room on 2nd floor opens to a second balcony. Freshly painted interior throughout the home, offering a clean and inviting space. Third Floor Has 3 Bedrooms, 2 Full Baths with a Juliet balcony ensuite the Master Bedroom. Additional highlights include multiple entrances (via the garage and main floor), ample storage in the basement, and 2-car parking.
Ask about this home
A HOMEH agent will answer your questions about this home.
Know more about Abbeys on the Sixteenth Townhomes
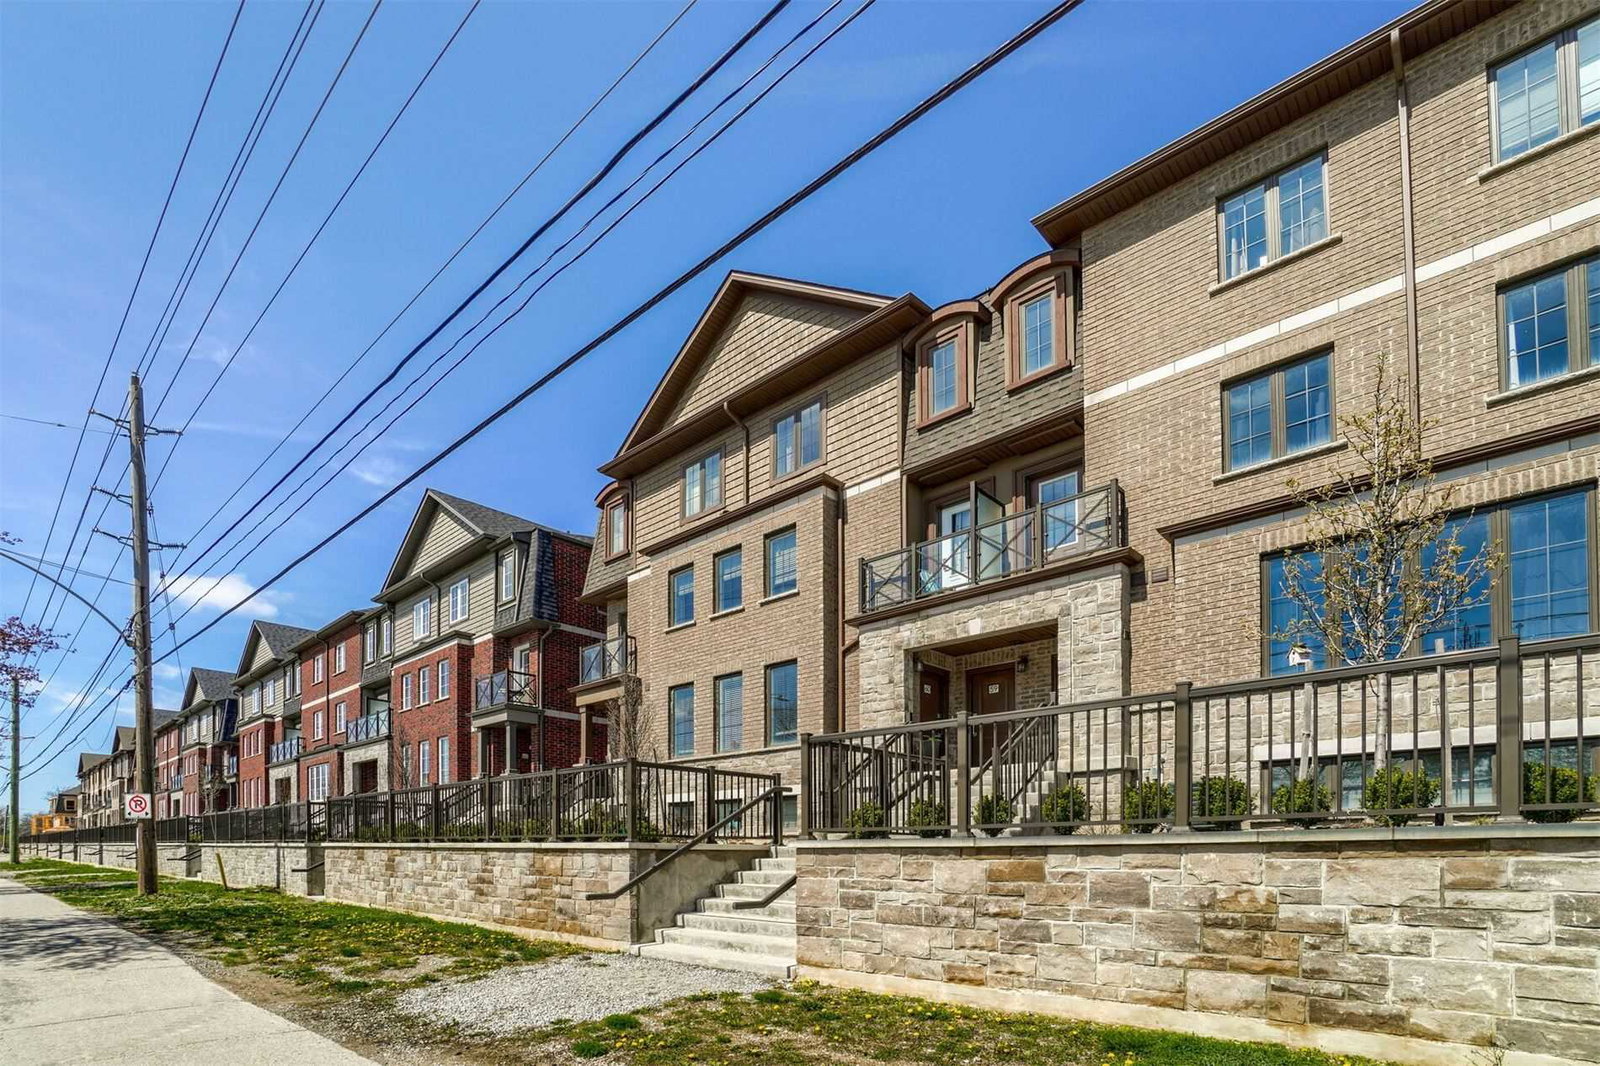
Condo building · 465 Ontario Street S
Abbeys on the Sixteenth Townhomes is a 3-storey condo with 154 suites, built in 2020 by Bucci Homes. Right now 2 for rent are on the market here.
- 3storeys
- 154suites
- $447/sq ft
- 2020built
No similar units for rent in Abbeys on the Sixteenth Townhomes right now.
Around this home
Daily convenience, out of 100, from the distances below
Schools nearby
School rating, out of 10.
Helpful calculators
Your HOMEH agent

"I would see it this week."