

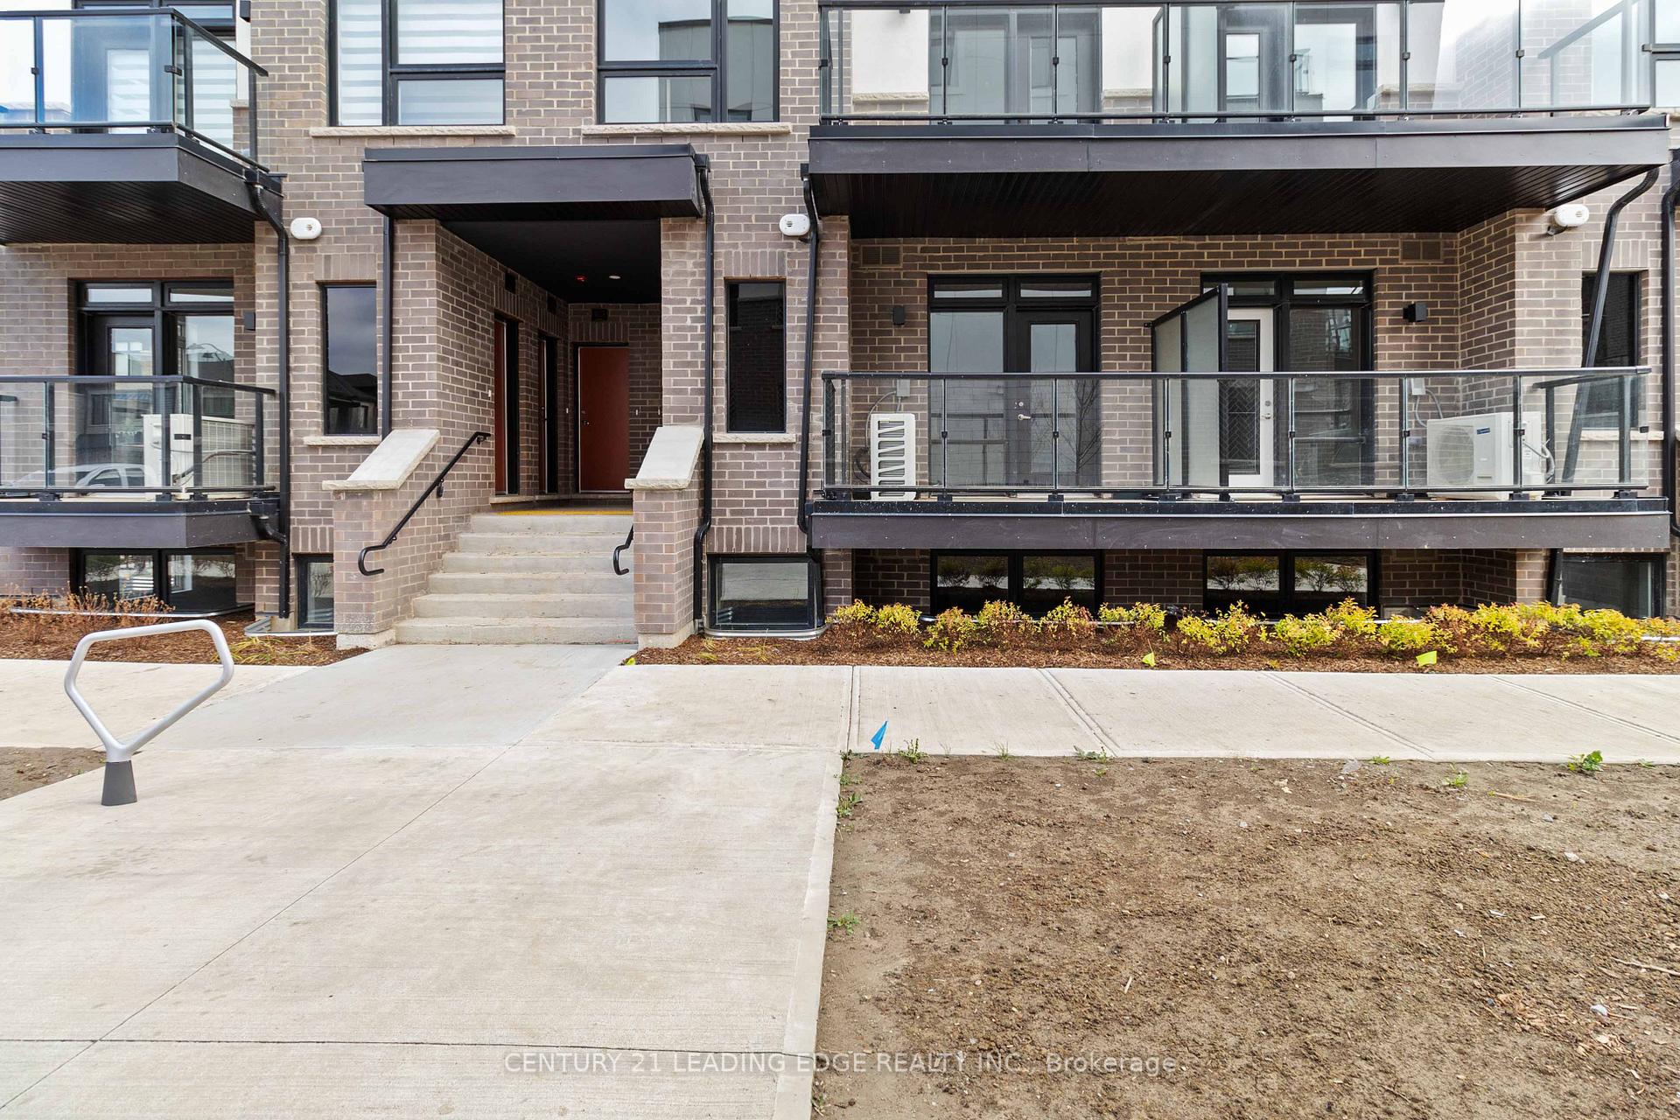
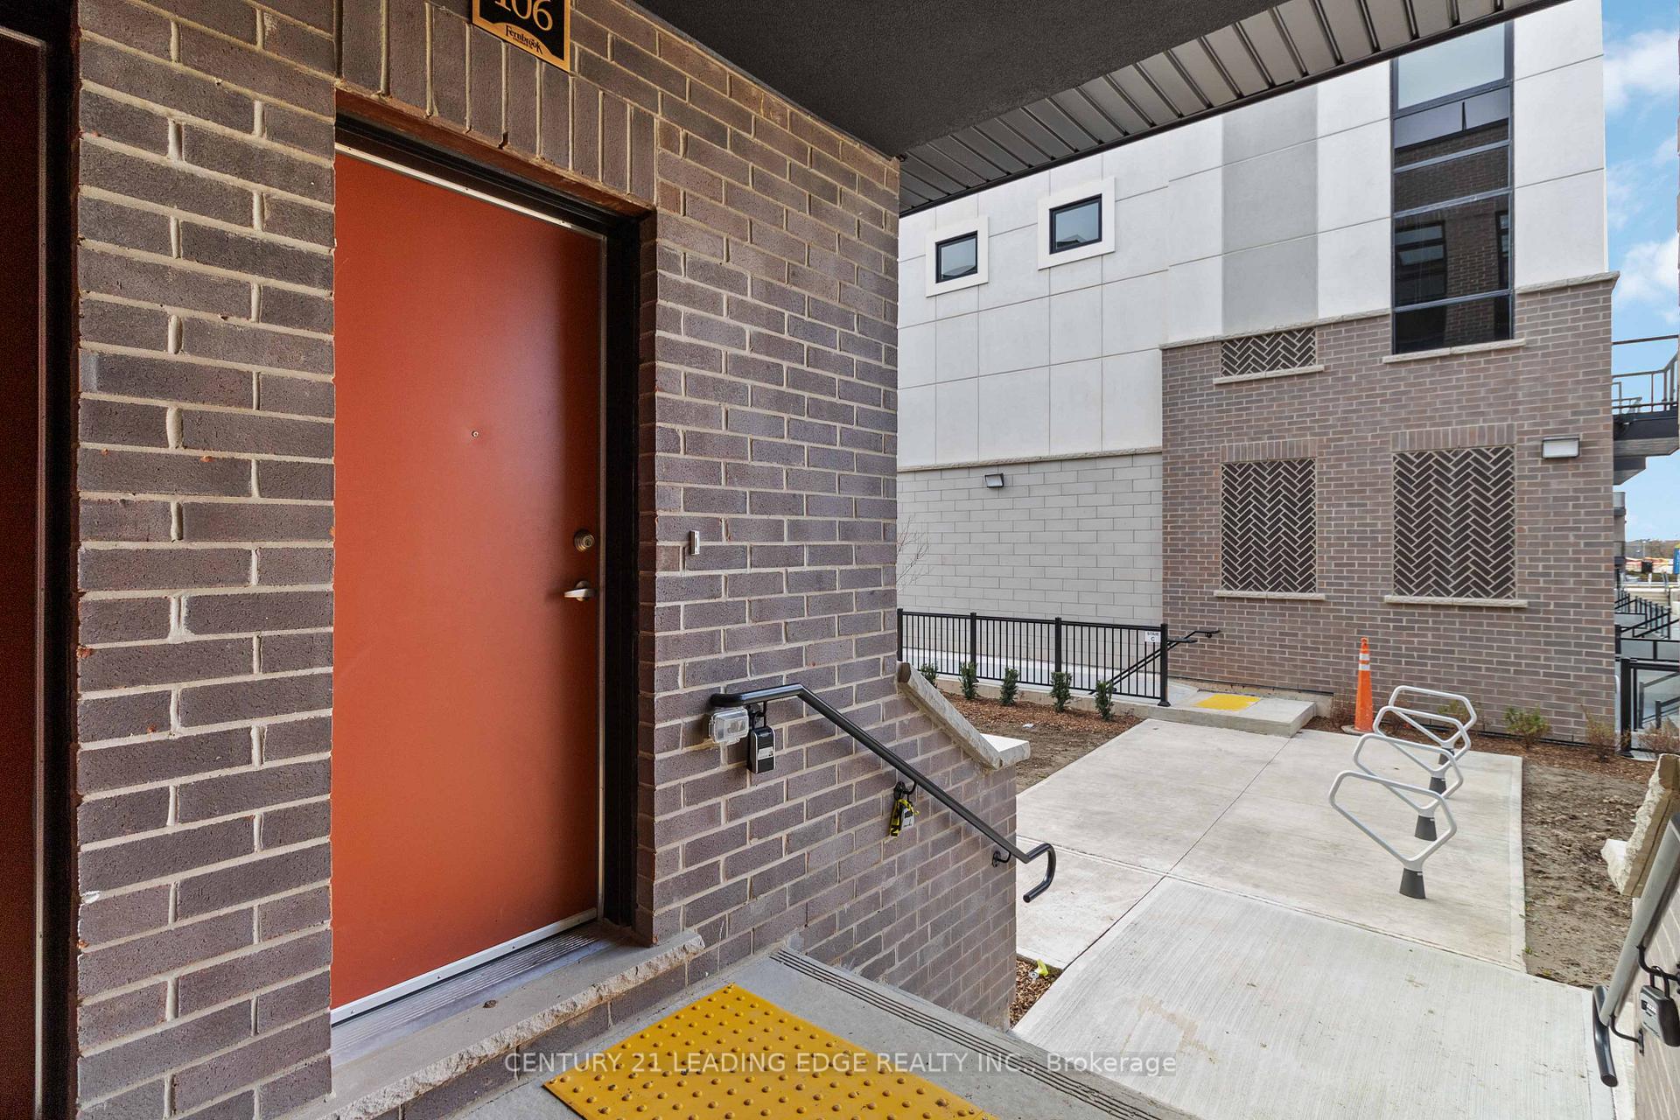
Unit 106, 1573 Rose Way
Unit 106, 1573 Rose Way
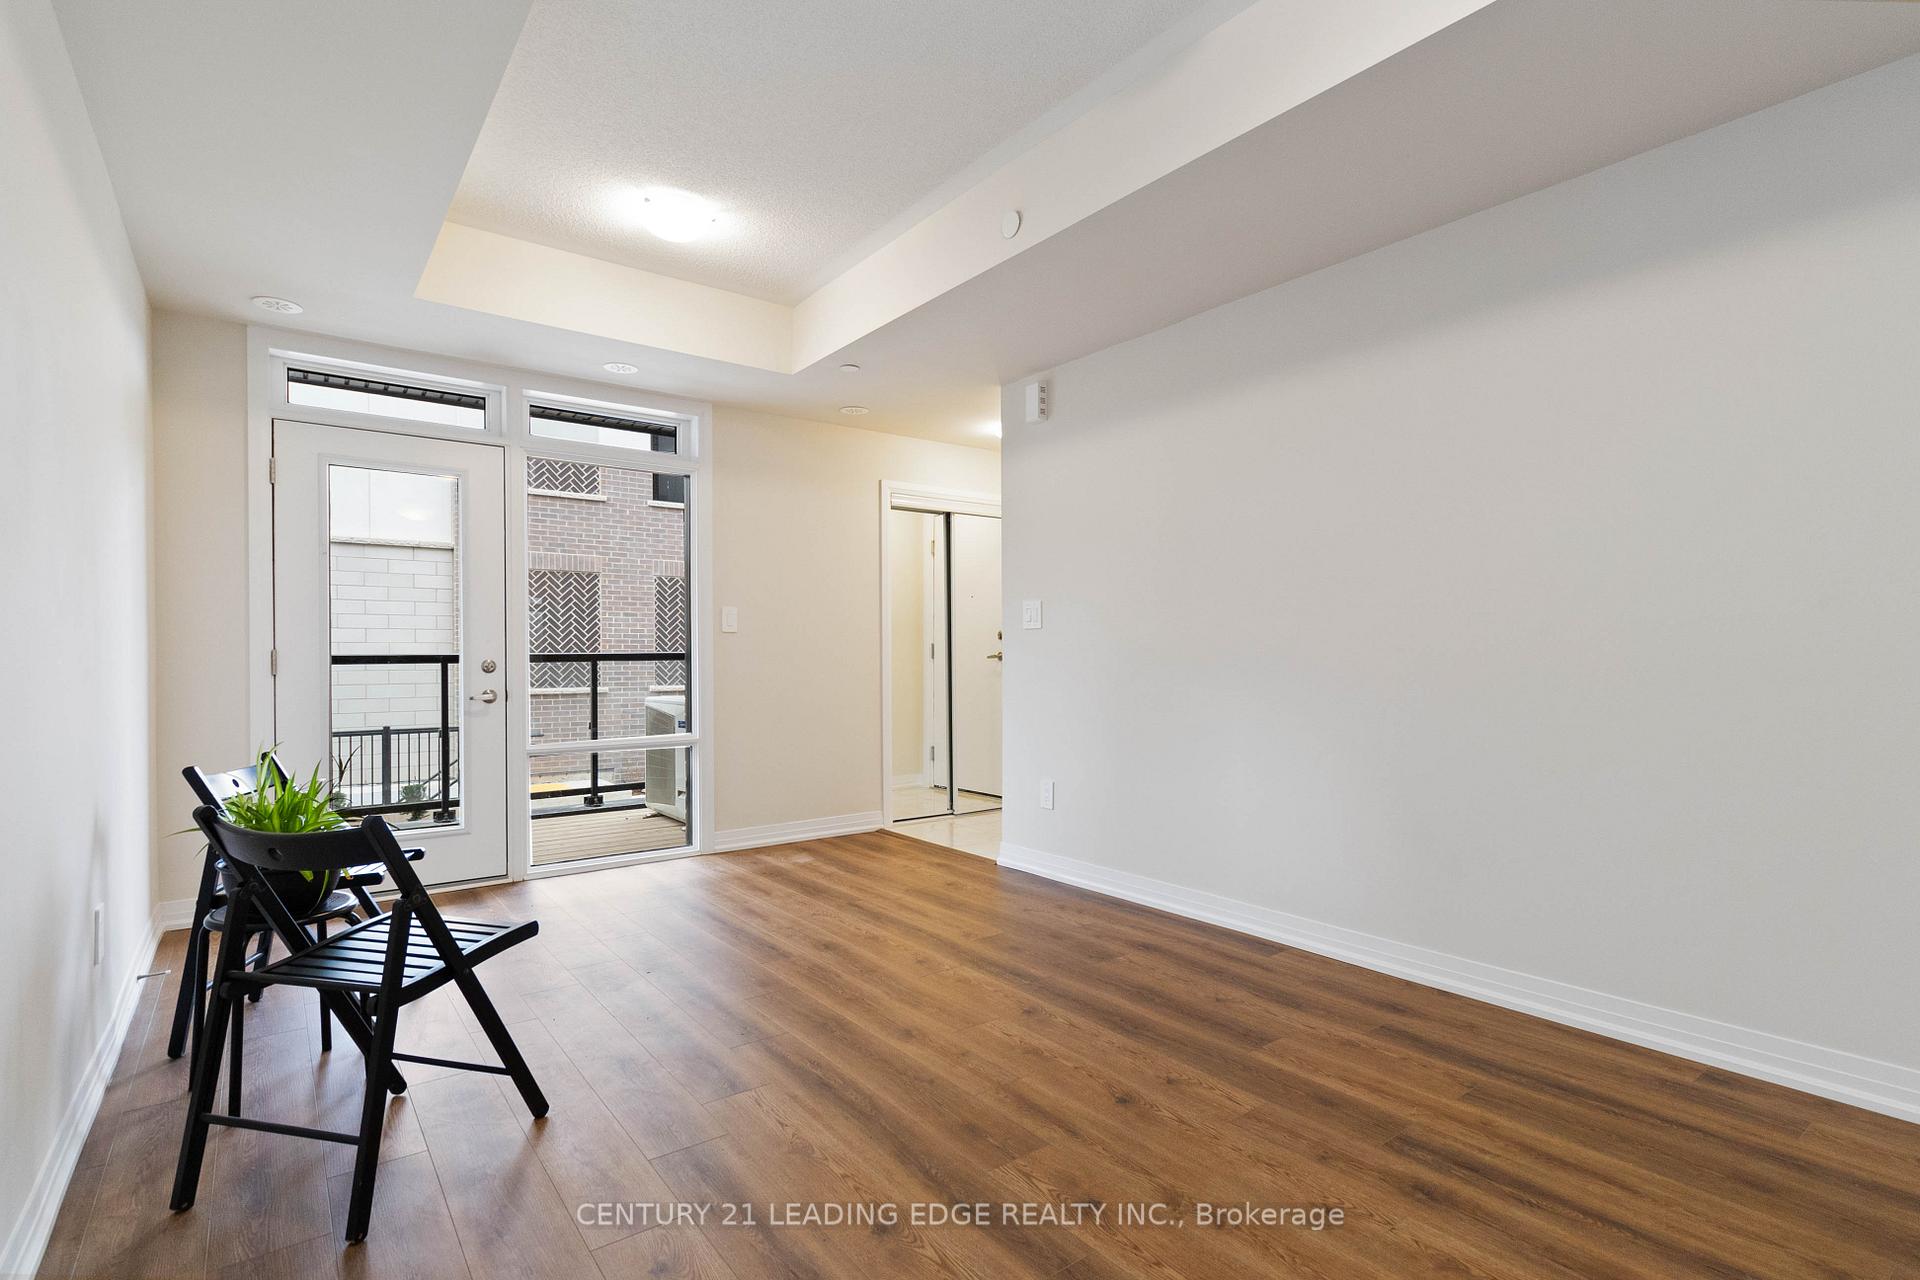 See all 26 photos
Property history
Facts and features
- BasementNone
- LaundryEnsuite
- Lease term12 months
- PetsAllowed
- Central air
The homeCondo Townhouse, Stacked townhouse, New
- Type: Condo Townhouse
- Style: Stacked townhouse
- Age: New
- Living space: 900–999 sq ft
- Basement: None
- Exposure: East
InsideVinyl, Ensuite, Rooms above ground 4
- Flooring: Vinyl
- Laundry: Ensuite
- Rooms above ground: 4
- Bedrooms: 2
- Bathrooms: 2
- Kitchens: 1
OutsideBrick, Enclosed
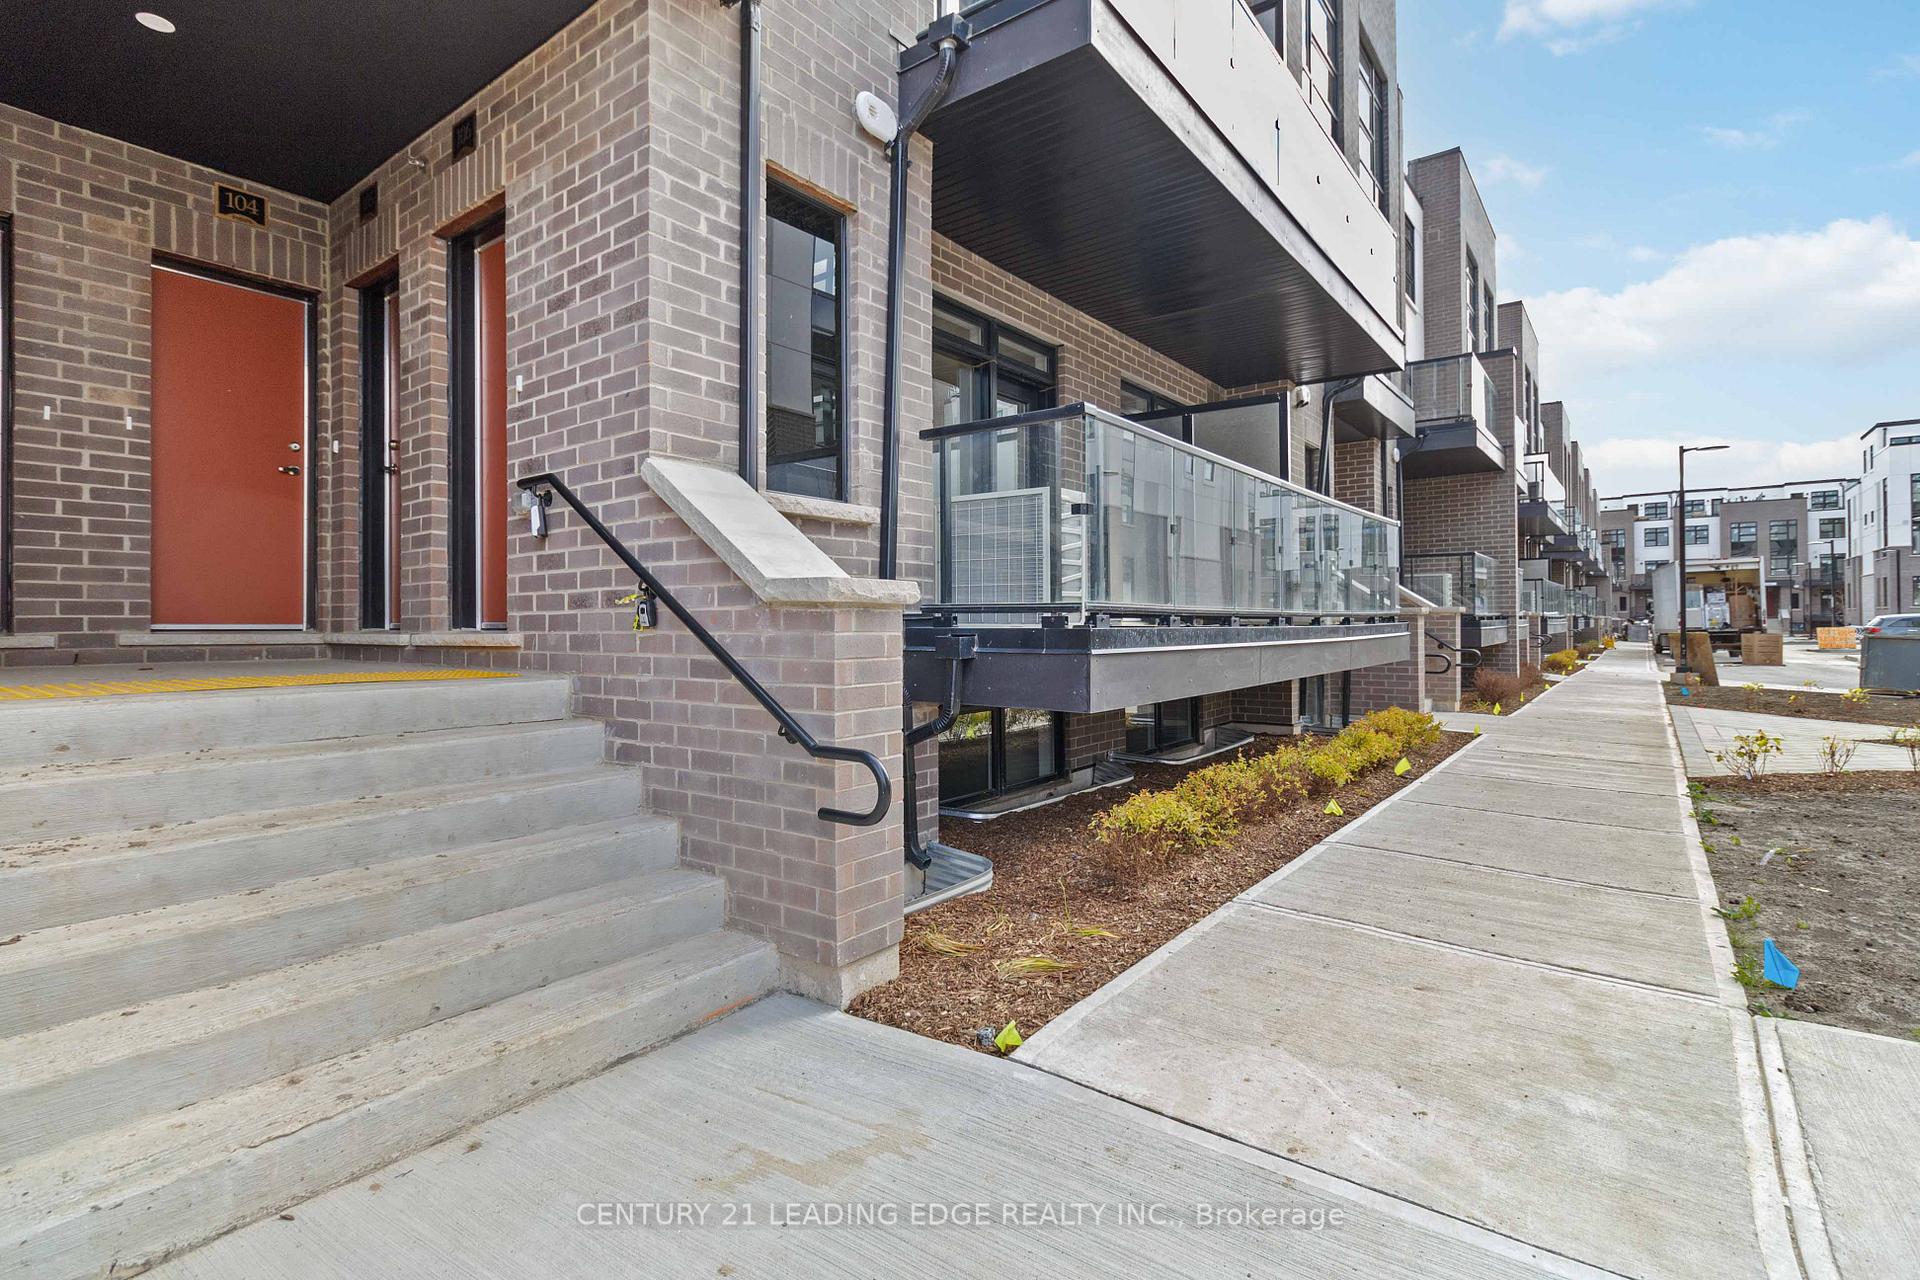
- Exterior: Brick
- Balcony: Enclosed
Parking and locker1 Parking, Underground, Parking type Owned
- Spaces: 1 Parking
- Garage: Underground
- Parking type: Owned
- Driveway: Underground
- Spot: 123
- Locker: Owned
- Locker unit: 2
- Locker number: 398
- Locker level: Underground
BuildingThe Crawford Urban Towns, Storeys 3, Units 254
- Name: The Crawford Urban Towns
- Storeys: 3
- Units: 254
- Registered: 2023
- Condo corporation: 1234
- Pets: Allowed
Heating, water and powerForced air, gas, Central air
- Heating: Forced air, gas
- Cooling: Central air
Rent and termsRent $2,650 a month, Entire property, Unfurnished
- Rent: $2,650 a month
- Space for rent: Entire property
- Furnished: Unfurnished
- Lease: 12 months
- Paid: Monthly
- Rent includes: Parking, water, water heater
- Deposit: Required
- Credit check: Required
- Employment letter: Required
- Rental application: Required
- References: Required
- Rental items: Hwt
IncludedGarage door opener with remotes, all appliances included: dishwasher, dryer, microwave, refrigerator, stove, washer, water heater, window coverings, garage door opener, in suite laundry , 1 under ground parking and locker
- Included: Garage door opener with remotes, all appliances included: dishwasher, dryer, microwave, refrigerator, stove, washer, water heater, window coverings, garage door opener, in suite laundry , 1 under ground parking and locker
Listing detailsW10421307, Rented, Nov 12, 2024
- MLS® number: W10421307
- Status: Rented
- Listed on: Nov 12, 2024
- Days on market: 20
- Updated: Dec 2, 2024
- Possession: Immediately
- Occupied by: Vacant
- Listing brokerage: CENTURY 21 LEADING EDGE REALTY INC.
About this home
Unit 106, 1573 Rose Way, Milton (Cobban), ON L9E 1N4
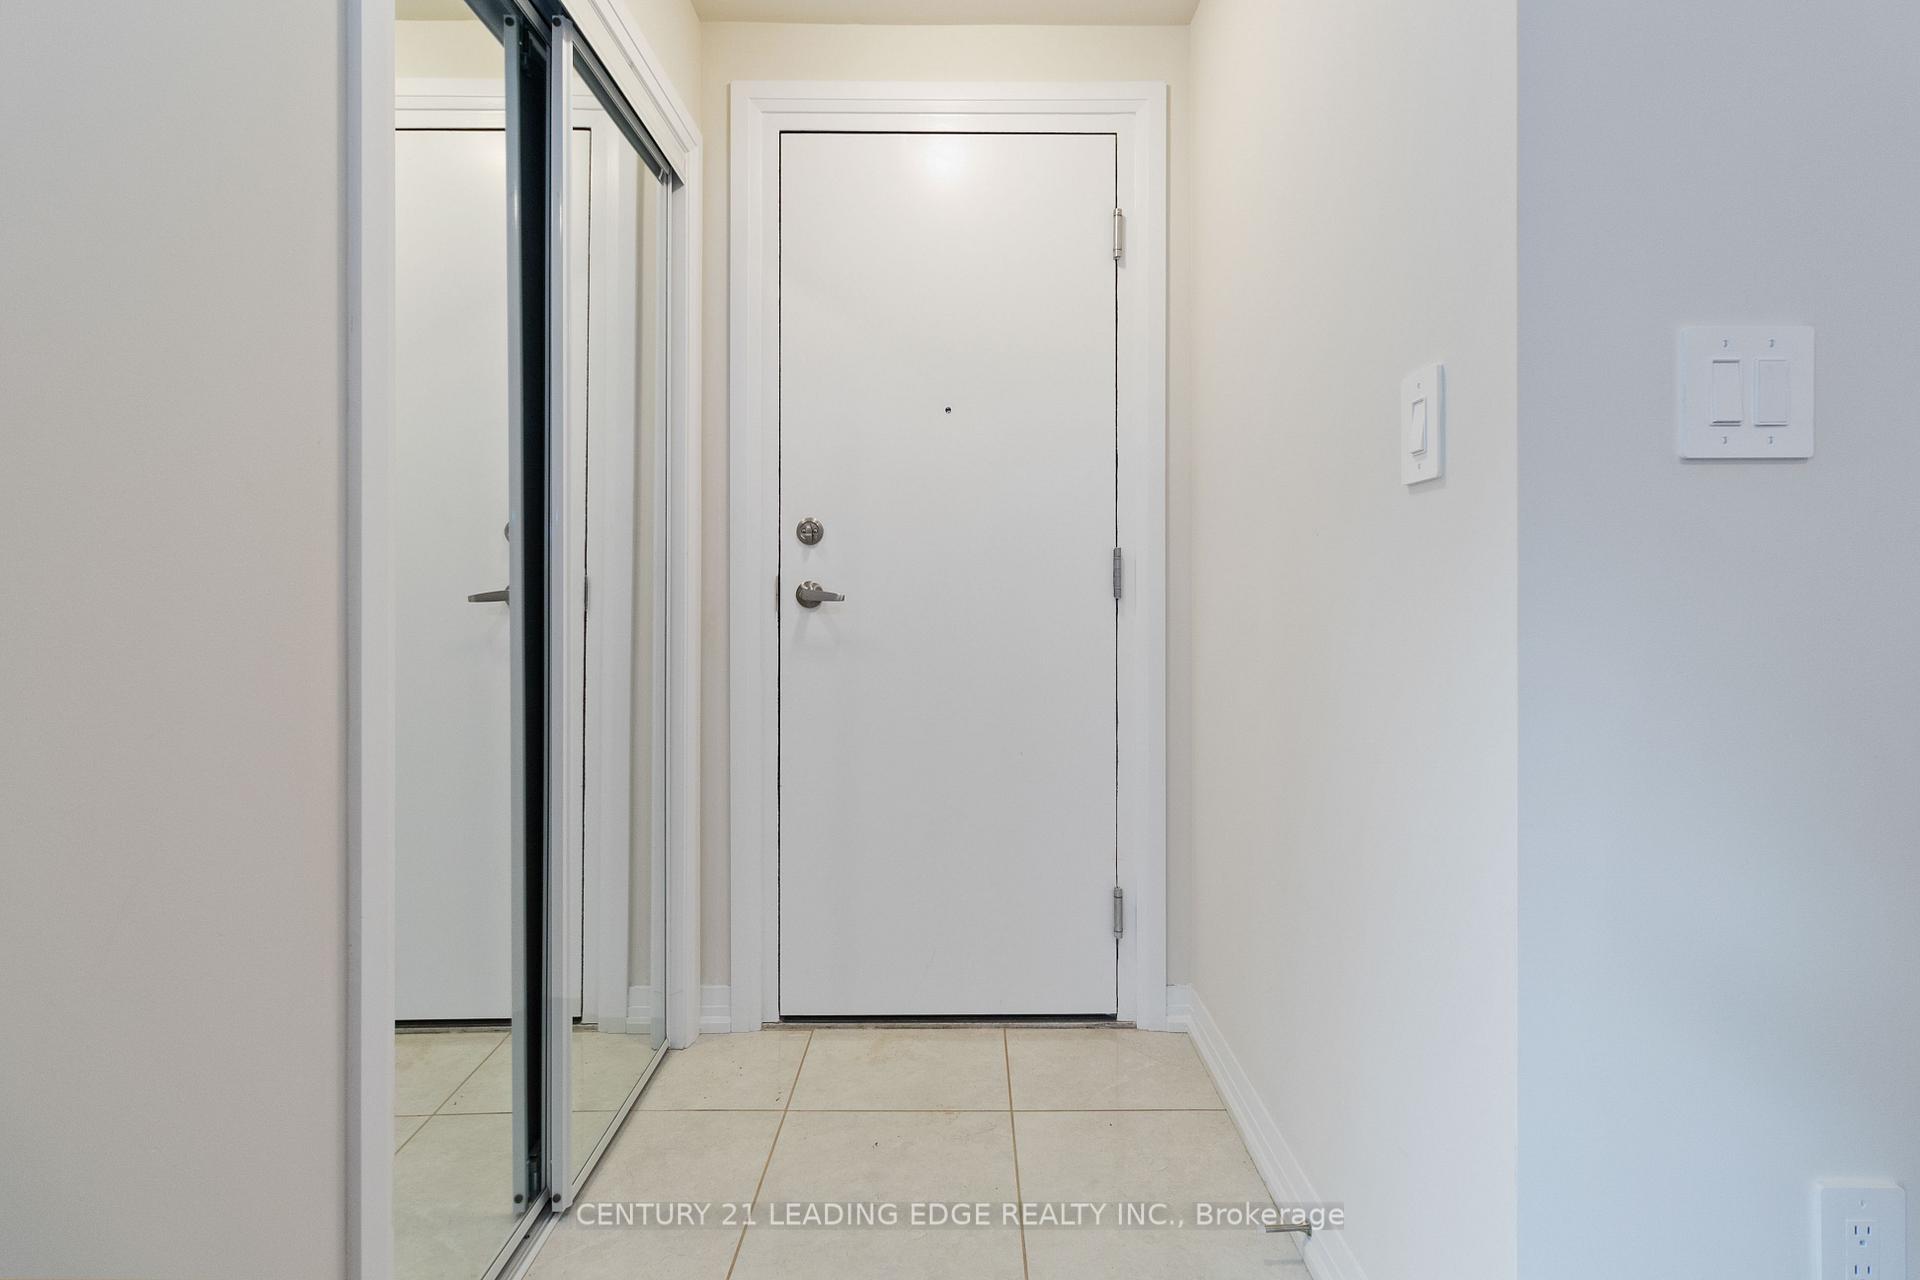
Brand new, never lived in 2 beds + 2 Full Washrooms + 1 Underground Parking lot + Storage locker Bungalow style stacked townhome, all on the main floor with no stairs! Great privacy. With over 900 sq.ft of bright and spacious living area, this modern open concept townhome features 9ft. ceilings, fully upgraded kitchen and dining area with counter top, 6 stainless steel appliances. The primary bedroom features a large walk-in closet and ensuite bathroom with stand-up shower and second bedroom is adjacent to another full bathroom with a shower tub. Additional Features include: New Window Coverings to be installed by landlord before occupancy, insuite laundry, walkout balcony with Gas BBQ connection, convenient visitor parking. Great location in Milton - (Intersection of Britannia Road & Regional Road/HWY 25), close to 401/407highway, 10 minutes drive to Milton Go Station, 1.1 km walk to Whitlock Avenue at RR/Hwy 25 to Milton Transit bus route 9 towards Milton Go station (25 mins). - Close to all other amenities!
Ask about this home
A HOMEH agent will answer your questions about this home.
Know more about The Crawford Urban Towns
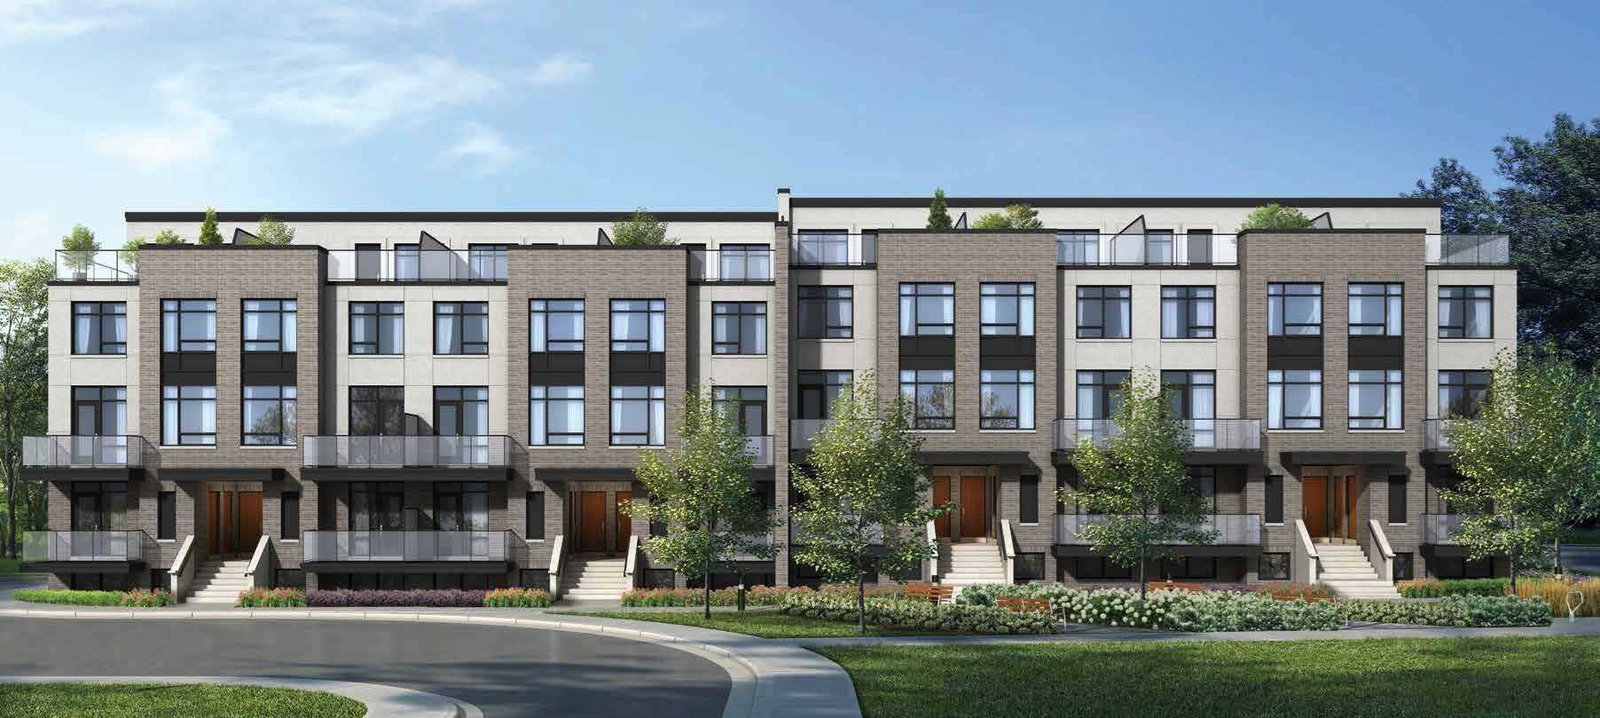
Condo building · 8175 Britannia Road
The Crawford Urban Towns is a 3-storey condo with 254 suites, built in 2023 by Fernbrook Homes. Right now 3 for sale and 1 for rent are on the market here.
- 3storeys
- 254suites
- 2023built
No similar units for rent in The Crawford Urban Towns right now.
Around this home
Daily convenience, out of 100, from the distances below
Schools nearby
School rating, out of 10.
Helpful calculators
Your HOMEH agent

"I would see it this week."