

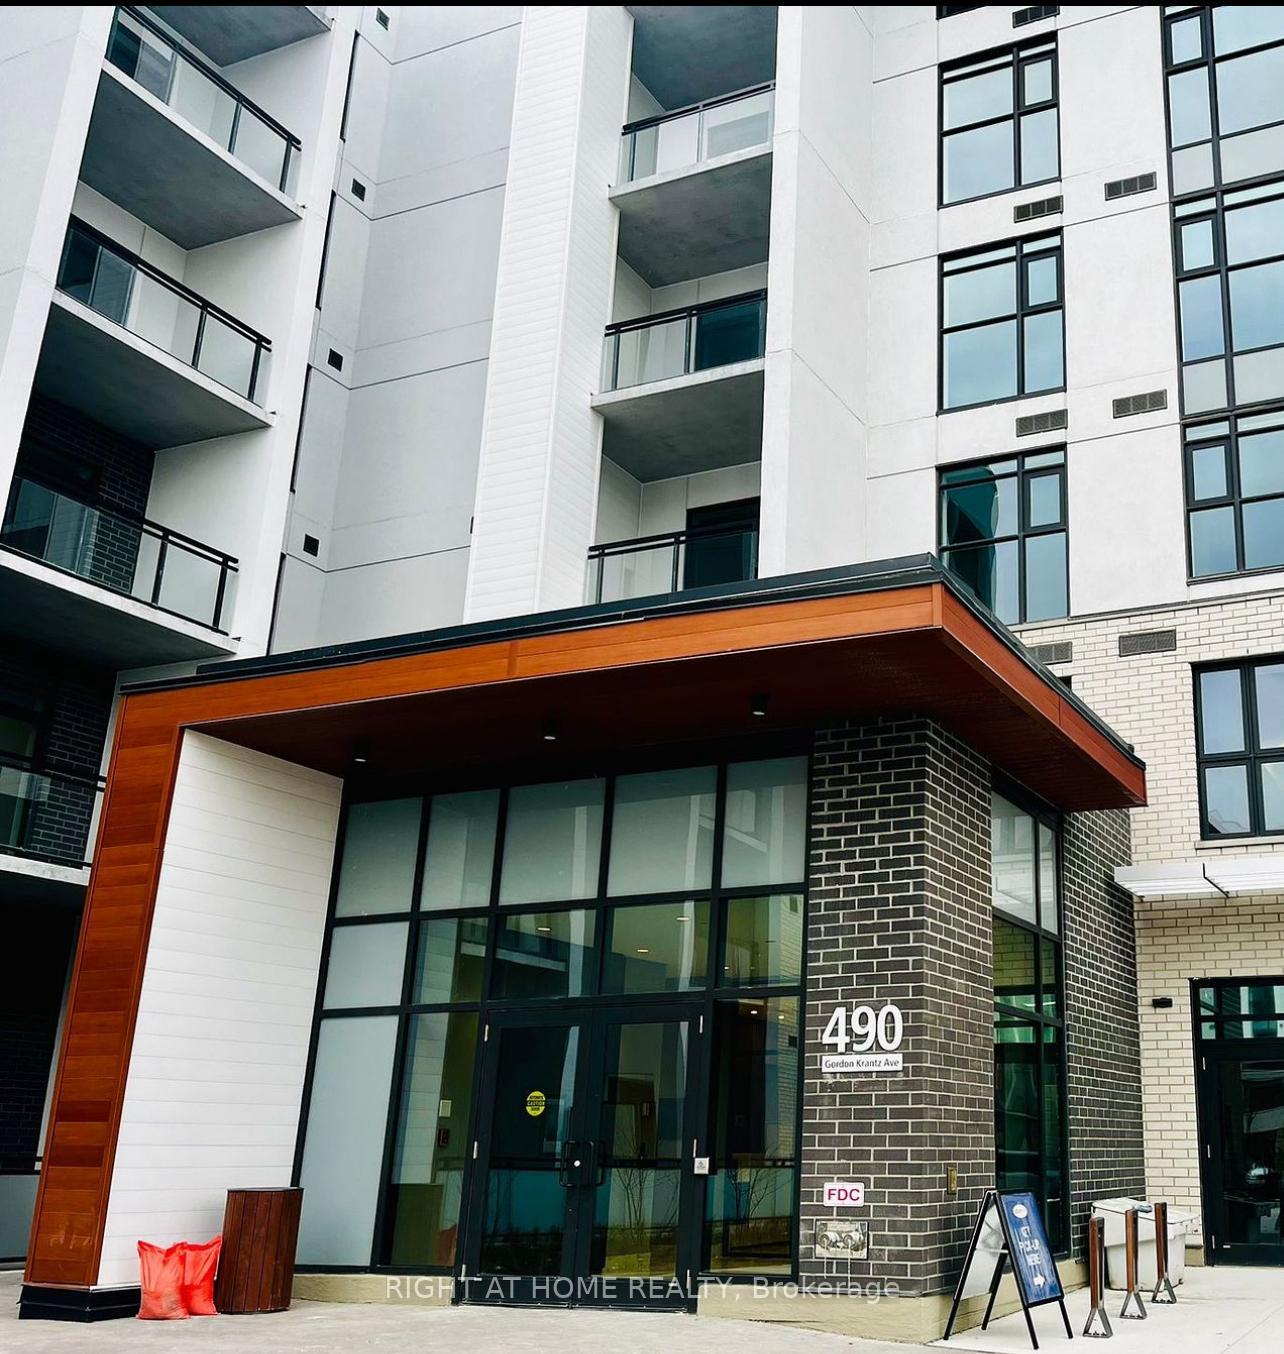
418-490 Gordon krantz Avenue
Common Element Condo Rented
1/30418-490 Gordon krantz Avenue
Common Element Condo Rented
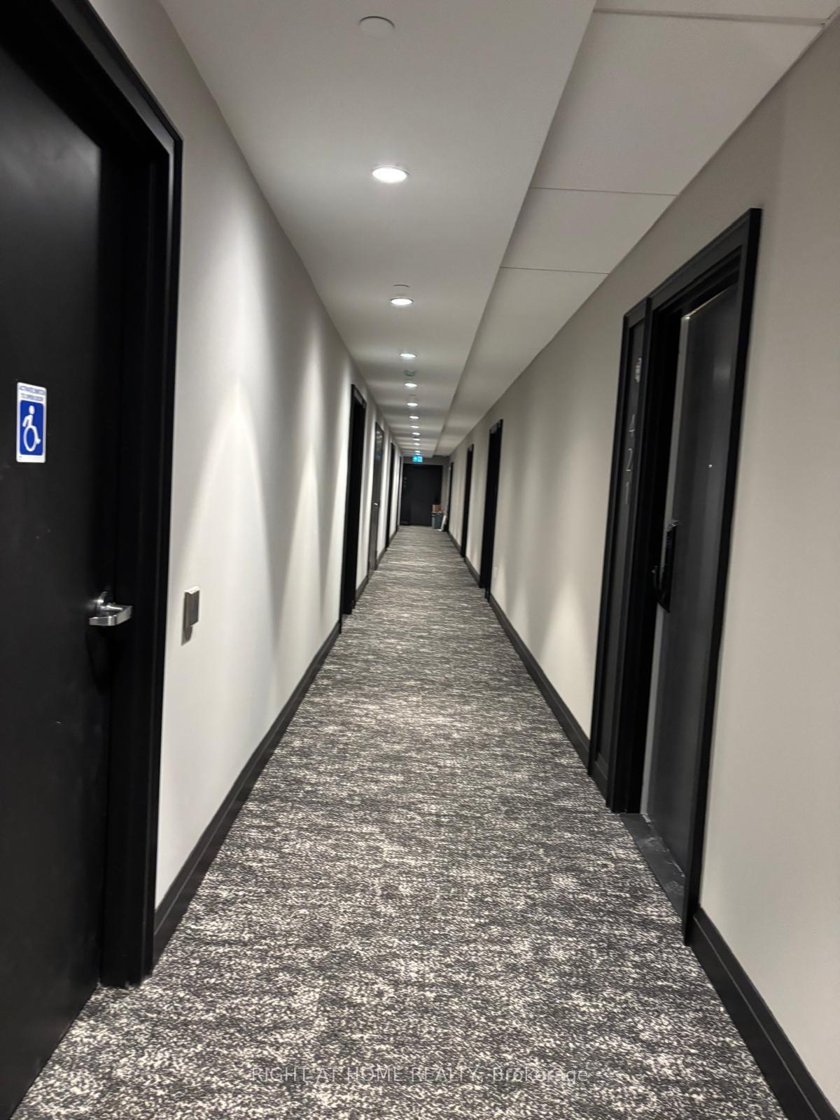
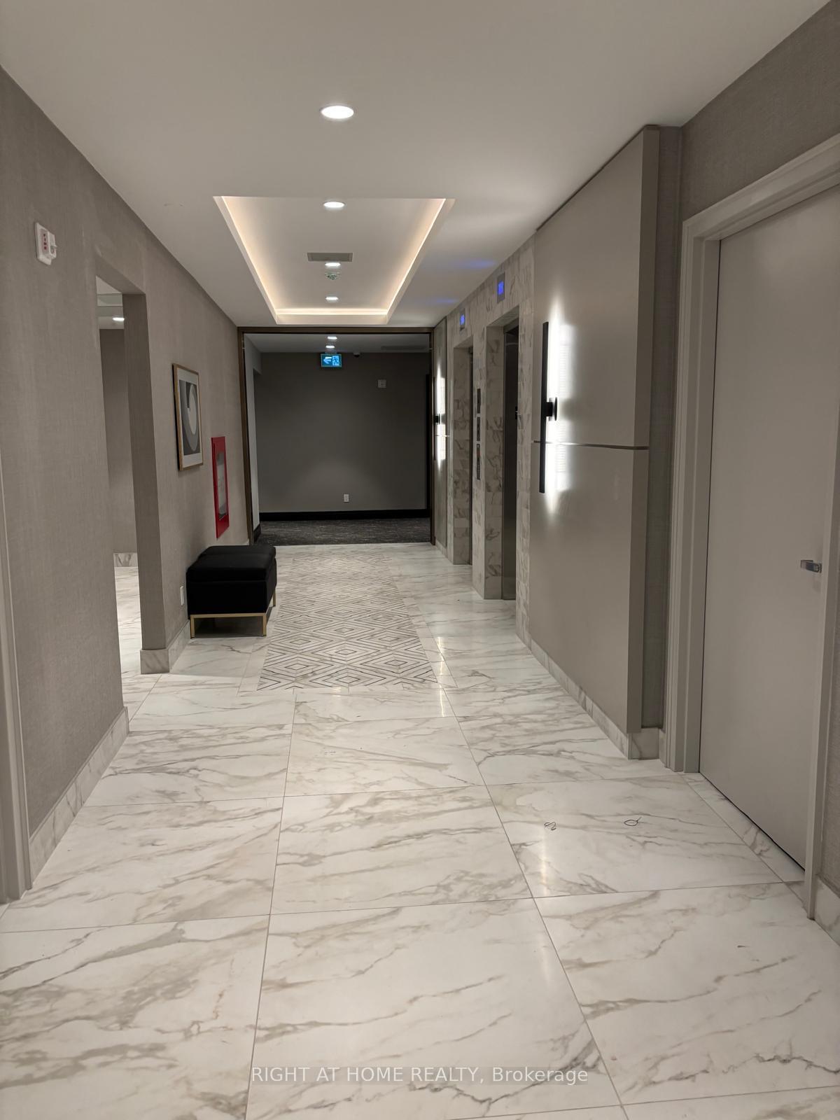
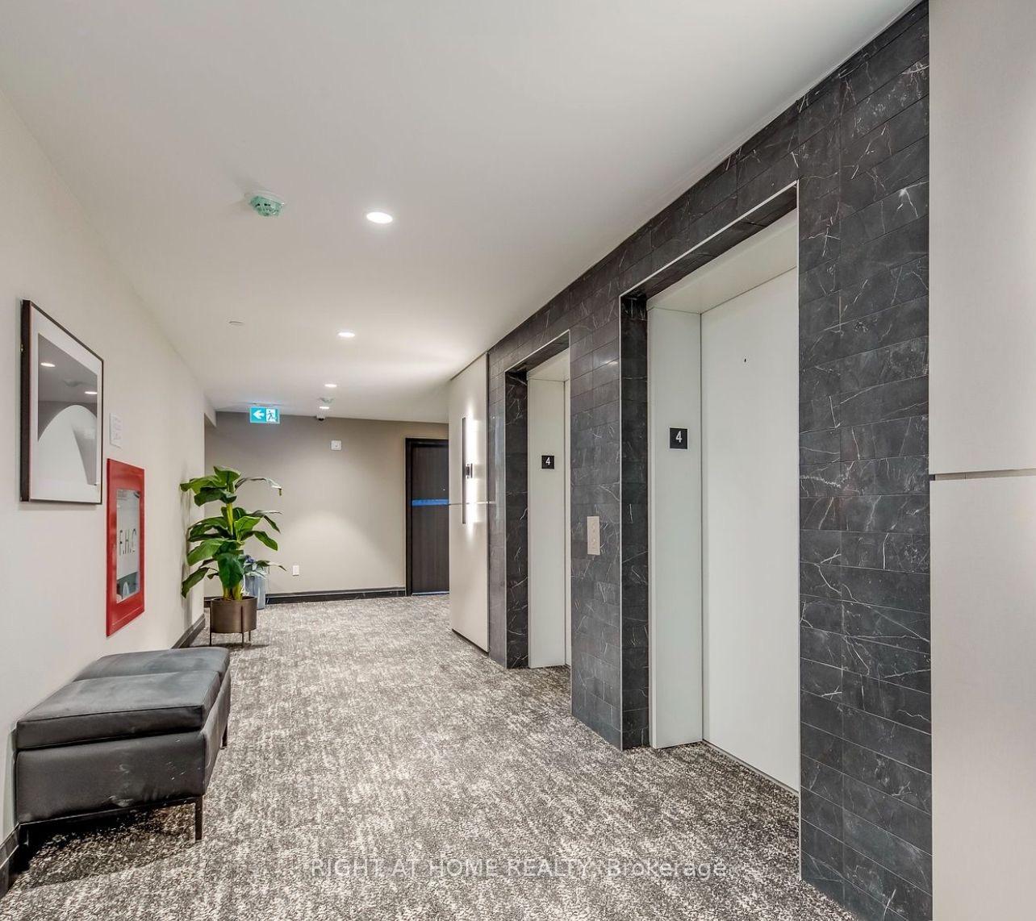
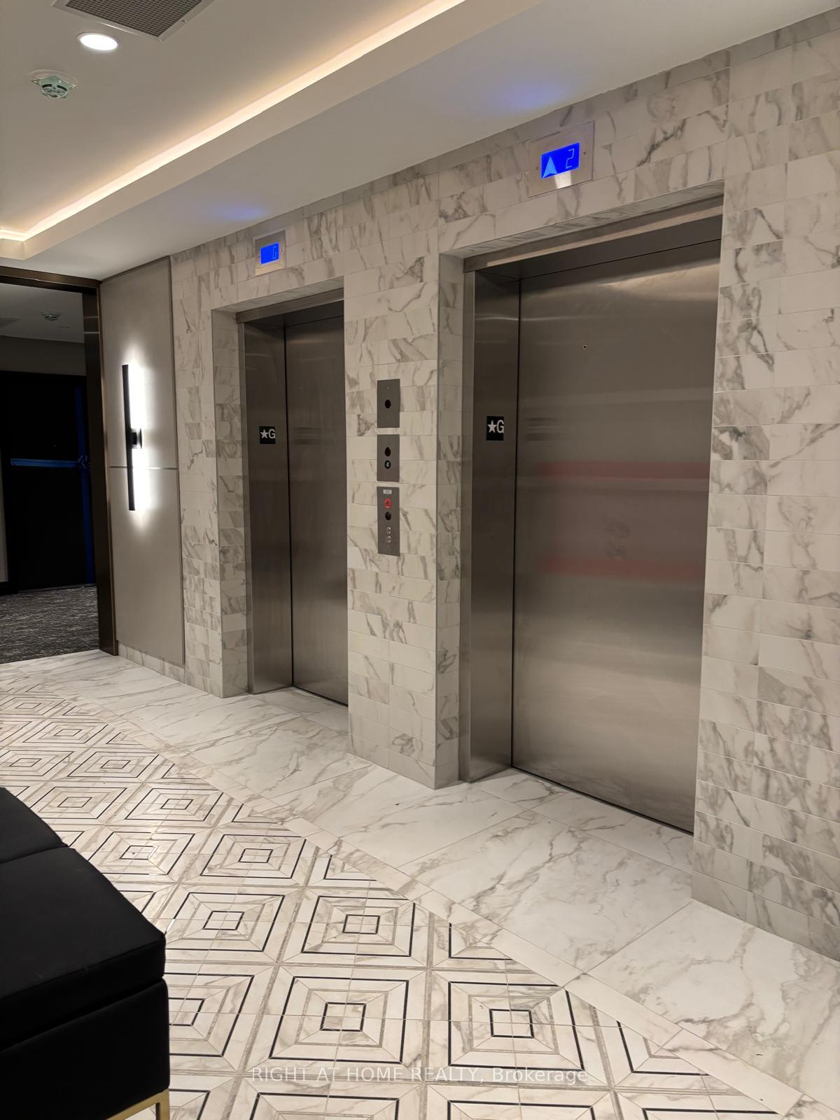 See all 30 photos
2+1 Bedrooms
2 Bathrooms
1 Parking
800–899 sq.ft
Entire Home
— Unit
Property history
Facts and features
- ExposureSouth west
- LaundryIn-suite
- LockerOwned
- BalconyEnclosed
What stands out
- Fireplace
- Central air
The homeCommon Element Condo, Apartment, New
- Type: Common Element Condo
- Style: Apartment
- Age: New
- Living space: 800–899 sq ft
- Basement: None
- Exposure: South West
- Special designation: Other
InsideFireplace Yes, In-suite laundry, Water heater
- Fireplace: Yes
- Laundry: In-suite laundry
- Features: Water heater
- Rooms above ground: 5
- Bedrooms: 2 + 1 in the basement
- Bathrooms: 2
- Kitchens: 1
- Family room: Yes
OutsideBrick, Enclosed
- Exterior: Brick
- Balcony: Enclosed
Parking and locker1 Parking, Underground, Parking type Owned
- Spaces: 1 Parking
- Garage: Underground
- Parking type: Owned
- Driveway: Street only
- Locker: Owned
BuildingCondo corporation 788, Pets Allowed
- Condo corporation: 788
- Pets: Allowed
Heating, water and powerForced air, electric, Central air
- Heating: Forced air, electric
- Cooling: Central air
Rent and termsRent $2,700 a month, Entire property, Unfurnished
- Rent: $2,700 a month
- Space for rent: Entire property
- Furnished: Unfurnished
- Lease: 12 months
- Paid: Monthly
- Rent includes: Central air conditioning, high speed internet, parking
- Deposit: Required
- Credit check: Required
- Employment letter: Required
- Rental application: Required
- References: Required
Listing detailsW11888294, Rented, Dec 10, 2024
- MLS® number: W11888294
- Status: Rented
- Listed on: Dec 10, 2024
- Days on market: 6
- Updated: Dec 16, 2024
- Possession: To Be Determined
- Occupied by: Vacant
- Listing brokerage: RIGHT AT HOME REALTY
About this home
418-490 Gordon krantz Avenue, Milton (Walker), ON L9T 1X6
Water Heater
Beautifully designed 2 bedroom plus den, 2 Bath. Built by Mattamy Homes in the heart of Milton across from the future Milton Education Village! Brand new development. Open concept floor plan, 876 sq ft of interior space with a 63 sq ft balcony.
Read more
Ask about this home
A HOMEH agent will answer your questions about this home.
Ask a question
Around this home
Teramaine & Gordon Krantz
Errands
Parks
Schools
Daily convenience, out of 100, from the distances below
ParkGastle Park · 1 within 1 km15 min walk909 m
GroceryRicomart8 min walk507 m
SchoolSt. Josephine Bakhita Catholic Elementary School3 min walk160 m
Cafés & foodSubway18 min walk1.1 km
Gym & rec centreMattamy National Cycling Centre20 min walk1.2 km
HospitalMilton District Hospital5 min drive2.2 km
WalkDriveStraight-line distance, open map data
Grocery0.5 km
Park0.9 km
Gym1.2 km
Hospital2.2 km
Schools nearby
School rating, out of 10.
St. Josephine Bakhita Catholic Elementary Schoolelementary · Catholic · 0.2 km
—
St. Francis Xavier Catholic Secondary Schoolsecondary · Catholic · 1.1 km
—
St. Scholastica Catholic Elementary Schoolelementary · Catholic · 1.2 km
6.8/10Good
Contact agent
Helpful calculators
Rent vs buy
Affordability
Mortgage
Down payment
Stress test
CMHC insurance
Your HOMEH agent

NimaHOMEH agent · Milton
"I would see it this week."
Ask Nima