

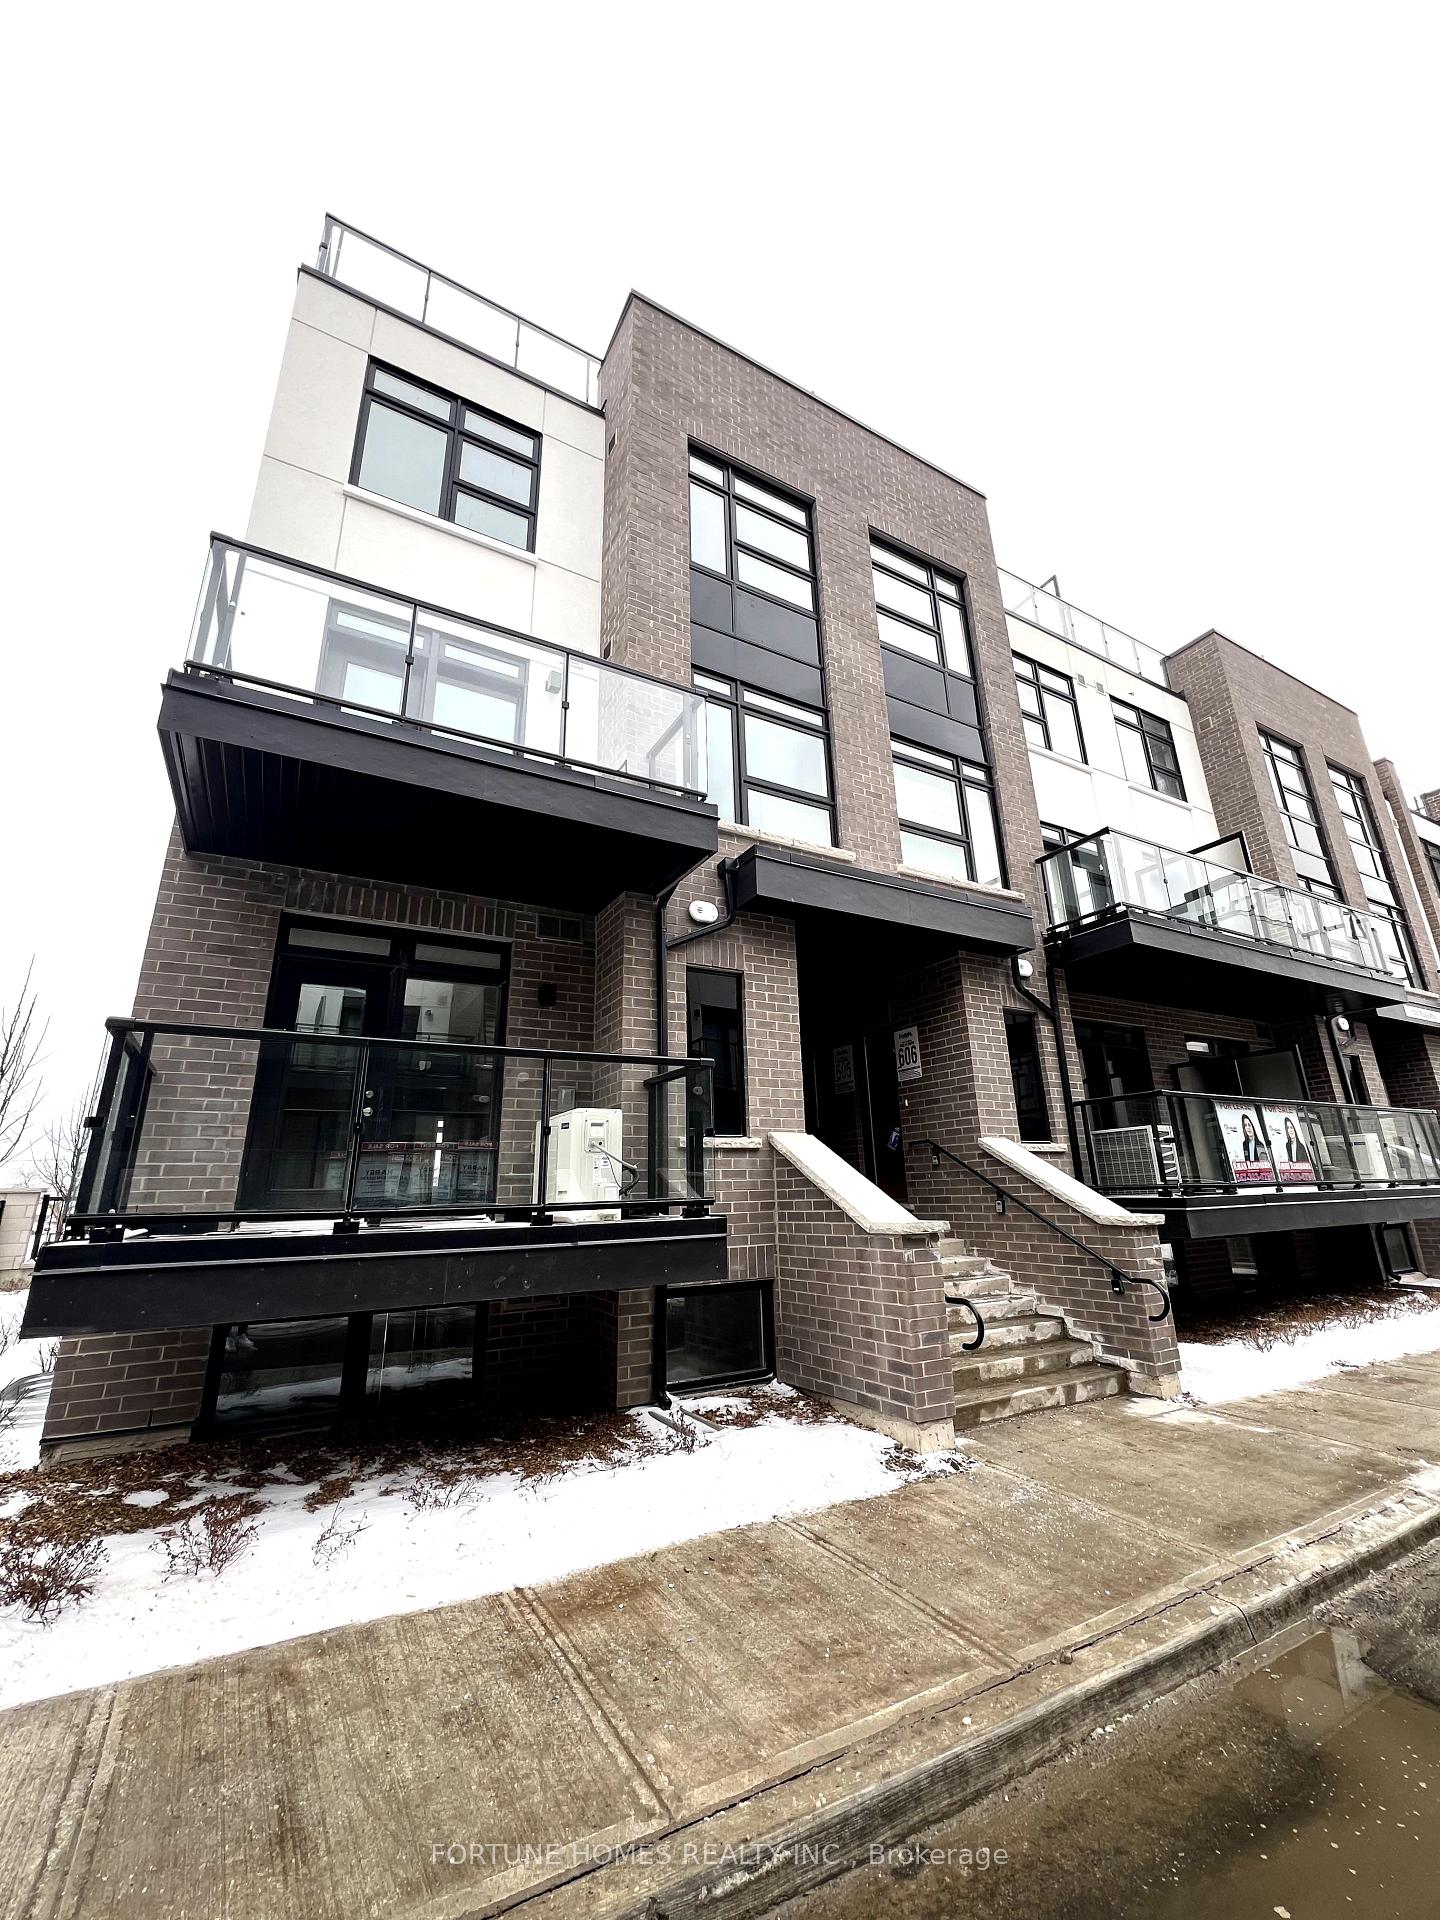
Unit 104, 1585 Rose Way
Unit 104, 1585 Rose Way
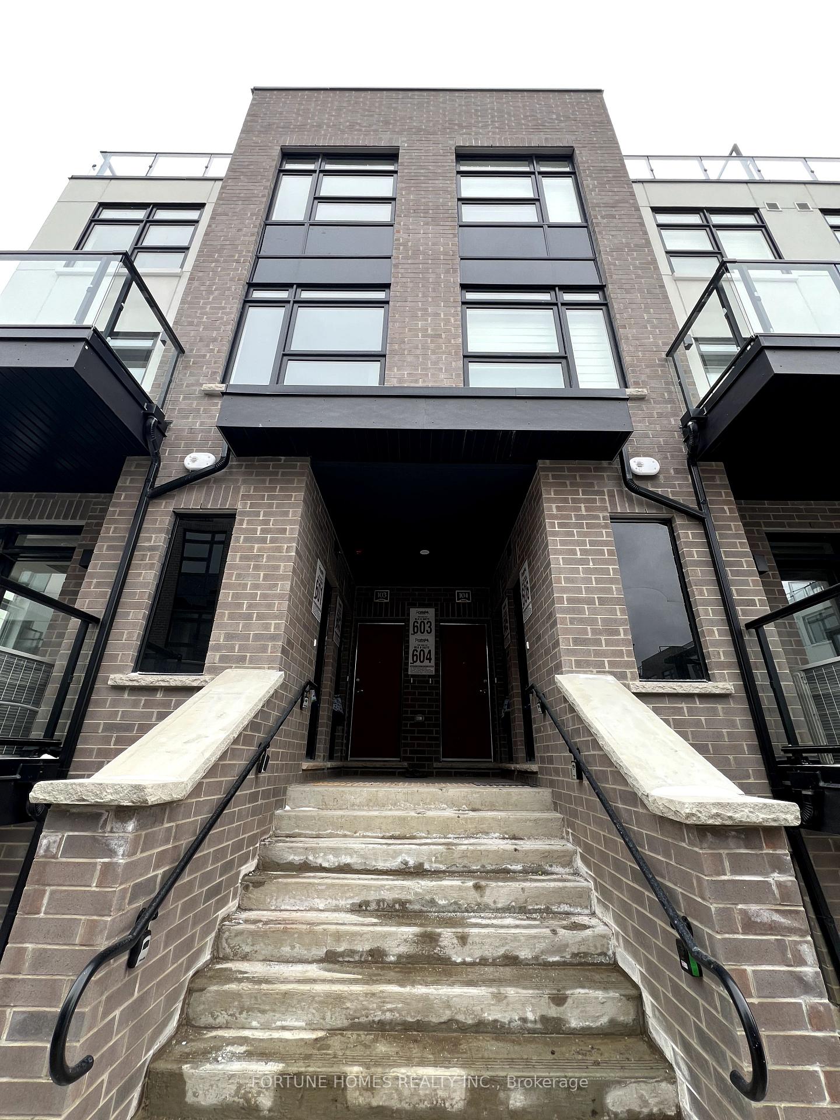
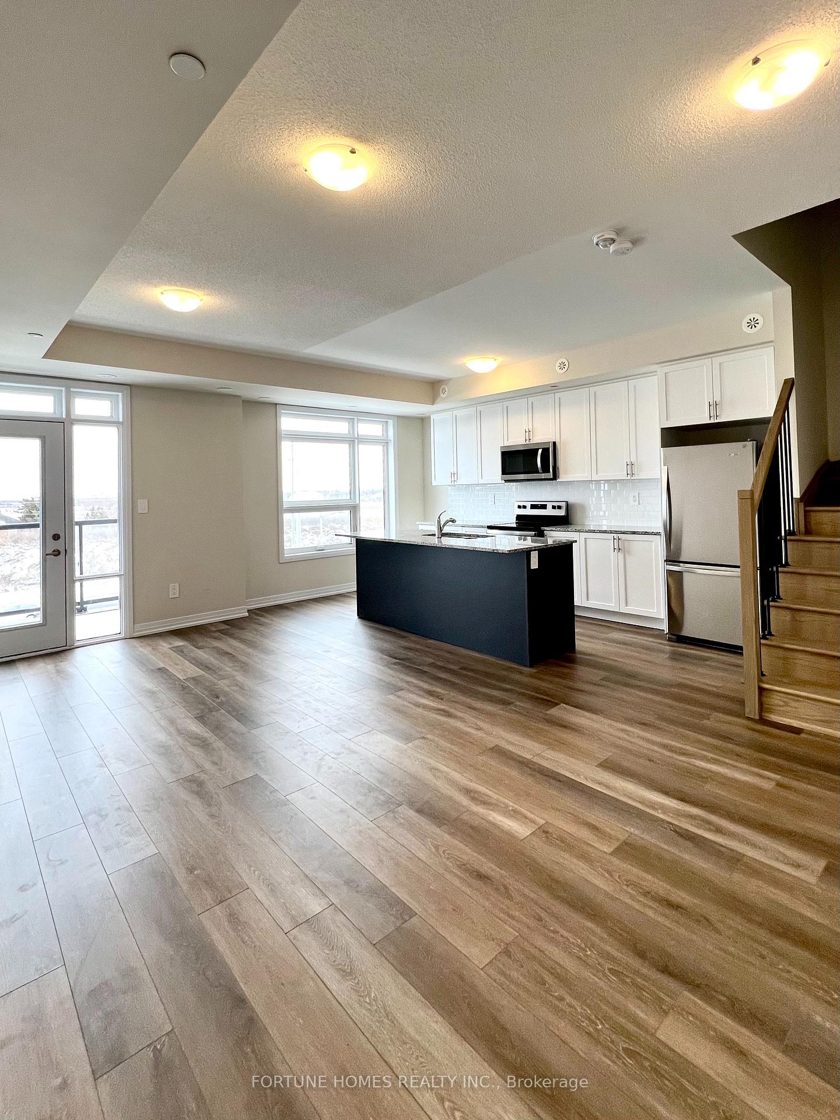
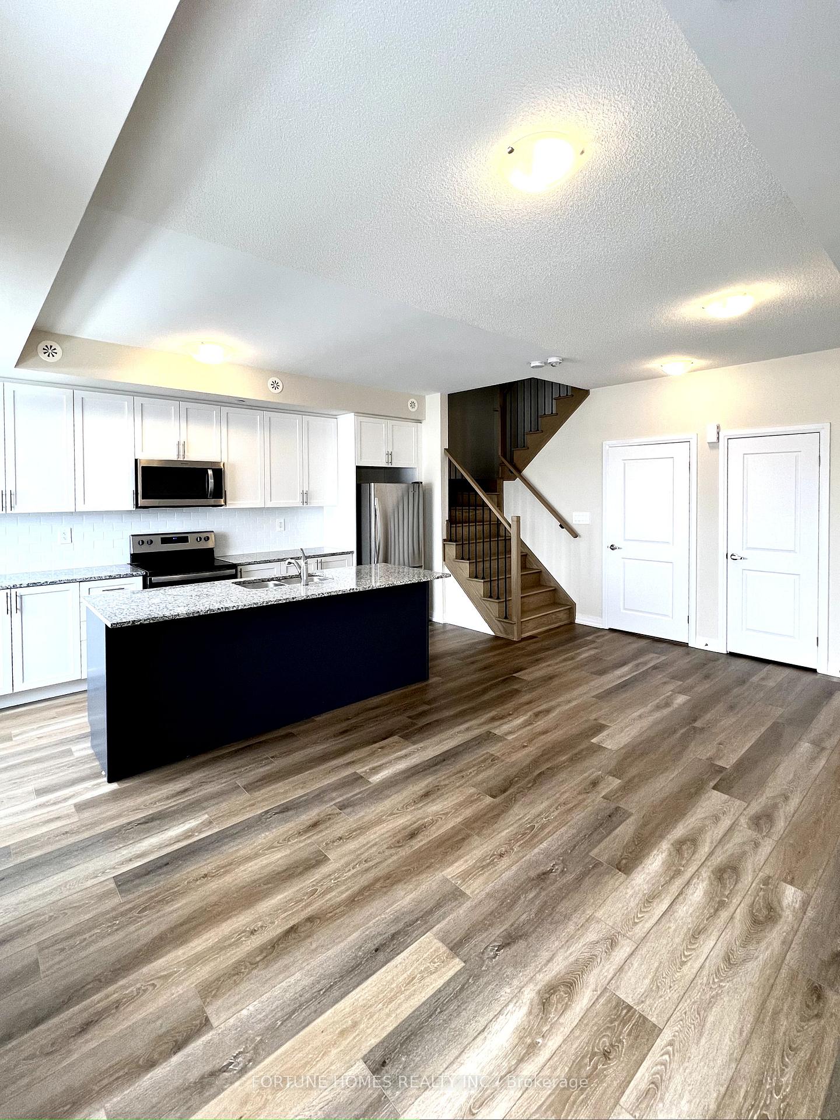
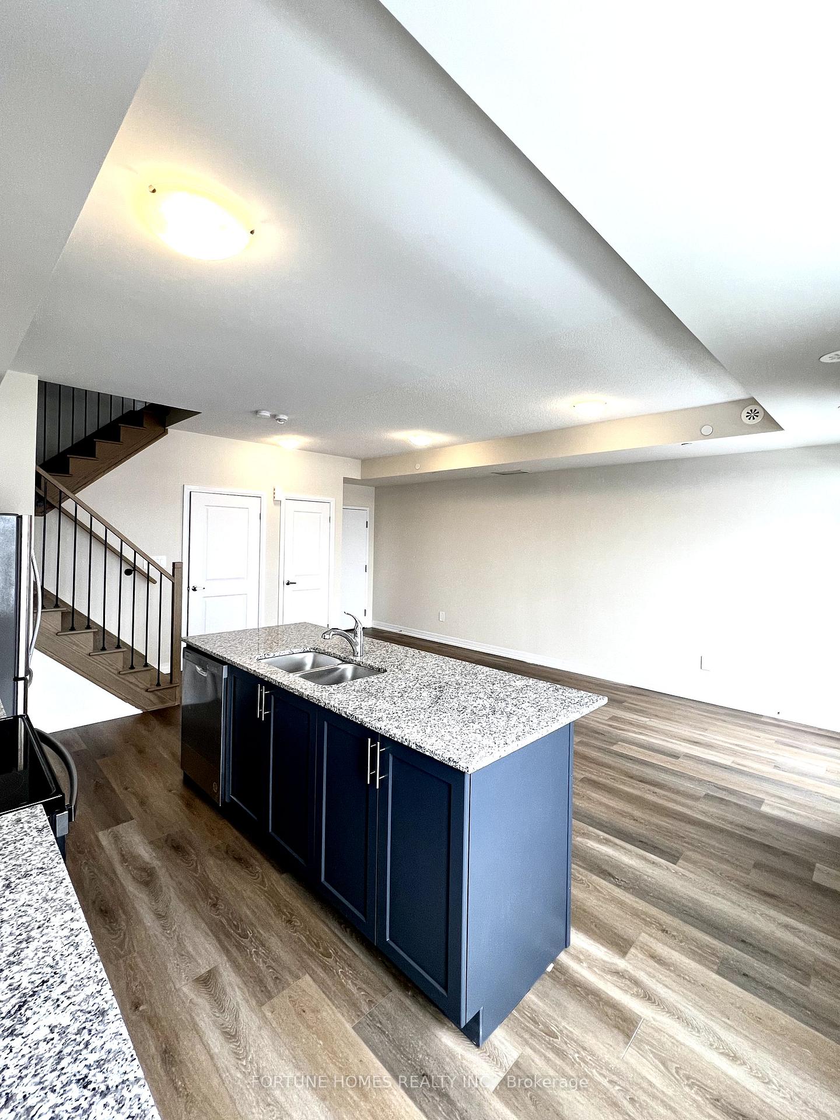 See all 16 photos
Property history
Facts and features
- BasementNone
- LaundryEnsuite
- Lease term12 months
- PetsNot allowed
- Central air
The homeCondo Townhouse, Stacked townhouse, New
- TypeCondo Townhouse
- StyleStacked townhouse
- AgeNew
- Living space1,200–1,399 sq ft
- BasementNone
- ExposureNorth
InsideEnsuite, Water heater, Rooms above ground 5
- LaundryEnsuite
- FeaturesWater heater
- Rooms above ground5
- Bedrooms2
- Bathrooms2
- Kitchens1
OutsideBrick, stucco (plaster), Terrace
- ExteriorBrick, stucco (plaster)
- BalconyTerrace
Parking and locker2 Parking, Underground, Exclusive
- Spaces2 Parking
- GarageUnderground
- Parking typeExclusive
- LockerNone
BuildingThe Crawford, Condo corporation 0, Pets Not allowed
- NameThe Crawford
- Condo corporation0
- PetsNot allowed
Heating, water and powerForced air, gas, Central air
- HeatingForced air, gas
- CoolingCentral air
Rent and termsRent $2,800 a month, Entire property, Unfurnished
- Rent$2,800 a month
- Space for rentEntire property
- FurnishedUnfurnished
- Lease12 months
- PaidMonthly
- Rent includesParking
- DepositRequired
- Credit checkRequired
- Employment letterRequired
- Rental applicationRequired
- ReferencesRequired
IncludedAll existing kitchen appliances, all existing window coverings, all existing light fixtures, washroom mirrors, a/c - furnace, Not included None
- IncludedAll existing kitchen appliances, all existing window coverings, all existing light fixtures, washroom mirrors, a/c - furnace
- Not includedNone
NearbyTerraced, library, public transit, park
- Close toTerraced, library, public transit, park
Listing detailsW11970171, Rented, Feb 12, 2025
- MLS® numberW11970171
- StatusRented
- Listed onFeb 12, 2025
- Days on market31
- UpdatedMar 15, 2025
- Possession2025-02-15 / February 15, 2025
- Occupied byVacant
- Listing brokerageFORTUNE HOMES REALTY INC.
About this home
Unit 104, 1585 Rose Way, Milton (Cobban), ON L9T 7E7
This brand-new stacked condo townhouse offers the perfect blend of style, comfort, and convenience, making it an ideal space for tenants. Spanning nearly 1,300 sqft, the open-concept layout maximizes space and natural light, creating a bright and inviting atmosphere. With two spacious bedrooms, perfect for restful nights or versatile use, and two modern washrooms with stylish finishes, this home is designed for comfortable living. Contemporary upgrades throughout enhance the space, while a dedicated underground parking spot provides added convenience and security. The home features upgraded flooring that adds a sleek and modern touch, soaring 9-foot ceilings that create an airy and open feel, and two full washrooms thoughtfully finished with elegant details. With the added convenience of 2 Underground Parking Spot a locker for extra storage and Immediate Availability. This Townhouse is ready to become your New Home. Situated in a vibrant neighbourhood close to amenities, this home offers a modern and functional living experience. Don't miss the chance to make this beautifully upgraded townhouse your new rental space!
Ask about this home
A HOMEH agent will answer your questions about this home.
Know more about The Crawford
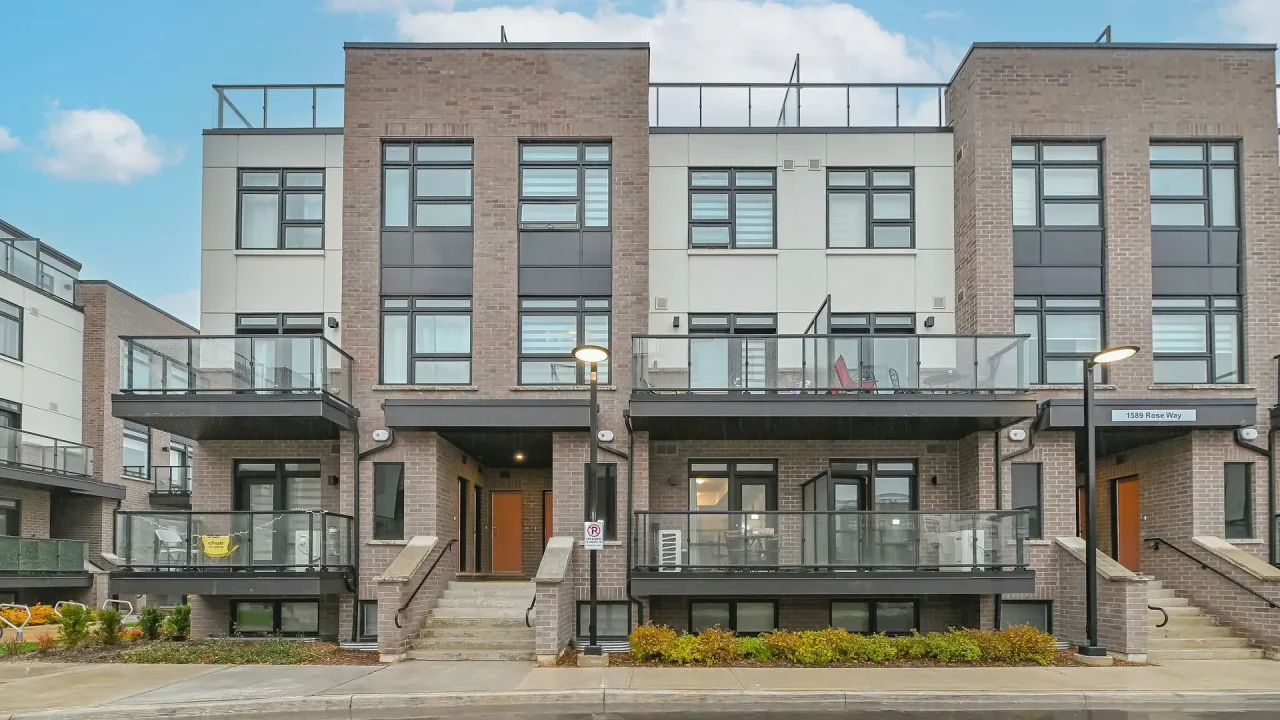
Condo building · 1565 Rose Way
The Crawford is a condo. Right now 6 for sale and 4 for rent are on the market here.
No similar units for rent in The Crawford right now.
Around this home
Daily convenience, out of 100, from the distances below
Schools nearby
School rating, out of 10.
Helpful calculators
Your HOMEH agent

"I would see it this week."