

Unit 602, 490 Gordon Krantz Avenue
Unit 602, 490 Gordon Krantz Avenue
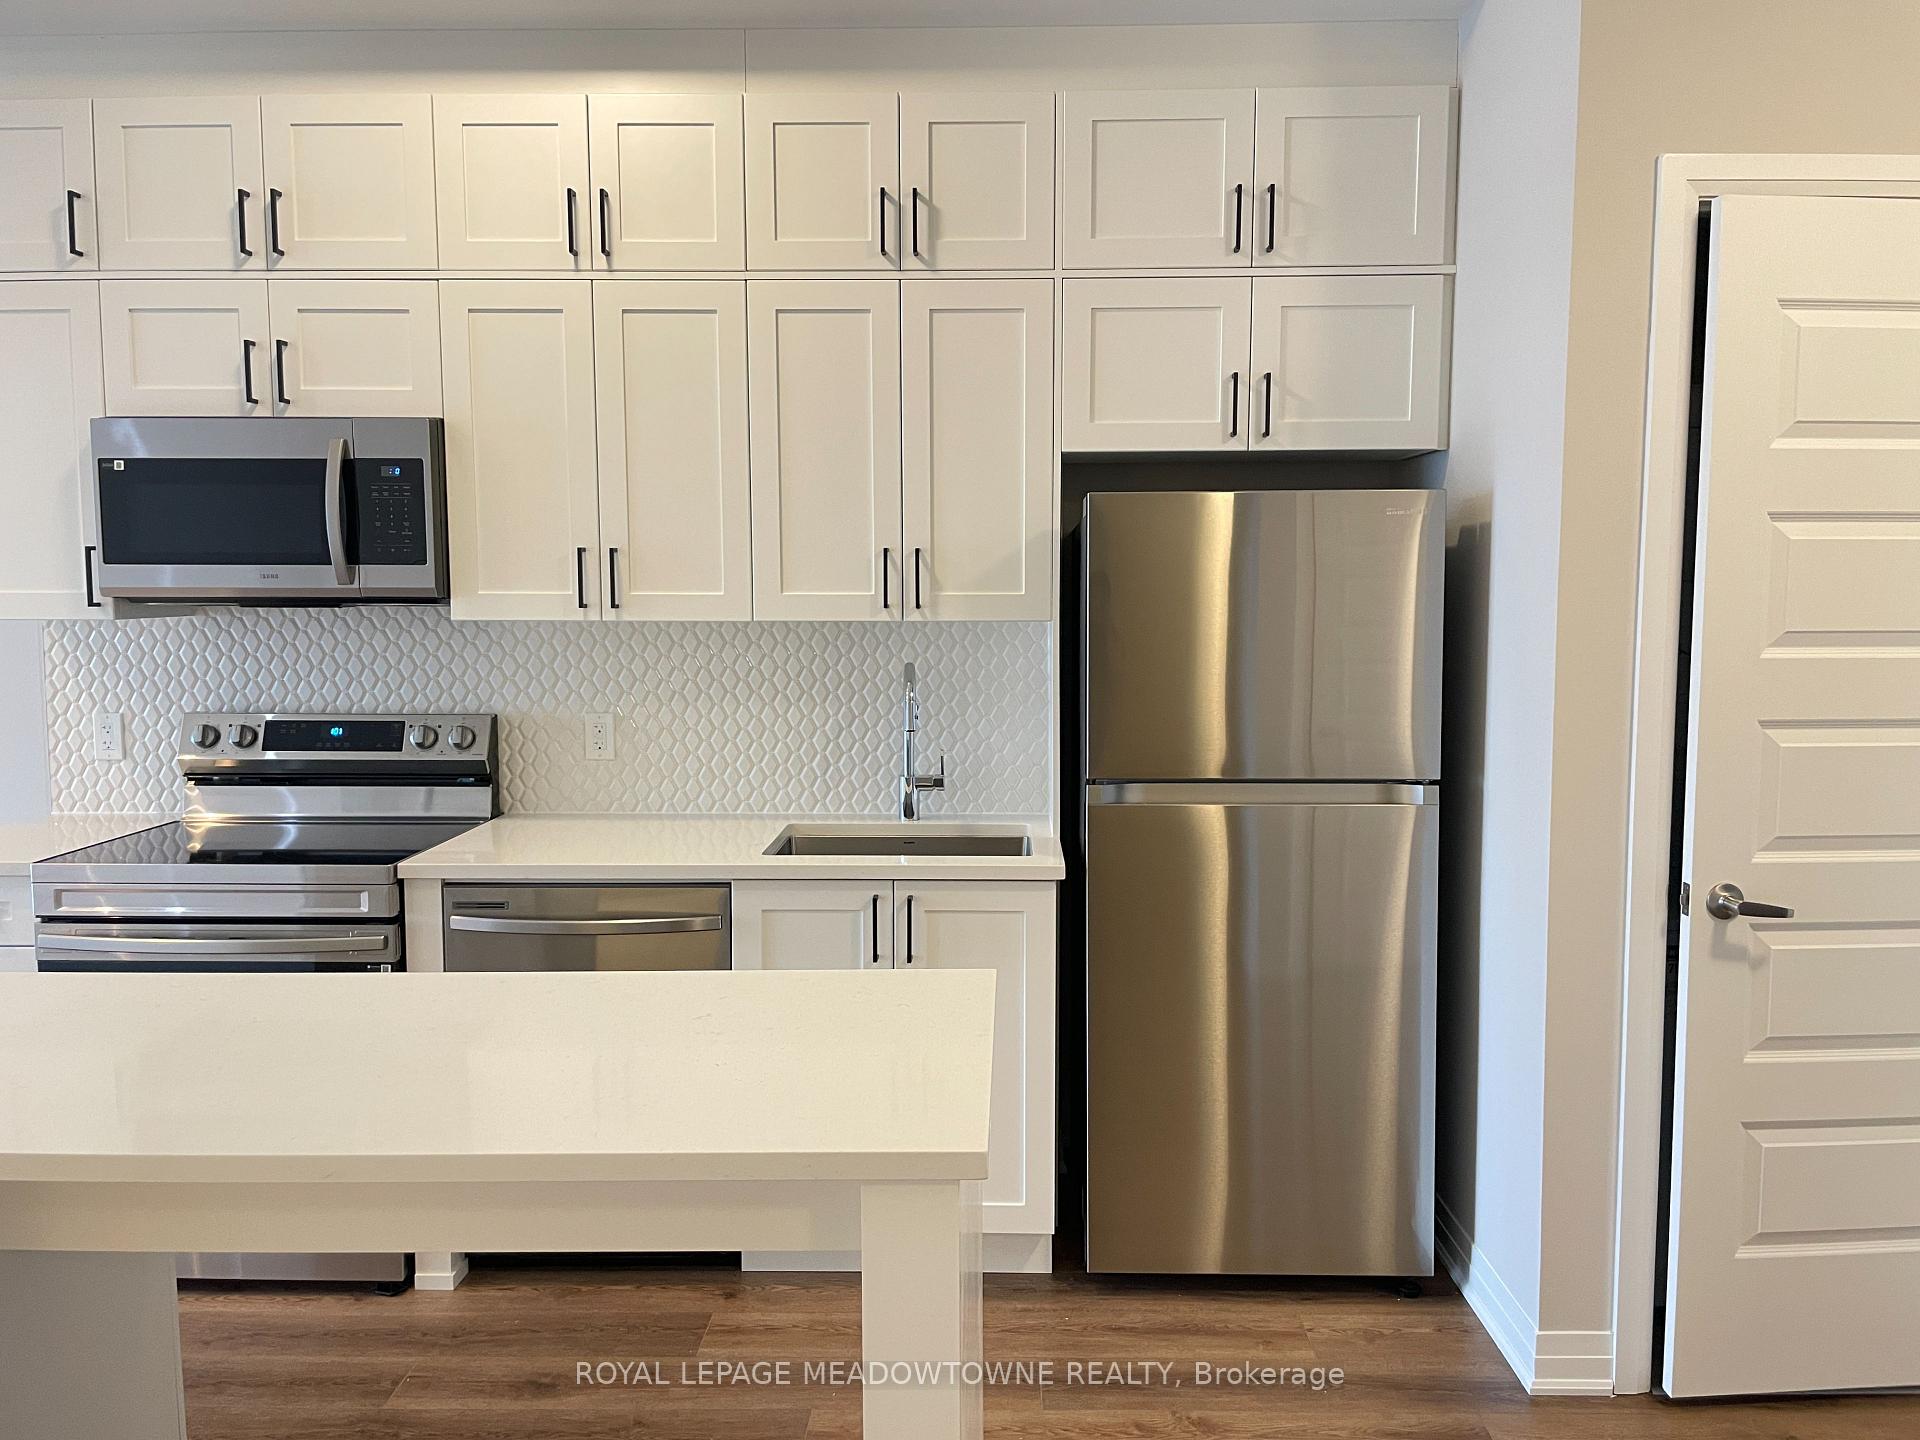 See all 23 photos
Property history
Facts and features
- ExposureNorth west
- LaundryIn-suite
- LockerOwned
- BalconyOpen
- Central air
The homeCondo Apartment, Apartment, 600–699 sq ft
- Type: Condo Apartment
- Style: Apartment
- Living space: 600–699 sq ft
- Basement: None
- Exposure: North West
InsideCarpet free, In-suite laundry, main level, Rooms above ground 5
- Flooring: Carpet free
- Laundry: In-suite laundry, main level
- Rooms above ground: 5
- Bedrooms: 1
- Bathrooms: 1
- Kitchens: 1
OutsideConcrete, Open
- Exterior: Concrete
- Balcony: Open
Parking and locker1 Parking, Underground, Parking type Owned
- Spaces: 1 Parking
- Garage: Underground
- Parking type: Owned
- Driveway: Other
- Spot: 295
- Locker: Owned
- Locker number: 6-62
- Locker level: 6
BuildingSoleil Condos, Storeys 5, Condo corporation 0
- Name: Soleil Condos
- Storeys: 5
- Condo corporation: 0
- Pets: Allowed
Heating, water and powerForced air, gas, Central air
- Heating: Forced air, gas
- Cooling: Central air
Rent and termsRent $2,200 a month, Entire property, Unfurnished
- Rent: $2,200 a month
- Space for rent: Entire property
- Furnished: Unfurnished
- Lease: 12 months
- Rent includes: Grounds maintenance, parking
- Deposit: Required
- Credit check: Required
- Employment letter: Required
- Rental application: Required
- References: Required
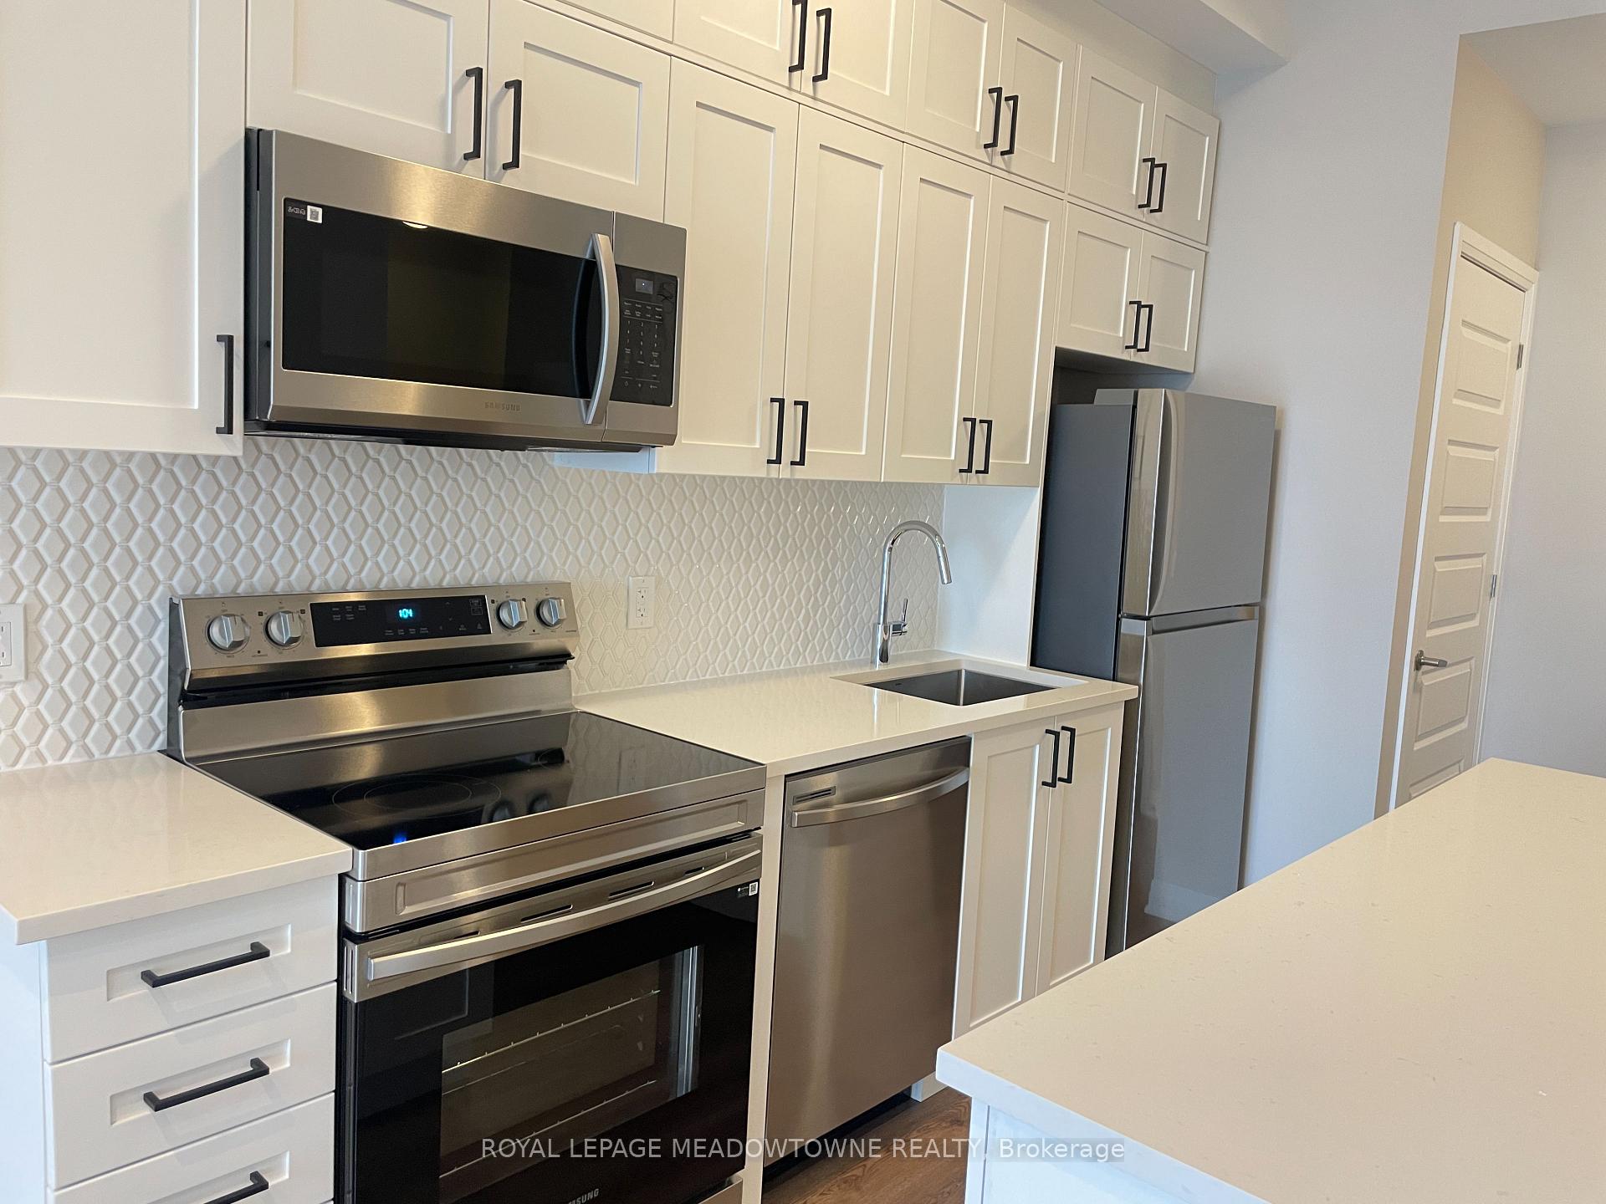
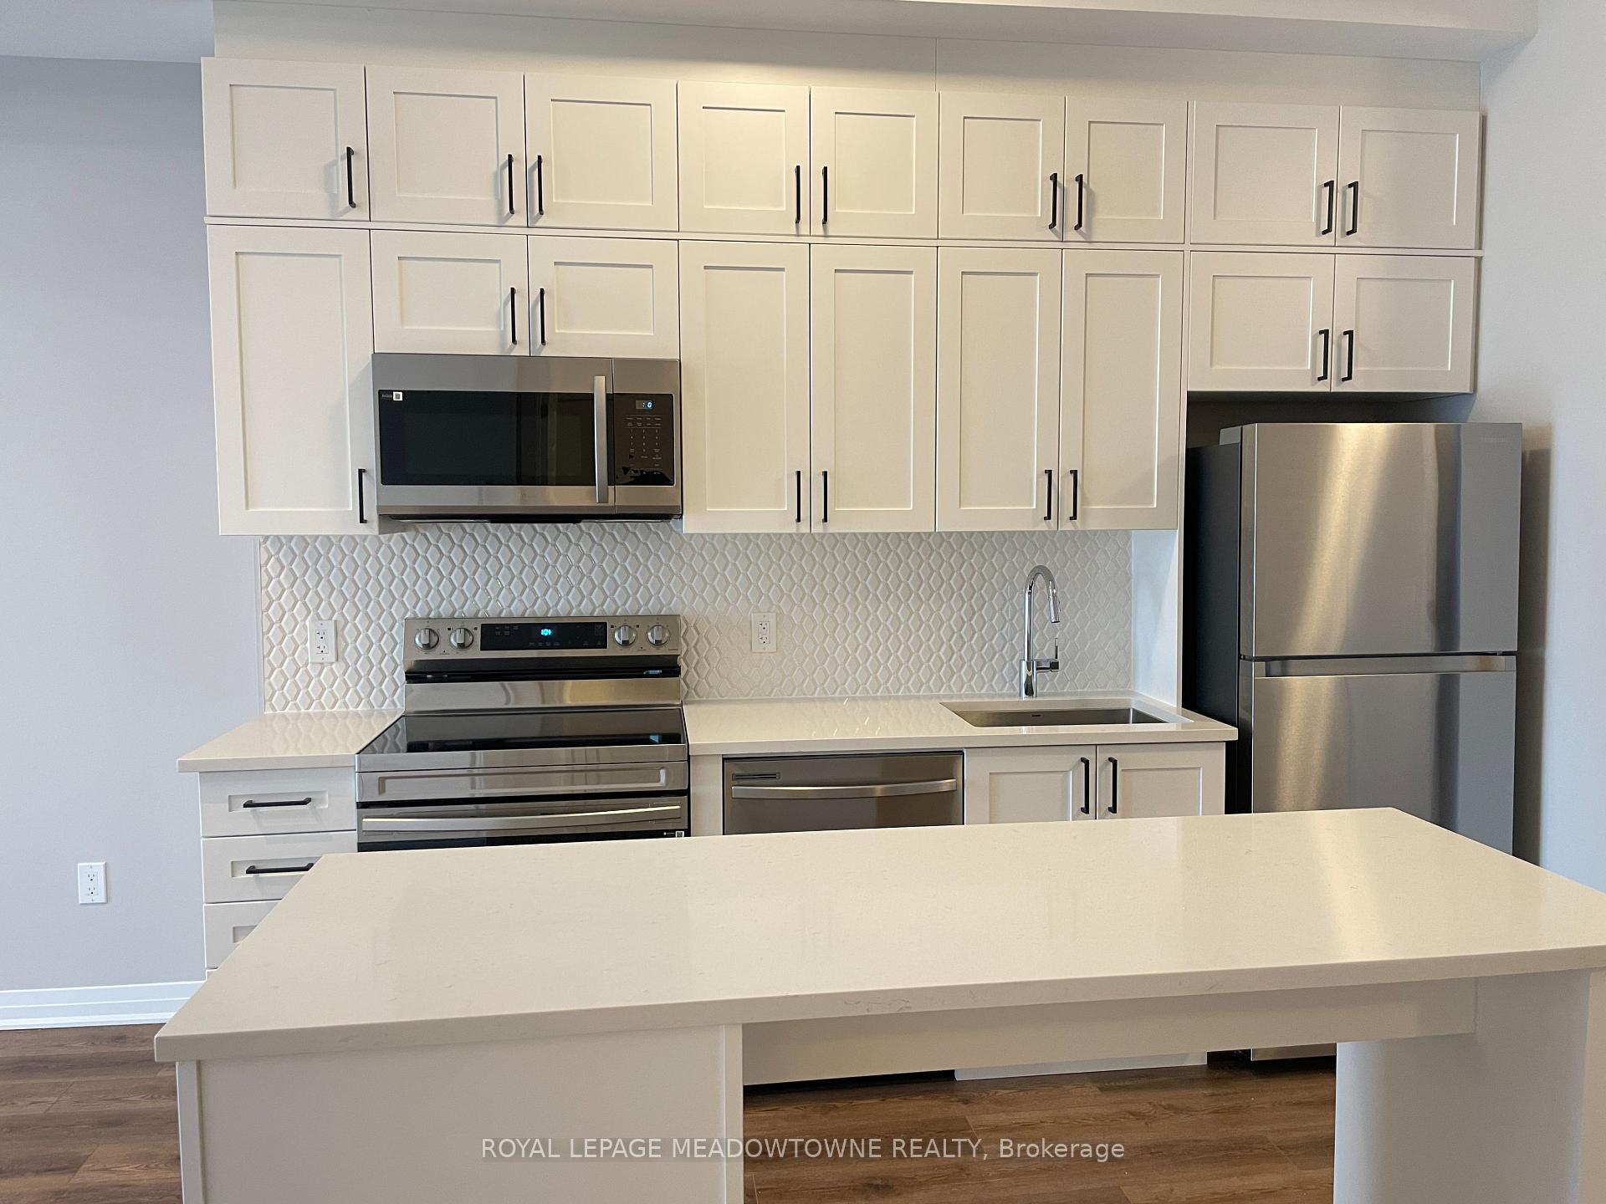
IncludedBuilt-in microwave, dishwahser, fridge, stove & fob.
- Included: Built-in microwave, dishwahser, fridge, stove & fob.
Listing detailsW11900359, Rented, Dec 23, 2024
- MLS® number: W11900359
- Status: Rented
- Listed on: Dec 23, 2024
- Days on market: 93
- Updated: Mar 26, 2025
- Possession: Immediately
- Occupied by: Vacant
- Listing brokerage: ROYAL LEPAGE MEADOWTOWNE REALTY
About this home
Unit 602, 490 Gordon Krantz Avenue, Milton (Walker), ON L9E 1Z5
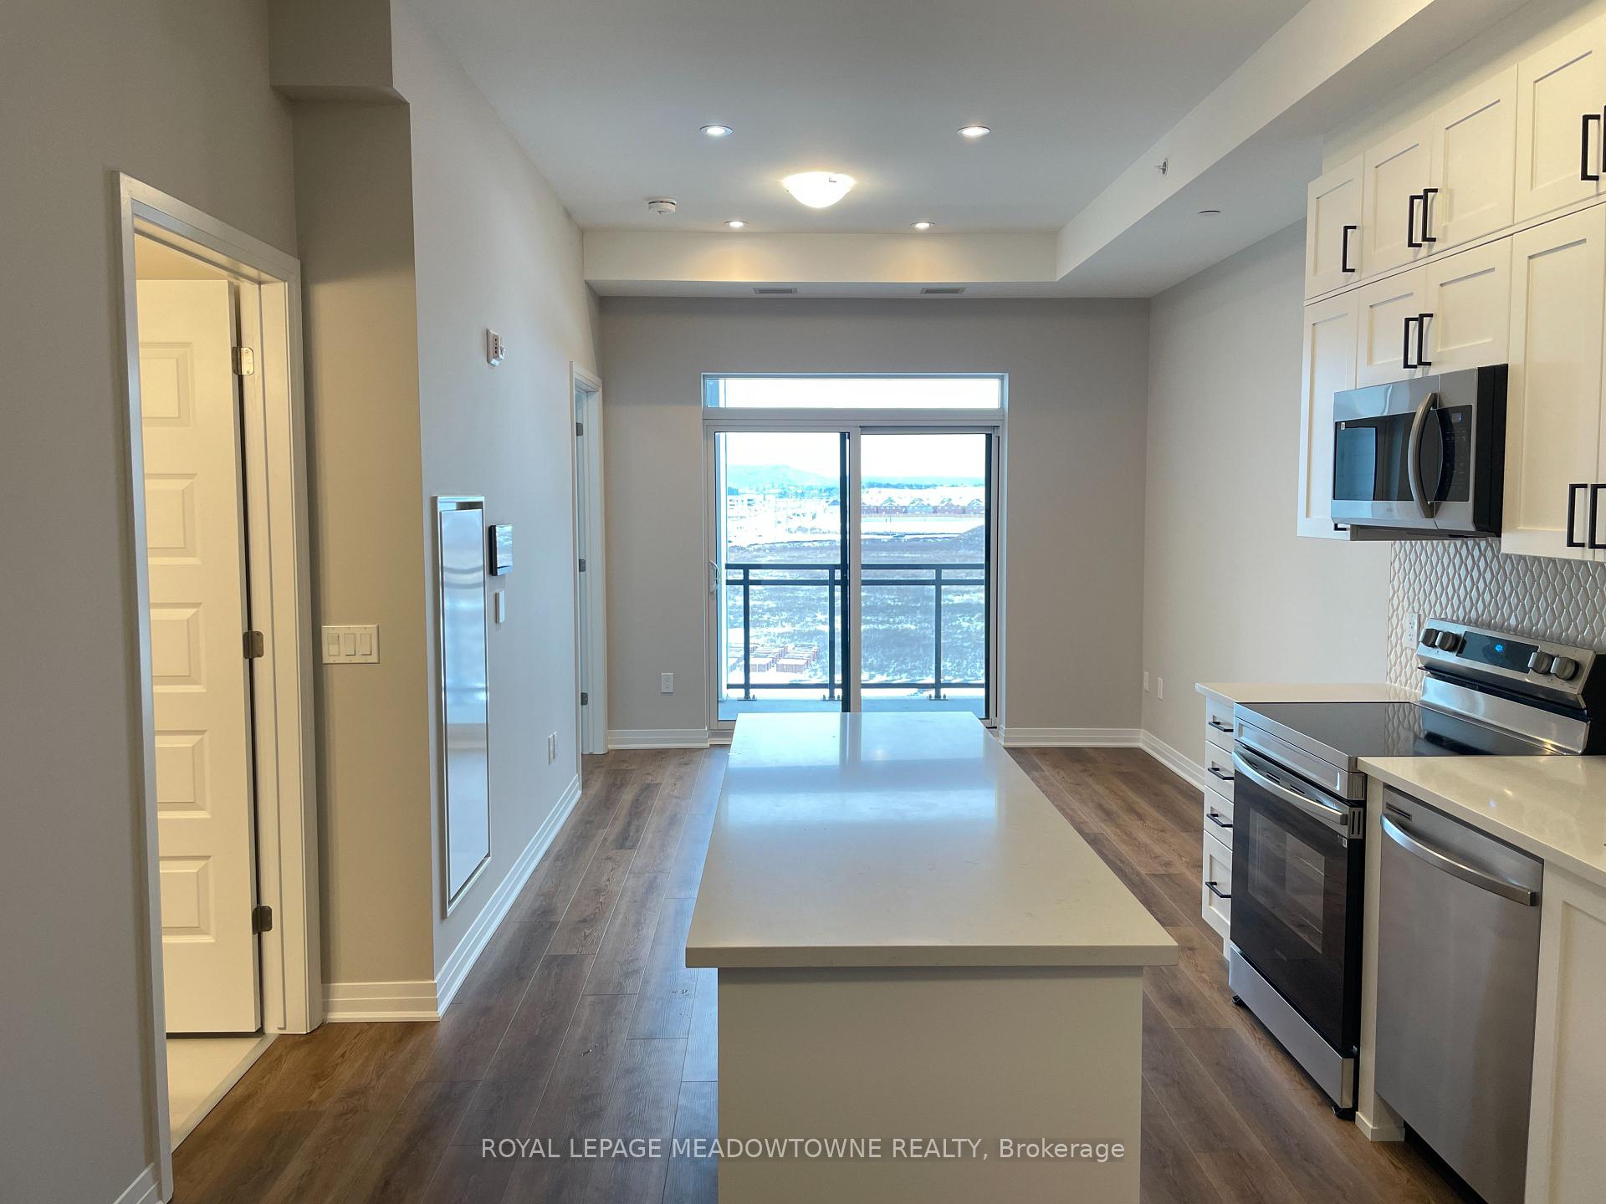
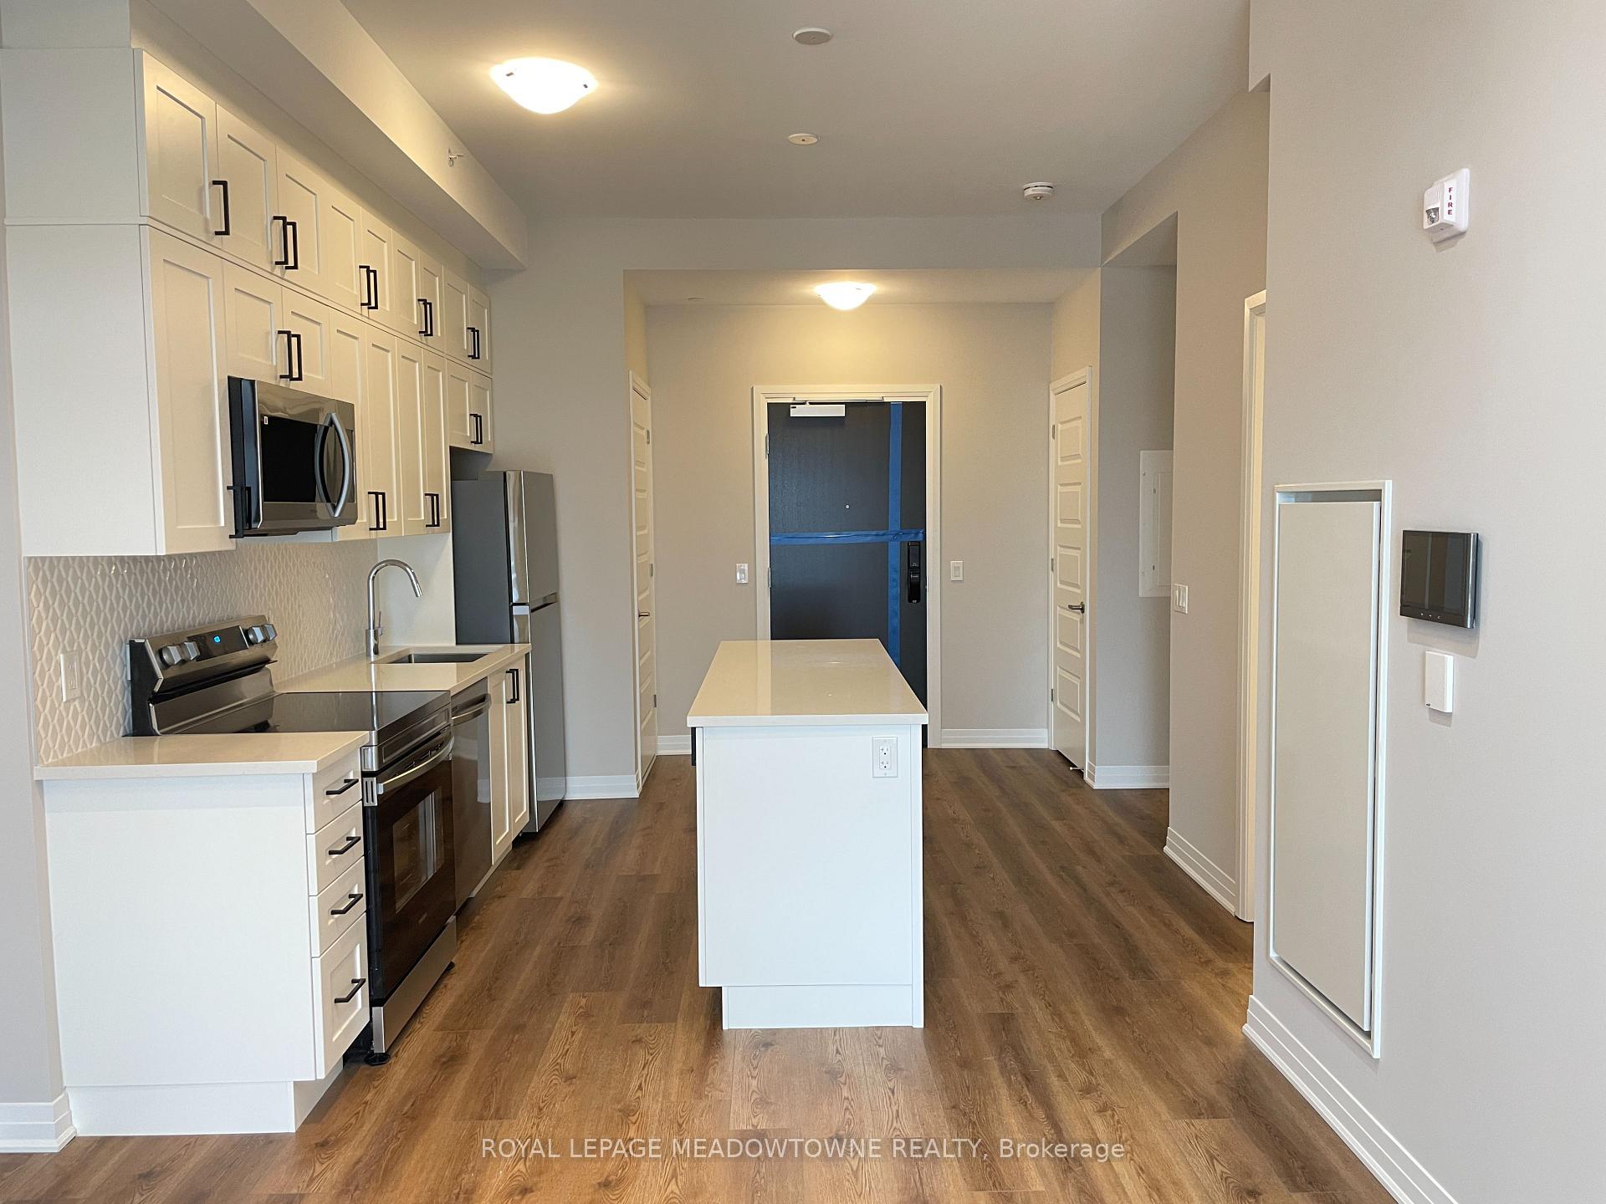
Experience convenience and luxury in this fabulous 1-plus den condo. With gorgeous escarpment views and close to everything you desire: the escarpment, future Laurier and Conestoga colleges, shopping, parks, hospital and more. Walking distance to the Mattamy National Cycling Centre where you can enjoy a walking track, basketball, volleyball, etc. This building offers a party room, concierge, an onsite gym and more. Comes with locker and 1 underground parking space. Inside, abundant natural light dances on the 9 ft ceilings, neutral colour palette and engineered hardwood flooring. Loaded with upgrades throughout including upgraded extended white kitchen cabinets, stainless steel appliances, quartz countertops, upgraded countertop in the bathroom, and more. The den is perfect as an office or hobby room. Your search is over this is the perfect place to call home.
Ask about this home
A HOMEH agent will answer your questions about this home.
Know more about Soleil Condos

Condo building · 460 Gondon Krantz Avenue
Soleil Condos is a 5-storey condo by Mattamy Homes Canada. Right now 8 for sale and 6 for rent are on the market here.
- 5storeys
- $725/sq ft
No similar units for rent in Soleil Condos right now.
Around this home
Helpful calculators
Your HOMEH agent

"I would see it this week."