

Unit 702, 1589 Rose Way
Unit 702, 1589 Rose Way
 See all 22 photos
Property history
Facts and features
- BasementNone
- LaundryIn-suite laundry, room
- Lease term12 months
- PetsAllowed
- Central air
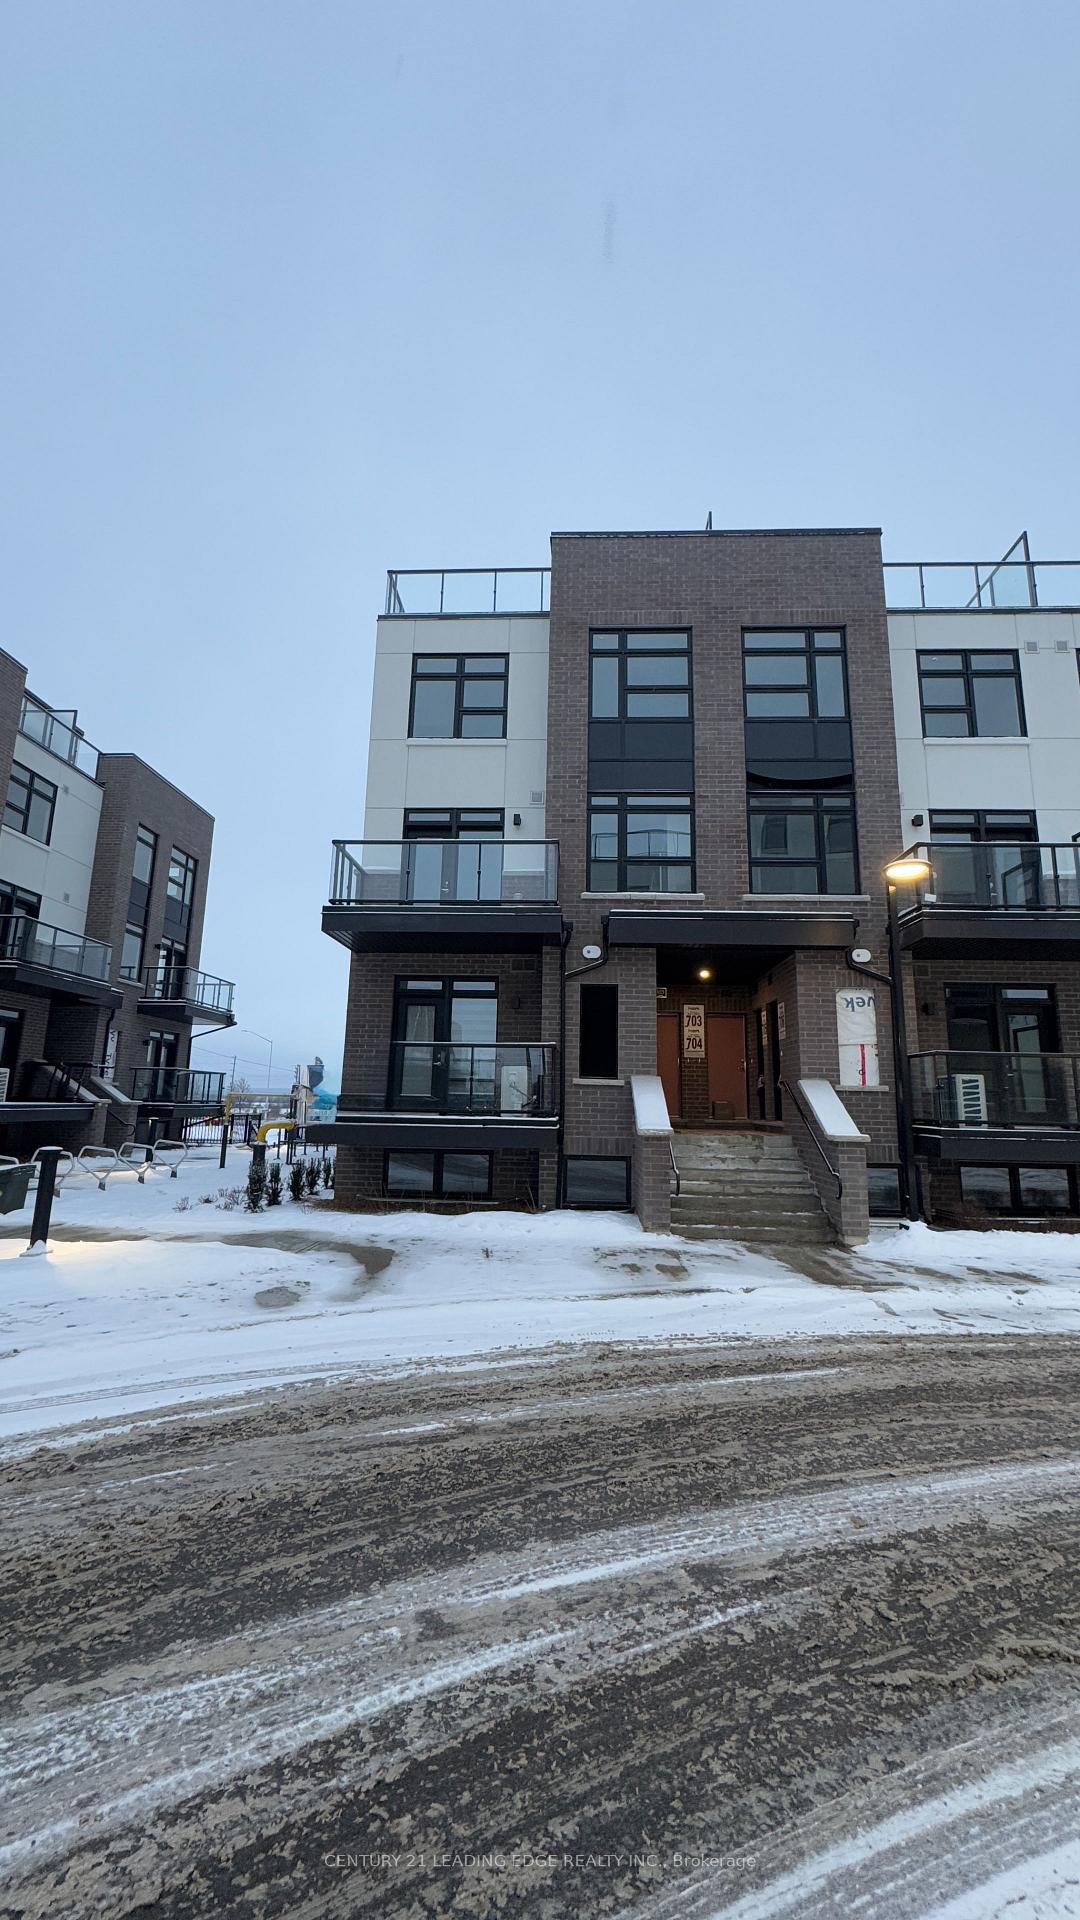
The homeCondo Townhouse, Stacked townhouse, New
- TypeCondo Townhouse
- StyleStacked townhouse
- AgeNew
- Living space1,000–1,199 sq ft
- BasementNone
- ExposureEast
InsideCeramic, In-suite laundry, laundry room, upper level, Carpet free
- FlooringCeramic
- LaundryIn-suite laundry, laundry room, upper level
- FeaturesCarpet free
- Rooms above ground5
- Bedrooms3
- Bathrooms2
- Kitchens1
OutsideBrick, stucco (plaster), Open, Deck
- ExteriorBrick, stucco (plaster)
- BalconyOpen
- FeaturesDeck
Parking and locker2 Parking, Underground, Exclusive
- Spaces2 Parking
- GarageUnderground
- Parking typeExclusive
- LockerExclusive
BuildingThe crawford, Condo corporation 0, Pets Allowed
- NameThe crawford
- Condo corporation0
- PetsAllowed
Heating, water and powerForced air, gas, Central air
- HeatingForced air, gas
- CoolingCentral air
Rent and termsRent $3,000 a month, Entire property, Unfurnished
- Rent$3,000 a month
- Space for rentEntire property
- FurnishedUnfurnished
- Lease12 months
- Rent includesCommon elements, parking
- DepositRequired
- Credit checkRequired
- Employment letterRequired
- Rental applicationRequired
- ReferencesRequired
Listing detailsW11974886, Rented, Feb 16, 2025
- MLS® numberW11974886
- StatusRented
- Listed onFeb 16, 2025
- Days on market33
- UpdatedMar 21, 2025
- Possession2025-02-15 / February 15, 2025
- Occupied byVacant
- Listing brokerageCENTURY 21 LEADING EDGE REALTY INC.
About this home
Unit 702, 1589 Rose Way, Milton (Cobban), ON L9T 7E7
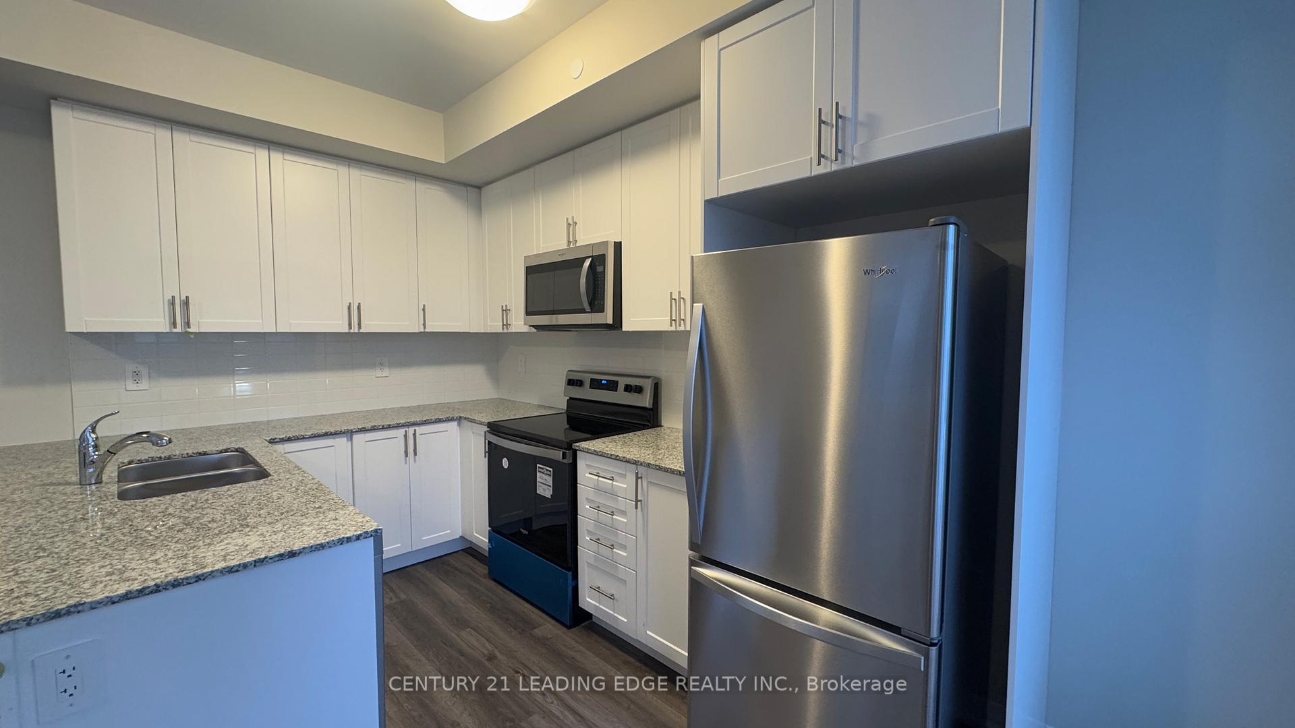
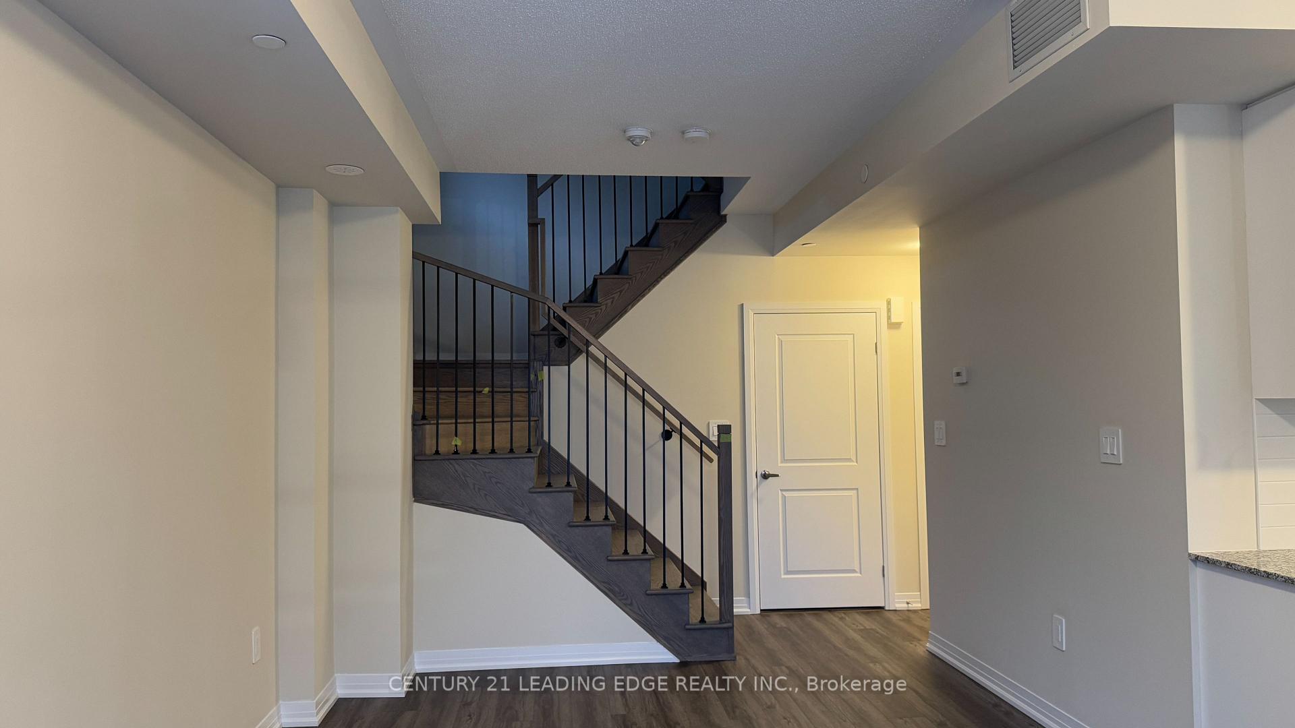
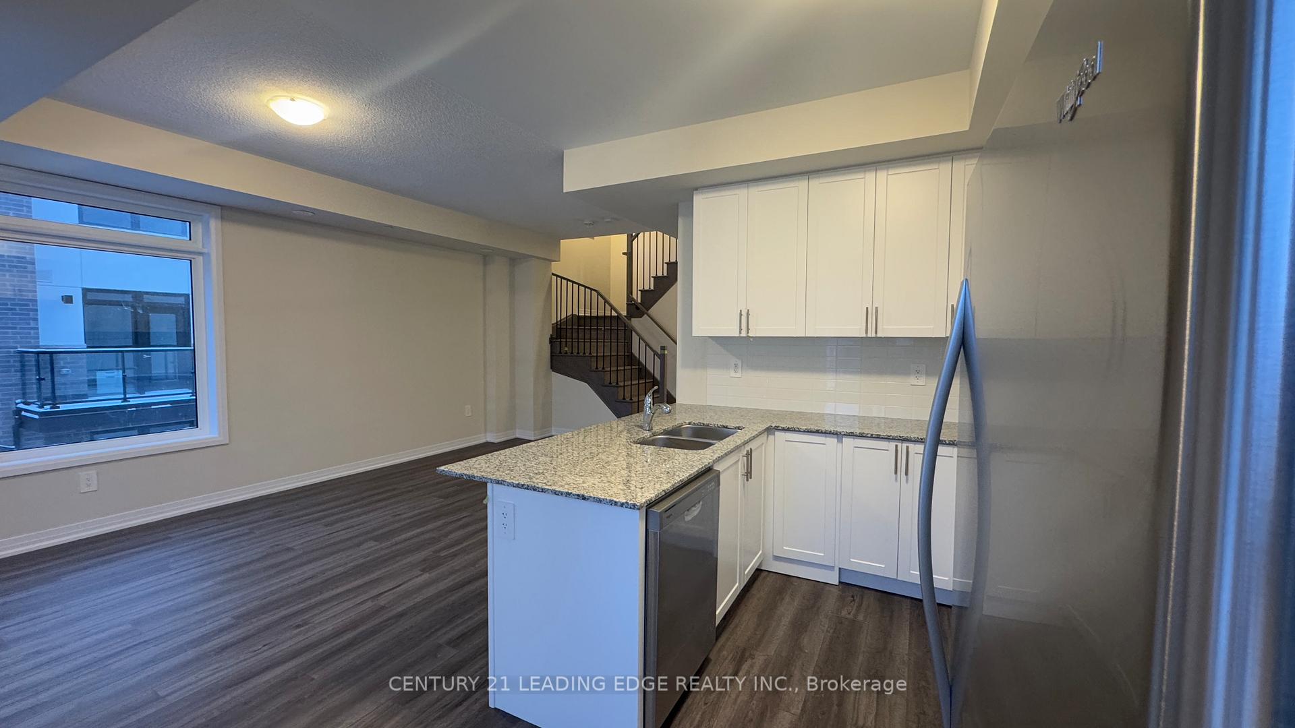
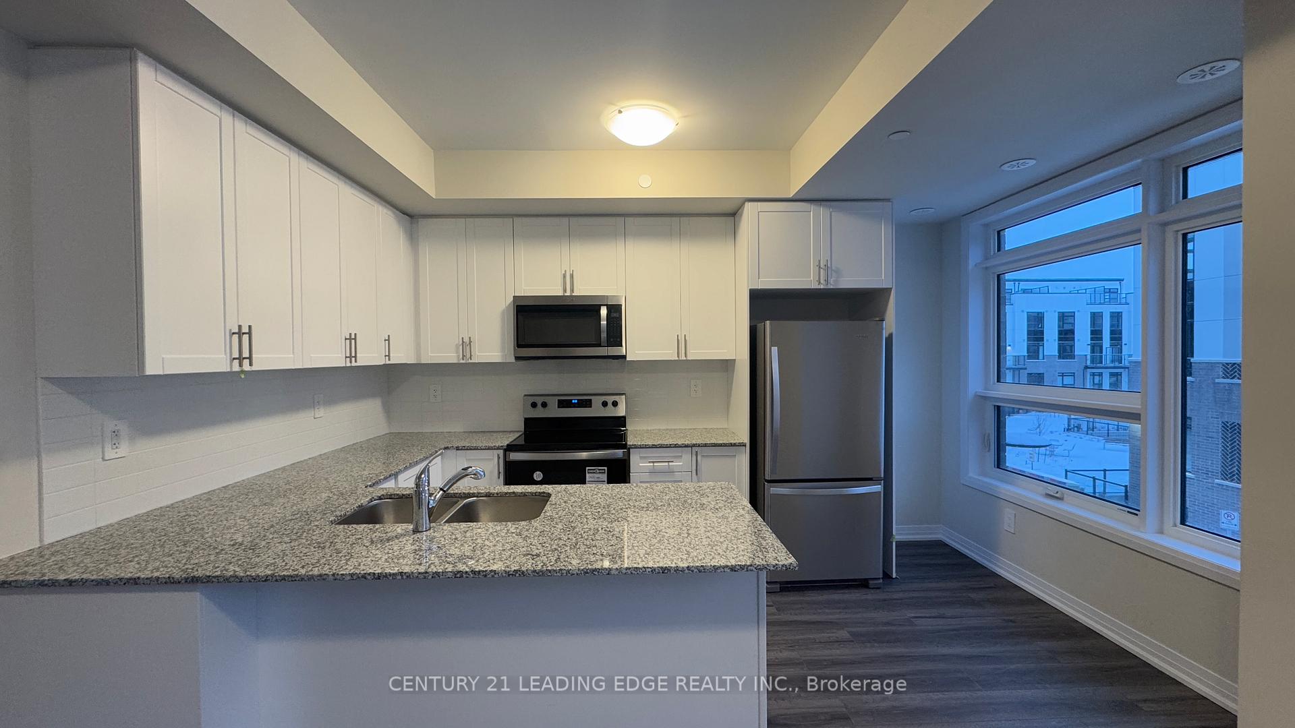
Brand New Beautifully Upgraded 3-Bedroom, 2 Full Baths Stacked Townhome for Lease! This exceptional townhouse offers thoughtfully designed living space, combining modern comfort with practical elegance. Located in the sought-after Fernbrook Homes community, this stylish corner unit is perfect for those seeking both space and convenience. Step inside to a spacious open-concept main floor with gleaming laminate flooring, and abundance of natural light. The gourmet kitchen features a large island, sleek granite countertops, subway tile backsplash, and top-of-the-line stainless steel appliances, ideal for both everyday meals and entertaining. Upstairs, the generous bedrooms provide plenty of space for rest and relaxation. The master suite includes a private ensuite bathroom and ample closet space, while the other two bedrooms share a full bathroom with modern finishes. One of the standout features of this home is the bedroom with a skylight-an incredible touch that brings in natural light, creating a bright and inviting space. What sets this home apart is its fantastic outdoor space. The expansive rooftop terrace is perfect for entertaining or enjoying peaceful moments outdoors, while the balcony off the main floor extends your living area even further. Other notable features include two underground parking spaces and a storage locker, ensuring convenience and plenty of room for your belongings. The location couldn't be better just moments from Milton Go Station, major highways, parks, schools, and new amenities like the Wilfrid Laurier University campus. Don't miss out on this opportunity to live in a beautiful, newly built townhome in a vibrant community. Book your showing today!
Ask about this home
A HOMEH agent will answer your questions about this home.
Know more about The Crawford
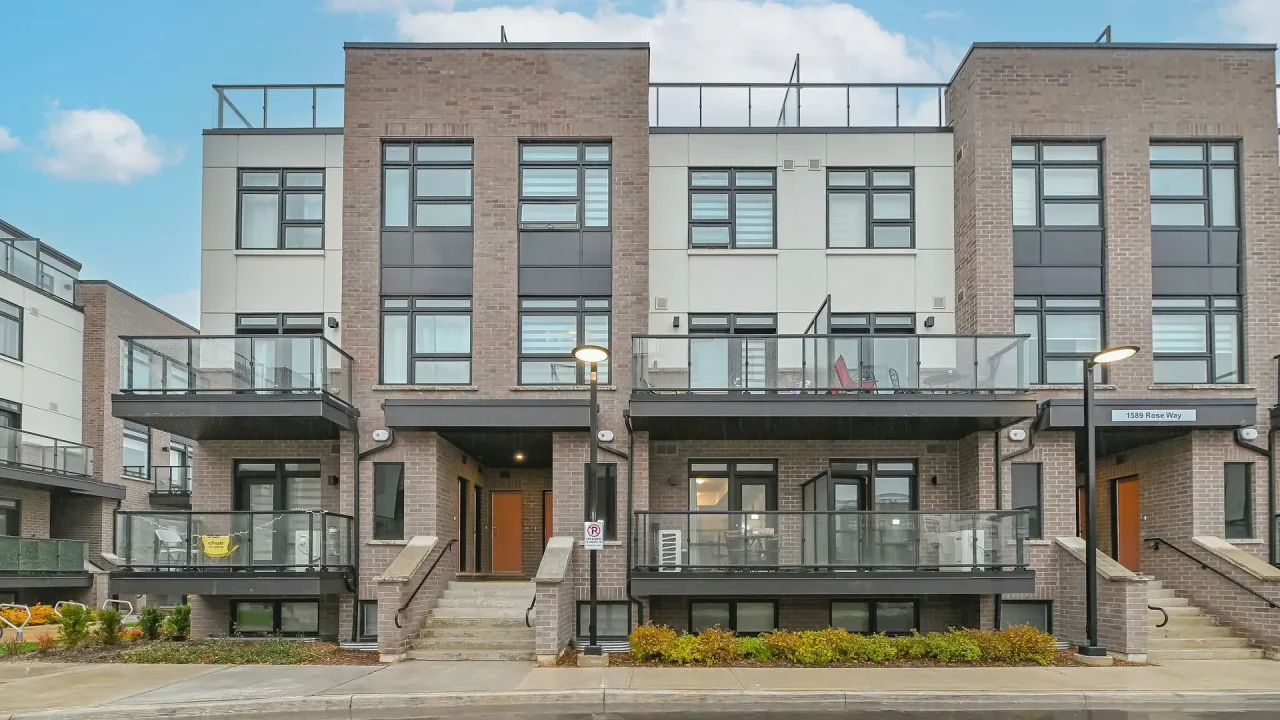
Condo building · 1565 Rose Way
The Crawford is a condo. Right now 6 for sale and 4 for rent are on the market here.
No similar units for rent in The Crawford right now.
Around this home
Daily convenience, out of 100, from the distances below
Schools nearby
School rating, out of 10.
Helpful calculators
Your HOMEH agent

"I would see it this week."