


Unit 414, 490 Gordon Krantz Avenue
Unit 414, 490 Gordon Krantz Avenue
 See all 27 photos
Property history
Facts and features
- ExposureNorth east
- LaundryEnsuite
- LockerExclusive
- BalconyOpen
- Central air
- Gym
- Party room/meeting room
The homeCondo Apartment, Apartment, New
- Type: Condo Apartment
- Style: Apartment
- Age: New
- Living space: 800–899 sq ft
- Basement: None
- Exposure: North East
- Waterfront: None
InsideEnsuite, main level, Carpet free, Rooms above ground 5
- Laundry: Ensuite, main level
- Features: Carpet free
- Rooms above ground: 5
- Bedrooms: 2 + 1 in the basement
- Bathrooms: 2
- Kitchens: 1
OutsideBrick, other, Open
- Exterior: Brick, other
- Balcony: Open
Parking and locker1 Parking, Underground, Exclusive
- Spaces: 1 Parking
- Garage: Underground
- Parking type: Exclusive
- Driveway: Underground
- Locker: Exclusive
BuildingSoleil Condos, Storeys 5, Condo corporation 0
- Name: Soleil Condos
- Storeys: 5
- Condo corporation: 0
- Amenities: Gym, party room/meeting room, recreation room, visitor parking
- Pets: Allowed
Heating, water and powerForced air, gas, Central air
- Heating: Forced air, gas
- Cooling: Central air
Rent and termsRent $2,699 a month, Entire property, Unfurnished
- Rent: $2,699 a month
- Space for rent: Entire property
- Furnished: Unfurnished
- Lease: 12 months
- Paid: Monthly
- Rent includes: Building insurance, common elements, parking
- Deposit: Required
- Credit check: Required
- Employment letter: Required
- Rental application: Required
- References: Required
IncludedFridge, dishwasher, stove, washer and dryer,
- Included: Fridge, dishwasher, stove, washer and dryer,
Listing detailsW11903923, Rented, Jan 2, 2025
- MLS® number: W11903923
- Status: Rented
- Listed on: Jan 2, 2025
- Days on market: 48
- Updated: Feb 19, 2025
- Possession: 2025-01-02 / January 2, 2025
- Occupied by: Vacant
- Listing brokerage: SAIGAL REALTY INC.
About this home
Unit 414, 490 Gordon Krantz Avenue, Milton (Walker), ON L9E 1Z4
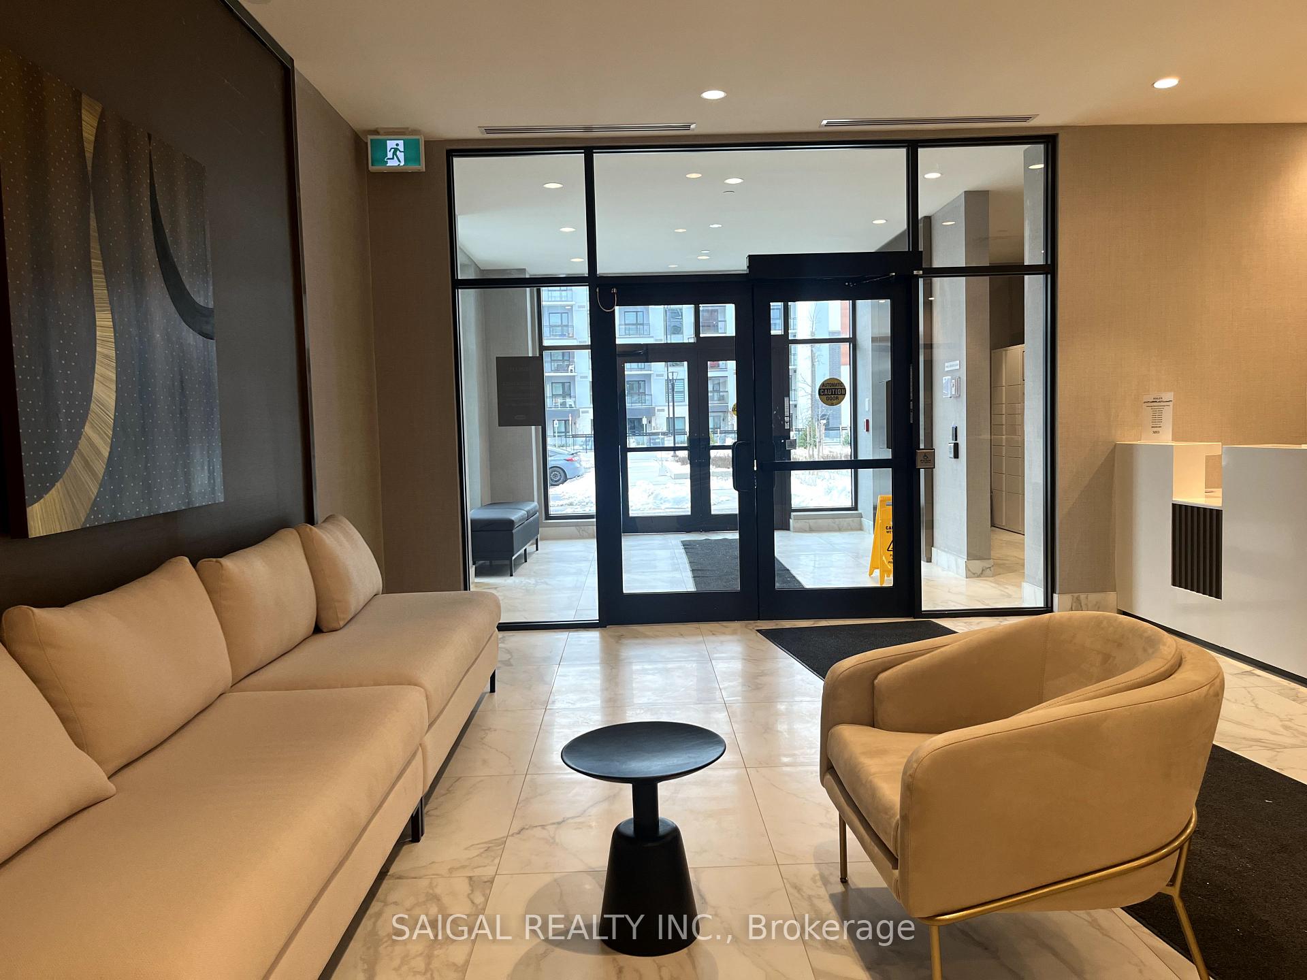
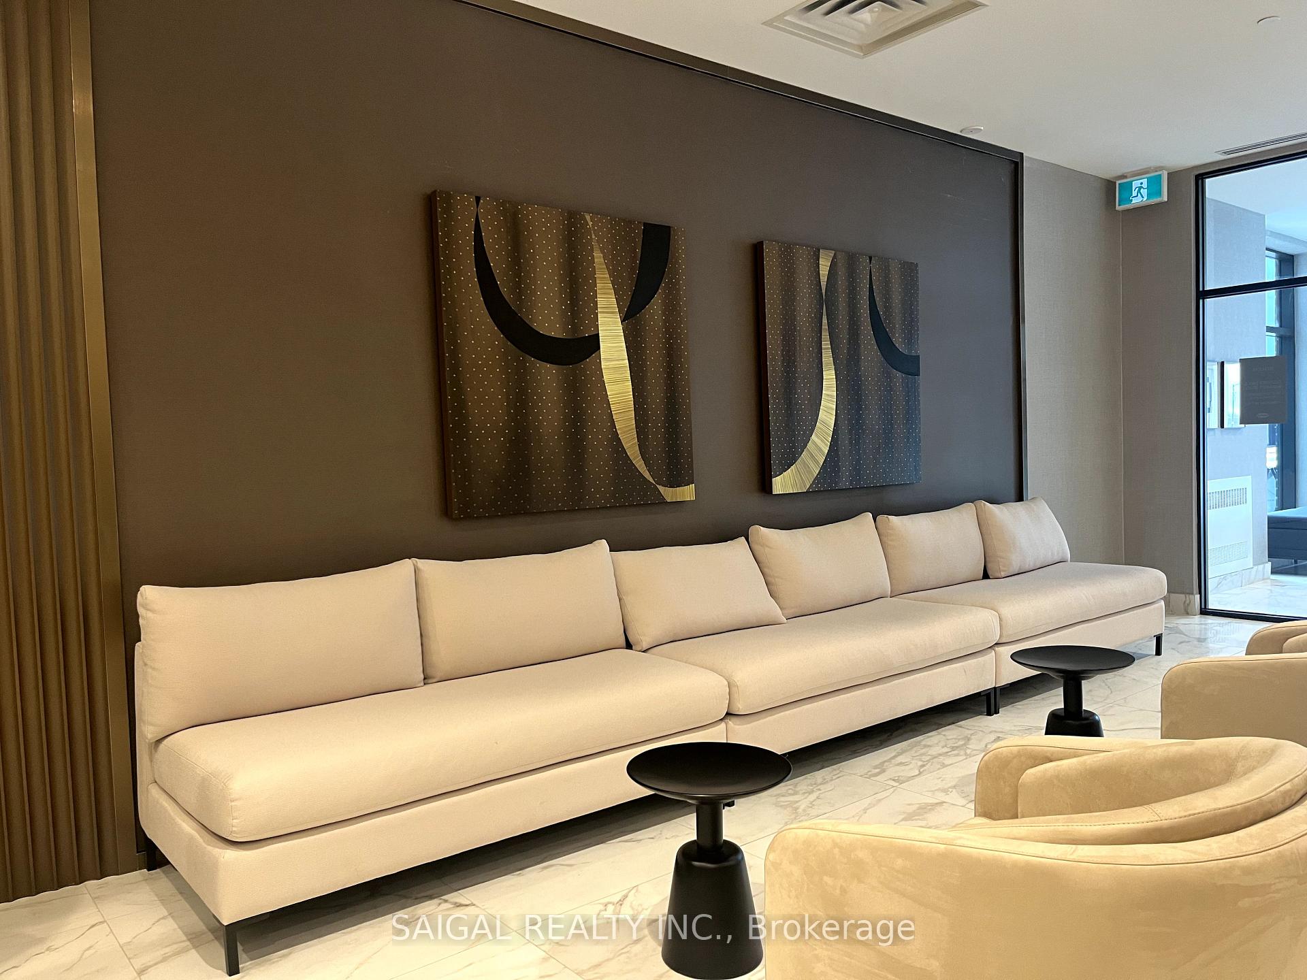
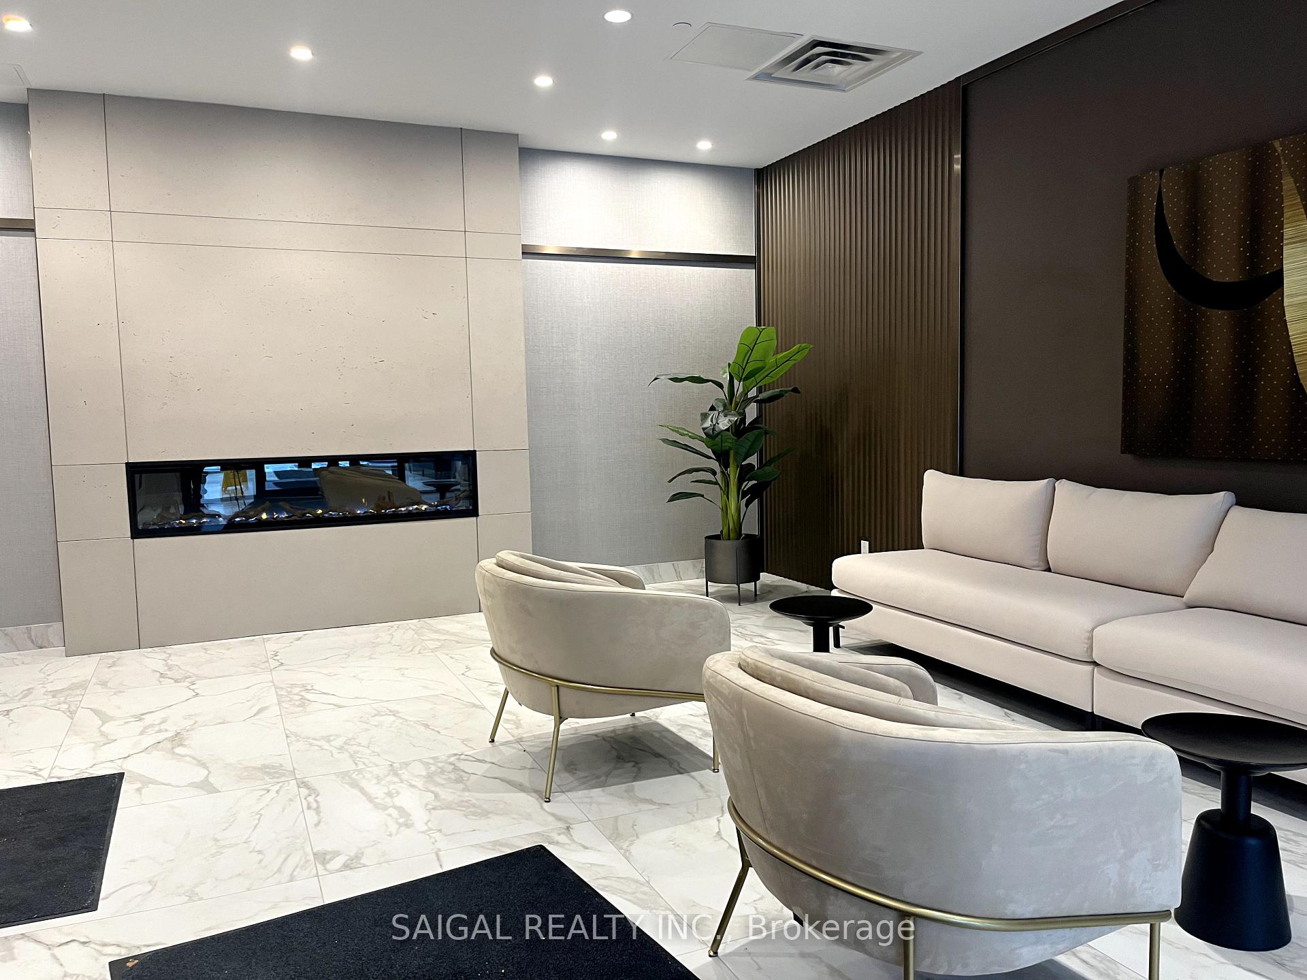
Experience Modern Living In This Brand-New Luxury Condo Featuring 2+1 Bedrooms And 2 Bathrooms. With 9-Ft Ceilings, An Upgraded Kitchen Showcasing Quartz Countertops And Stainless Steel Appliances, And A Spacious Open-Concept Living Area, This Unit Perfectly Blends Comfort And Style. The Primary Bedroom Offers A Walk-In Closet And A Beautifully Upgraded Ensuite Bathroom, While The Versatile Den With A Sliding Door Is Ideal For A Home Office Or Extra Space. Enjoy 874 Sq Ft Of Living Space Complemented By A 64 Sq Ft Balcony. Located Near Milton Hospital, Schools, Parks, Shops, Restaurants, And Just Steps From The Upcoming Wilfrid Laurier University Campus, This Condo Is Perfectly Situated. Building Amenities Include A 24-Hour Concierge, Party Room, Games Room, Rooftop Terrace, And Visitor Parking
Ask about this home
A HOMEH agent will answer your questions about this home.
Know more about Soleil Condos

Condo building · 460 Gondon Krantz Avenue
Soleil Condos is a 5-storey condo by Mattamy Homes Canada. Right now 8 for sale and 6 for rent are on the market here.
- 5storeys
- $725/sq ft
No similar units for rent in Soleil Condos right now.
Around this home
Helpful calculators
Your HOMEH agent

"I would see it this week."