
1826 Thames Circle
Milton (Bowes), ON L9E 2A4
- 3Bedrooms
- 3Bathrooms
- 1Garage
- 1500–2000Sq Ft
- $3,519Tax
- 23×80 ftLot Size
 Estimated Value:$897,000See Free Estimate Report

Property not available for sale or for rent.
HOMEH One: full-service selling for a 1% listing fee. The buyer's agent commission is separate.
Free Home EvaluationHow Much Is My Home Worth?Homes for Sale NearbySale & Price History for 1826 Thames Circle, Milton, Bowes
Real estate boards require you to or to see the full details of this property.
*Sold prices and complete sale & price history are regulated data. Under the Trust in Real Estate Services Act, 2002 (TRESA) and the rules of the Real Estate Council of Ontario (RECO), and pursuant to the Multiple Listing Service® rules of the Canadian Real Estate Association (CREA) and the Toronto Regional Real Estate Board (TRREB), this information may be shown only to registered users who have agreed to the applicable terms of use (a Virtual Office Website, or "VOW," arrangement). HOMEH Inc., Brokerage therefore provides it to signed-in members only. Creating an account is free and takes under a minute.
About 1826 Thames Circle, Milton, Bowes
Summarized Description
- Sunny home in Hawthorne East Village.
- Move-in ready with over $100k upgrades.
- Smart-home features for convenience.
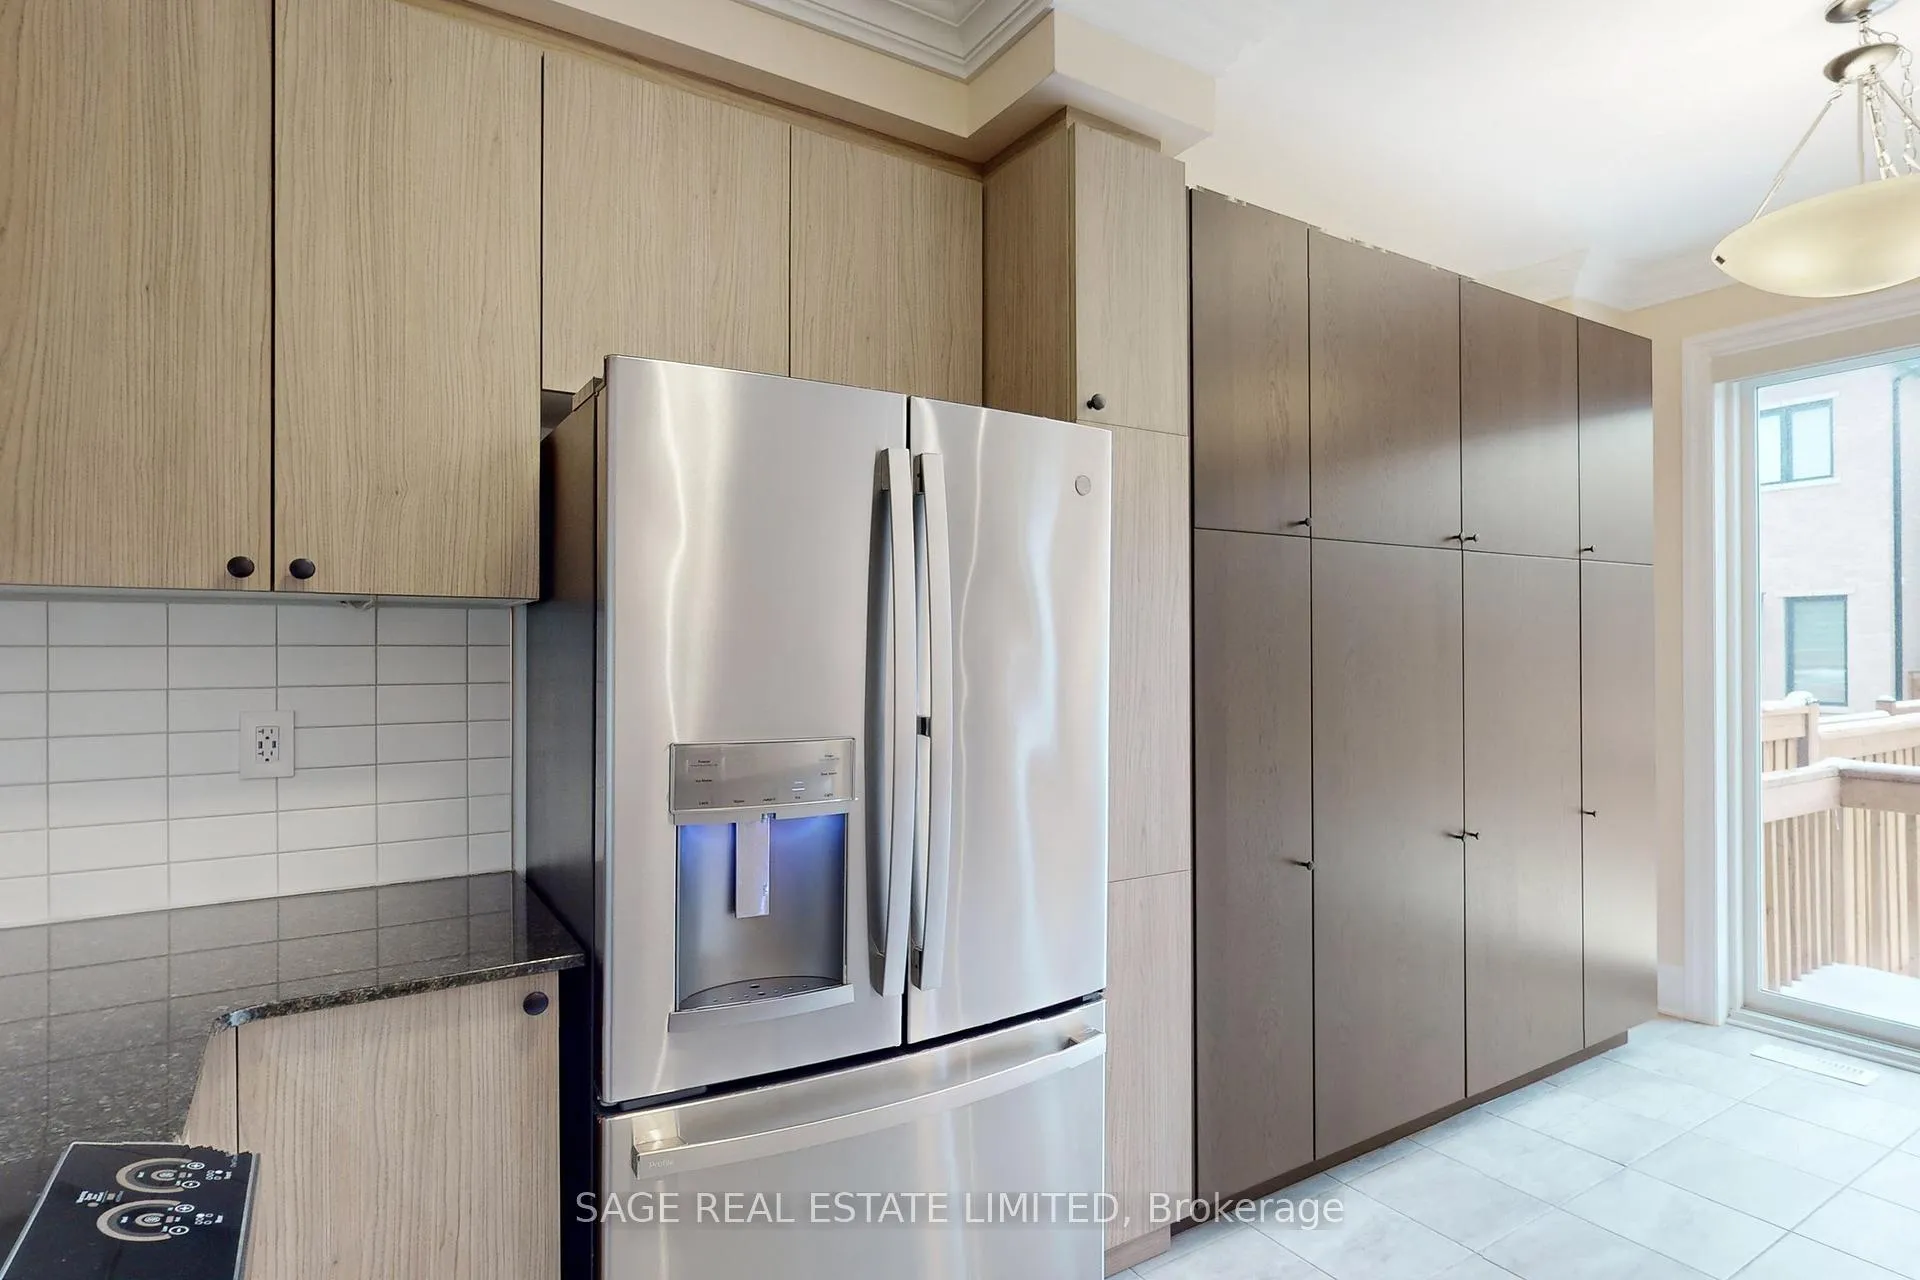
- Chef-friendly kitchen with stainless appliances.
- Private landscaped yard for outdoor activities.
- Located in a growing town with amenities.
- Immediate possession available.
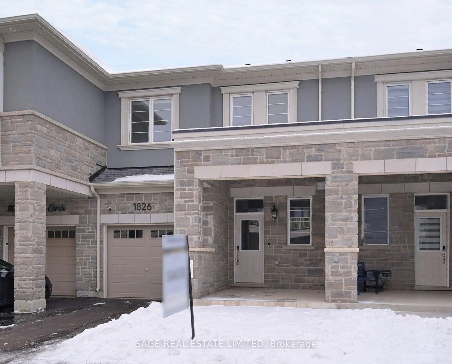
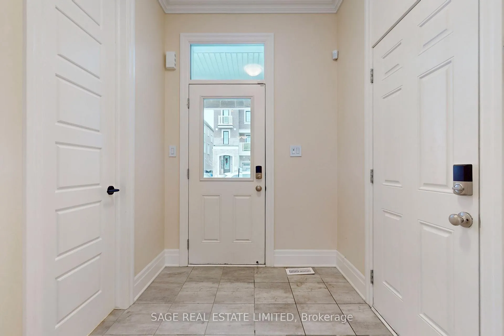
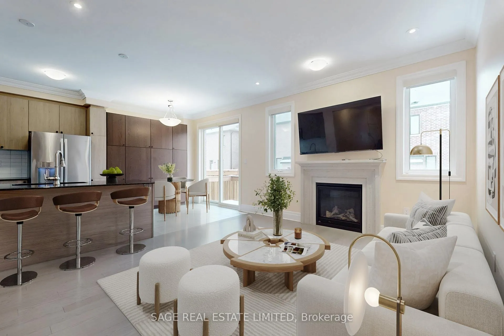
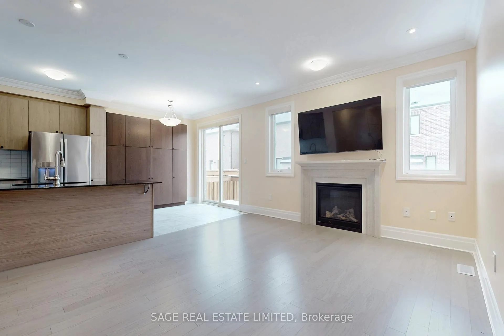
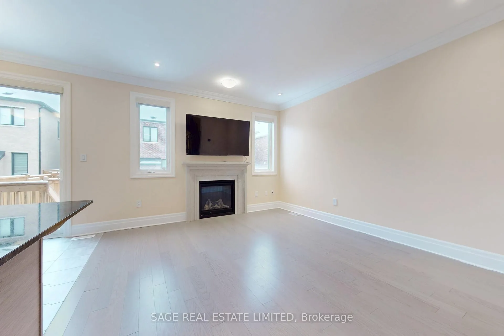
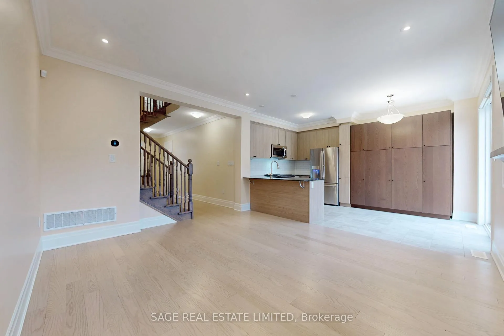
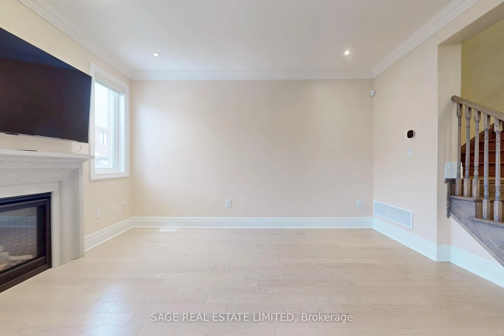
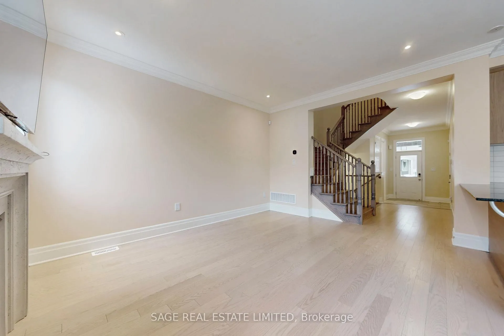
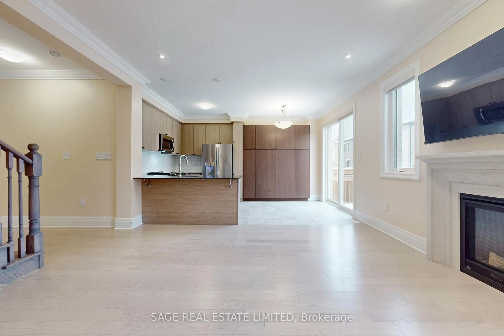
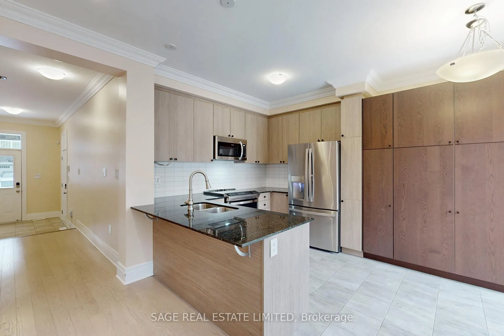
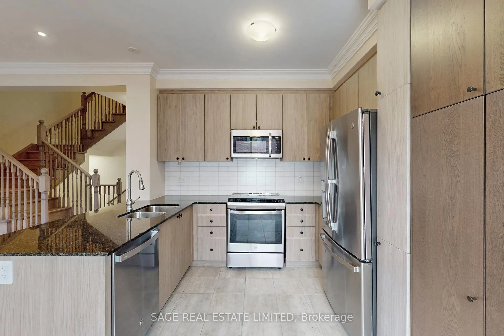
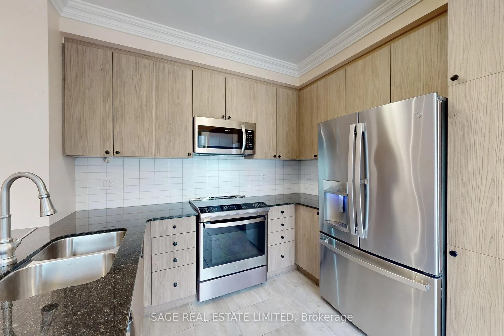
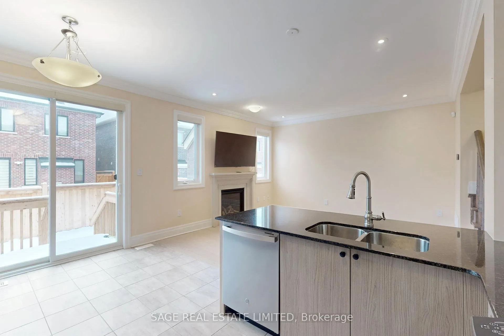
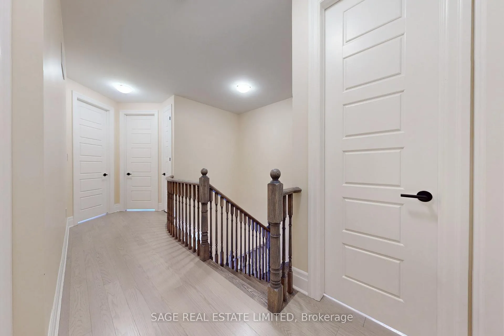
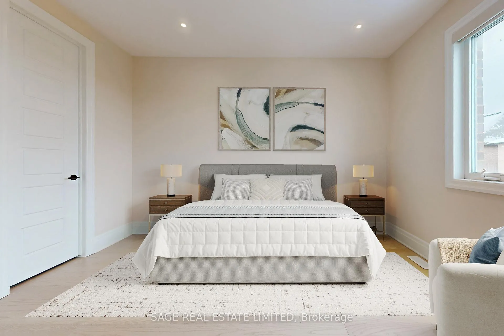
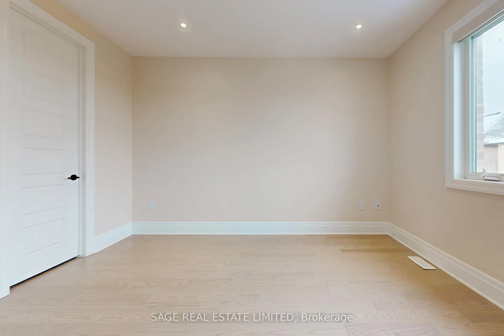
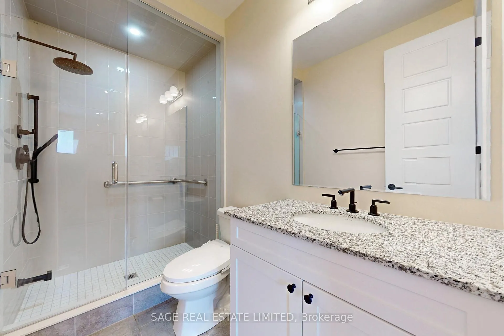
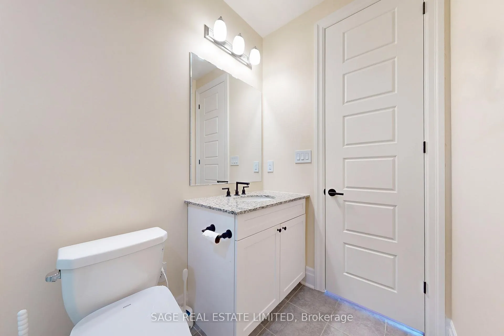
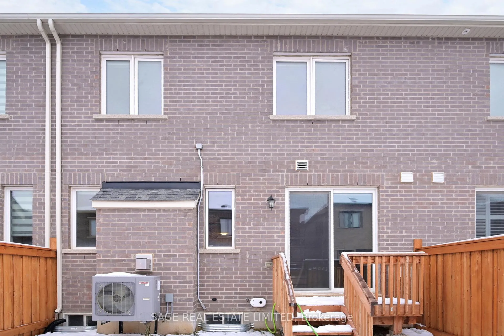
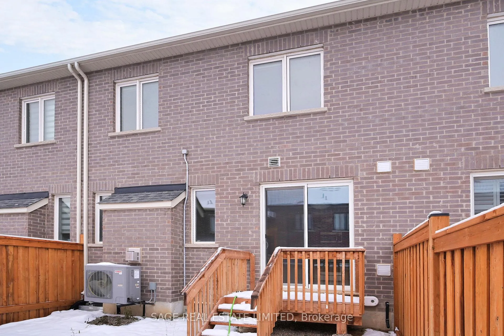
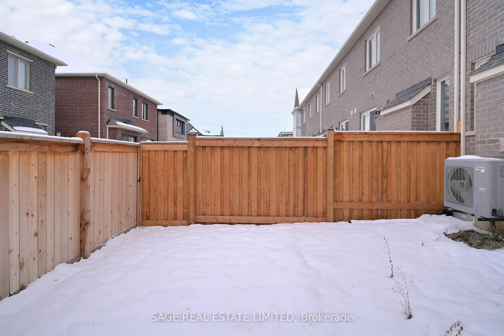
Welcome to this Sunny inviting home in Hawthorne East Village is a haven perfect for first-time buyers and young families, a move-in ready Mattamy Jade model. Open concept main level include poweder room and walk in closet, open central stairway, gas fireplacefully landscaped, south-facing yard just waiting for memories to be made; Upgraded with over $100k of thoughtful touches-premium engineered hardwood, premium tile, stylish 8' interior doors-and smart-home features you can control from anywhere, including built-in blinds, a programmable thermostat, and a security system with remote access; the chef-friendly kitchen shines with extra storage custom cabinets, GE Profile stainless steel appliances (door-in-door fridge with ice and water, convection induction range, built-in dishwasher, a built-in microwave with vent, and coordinated fixtures such as MOEN faucets and a Toto bidet in the ensuite; extras like an installed 65" Samsung smart TV and LG washer and dryer complete this turnkey package, with immediate possession and a private yard perfect for outdoor meals, playdates, and weekend relaxation, all in Milton- an energetic, growing town at the base of the NiagaraEscarpment with parks, transit, top schools, shopping and dining nearby. At this price act now and you can be in your new home before spring. Note: some photos have been virtually staged.
Key Facts & Features
Property Costs
- Annual Property Tax Amount
- $3,519
- Land Transfer Tax Fee
- $14,475
Rental Items
- Rental Equipment
- none
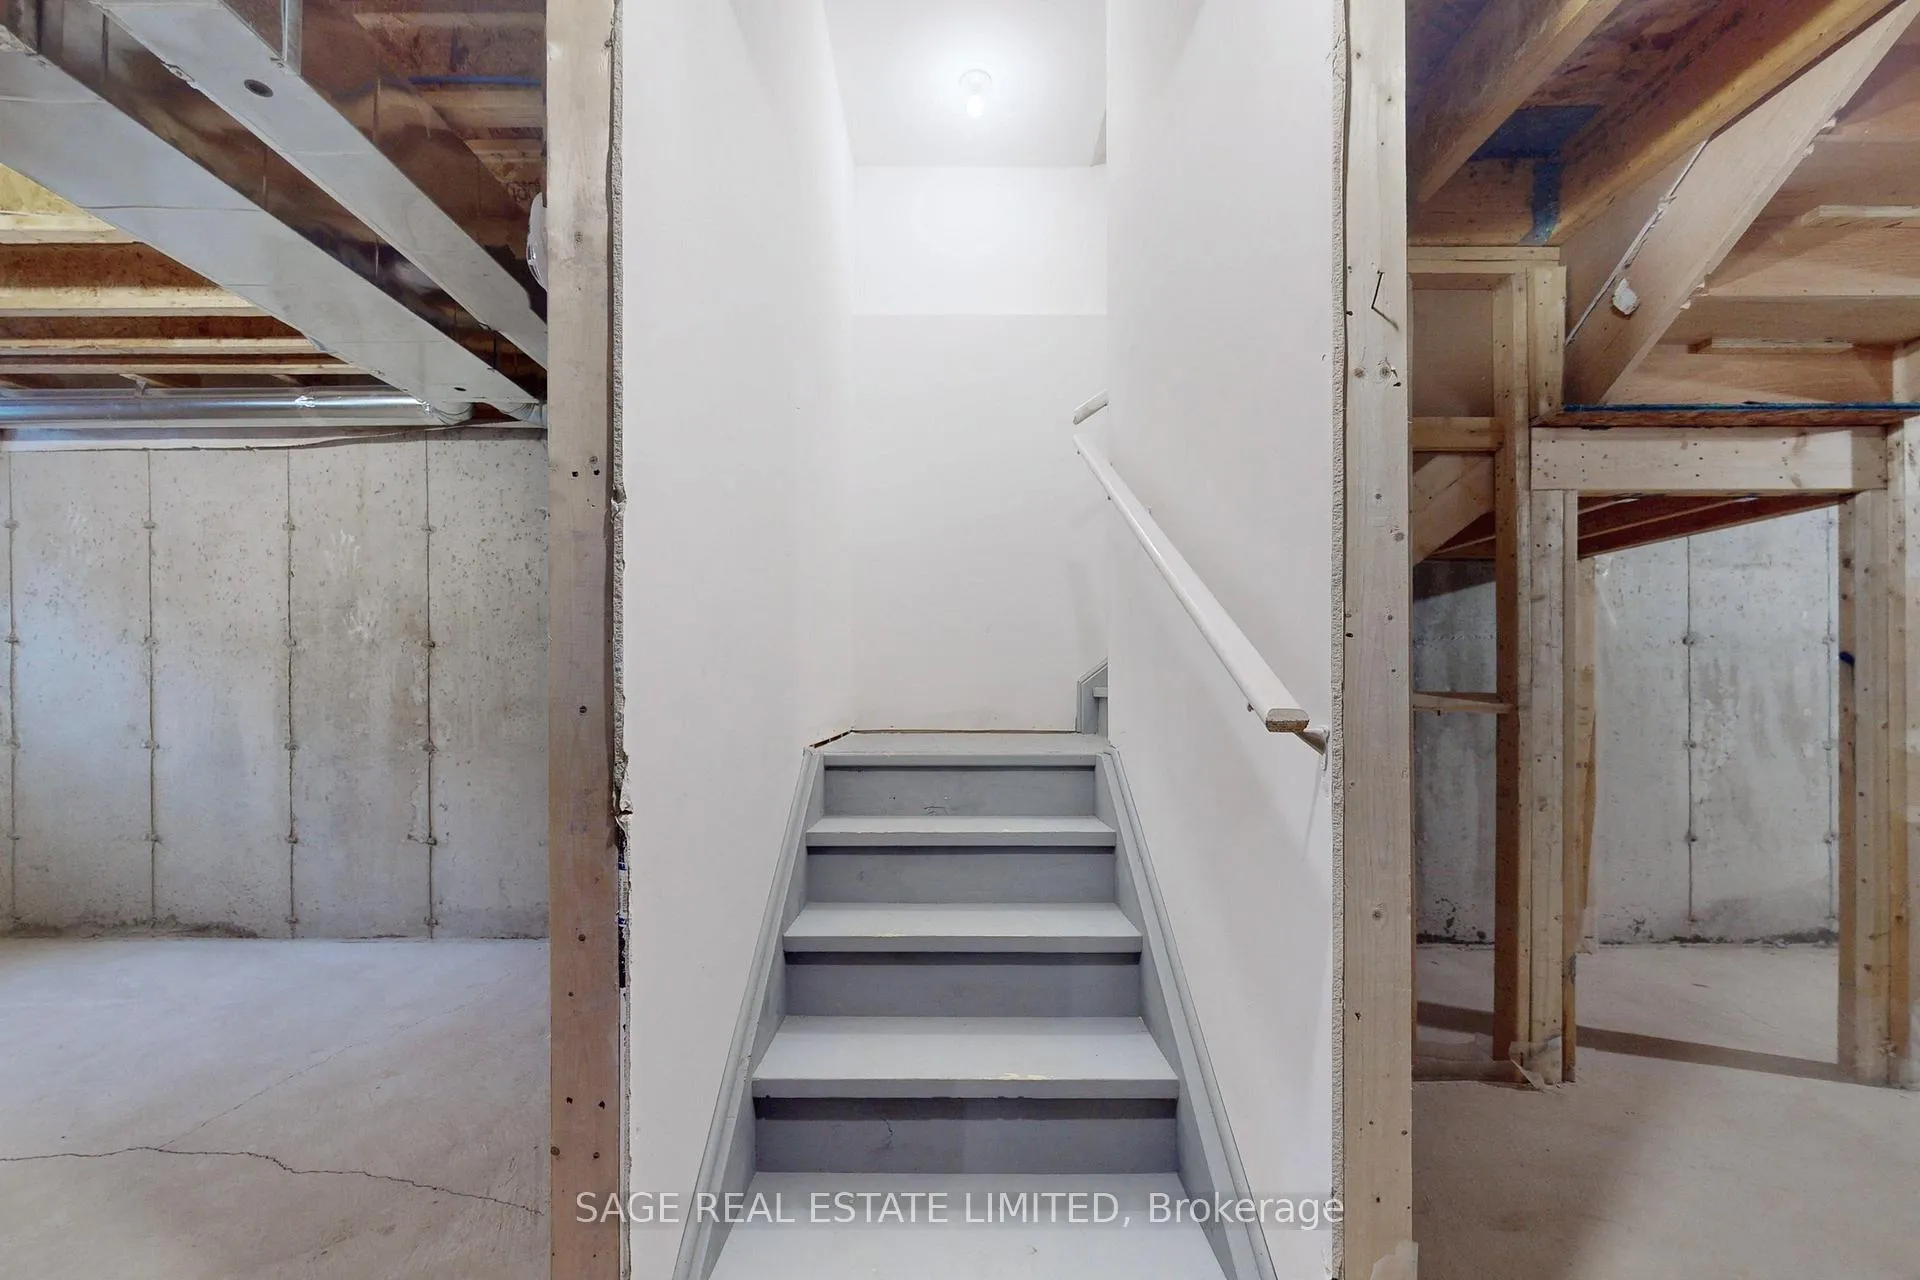
- Basement Type
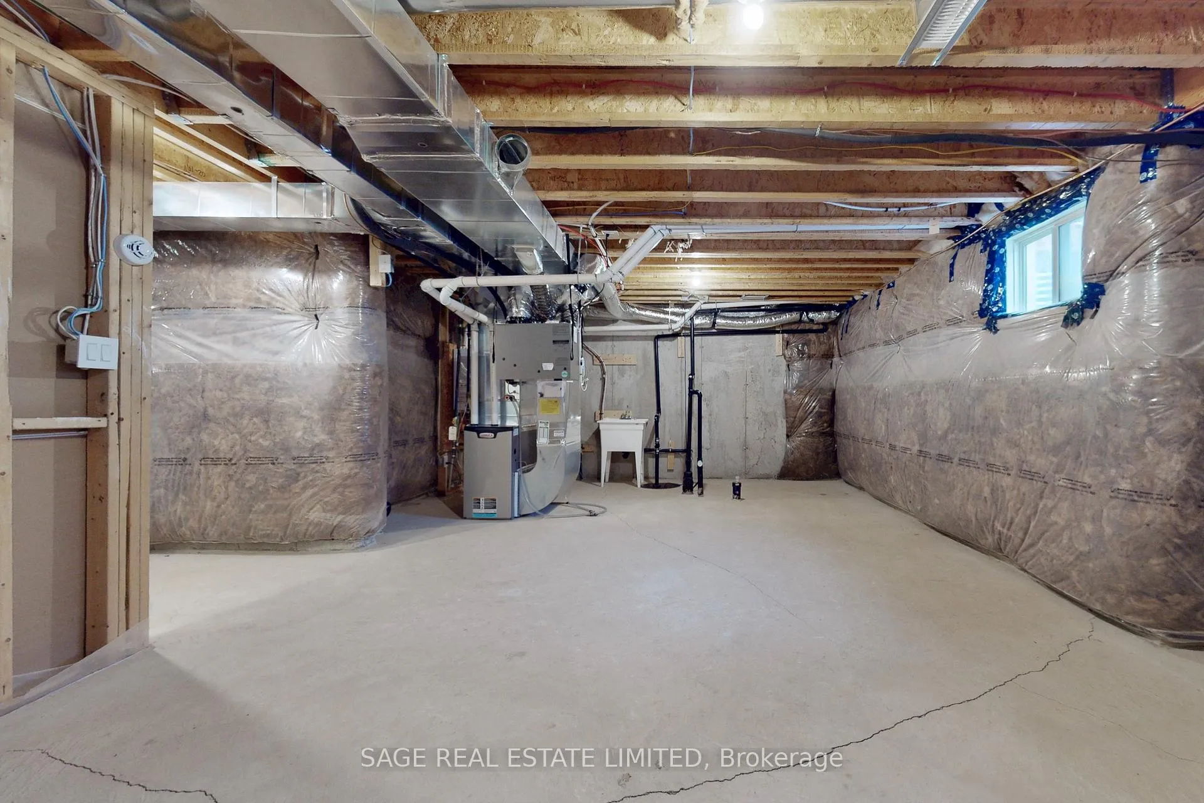
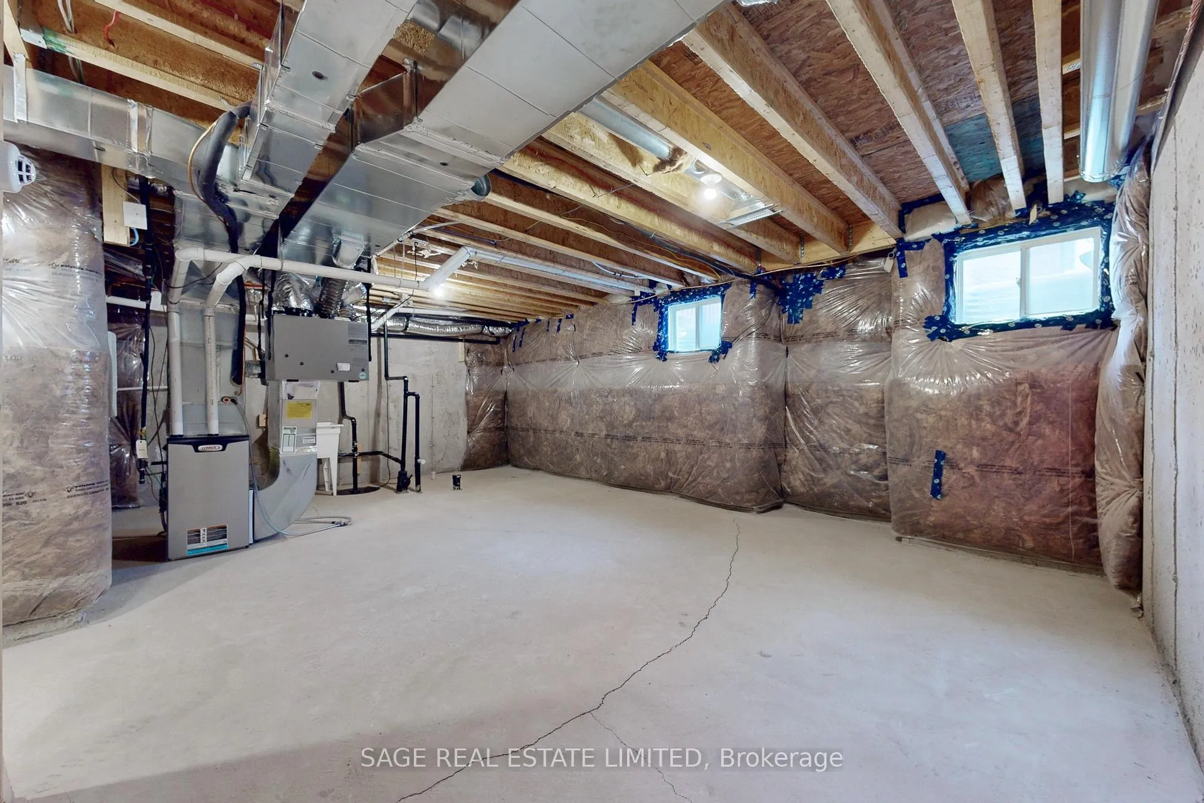
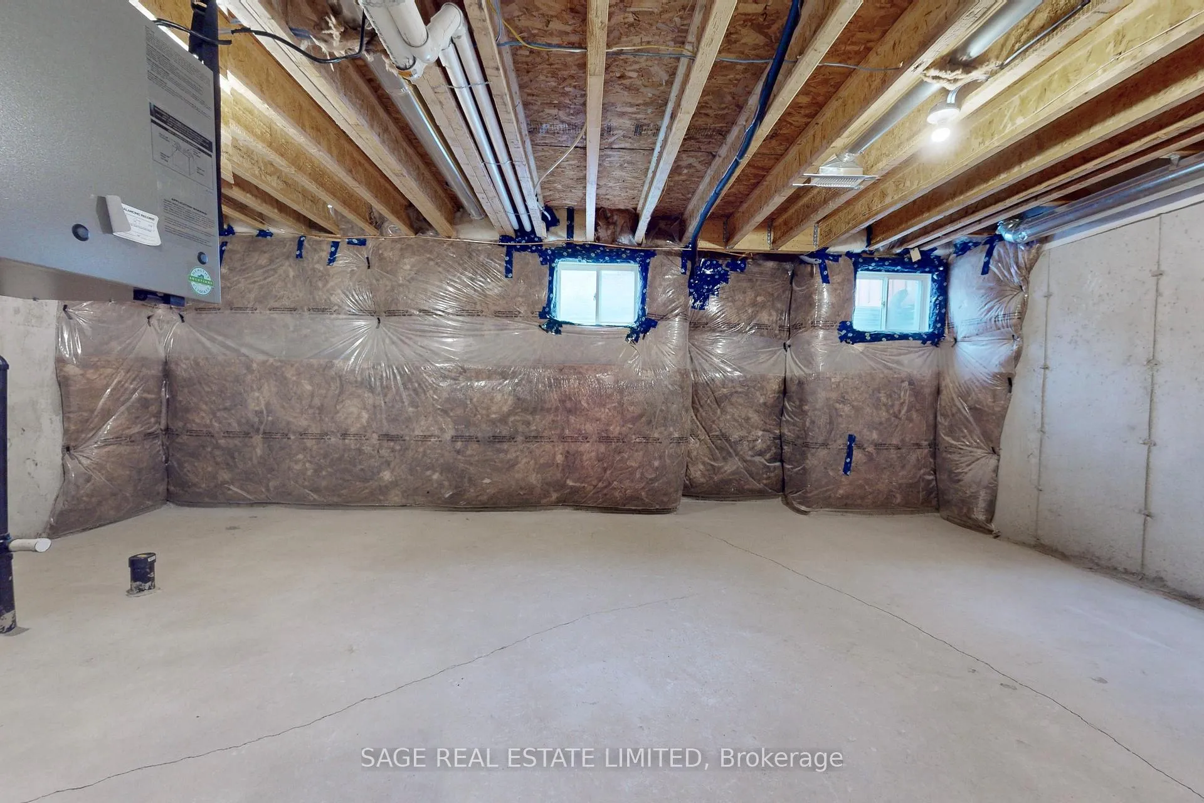
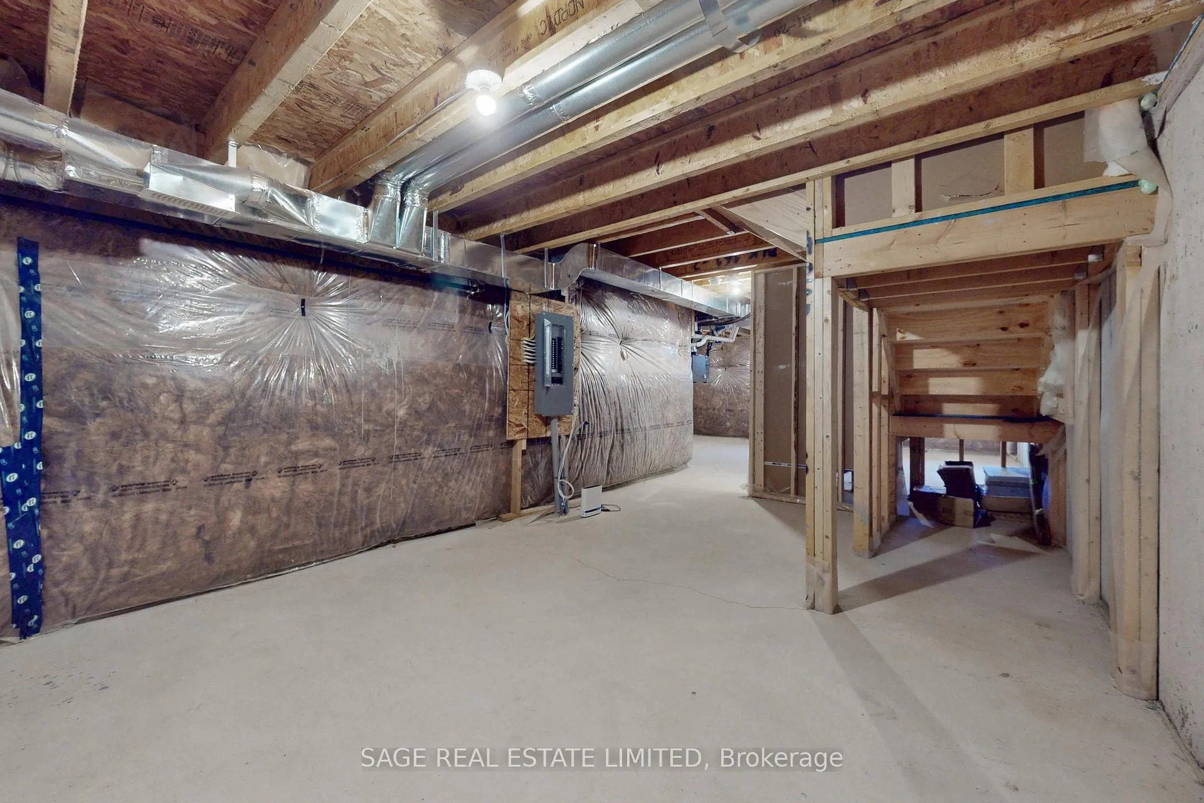
- Full, Unfinished
Interior Features
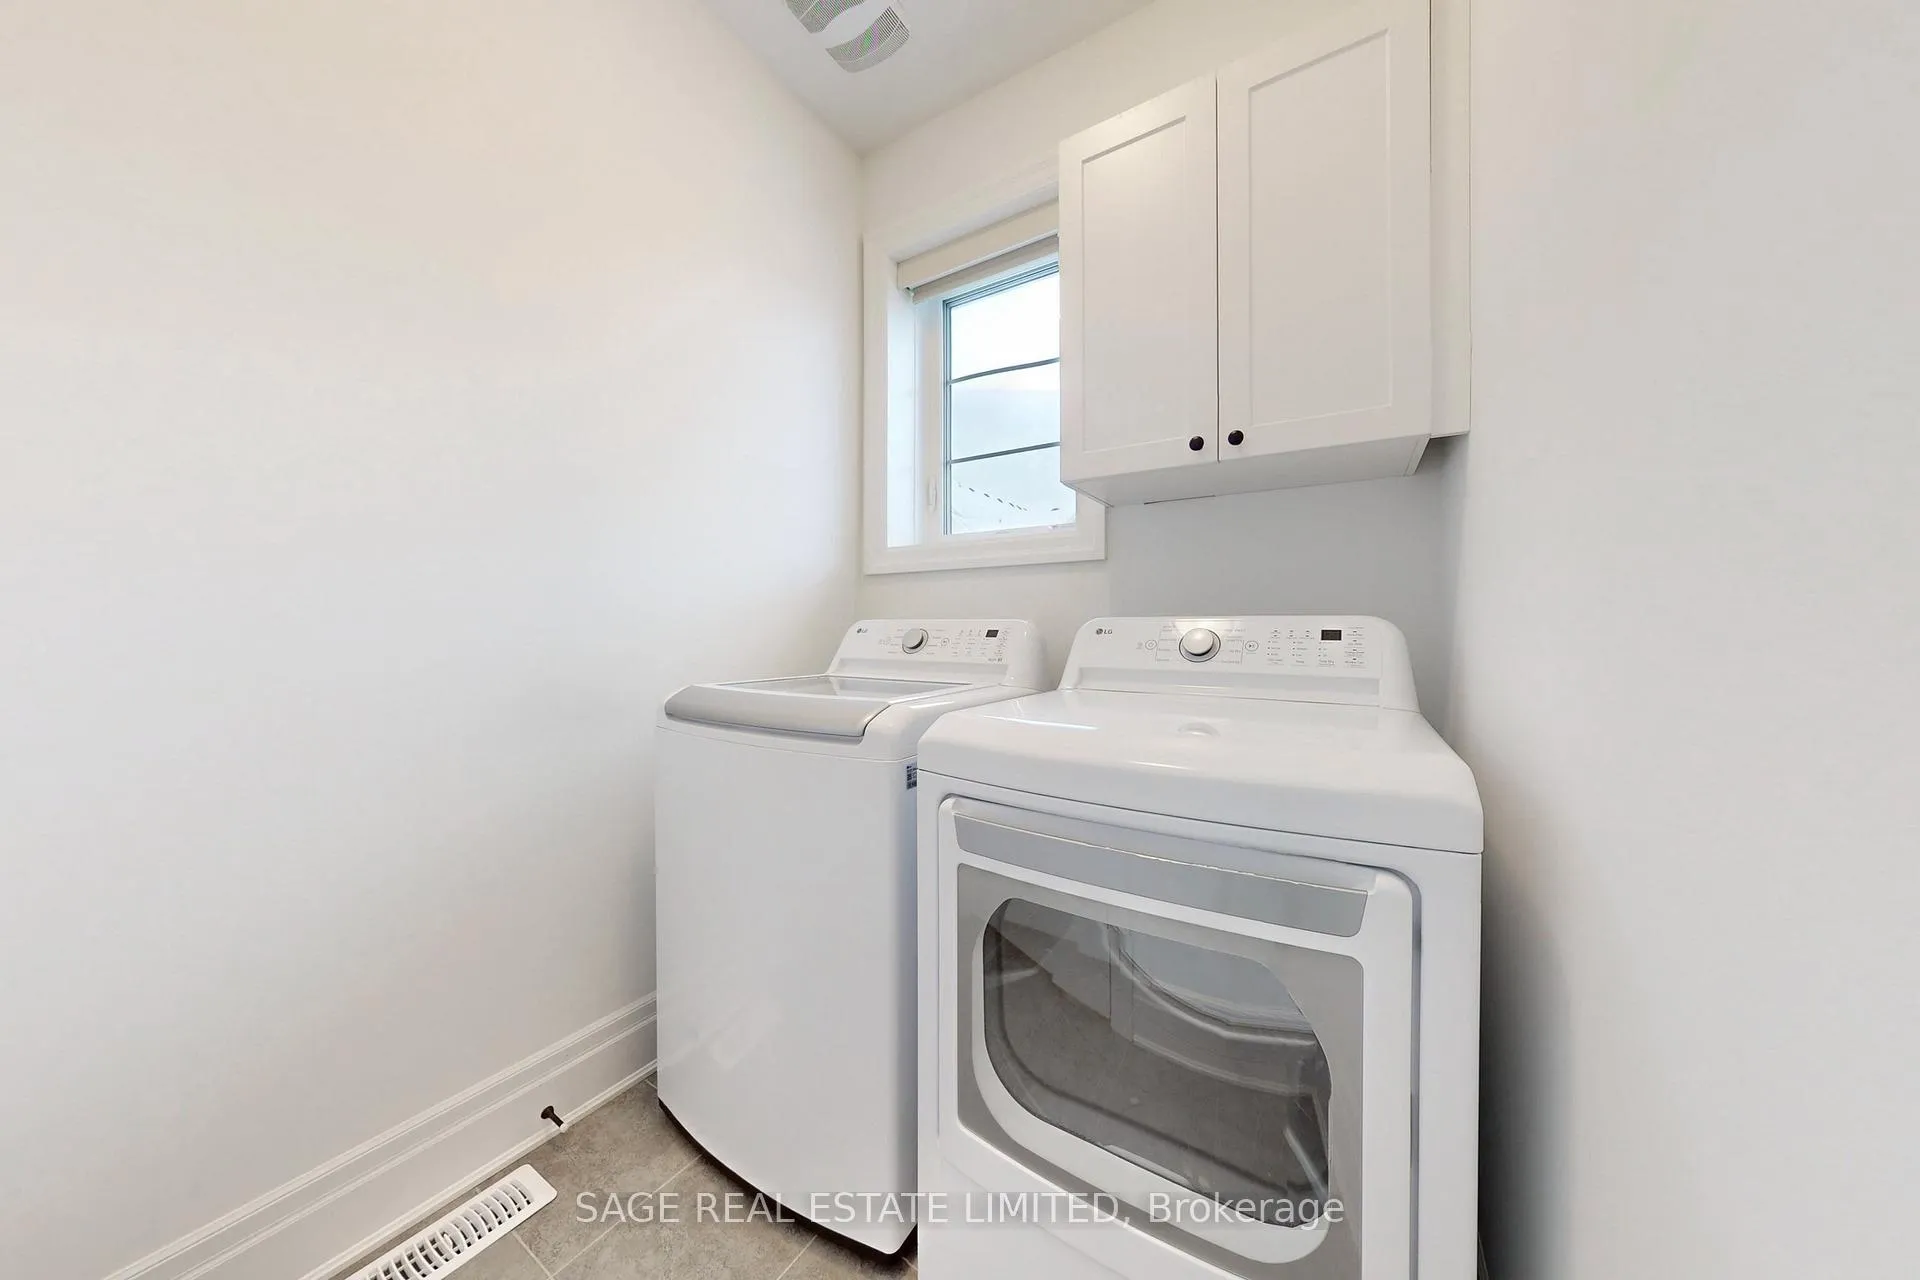
- Laundry Level
- Upper Level
- Interior Extras
- Air Exchanger, Auto Garage Door Remote, Carpet Free, On Demand Water Heater, Rough-In Bath, Water Heater Owned
- Fireplace/Stove
- Yes
- Fireplace Features
- Natural Gas
- Elevator
- No
Exterior Features
- Exterior Extras
- Deck, Landscaped, Porch
- Pool
- None
- Property Features
- Fenced Yard, Park, Place Of Worship, Rec./Commun.Centre, School, Level
- Other Structures
- Fence - Full
Building
- Building Type
- Freehold Townhouse
- Building Style
- 2-Storey
- Approx Age
- 0-5
Construction
- Exterior Finish
- Brick, Stone
- Roof
- Asphalt Shingle
- Foundation Details
- Poured Concrete
- Special Designation
- Unknown
Lot
- Lot Front
- 23.00 ft
- Lot Depth
- 80.38 ft
- Lot Size
- 1840.63
- Lot Shape
- Rectangular
Inclusions
- Inclusions
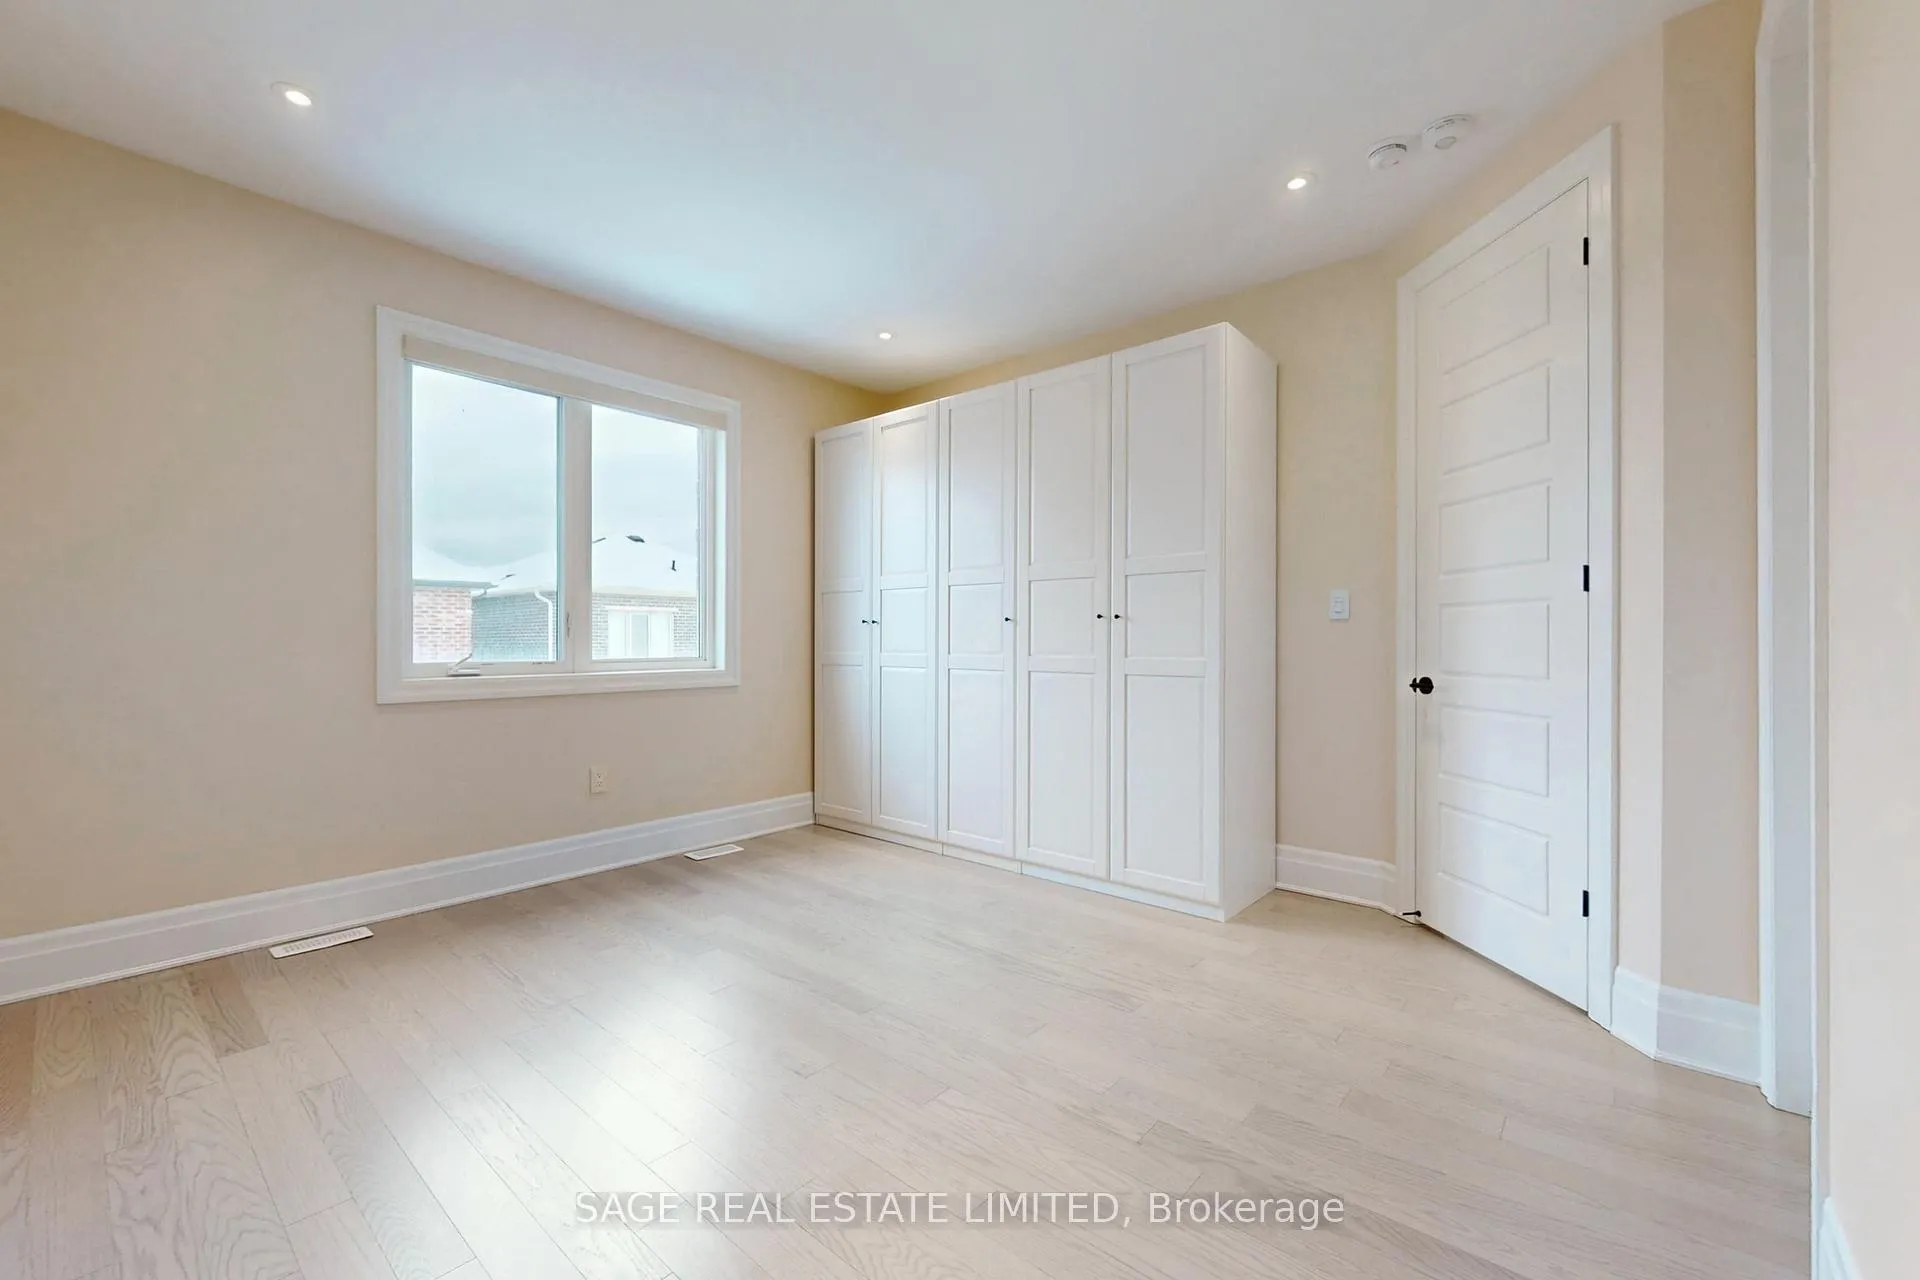
- GE Profile refrigerator, convection range with induction top, built in dishwasher, Frigidare built in microwave with vent fan and light, LG washer and dryer, Samsung 65" smart TV with mounting hardware, electronically driven and usb-(re)charged blinds, IQPanel security system with all detectors panel and camera, smart thermostat, garage door opener, all extra cabinets in diningroom, master br. and second br.
Exclusions
- Exclusions
- none
Parking & Garages
- Garage Type
- Built-In
- Garage Spaces
- 1
- Parking Spaces
- 1
- Total Garage And Parking Spaces
- 2
Heating & Cooling
- Heat Source
- Gas
- Heat Type
- Forced Air
- Air Conditioning
- Central Air
- Water
- Municipal
- Sewers
- Sewer
- Bedrooms
- 3
- Washrooms
- 3
- Kitchens
- 1
Room sizes
- Great Room—Main level, Open Concept, Fireplace, South View
- Kitchen—Main level, Breakfast Bar, Tile Floor, Stainless Steel Appl
- Dining Room—Main level, W/O To Deck, Pantry, Tile Floor
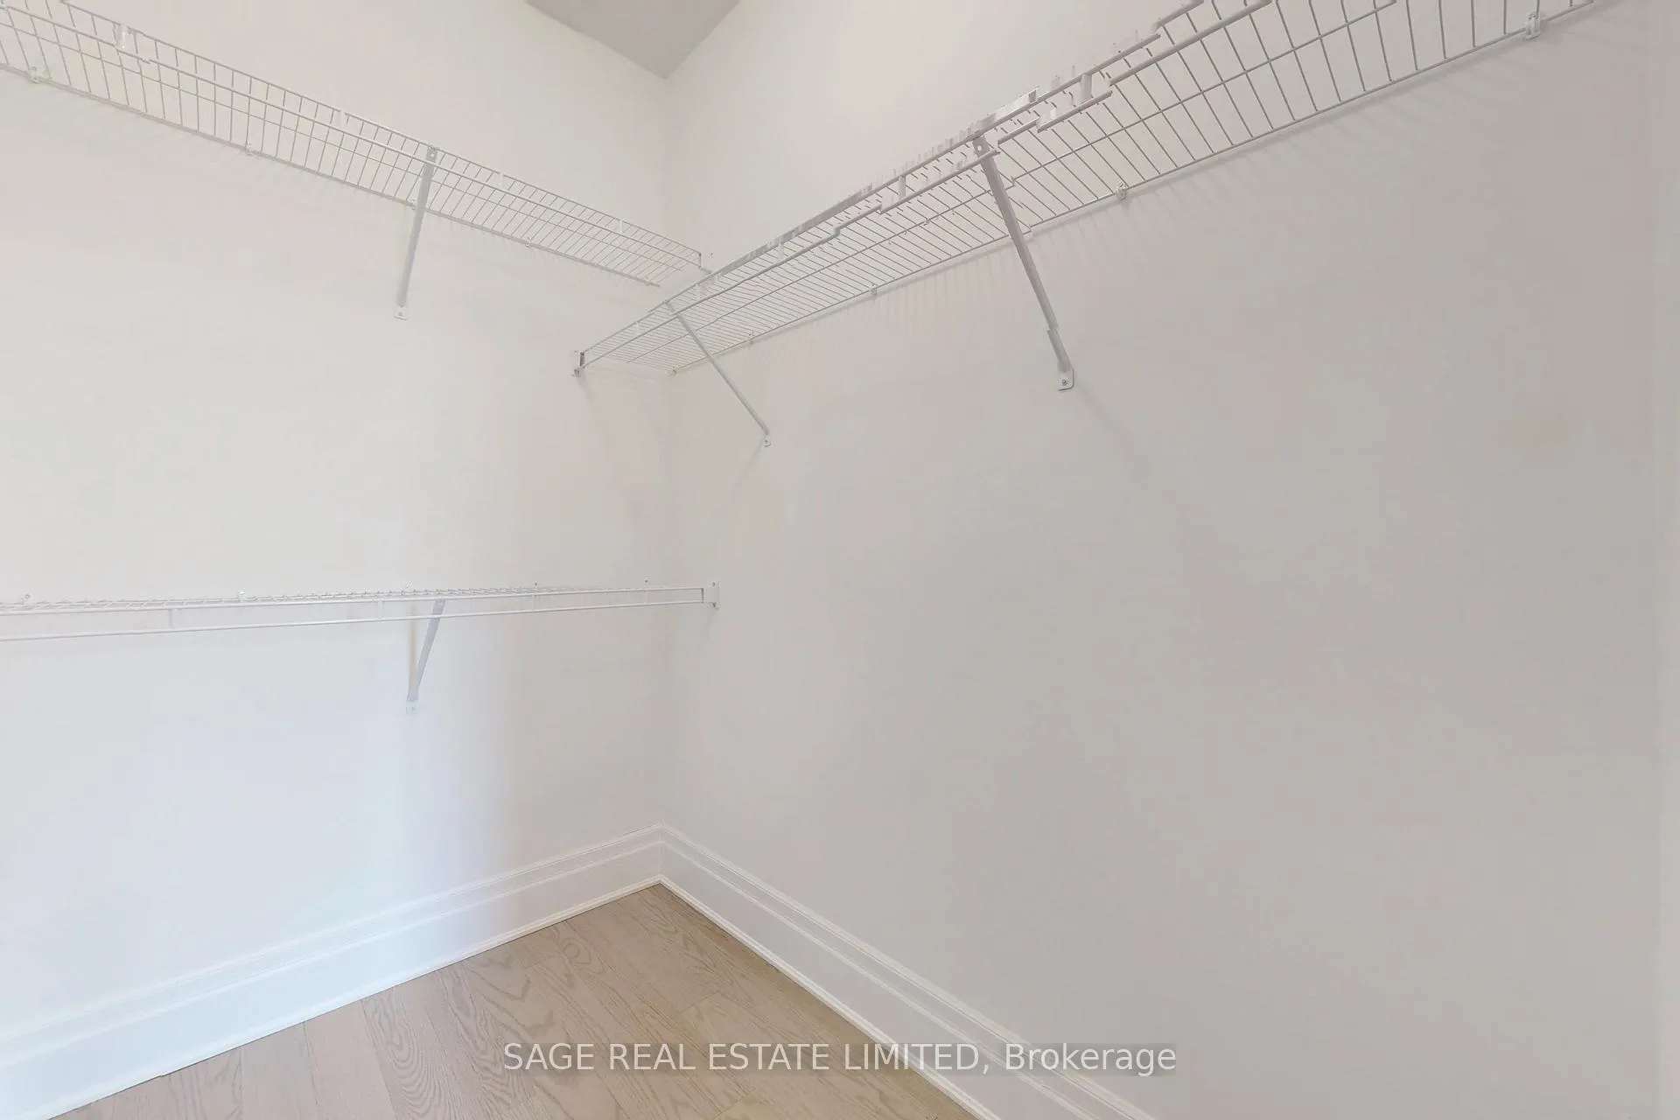
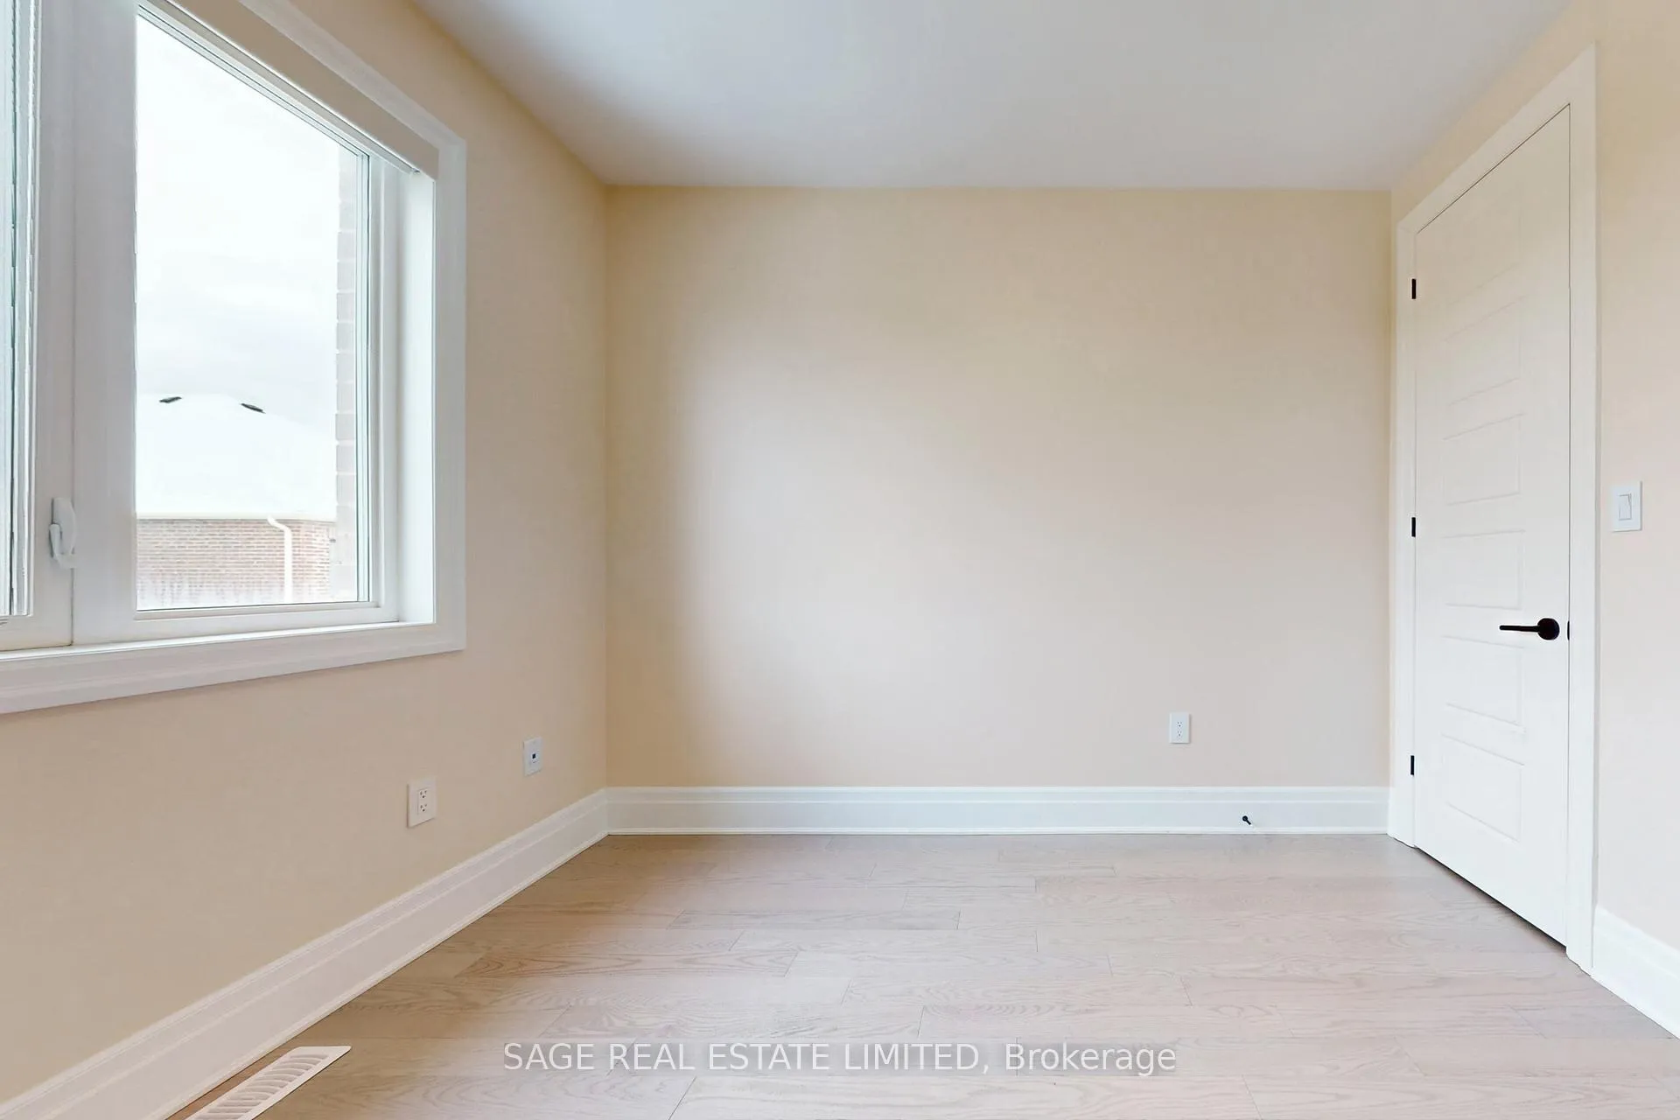
- Bedroom—Second level, 3 Pc Ensuite, Closet Organizers, Walk-In Closet(s)
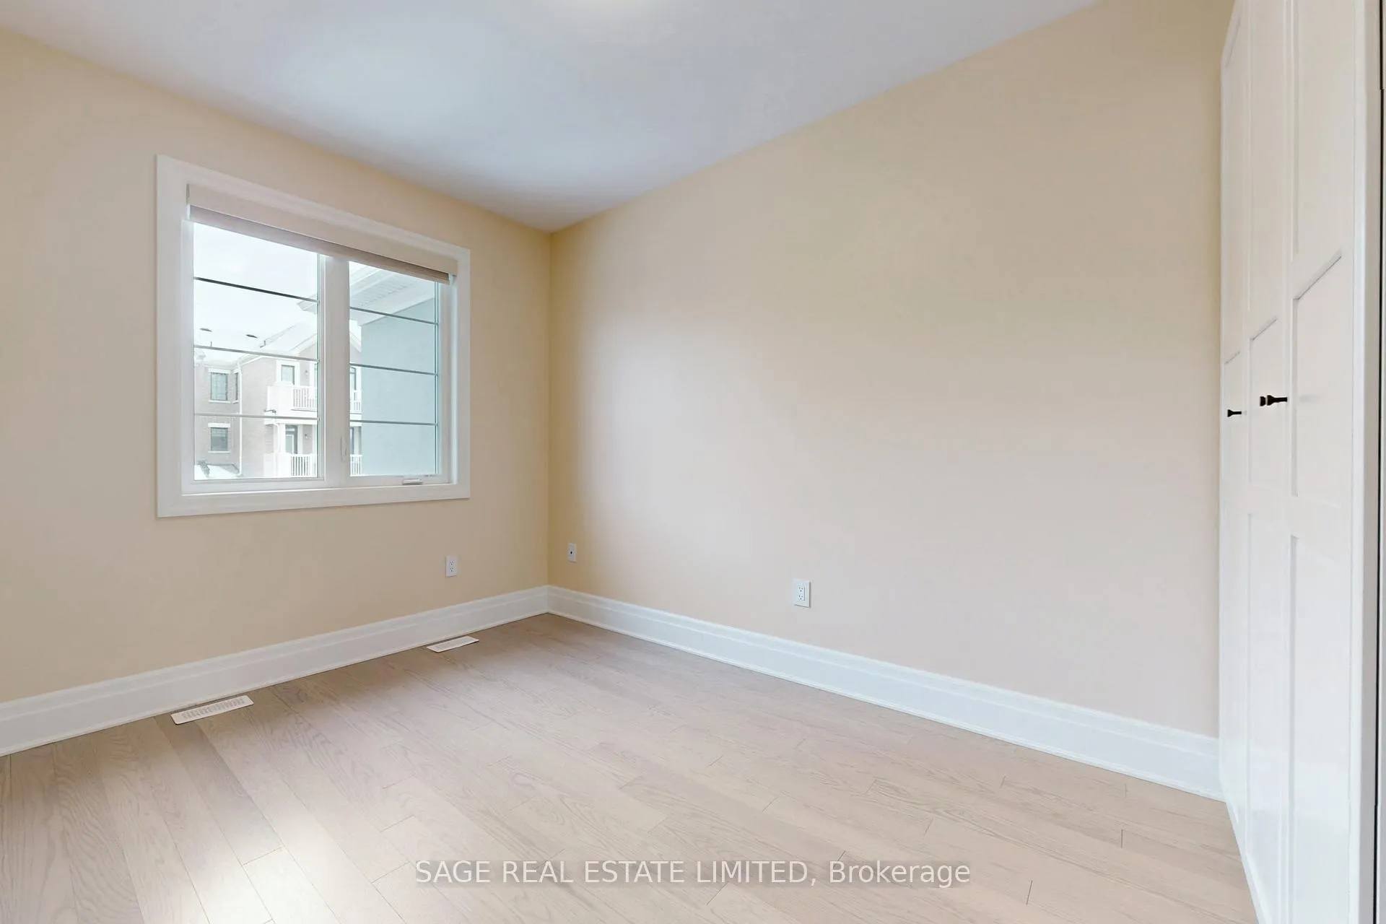
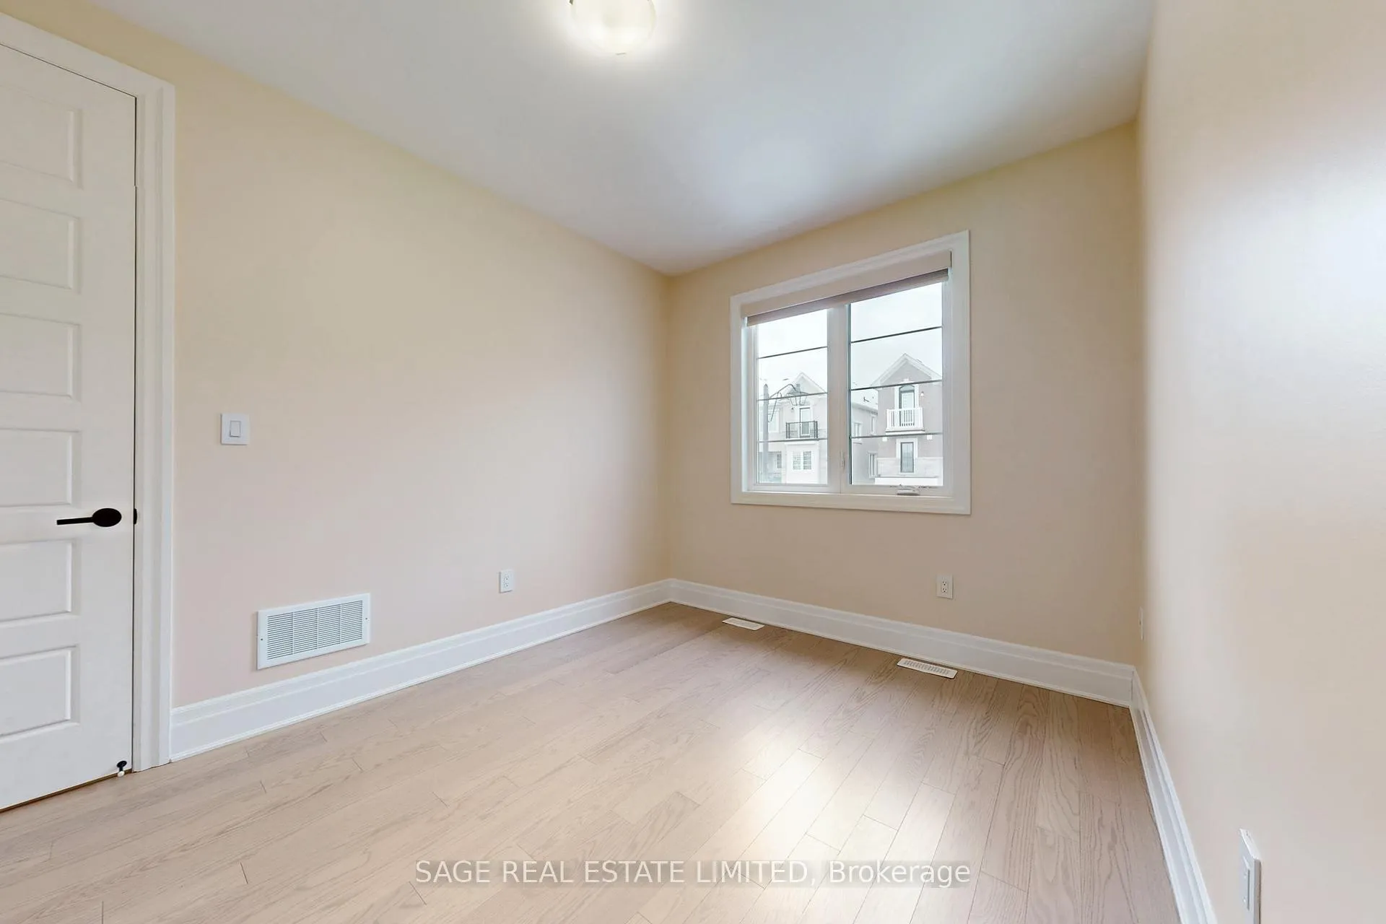
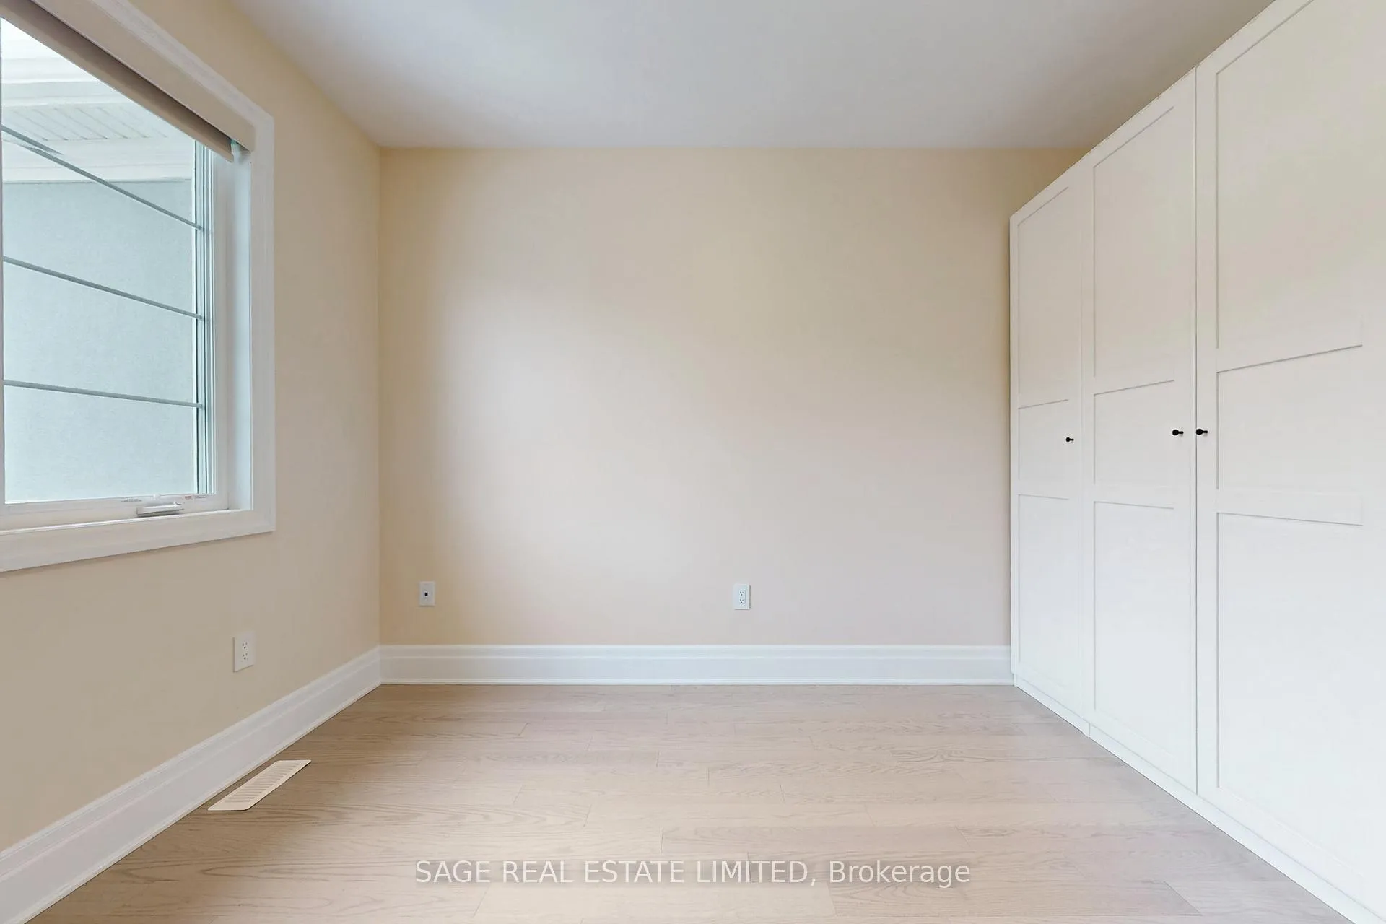
- Bedroom 2—Second level, Walk-In Closet(s), Double Closet, North View
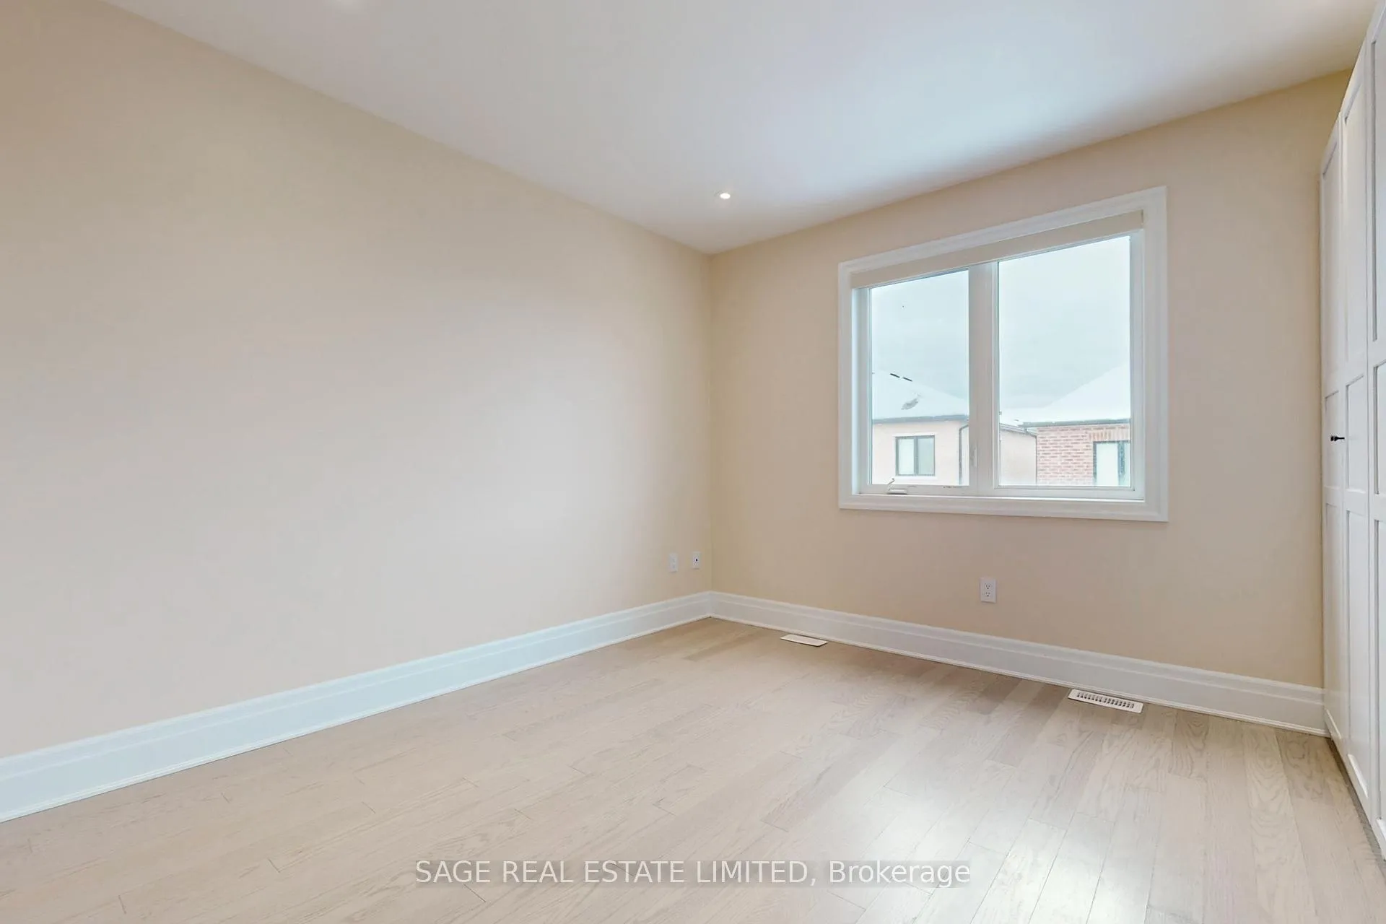
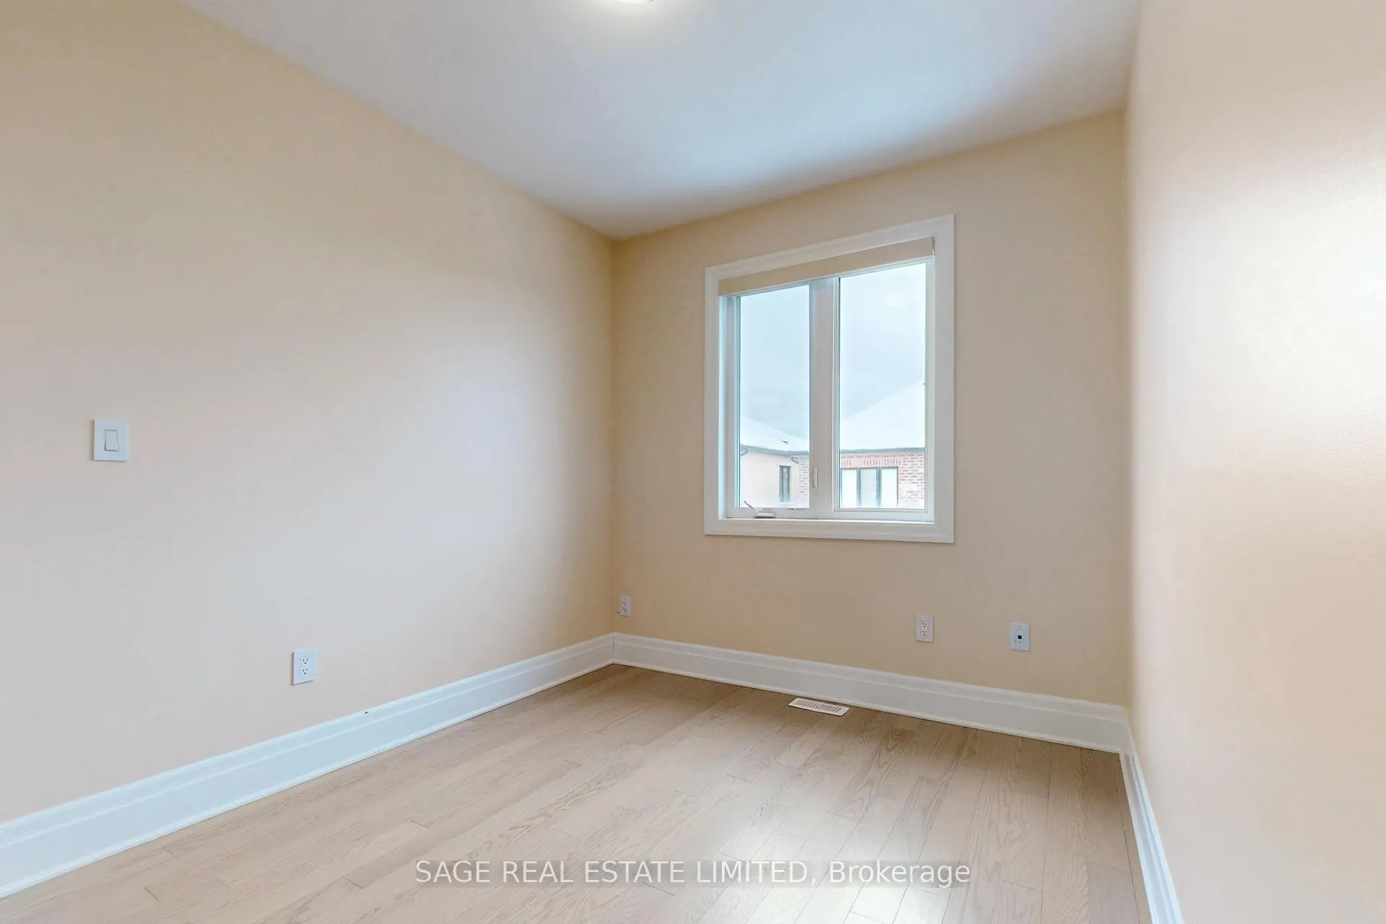
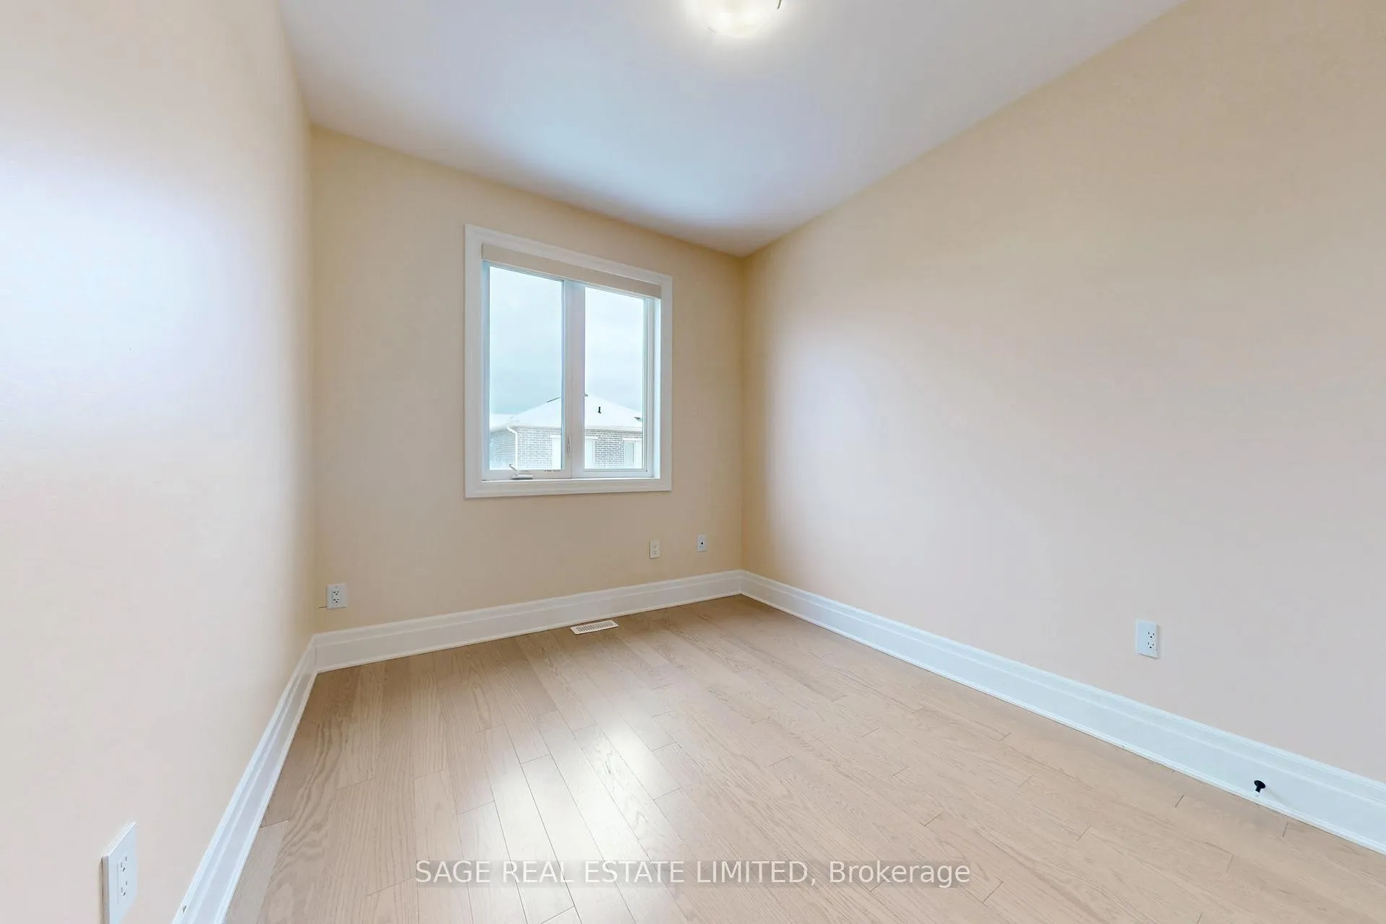
- Bedroom 3—Second level, Large Closet, South View
- Laundry—Second level, Tile Floor, North View
- Utility Room—Basement level
Washrooms
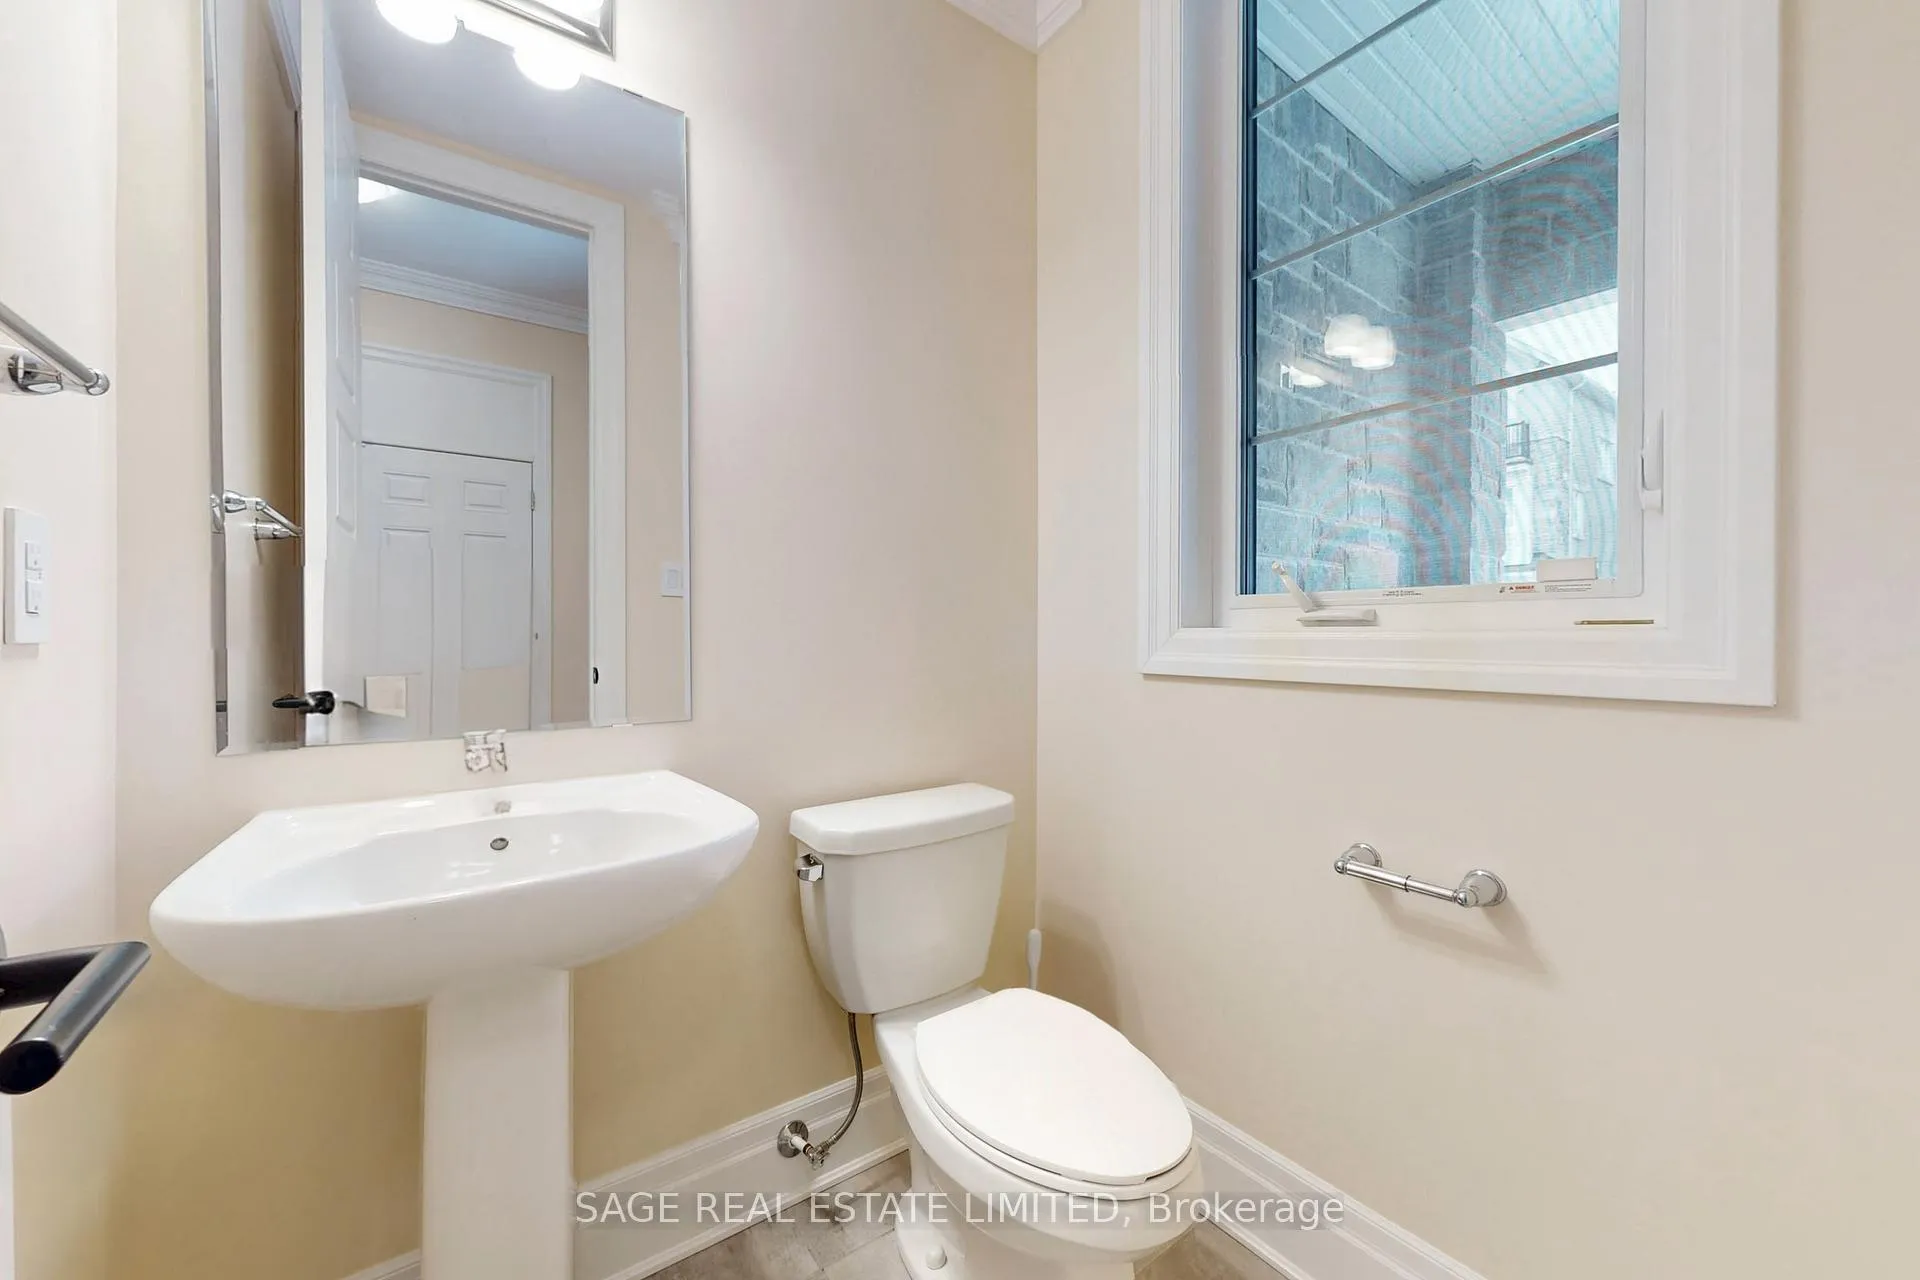
- 2-piece, Ground
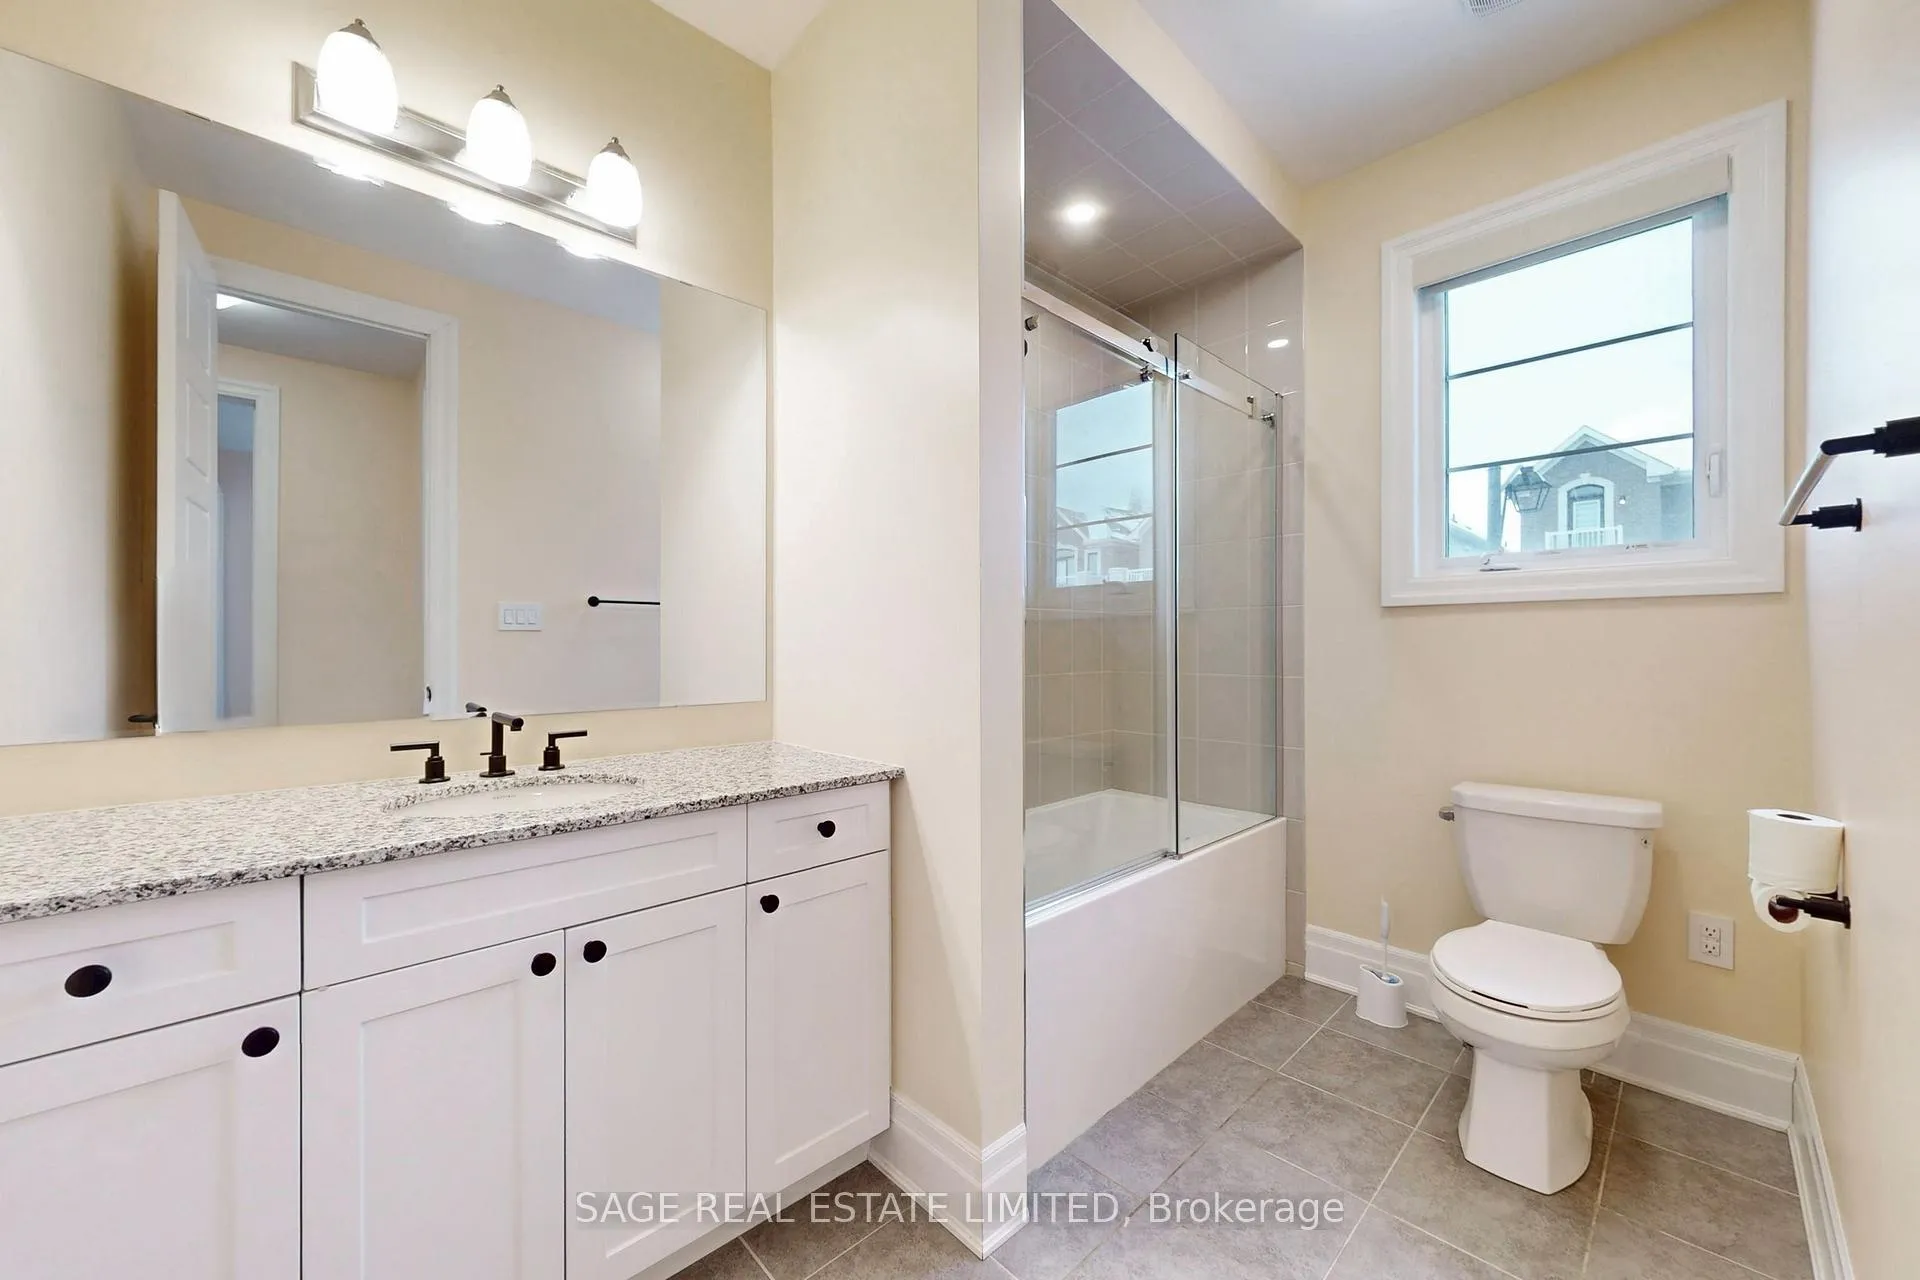
- 3-piece, Second
- 4-piece, Second
- Municipality
- Milton
- Neighbourhood
- Bowes
- Main cross streets
- James Snow Pkwy South of St. Laurent Ave.
- Zoning
- residential
- Directions
- James Snow Parkway to Whitlock Avenue and Right on Leriche Way Then right on Thames Circle
- MLS® number
- W12816342
- Data source
- Toronto Regional Real Estate Board
- Status change
- 2026-03-04
- Listed on
- 2026-02-24
- Days on market
- 8 days
- Possession date
- 2026-03-11
- Possession type
- Immediate
- Co-op commission
- 2.5% + hst
- Seller
- Listed by
- SAGE REAL ESTATE LIMITED
Home Market Value
Current home valuation for 1826 Thames Circle, Milton, Bowes, Milton, ON. Listed for $899,999
HOMEH Estimate
$897,000
Estimated Sales Range
$789,360 - $1,004,640
HOMEH Estimate for 1826 Thames Circle, Milton, Bowes
Calculated with a real agent's CMA method — 45+ years of experience, codified. Not an AI guess.
For the owner
Is this your home? Track its value.
Get this home's HOMEH Estimate by email once a month, with how many homes are for sale around you.
Mortgage Payment Calculator
Compare up to 4 down payment scenarios
5% on first $500K + 10% on $399,999 over $500K
$65,000
| Scenario 1 | Scenario 2 | Scenario 3 | Scenario 4 | |
|---|---|---|---|---|
−Down payment | % $ | % $ | % $ | % $ |
+CMHC insurance | $33,372 | $25,110 | $21,420 | $0 |
=Total mortgage | $867,671 | $835,109 | $786,419 | $719,999 |
Amortization | ||||
Mortgage rate | % | % | % | % |
| Payment frequency | ||||
=Mortgage payment | $4,236monthly | $4,077monthly | $3,840monthly | $3,515monthly |
Land Transfer Tax
$14,475
$14,475
Around this home
Data provided by OpenStreetMap & Fraser Institute School Rankings
Ask HOMEH
New!Hi there!
👋Text or call (416) 301-9001
Recommended for you
Based on homes you've looked at.
No recommended properties found.
Nearby similar homes
No nearby properties found.
More real estate resources
Other homes nearby
Explore this area
Nearby neighbourhoods
No nearby listings available.