

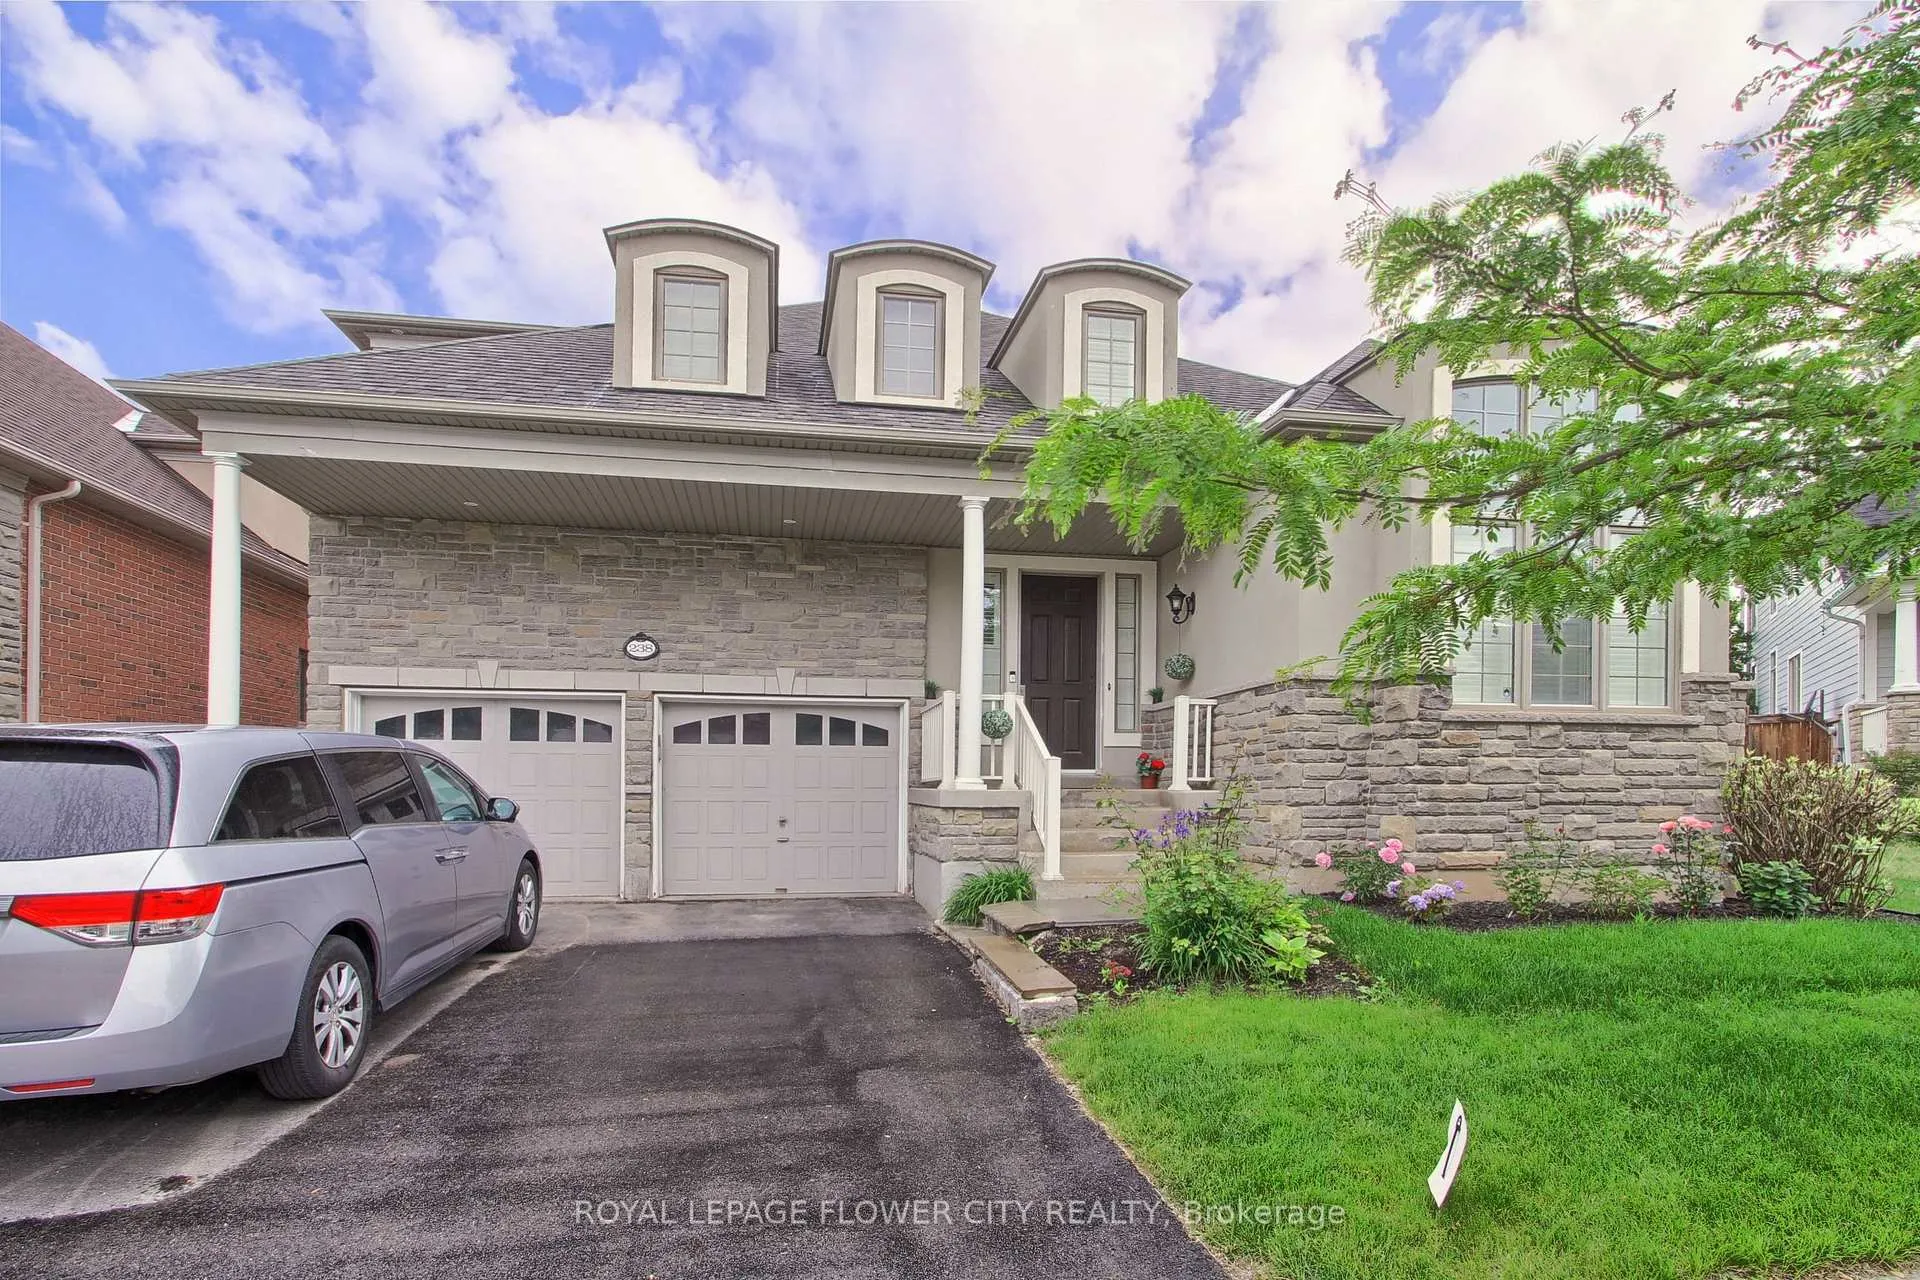
238 Forbes Terrace
Lower Level Rented
1/25238 Forbes Terrace
Lower Level Rented
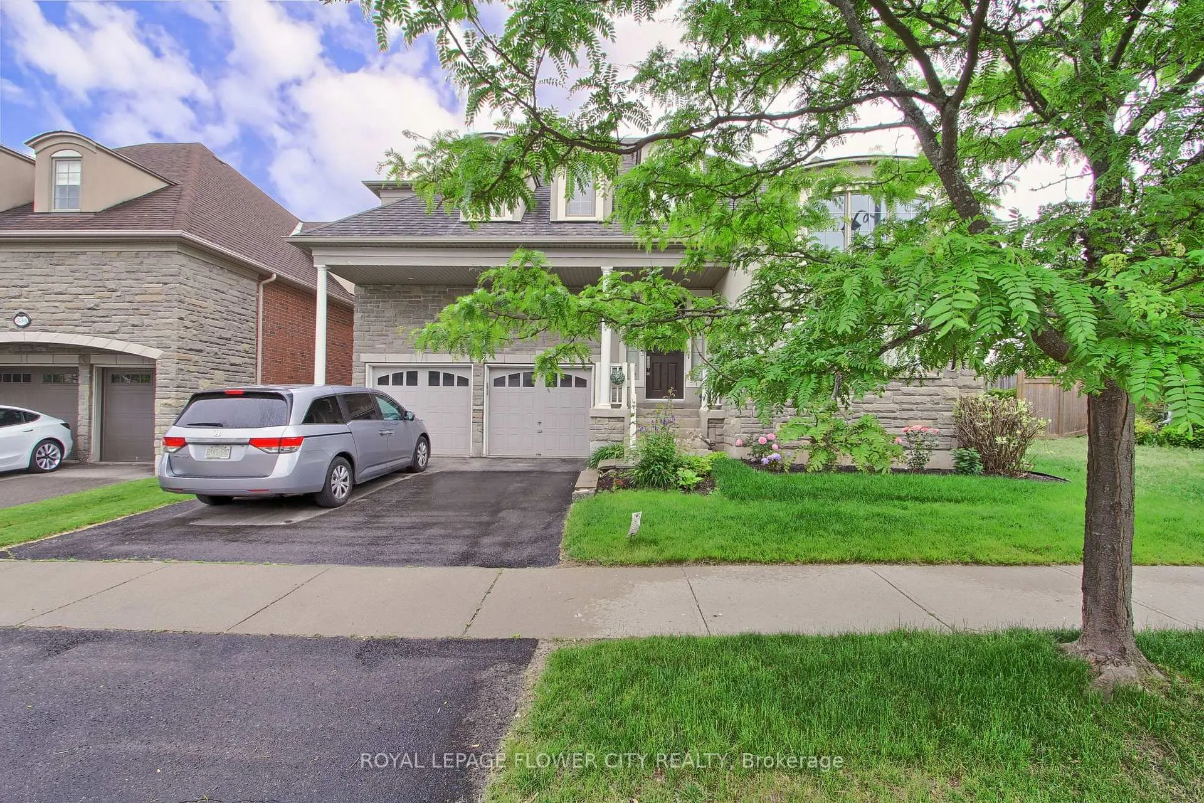
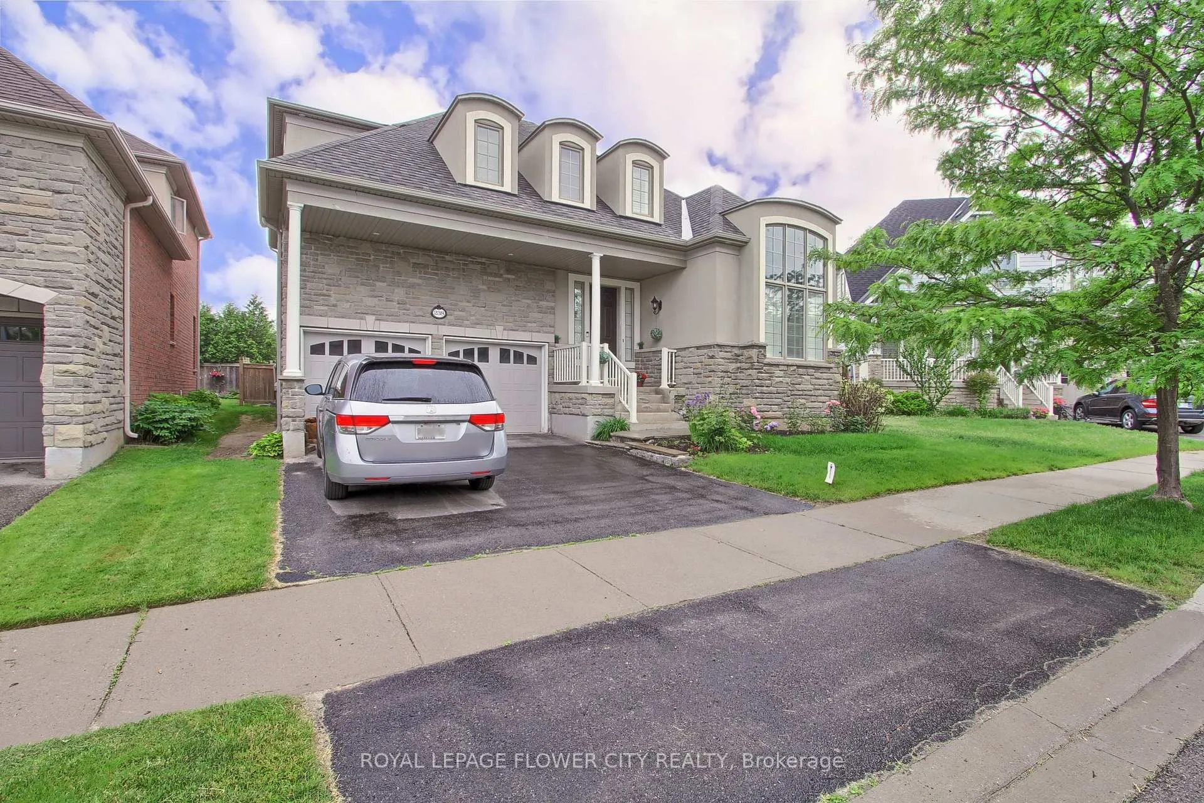
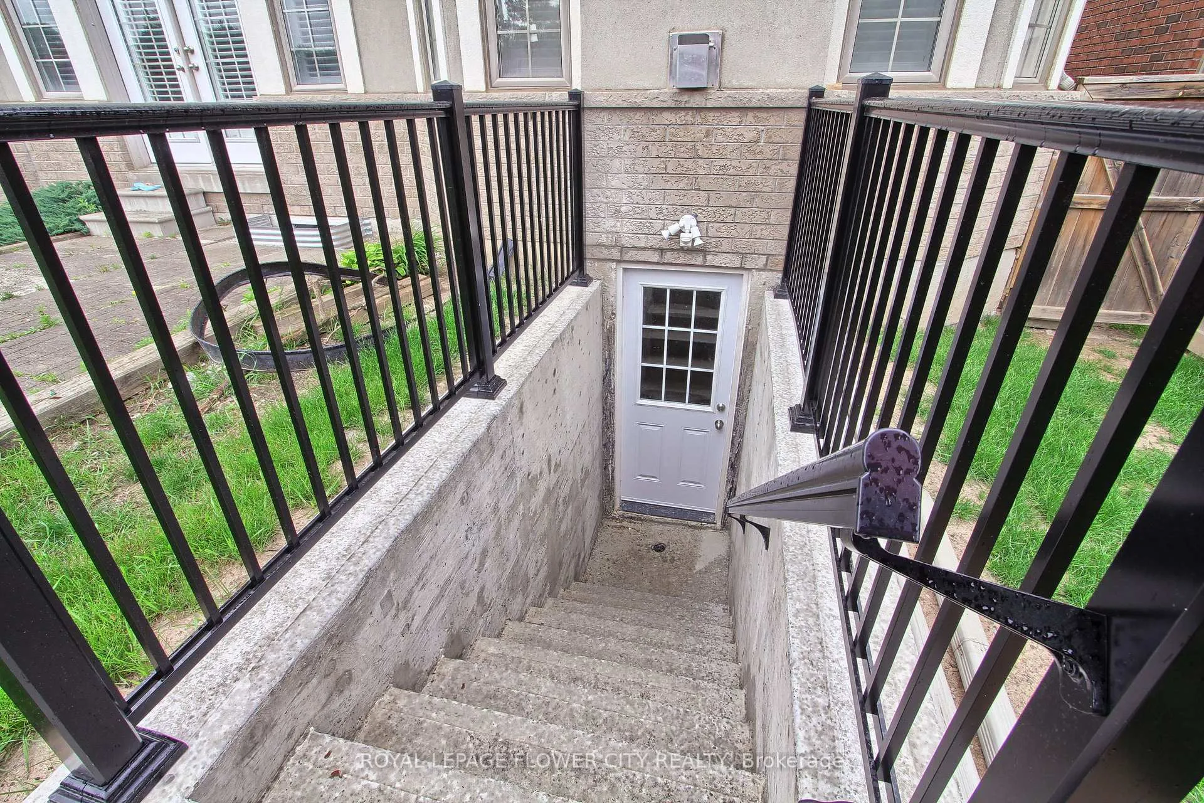
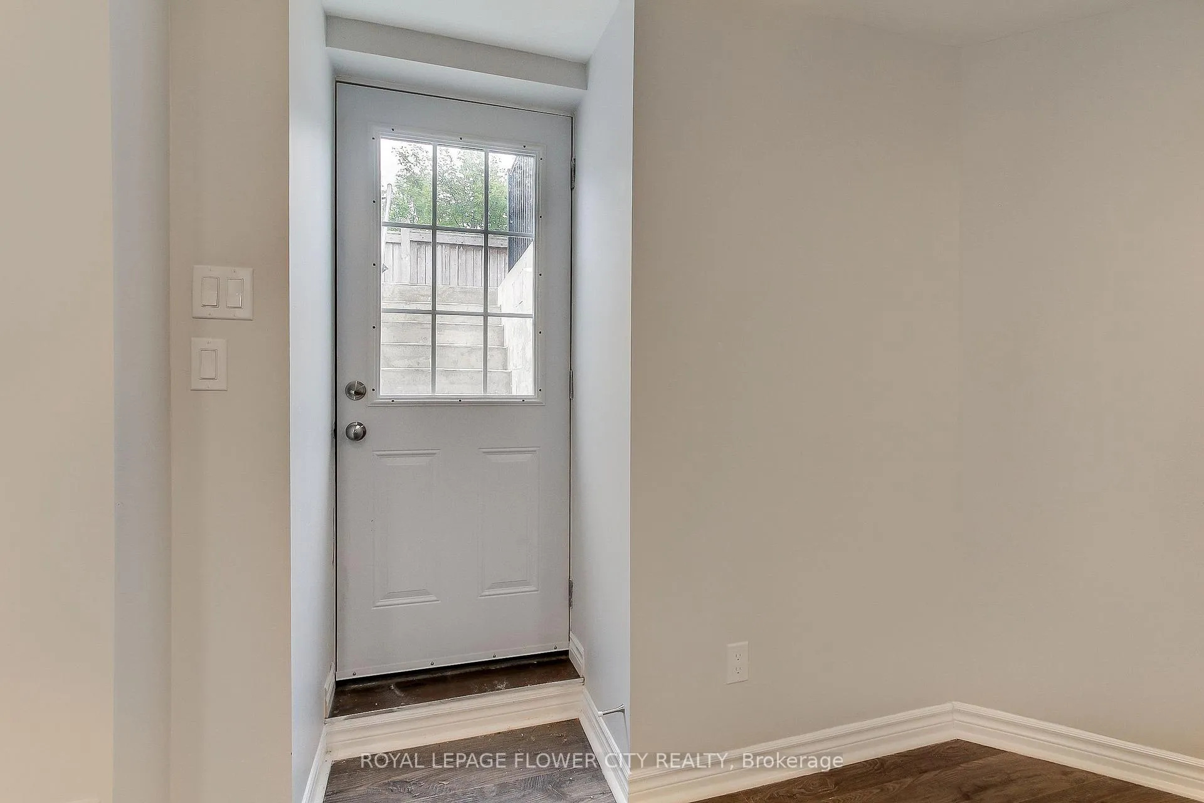 See all 25 photos
2 Bedrooms
1 Bathroom
0 Garage
700–1.1K sq.ft
Basement
— Unit
Property history
Facts and features
- BasementApartment
- Lease term12 months
- FurnishedUnfurnished
- Age of home16–30 years
What stands out
- Central air
The homeLower Level, Apartment, Age 16–30 years
- TypeLower Level
- StyleApartment
- Age16–30 years
- Living space700–1,100 sq ft
- BasementApartment
InsideCeramic, Ensuite, lower level, Carpet free
- FlooringCeramic
- LaundryEnsuite, lower level
- FeaturesCarpet free
- Rooms above ground4
- Bedrooms2
- Bathrooms1
- Kitchens1
Outside and lotBrick, Asphalt shingle, Concrete
- ExteriorBrick
- RoofAsphalt shingle
- FoundationConcrete
Parking1 Parking, Built-in, Available
- Spaces1 Parking
- GarageBuilt-in
- DrivewayAvailable
Heating, water and powerForced air, gas, Central air, Municipal water
- HeatingForced air, gas
- CoolingCentral air
- WaterMunicipal water
- SewerMunicipal sewer
- Natural gasAvailable
- HydroAvailable
- CableAvailable
Rent and termsRent $1,600 a month, Basement, Unfurnished
- Rent$1,600 a month
- Space for rentBasement
- FurnishedUnfurnished
- Lease12 months
- PaidMonthly
- DepositRequired
- Credit checkRequired
- Employment letterRequired
- Rental applicationRequired
- ReferencesRequired
IncludedStainless steel appliances, light fixture, washer and dryer, window coverings, i parking on the driveway, tenant pays 30% of the total utilities.
- IncludedStainless steel appliances, light fixture, washer and dryer, window coverings, i parking on the driveway, tenant pays 30% of the total utilities.
Listing detailsW12654160, Rented, Dec 30, 2025
- MLS® numberW12654160
- StatusRented
- Listed onDec 30, 2025
- Days on market30
- UpdatedJan 29, 2026
- Possession2026-01-01 / Immediate
- Occupied byVacant
- Listing brokerageROYAL LEPAGE FLOWER CITY REALTY
About this home
238 Forbes Terrace, Milton (Scott), ON L9T 0S5
Carpet Free
$ 1600+ 30% Utilities. This Cozy Basement Apartment Is Located Near The Intersection Of Main St / Scott Blvd. The Unit Is Equipped With A Modern Kitchen W Quartz Countertops, Combined Living/Dining, Spacious 2 Bedrooms With Closet, 3 Pc Bath, And An Upgraded Laundry Suite! 5 Mins To Hwy 401, Restaurants, Retail, Public Schools. New Immigrants are welcome.
Read more
Ask about this home
A HOMEH agent will answer your questions about this home.
Ask a question
Around this home
Main St. / Scott
Errands
Parks
Schools
Daily convenience, out of 100, from the distances below
ParkHolloway Park · 4 within 1 km4 min walk263 m
GroceryAJs The Grocery13 min walk806 m
SchoolQueen of Heaven Catholic Elementary School14 min walk860 m
PharmacyMain Bronte Pharmacy14 min walk848 m
Cafés & foodGrillardos · 6 within 1 km12 min walk714 m
Gym & rec centreSherwood Community Centre4 min walk248 m
LibraryMilton Public Library - Sherwood Branch4 min walk217 m
WalkDriveStraight-line distance, open map data
Grocery0.8 km
Park0.3 km
Coffee0.8 km
Dining0.7 km
Gym0.9 km
Schools nearby
School rating, out of 10.
Queen of Heaven Catholic Elementary Schoolelementary · Catholic · 0.9 km
6.5/10
Escarpment View Public Schoolelementary · Public · 1.1 km
5.8/10
Montessori School of Milton Incelementary · Private · 1.2 km
—
Contact agent
Helpful calculators
Rent vs buy
Affordability
Mortgage
Down payment
Stress test
CMHC insurance
Your HOMEH agent

NimaHOMEH agent · Milton
"I would see it this week."
Ask Nima