

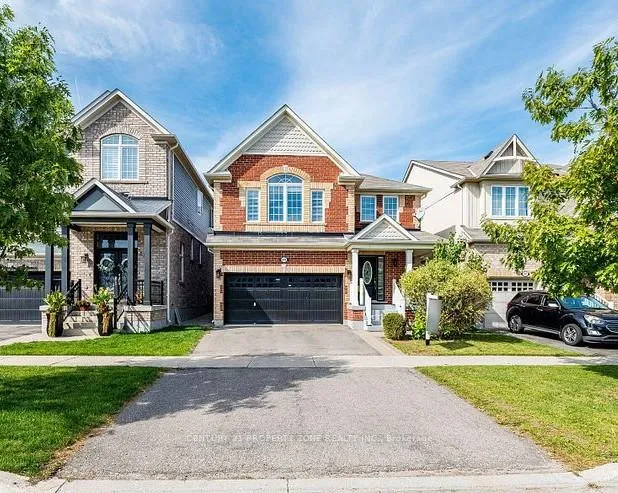
291 Pringle Avenue
291 Pringle Avenue
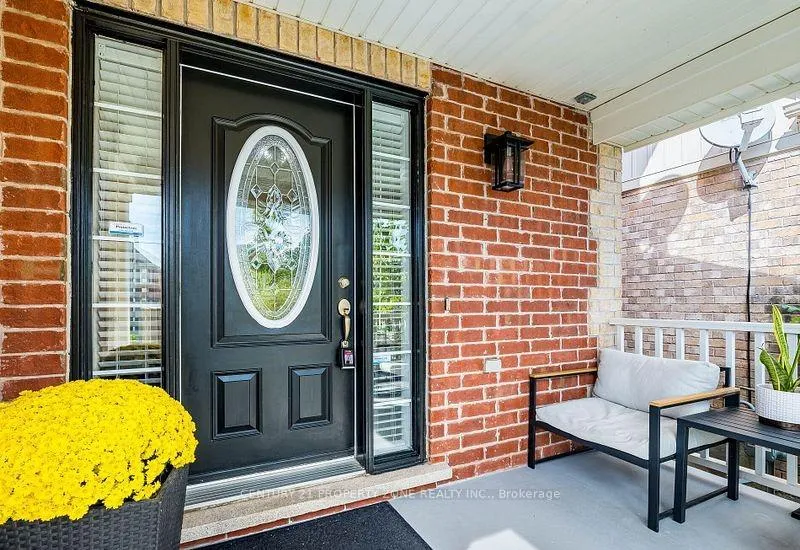
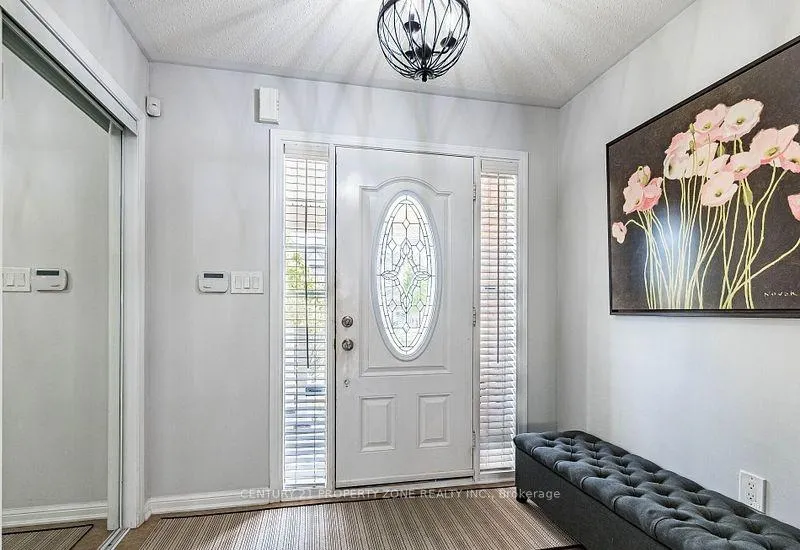
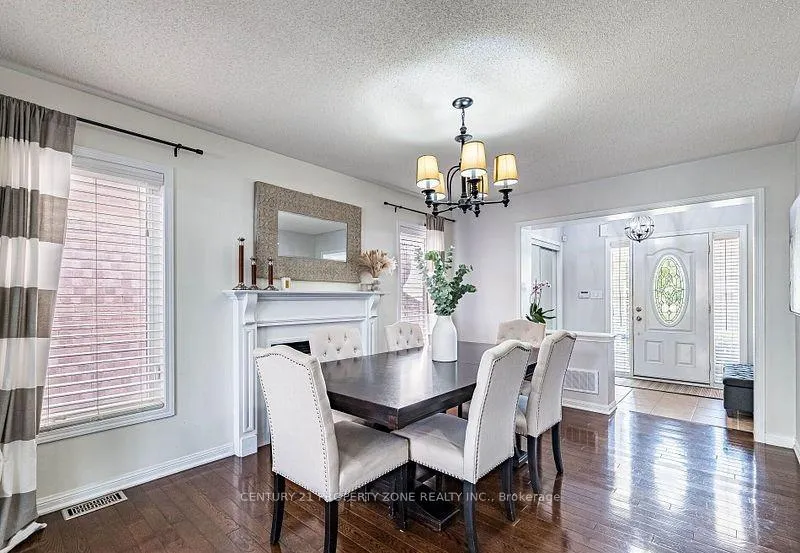
 See all 23 photos
Property history
Facts and features
- BasementUnfinished
- Lot size36 × 89 ft
- Lease term12 months
- FurnishedUnfurnished
- Hardwood floors
- Fireplace
- Central air
The homeDetached, 2-storey, Age 16–30 years
- TypeDetached
- Style2-storey
- Age16–30 years
- Living space1,500–2,000 sq ft
- BasementUnfinished
- WaterfrontNone
InsideFireplace Yes, natural gas, Hardwood, Tile, Ensuite
- FireplaceYes, natural gas
- FlooringHardwood, Tile
- LaundryEnsuite
- FeaturesCarpet free, water heater
- Rooms above ground11
- Rooms in the basement0
- Bedrooms3
- Bathrooms3
- Kitchens1
- Family roomYes
Outside and lotBrick, Asphalt shingle, Brick
- ExteriorBrick
- RoofAsphalt shingle
- FoundationBrick
- Size36.09 × 88.58 ft
Parking2 Garage, Attached
- Spaces2 Garage
- GarageAttached
Heating, water and powerForced air, gas, Central air, Municipal water
- HeatingForced air, gas
- CoolingCentral air
- WaterMunicipal water
- SewerMunicipal sewer
Rent and termsRent $3,599 a month, Entire property, Unfurnished
- Rent$3,599 a month
- Space for rentEntire property
- FurnishedUnfurnished
- Lease12 months
- Rent includesParking
- DepositRequired
- Credit checkRequired
- Employment letterRequired
- Rental applicationRequired
- ReferencesRequired
- Rental itemsHot water tank
IncludedFridge, stove, dishwasher, washer & dryer, all elf's, window coverings.
- IncludedFridge, stove, dishwasher, washer & dryer, all elf's, window coverings.
NearbyPublic transit, school, park
- Close toPublic transit, school, park
Listing detailsW12654368, Rented, Dec 31, 2025
- MLS® numberW12654368
- StatusRented
- Listed onDec 31, 2025
- Days on market34
- UpdatedFeb 3, 2026
- PossessionImmediate
- Occupied byVacant
- Listing brokerageCENTURY 21 PROPERTY ZONE REALTY INC.
About this home
291 Pringle Avenue, Milton (Scott), ON L9T 7N1
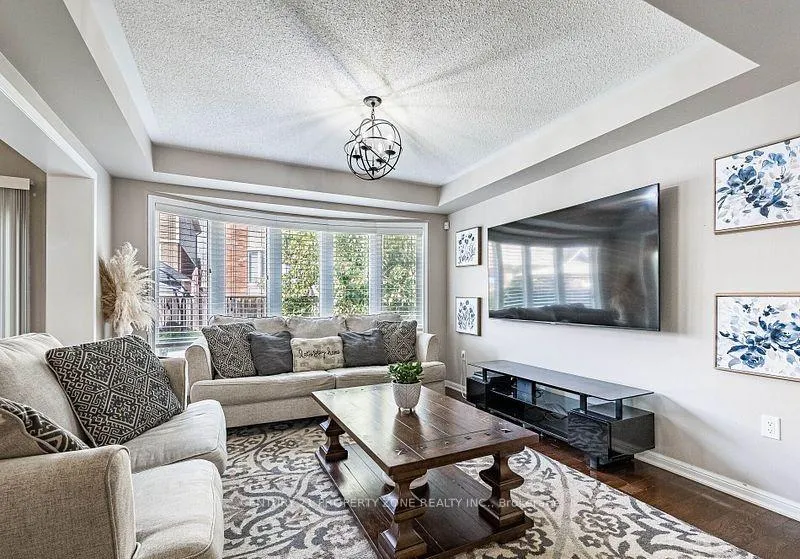
This beautifully maintained 3-bedroom, 3-bathroom home is located in one of Milton's most desirable neighborhoods and offers nearly 1,950 sq. ft. of comfortable and functional living space. The main floor features a bright and spacious living area with hardwood flooring and a cozy gas fireplace, seamlessly flowing into the modern kitchen equipped with granite countertops, ample cabinetry, and quality appliances. The adjoining breakfast area is filled with natural light and provides a welcoming space for casual dining, with easy access to the backyard-perfect for everyday living and entertaining. On the upper level, a generously sized family room with vaulted ceilings creates an inviting space to relax, unwind, or spend time with loved ones. The primary bedroom serves as a private retreat, overlooking the backyard and offering two closets, including a walk-in, along with a spa-like ensuite featuring a soaker tub and a separate shower. Two additional well-proportioned bedrooms offer plenty of natural light and closet space, making them ideal for children, guests, or a home office. These bedrooms share a convenient Jack & Jill bathroom. The home also includes a double-car garage providing ample parking and storage, along with a private backyard ideal for outdoor enjoyment. Completing the home is a large unfinished basement, offering endless potential for a recreation room, home gym, or additional living space. Conveniently located close to top-rated schools, parks, trails, shopping, dining, and major highways, this home is an excellent choice for families seeking both comfort and accessibility.
Ask about this home
A HOMEH agent will answer your questions about this home.
Around this home
Daily convenience, out of 100, from the distances below
Schools nearby
School rating, out of 10.
Helpful calculators
Your HOMEH agent

"I would see it this week."