

3136 Lower Base Line W
3136 Lower Base Line W
 See all 47 photos
Facts and features
- BasementFinished
- Price per sq ft~$609
- Water, sewerWell, septic
- HeatingForced air
- Hardwood floors
- Fireplace
- Central air
The homeDetached, 2-storey, 3,500–5,000 sq ft
- TypeDetached
- Style2-storey
- Living space3,500–5,000 sq ft
- BasementFinished, full
InsideFireplace Yes, propane, Tile, Hardwood, Broadloom, Main level
- FireplaceYes, propane
- FlooringTile, Hardwood, Broadloom
- LaundryMain level
- FeaturesOther, auto garage door remote, sump pump
- SecuritySmoke detector, carbon monoxide detectors
- Rooms above ground11
- Rooms in the basement3
- Bedrooms4 + 2 in the basement
- Bathrooms5
- Kitchens1
- Family roomYes
Outside and lotStucco (plaster), stone, Asphalt shingle, Poured concrete
- ExteriorStucco (plaster), stone
- RoofAsphalt shingle
- FoundationPoured concrete
- FeaturesPatio, privacy, landscaped, deck
- Other structuresShed
- AccessibilityMultiple entrances
- Size150 × 150 ft
Parking3 Garage, Built-in, Private
- Spaces3 Garage
- GarageBuilt-in
- DrivewayPrivate
Heating, water and powerForced air, propane, Central air, Well
- HeatingForced air, propane
- CoolingCentral air
- WaterWell
- SewerSeptic
Costs and taxesTaxes $8,411 a year, HST included in the price, Hot water tank.
- Taxes, 2026$8,411 a year
- HSTHST included in the price
- Rental itemsHot water tank.
Included in the saleAll existing electrical light fixtures, window coverings, frigidaire gallery kitchen appliances, & frigidaire laundry appliances. bbg. garage door opener & remote. furnace & ac owned. four security cameras. outdoor solar lights., Three wireless cameras/monitors (negotiable). tractor & plastic water tank (negotiable).
- IncludedAll existing electrical light fixtures, window coverings, frigidaire gallery kitchen appliances, & frigidaire laundry appliances. bbg. garage door opener & remote. furnace & ac owned. four security cameras. outdoor solar lights.
- Not includedThree wireless cameras/monitors (negotiable). tractor & plastic water tank (negotiable).
NearbyGolf, school, greenbelt/conservation, public transit, hospital, place of worship
- Close toGolf, school, greenbelt/conservation, public transit, hospital, place of worship
Listing detailsW14135926, For Sale, Oct 31, 2026
- MLS® numberW14135926
- StatusFor Sale
- Listed onOct 31, 2026
- Days on market20
- UpdatedNov 4, 2026
- Possession60-89 days
- Occupied byOwner
- Listing brokerageSAM MCDADI REAL ESTATE INC.
About this home
3136 Lower Base Line W, Milton (Rural Trafalgar), ON L9E 0K6
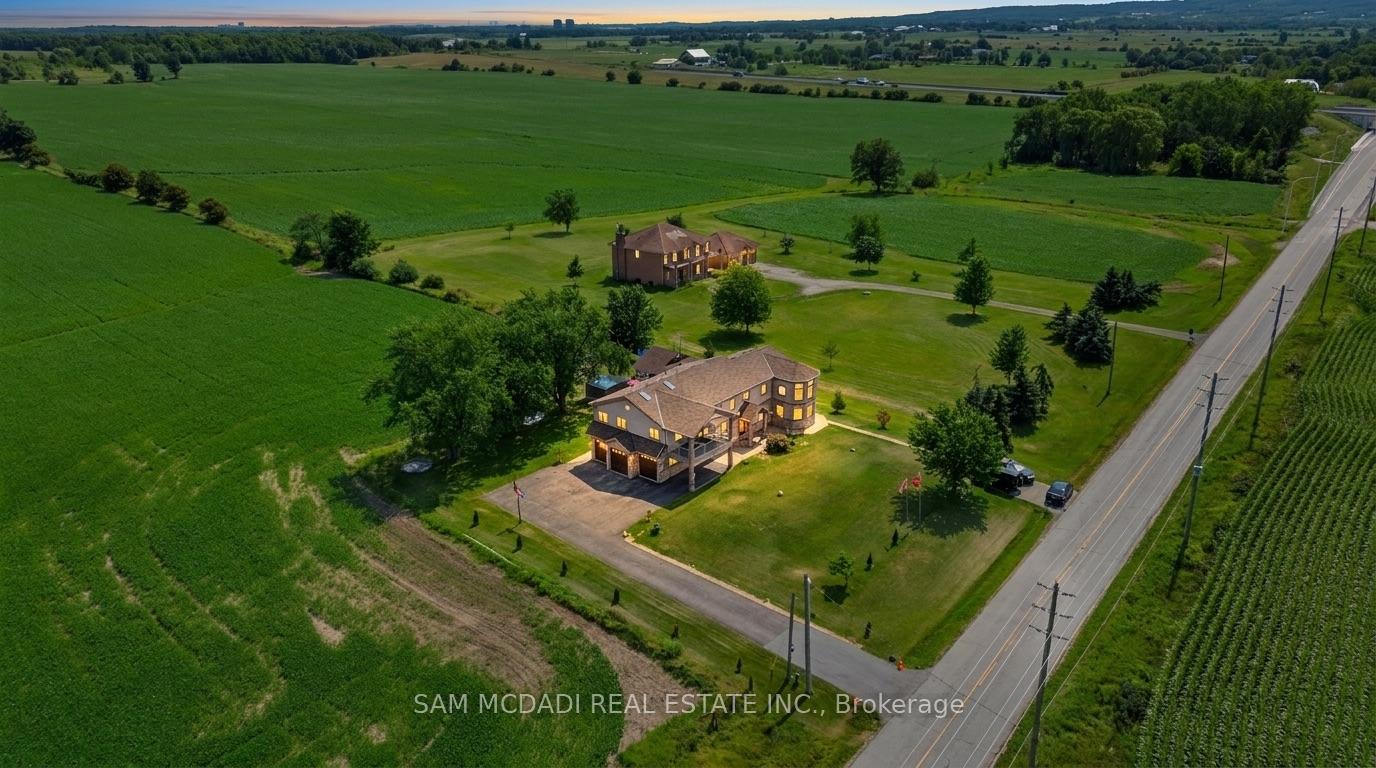
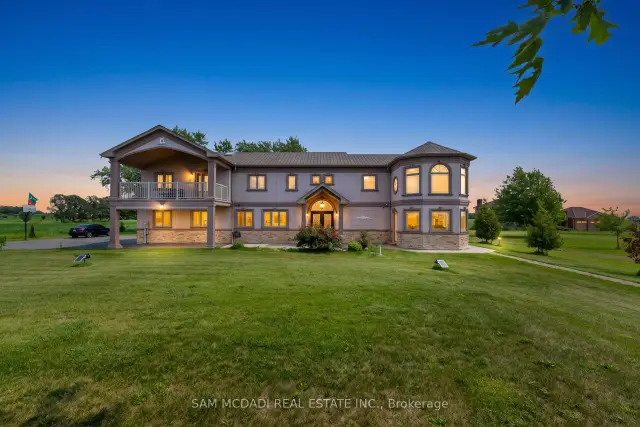
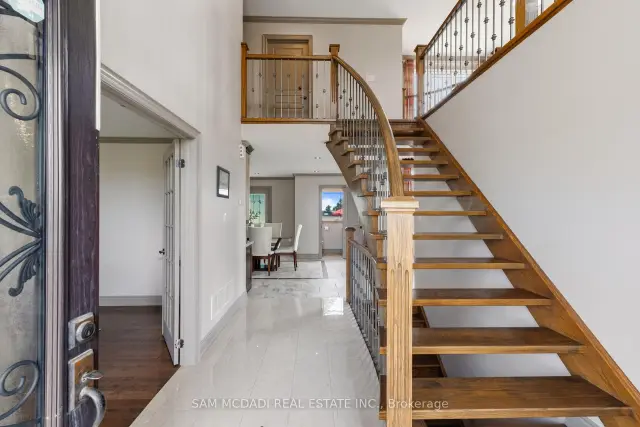
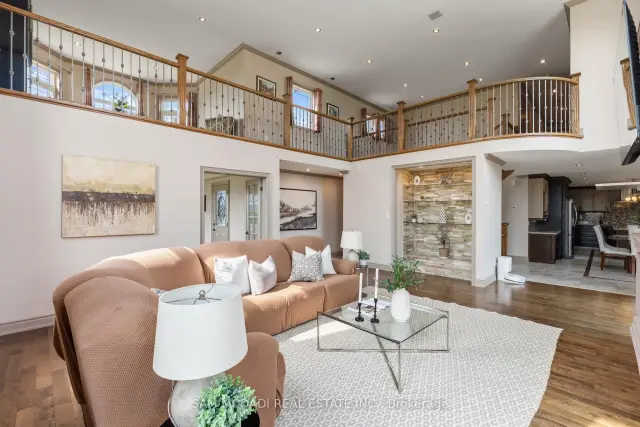
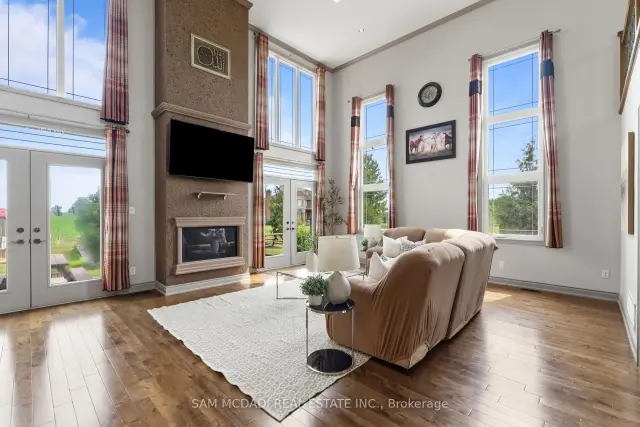
Set against the picturesque backdrop of the Niagara Escarpment, this custom estate style residence sits on an expansive 0.5 acre lot in Milton, offering nearly 5,000 sq.ft. of total living space incl. the finished lower level. W/sweeping countryside views, exceptional privacy & a thoughtfully designed 4+2 bed, 5 bath layout, this one of a kind property strikes a beautiful balance between grand proportions & tranquil country living. Beyond its residential appeal, the property offers exceptional versatility w/potential for a variety of uses, incl. veterinary establishment & home industry, such as welding or carpentry workshops, subject to applicable zoning regulations & municipal approvals. Step inside to a bright, open concept interior w/soaring ceilings, pot lights & abundant natural light. The spectacular living room showcases approx. 18ft ceilings, a propane fireplace, oversized windows framing countryside views & a w/o to the patio. The gourmet kitchen features premium s/s appliances, granite counters, centre island & ample wood cabinetry, flowing into the dining area w/a w/o. A family room & private office complete the main level. Upstairs, the primary retreat offers a fireplace, skylight, walk-in closet, private balcony & 4pc ensuite w/Jacuzzi tub & walk-in shower. Three additional beds each feature a walk-in closet & 3pc ensuite, while an open to below sitting area/library adds flexibility. The finished lower level offers 2 additional beds & a spacious rec room. Outdoors, enjoy a custom storage shed & charming cottage w/wraparound deck, covered BBQ & dining area, plus a sunbathing/lounge area w/built-in waterfall & firepit. Additional features incl. a well, 2,000 gallon cistern, built-in speakers, water filtration, spray foam insulation & custom architectural 3D shingles w/lifetime warranty. Discover the beauty & possibilities of country living at 3136 Lower Base Line W!
Book a viewing
Around this home
Helpful calculators
Your HOMEH agent

"Priced 3% over the Hestimate. I would see it this week."