

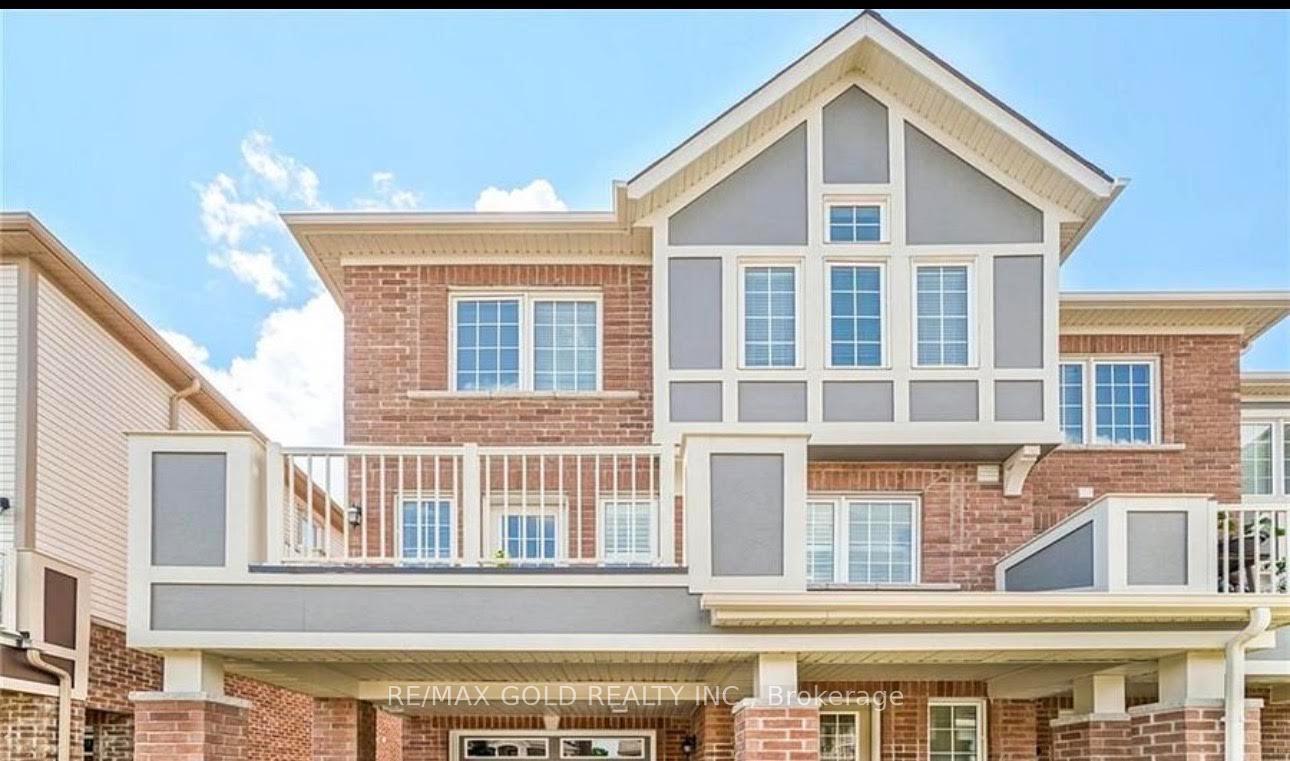
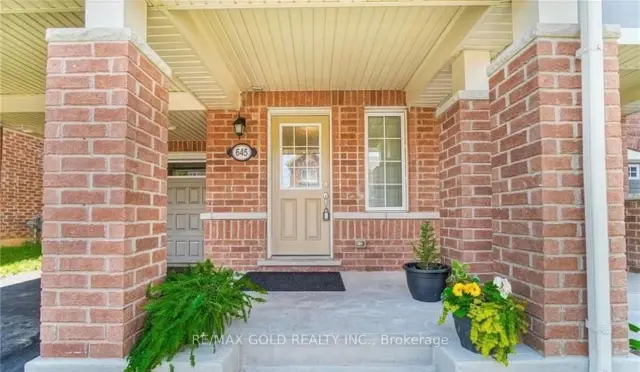
645 Laking Terrace
Freehold Townhouse For Rent
1/18645 Laking Terrace
Freehold Townhouse For Rent
 See all 18 photos
3 Bedrooms
3 Bathrooms
1 Garage
1.5K–2K sq.ft
Entire Home
From Dec 10
Facts and features
- BasementNone
- Lease term12 months
- FurnishedUnfurnished
- LaundryEnsuite
What stands out
- Central air
The homeFreehold Townhouse, 3-storey, 1,500–2,000 sq ft
- TypeFreehold Townhouse
- Style3-storey
- Living space1,500–2,000 sq ft
- BasementNone
InsideEnsuite, Other, Rooms above ground 11
- LaundryEnsuite
- FeaturesOther
- Rooms above ground11
- Bedrooms3 + 3 in the basement
- Bathrooms3
- Kitchens1
Outside and lotBrick, Asphalt shingle, Concrete
- ExteriorBrick
- RoofAsphalt shingle
- FoundationConcrete
Parking1 Garage, Built-in
- Spaces1 Garage
- GarageBuilt-in
Heating, water and powerForced air, gas, Central air, Municipal water
- HeatingForced air, gas
- CoolingCentral air
- WaterMunicipal water
- SewerMunicipal sewer
Rent and termsRent $2,999 a month, Entire property, Unfurnished
- Rent$2,999 a month
- Space for rentEntire property
- FurnishedUnfurnished
- Lease12 months
- Rent includesCentral air conditioning
- DepositRequired
- Credit checkRequired
- Employment letterRequired
- Rental applicationRequired
- ReferencesRequired
IncludedAll existing stainless steel appliances, fridge, stove, dishwasher, washer, dryer, all elf,california shutters, window coverings/blinds, nest thermostat. water heater rental, dishwasher,dryer, refrigerator, stove, washer, window coverings.
- IncludedAll existing stainless steel appliances, fridge, stove, dishwasher, washer, dryer, all elf,california shutters, window coverings/blinds, nest thermostat. water heater rental, dishwasher,dryer, refrigerator, stove, washer, window coverings.
Listing detailsW14135916, For Rent, Oct 31, 2026
- MLS® numberW14135916
- StatusFor Rent
- Listed onOct 31, 2026
- Days on market20
- UpdatedNov 6, 2026
- Possession2026-12-10 / 30-59 days
- Occupied byTenant
- Listing brokerageRE/MAX GOLD REALTY INC.
About this home
645 Laking Terrace, Milton (Clarke), ON L9T 9J4
Other
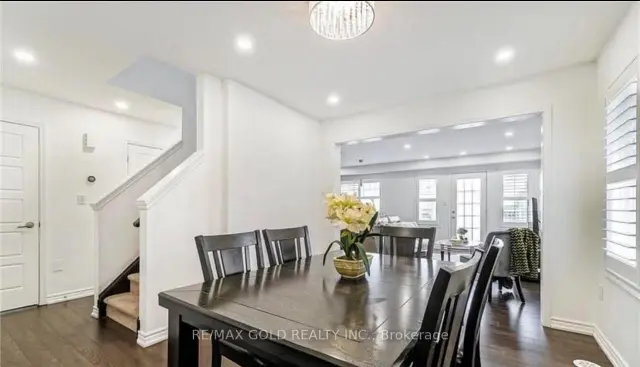
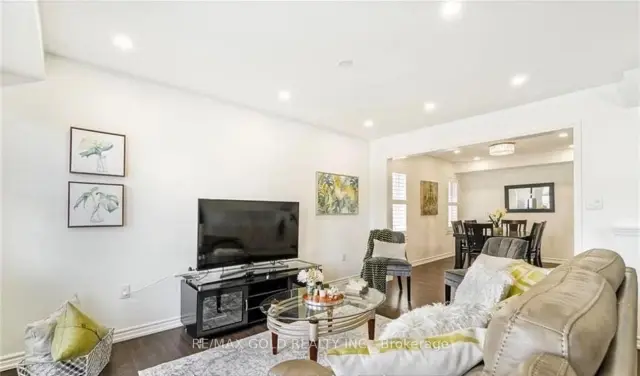
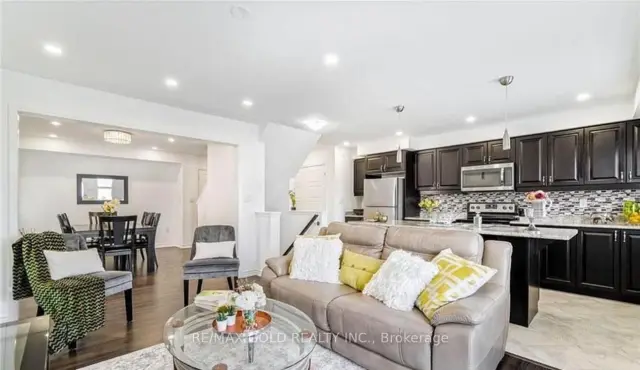
END Unit 3 Br, 3 washrooms Townhouse, Stunning, spacious, sun-filled, Mattamy's desirable modelat quiet family friendly street. No side walk. Approx 1600sf of modern finishes. Quick access to Hwy 401, Milton's nicest amenities and schools. Stroll down to lush green parks, bike, walk to beautiful trail. All so close to Milton Hospital, Transit, Schools, shopping,walkout to balcony. Pictures has been taken from the Previous Listing.
Read more
Book a viewing
Fri20Nov
Sat21Nov
Sun22Nov
Mon23Nov
Tue24Nov
Wed25Nov
Thu26Nov
Pick A Time
Around this home
Derry Rd And Miller way
Errands
Transit
Parks
Schools
Daily convenience, out of 100, from the distances below
ParkClarke Neighourhood Park (South) · 12 within 1 km6 min walk399 m
GroceryRabba12 min walk761 m
SchoolIrma Coulson Public School4 min walk270 m
Bus stopDenyes · 1 stops within 1 km8 min walk480 m
PharmacyHawthorne Pharmacy12 min walk749 m
Cafés & foodPortabello's Pizza & Eatery · 2 within 1 km12 min walk749 m
Gym & rec centreIMFIT12 min walk740 m
LibraryMilton Public Library - Beaty Branch21 min walk1.3 km
WalkDriveStraight-line distance, open map data
Grocery0.8 km
Park0.4 km
Coffee0.9 km
Dining0.7 km
Gym0.7 km
Bus stop0.5 km
Schools nearby
School rating, out of 10.
Irma Coulson Public Schoolelementary · Public · 0.3 km
7.0/10Good
École Élémentaire Dyane-Adamelementary · Public · 0.3 km
—
Bruce Trail Public Schoolelementary · Public · 0.4 km
6.4/10Fair
Contact agent
Helpful calculators
Rent vs buy
Affordability
Mortgage
Down payment
Stress test
CMHC insurance

Your HOMEH agent
KimHOMEH agent · Milton
"I would see it this week."
Ask Kim