

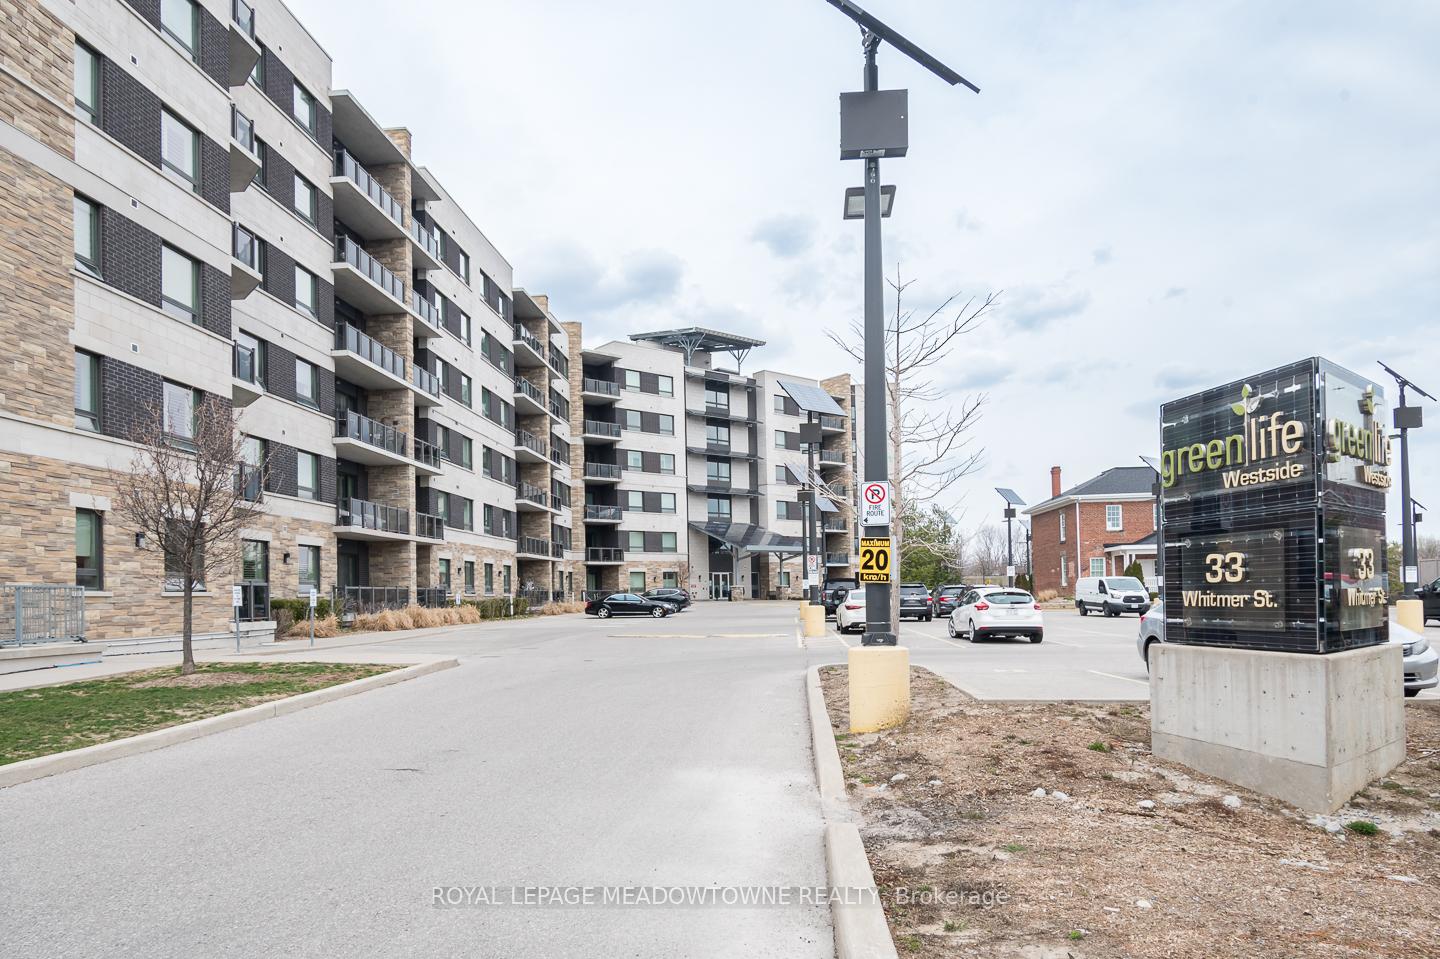
Unit 324, 33 Whitmer Street
Unit 324, 33 Whitmer Street
 See all 20 photos
Property history
Facts and features
- ExposureSouth west
- LaundryIn-suite
- LockerOwned
- BalconyOpen
- Central air
- Exercise room
- Gym
- Party room/meeting room
The homeCondo Apartment, Apartment, 1,000–1,199 sq ft
- Type: Condo Apartment
- Style: Apartment
- Living space: 1,000–1,199 sq ft
- Basement: None
- Exposure: South West
InsideIn-suite laundry, main level, Carpet free, Rooms above ground 5
- Laundry: In-suite laundry, main level
- Features: Carpet free
- Rooms above ground: 5
- Bedrooms: 2 + 1 in the basement
- Bathrooms: 2
- Kitchens: 1
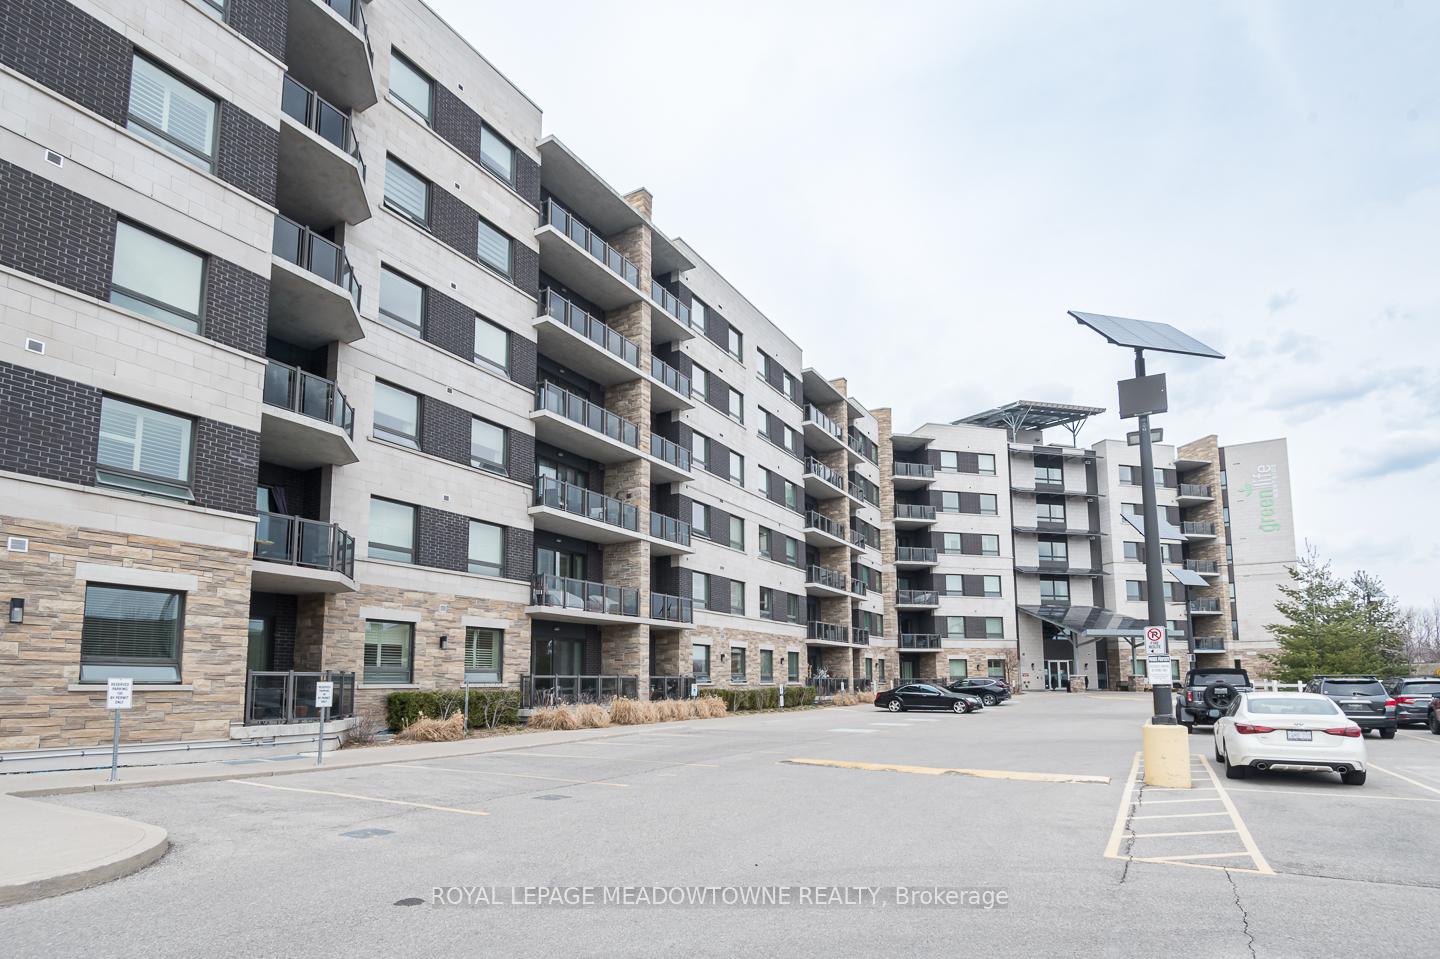
OutsideStone, concrete, Asphalt rolled, Concrete
- Exterior: Stone, concrete
- Roof: Asphalt rolled
- Foundation: Concrete
- Balcony: Open
Parking and locker2 Parking (1 garage + 1 drive), Underground, Parking type Owned
- Spaces: 2 Parking (1 garage + 1 drive)
- Garage: Underground
- Parking type: Owned
- Driveway: Surface
- Spot: A24
- Locker: Owned
- Locker level: 97
BuildingGreenLife Westside Condos, Storeys 6, Units 148
- Name: GreenLife Westside Condos
- Storeys: 6
- Units: 148
- Registered: 2014
- Condo corporation: 636
- Amenities: Exercise room, game room, gym, party room/meeting room, visitor parking
- Pets: Allowed
Heating, water and powerForced air, ground source, Central air
- Heating: Forced air, ground source
- Cooling: Central air
Rent and termsRent $2,800 a month, Entire property, Unfurnished
- Rent: $2,800 a month
- Space for rent: Entire property
- Furnished: Unfurnished
- Lease: 12 months
- Paid: Monthly
- Rent includes: Building insurance, common elements, water, parking
- Deposit: Required
- Credit check: Required
- Employment letter: Required
- Rental application: Required
- References: Required
- Rental items: None
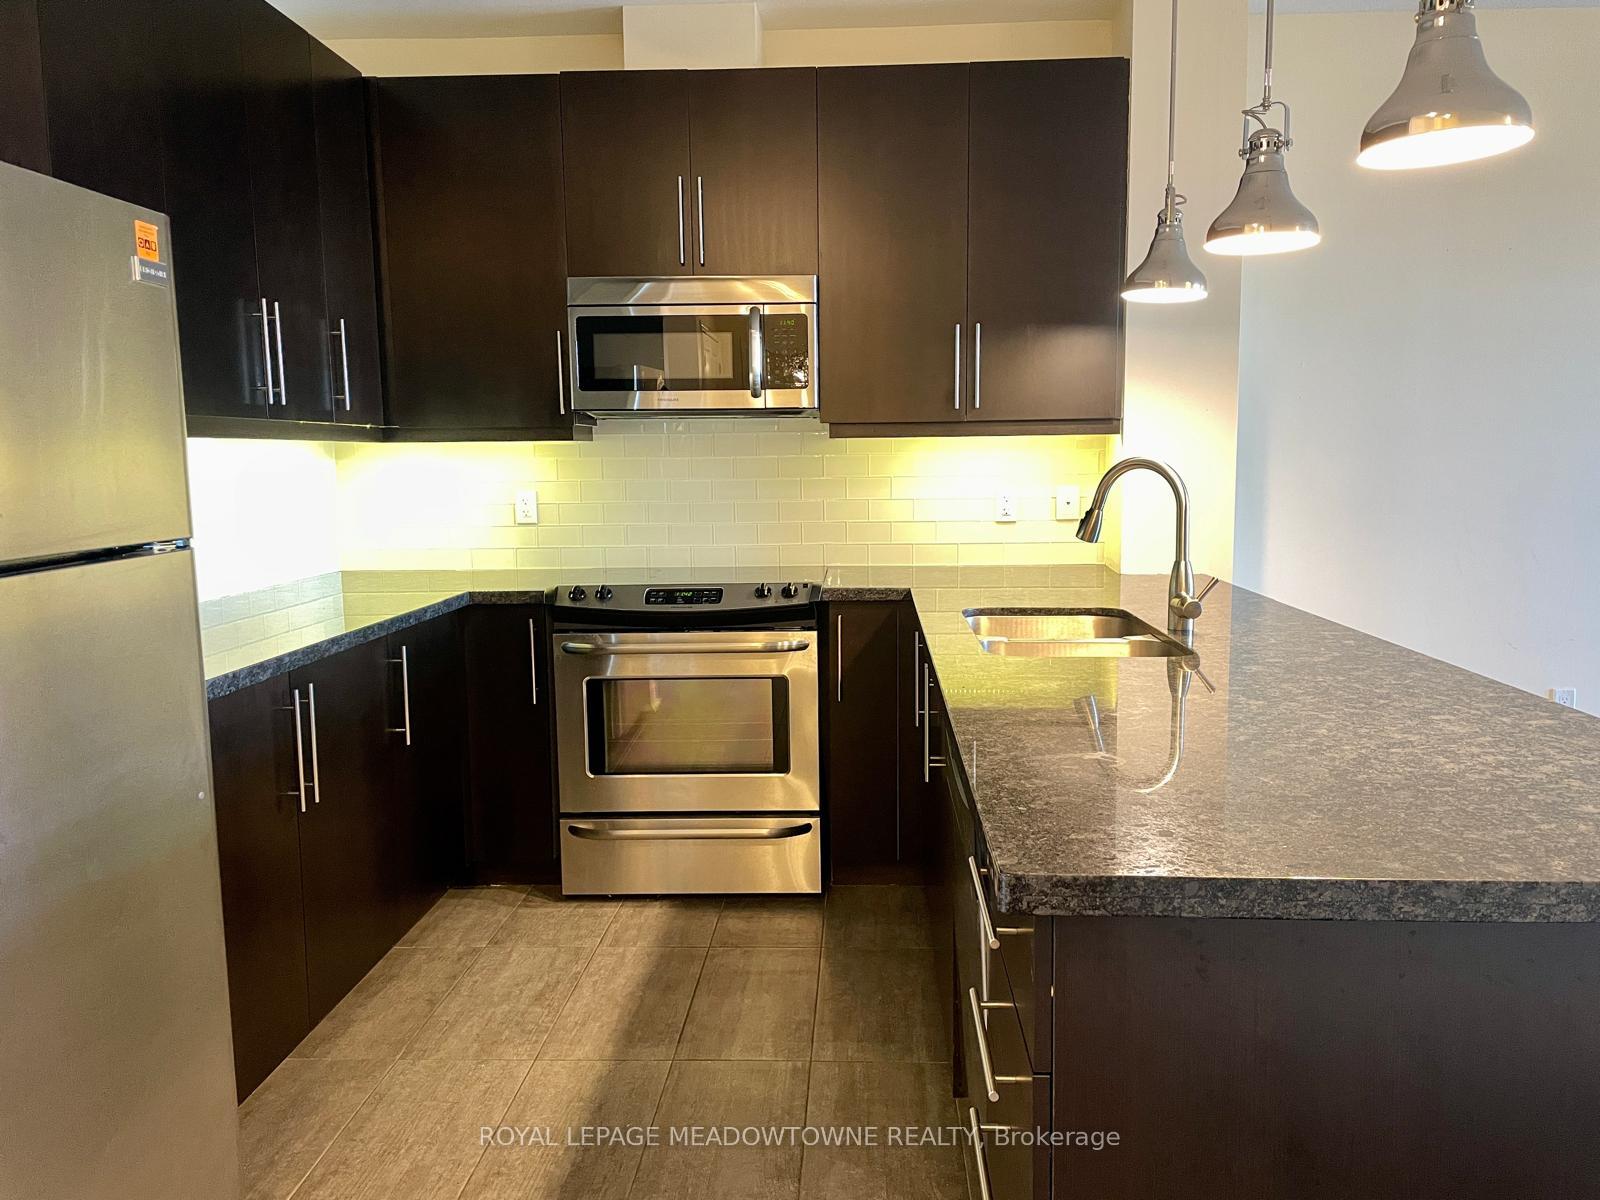
IncludedFridge, stove, dishwasher, microwave, washer/dryer, Not included None
- Included: Fridge, stove, dishwasher, microwave, washer/dryer
- Not included: None
NearbyClear view, hospital, lake/pond, park, place of worship, public transit
- Close to: Clear view, hospital, lake/pond, park, place of worship, public transit
Listing detailsW12603904, Rented, Dec 5, 2025
- MLS® number: W12603904
- Status: Rented
- Listed on: Dec 5, 2025
- Days on market: 25
- Updated: Dec 30, 2025
- Possession: Immediate
- Occupied by: Vacant
- Listing brokerage: ROYAL LEPAGE MEADOWTOWNE REALTY
About this home
Unit 324, 33 Whitmer Street, Milton (Scott), ON L9T 8P9
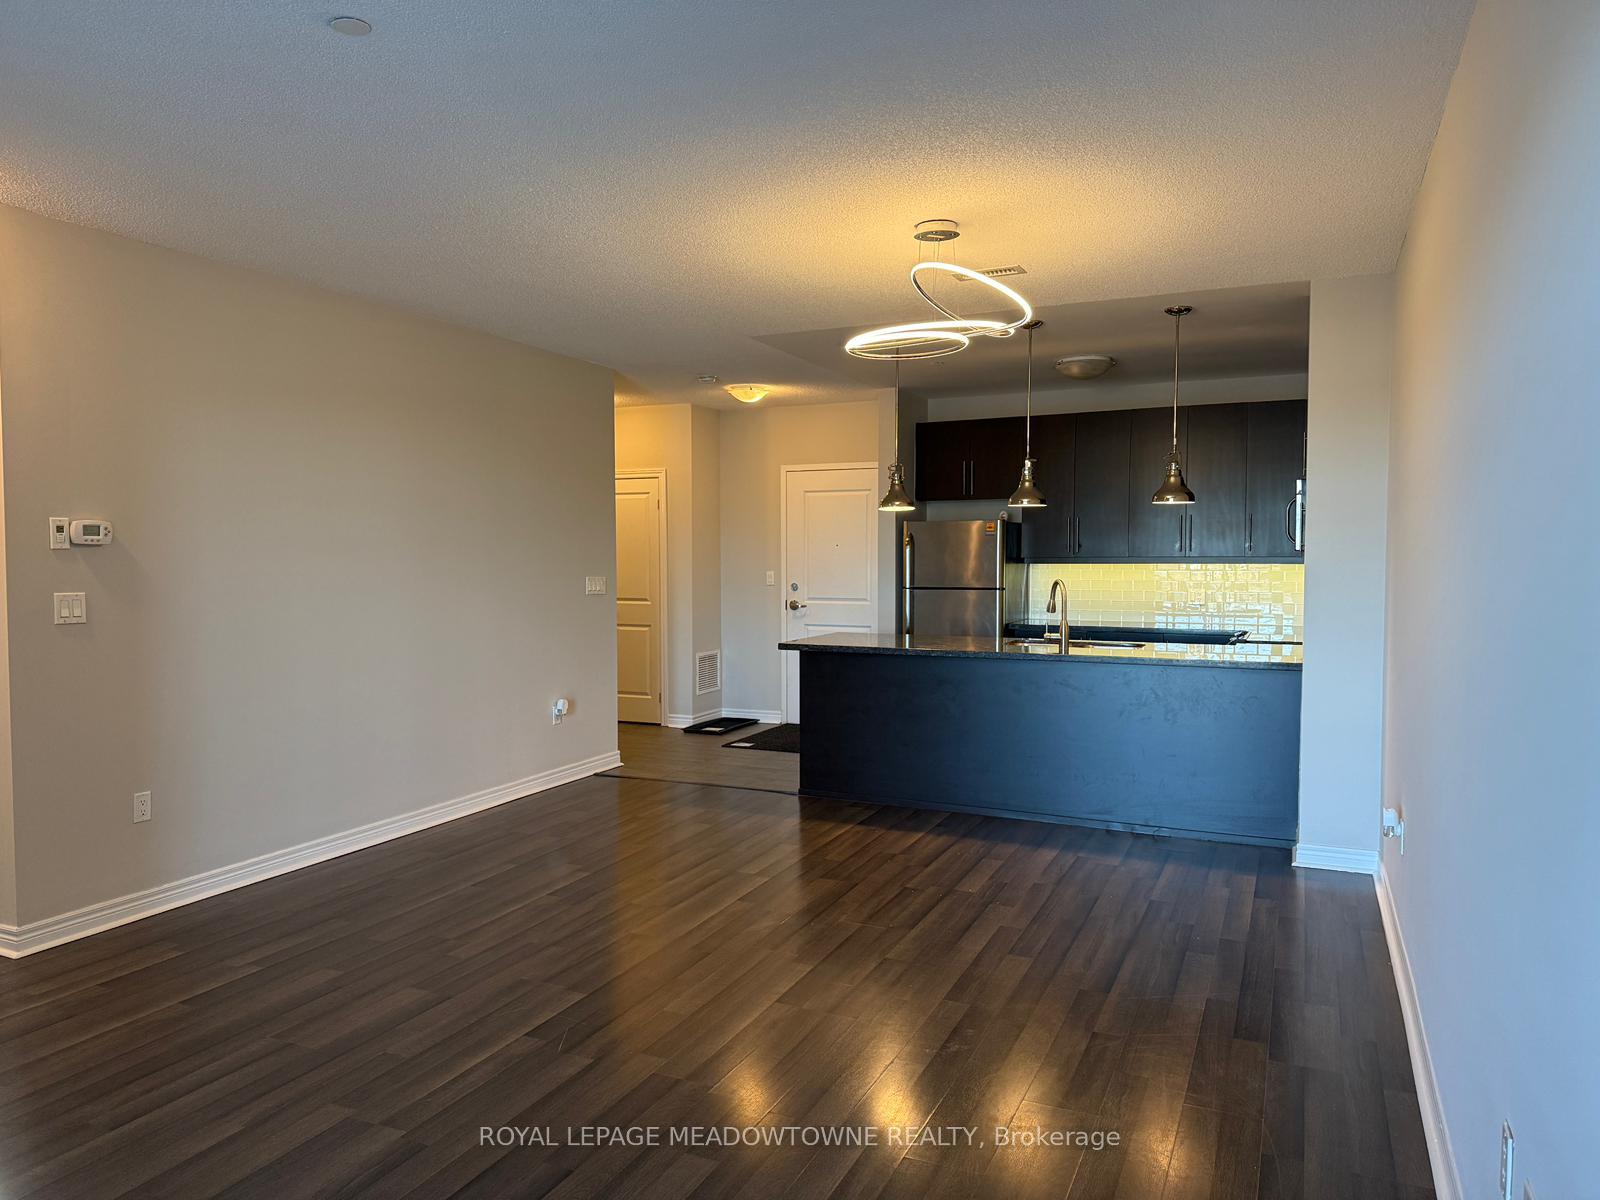
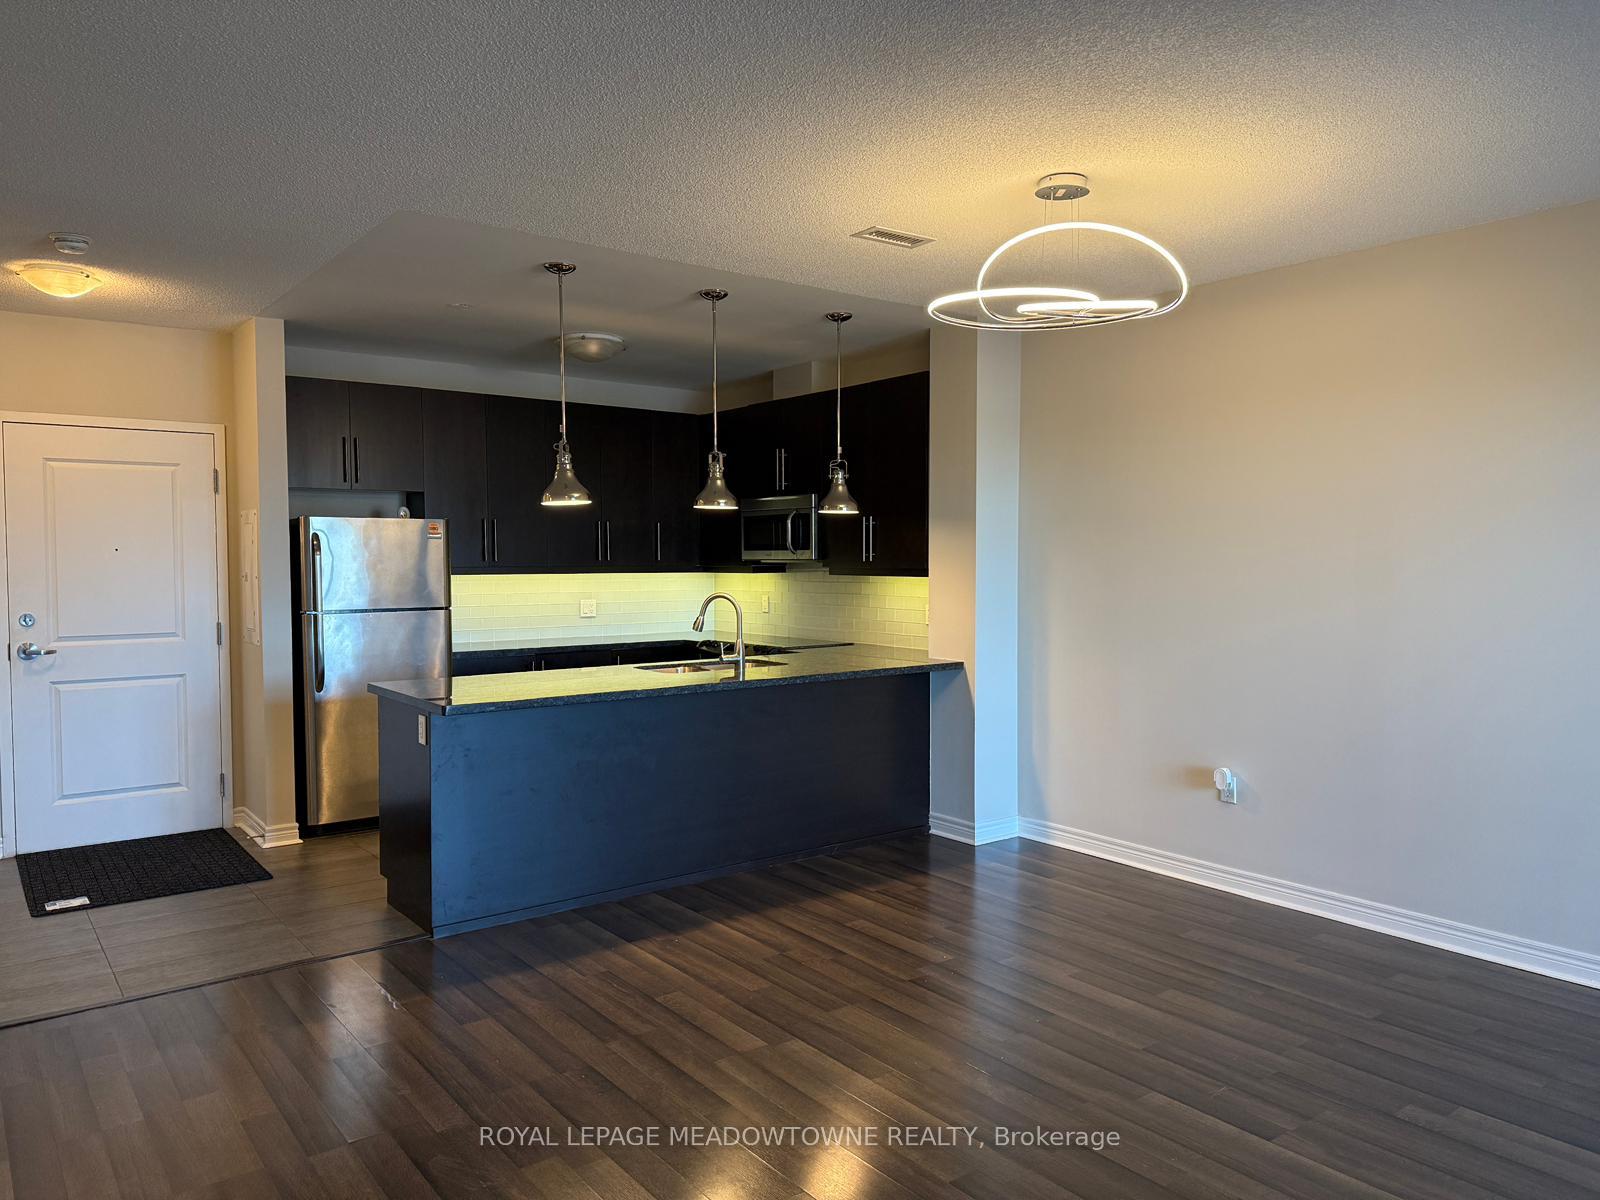
Spacious and stylish, this large 2-bedroom plus den condo sits in the highly sought-after, energy-efficient Greenlife community and offers beautiful, unobstructed views. Inside, you'll find airy 9 ft ceilings, sleek laminate flooring, upgraded lighting, and custom window coverings throughout. The generous den is a true bonus space-ideal as a home office, playroom, or cozy retreat. The open-concept kitchen features plenty of counter space, a convenient breakfast bar, and abundant cabinetry for all your storage needs. Both bedrooms are comfortably sized, with the primary easily fitting larger furniture. You'll love the added privacy of the primary suite, complete with two closets and a 4-piece ensuite. An extra rare perk: this unit includes two parking spots-one underground and one surface-as well as a spacious locker for even more storage. The building is wonderfully suited for young couples, professionals, and seniors, with an active, welcoming senior community that regularly hosts social activities. Top it all off with quick highway access and close proximity to downtown shops, restaurants, walking trails, parks, schools, and the community centre-everything you need is just moments away.
Ask about this home
A HOMEH agent will answer your questions about this home.
Know more about GreenLife Westside Condos
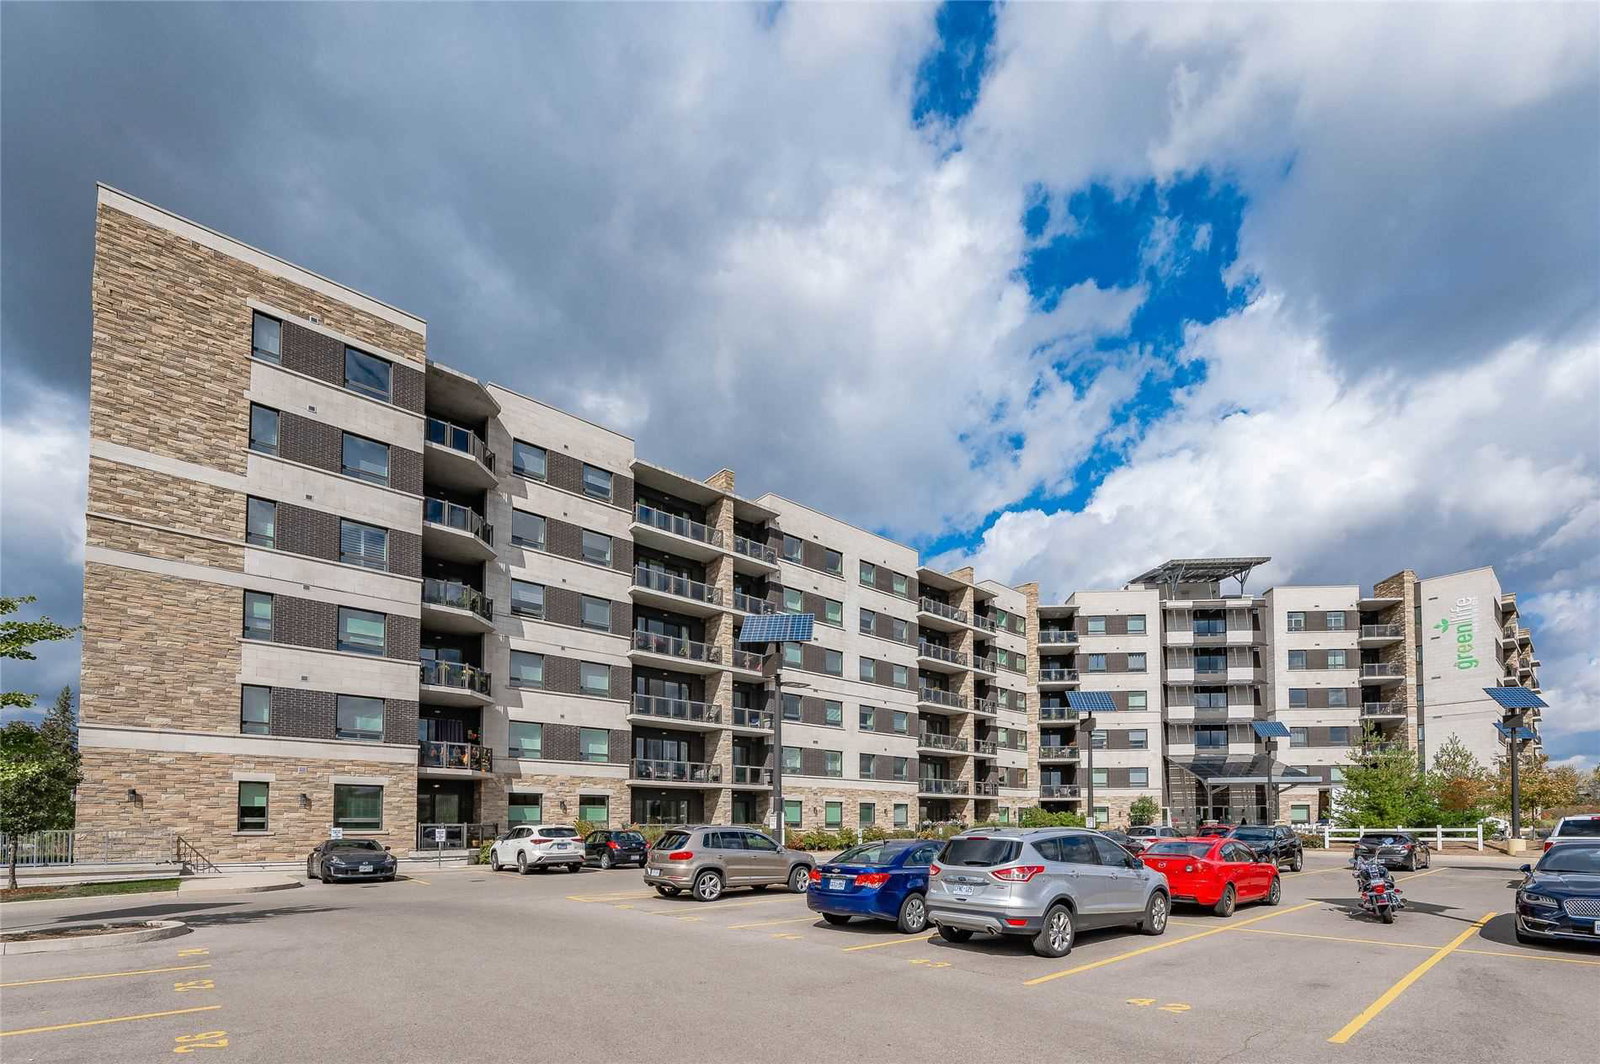
Condo building · 33 Whitmer Street
GreenLife Westside Condos is a 6-storey condo with 148 suites, built in 2014 by Del Ridge. No units are on the market here right now.
- 6storeys
- 148suites
- $551/sq ft
- 2014built
No similar units for rent in GreenLife Westside Condos right now.
Around this home
Daily convenience, out of 100, from the distances below
Schools nearby
School rating, out of 10.
Helpful calculators
Your HOMEH agent

"I would see it this week."