

Unit 104, 720 Whitlock Avenue
Unit 104, 720 Whitlock Avenue
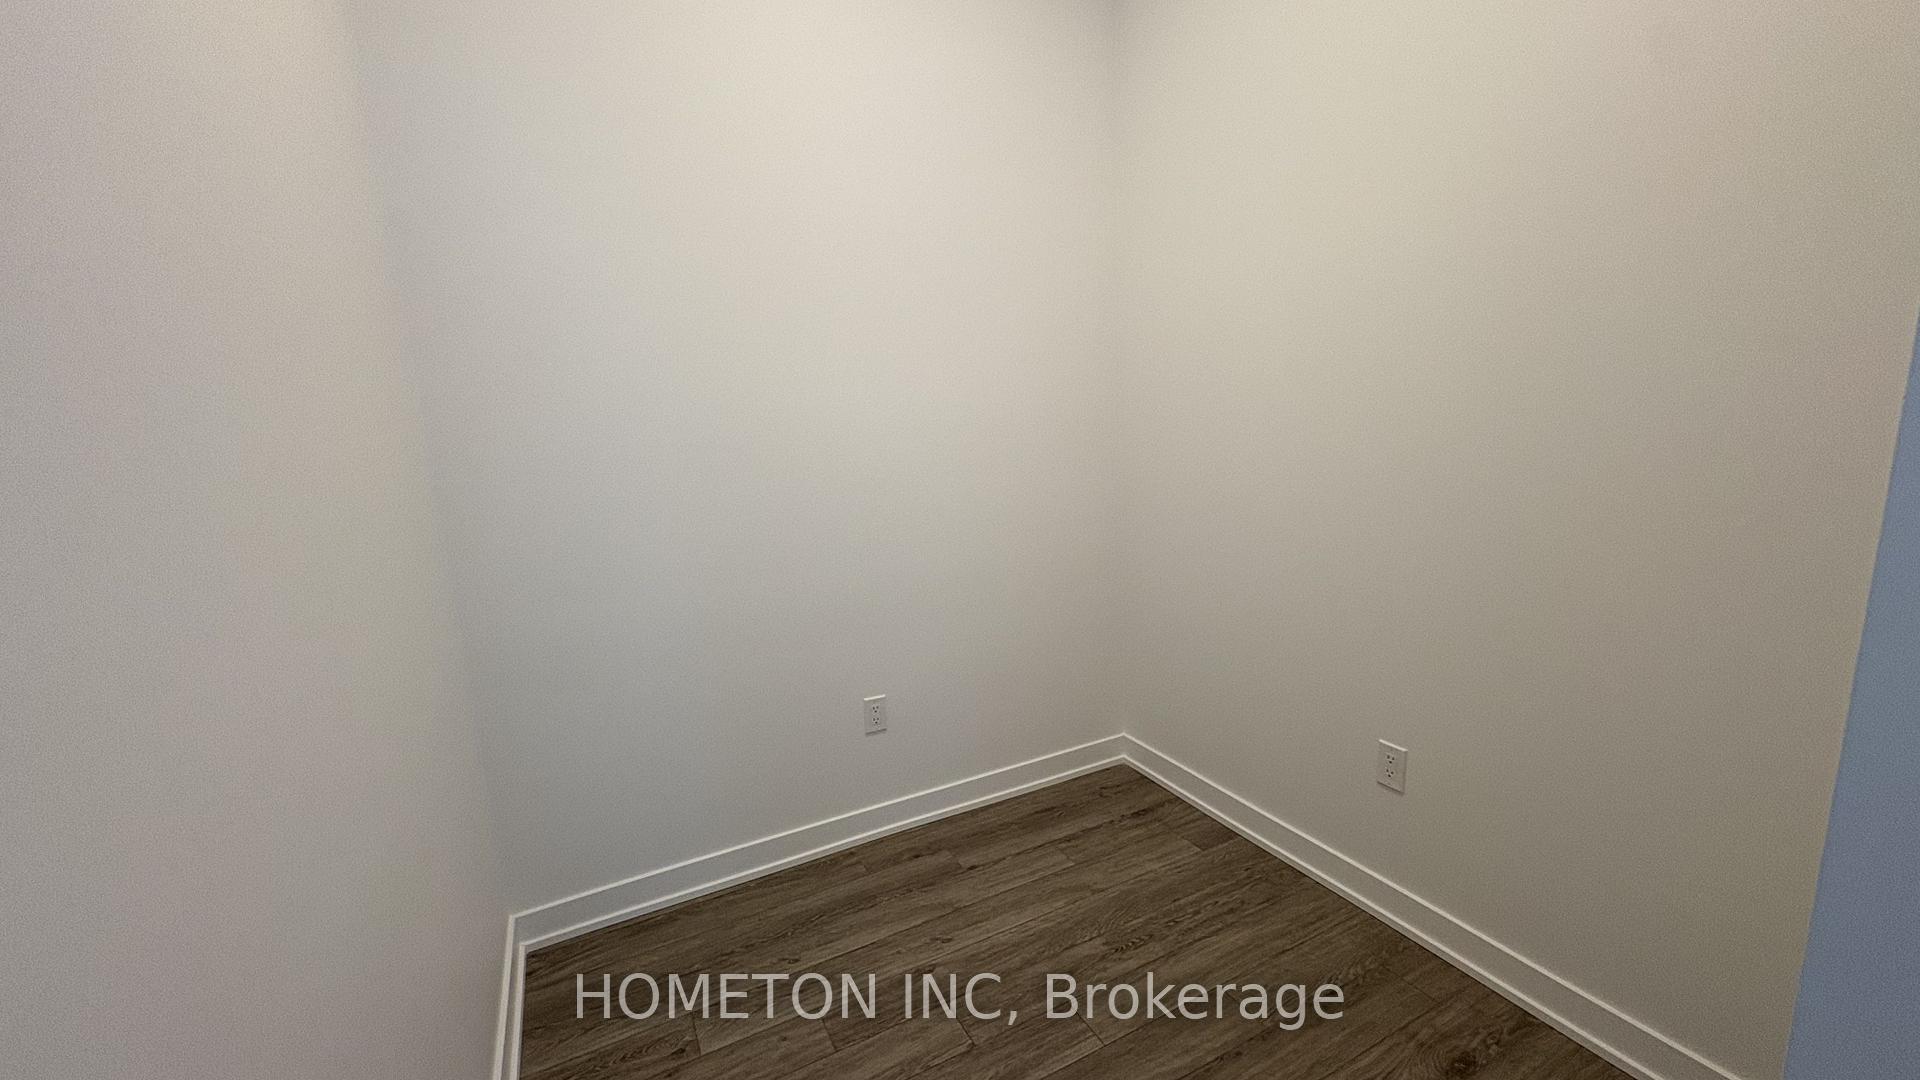 See all 21 photos
Property history
Facts and features
- ExposureSouth
- LaundryIn-suite laundry, closet
- LockerNone
- BalconyTerrace
- Central air
- Rooftop deck/garden
- Party room/meeting room
- Gym
- Concierge
The homeCondo Apartment, Apartment, New
- Type: Condo Apartment
- Style: Apartment
- Age: New
- Living space: 500–599 sq ft
- Basement: None
- Exposure: South
InsideIn-suite laundry, laundry closet, Carpet free, separate heating controls, separate hydro meter, primary bedroom - main floor, Alarm system, security system, security guard, carbon monoxide detectors, concierge/security, smoke detector
- Laundry: In-suite laundry, laundry closet
- Features: Carpet free, separate heating controls, separate hydro meter, primary bedroom - main floor
- Security: Alarm system, security system, security guard, carbon monoxide detectors, concierge/security, smoke detector
- Rooms above ground: 4
- Bedrooms: 1 + 1 in the basement
- Bathrooms: 1
- Kitchens: 1
OutsideConcrete, Terrace
- Exterior: Concrete
- Balcony: Terrace
Parking and locker1 Parking, Surface, Parking type Owned
- Spaces: 1 Parking
- Garage: Surface
- Parking type: Owned
- Spot: 38
- Locker: None
BuildingMile & creek, Condo corporation 809, Club house, rooftop deck/garden, visitor parking, party room/meeting room, gym, concierge
- Name: Mile & creek
- Condo corporation: 809
- Amenities: Club house, rooftop deck/garden, visitor parking, party room/meeting room, gym, concierge
- Pets: Allowed
Heating, water and powerForced air, ground source, Central air
- Heating: Forced air, ground source
- Cooling: Central air
Rent and termsRent $2,100 a month, Entire property, Unfurnished
- Rent: $2,100 a month
- Space for rent: Entire property
- Furnished: Unfurnished
- Lease: 12 months
- Paid: Monthly
- Rent includes: Central air conditioning, building insurance, high speed internet, heat, common elements, parking
- Deposit: Required
- Credit check: Required
- Employment letter: Required
- Rental application: Required
- References: Required
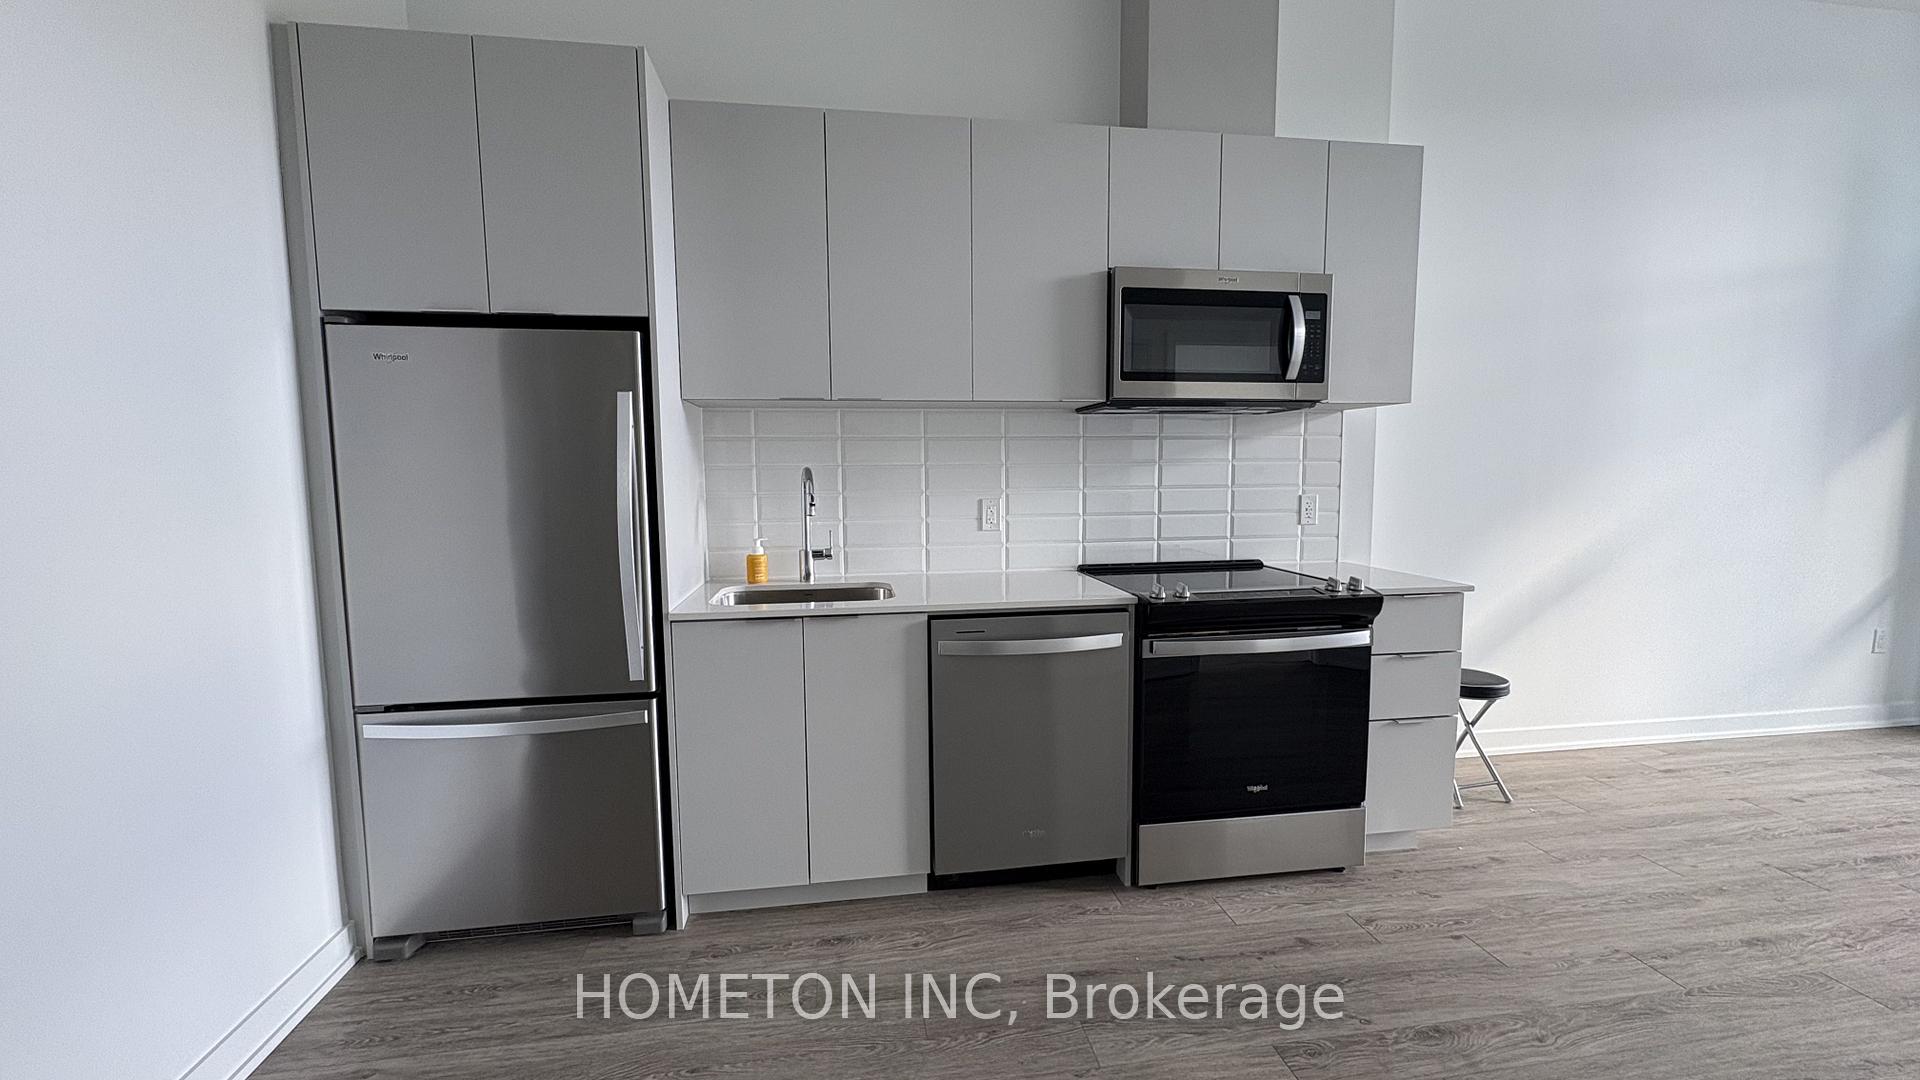
IncludedHigh speed internet, all stainless steel kitchen appliances (fridge, oven/stove, built-in dishwasher & microwave oven), front loading washer &dryer combo, heat & ac
- Included: High speed internet, all stainless steel kitchen appliances (fridge, oven/stove, built-in dishwasher & microwave oven), front loading washer &dryer combo, heat & ac
Listing detailsW12630832, Rented, Dec 11, 2025
- MLS® number: W12630832
- Status: Rented
- Listed on: Dec 11, 2025
- Days on market: 19
- Updated: Dec 30, 2025
- Possession: Immediate
- Occupied by: Vacant
- Listing brokerage: HOMETON INC
About this home
Unit 104, 720 Whitlock Avenue, Milton (Cobban), ON L9E 2B5
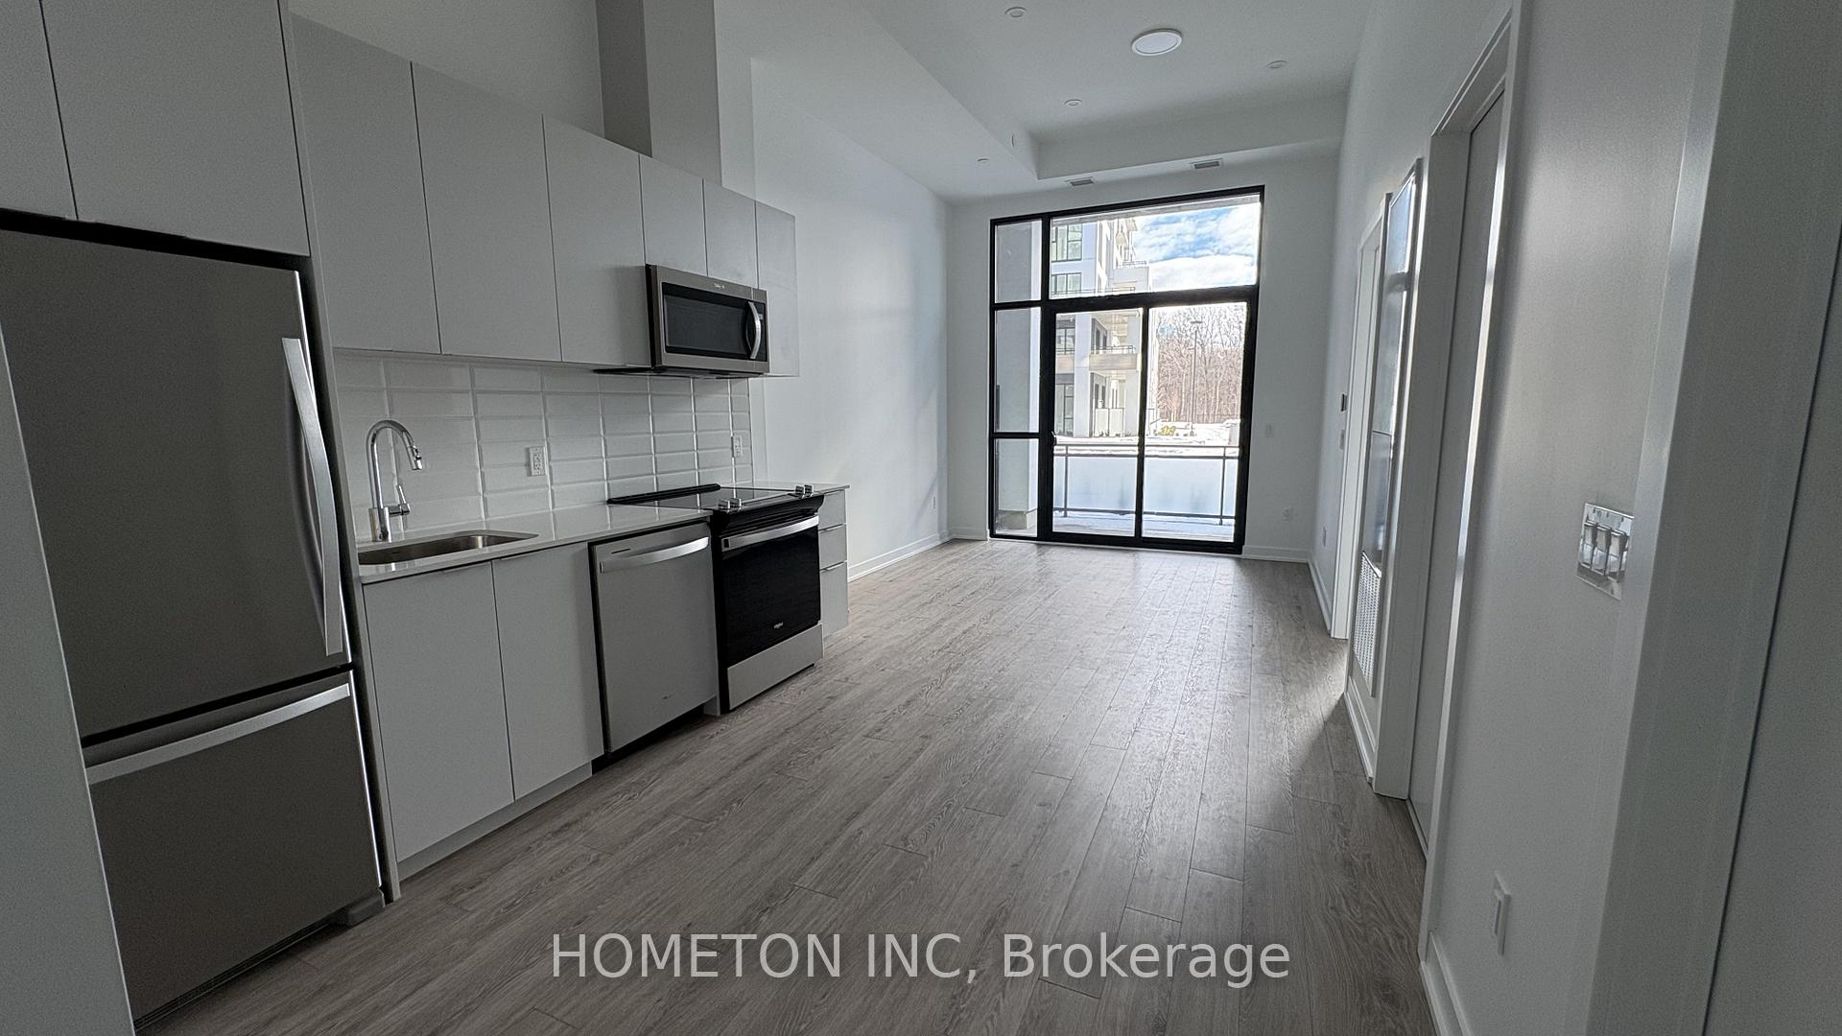
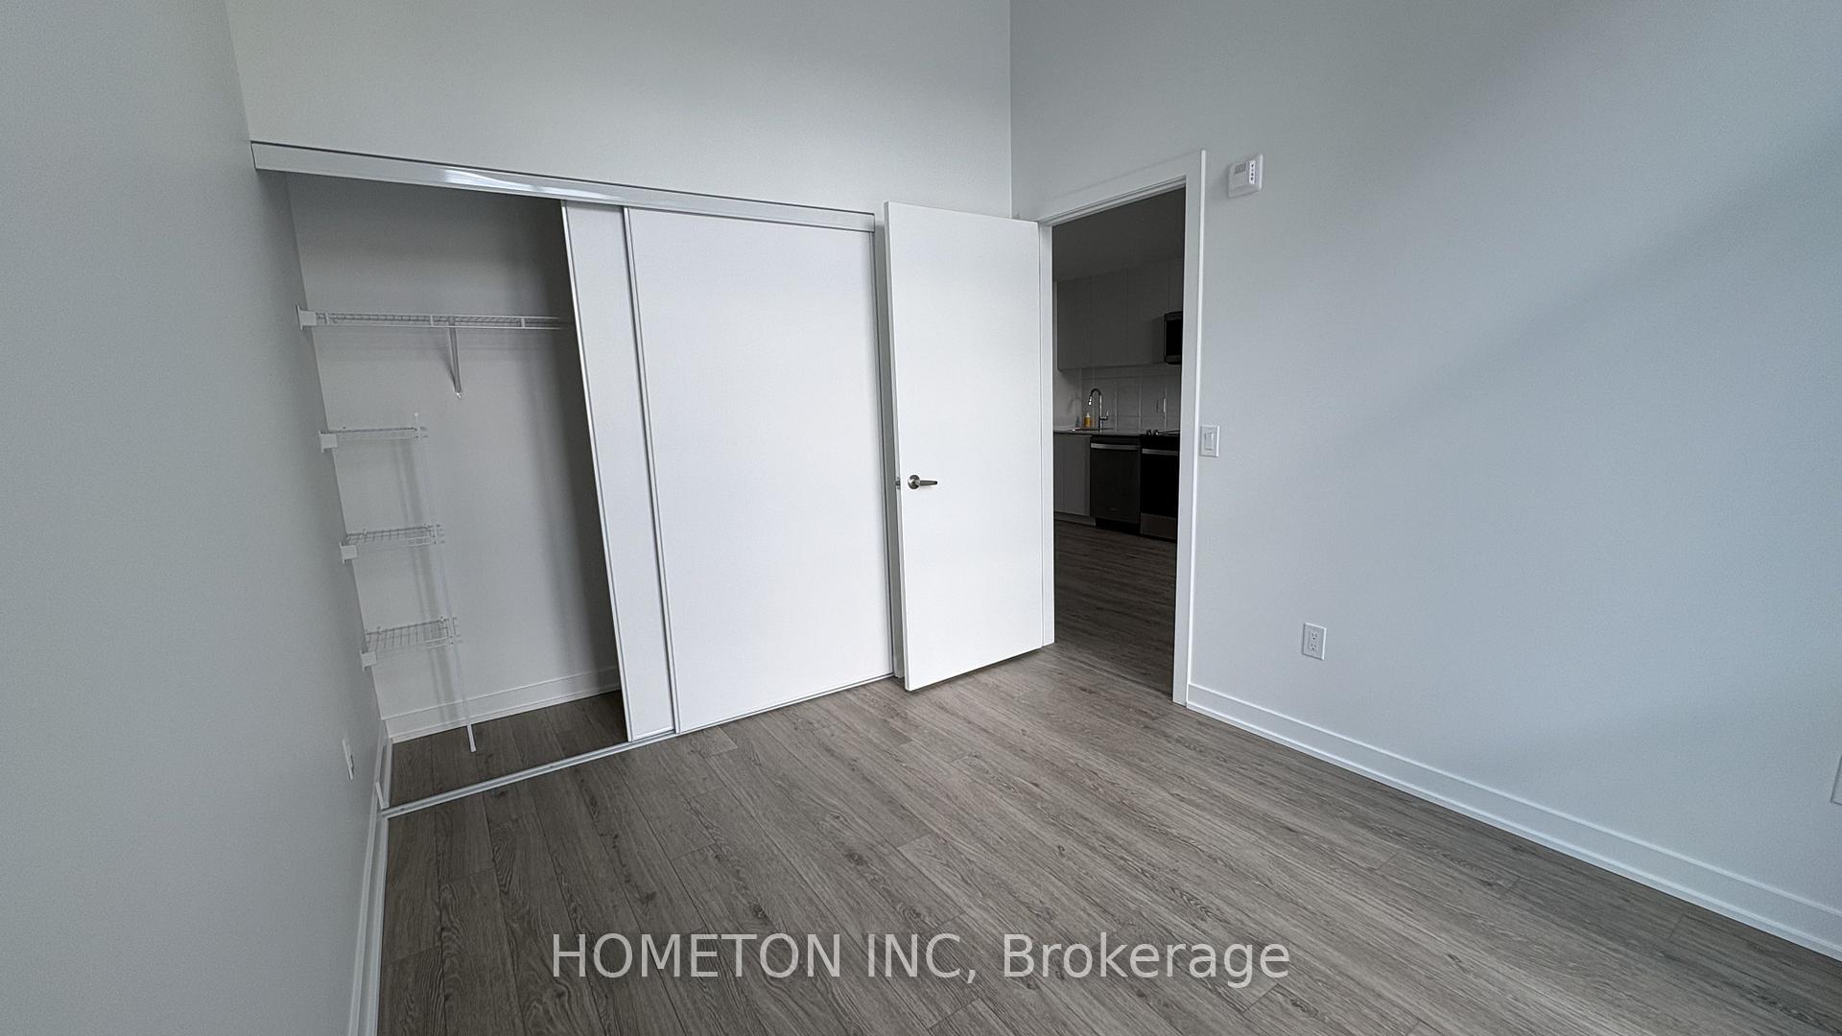
Brand new, never lived in 1 bedroom plus den suite at Mile & Creek Condos. Be the first to move into this brand new ground-floor one-bedroom residence featuring soaring 12' ceilings and a rare 227 sq. ft. private patio that extends your living space outdoors. Internet included. This bright and spacious unit features thousands in upgrades, including a modern kitchen with soft-close cabinets and drawers, under-cabinet lighting, quartz countertop, backsplash, stainless steel appliances, pot lights, and high-end laminate flooring throughout. The upgraded bathroom offers a rimless glass stand-up shower, quartz vanity, and upgraded fixtures. Building amenities include a fitness center, media room, co-working space, social lounge, entertainment area, and an expansive rooftop terrace with BBQs, dining area, and fireside lounge. Additional features include, keyless entry, 24 hour concierge/security, pet spa, and smart home technology. Located in the most desirable area of Miltonm, close to schools, parks, transit and shopping. Move In Ready!
Ask about this home
A HOMEH agent will answer your questions about this home.
Know more about Mill & Creek
Condo building · 720 Whitlock Avenue E
Mill & Creek is a condo. Right now 1 for sale and 1 for rent are on the market here.
No similar units for rent in Mill & Creek right now.
Around this home
Daily convenience, out of 100, from the distances below
Schools nearby
School rating, out of 10.
Helpful calculators
Your HOMEH agent

"I would see it this week."