

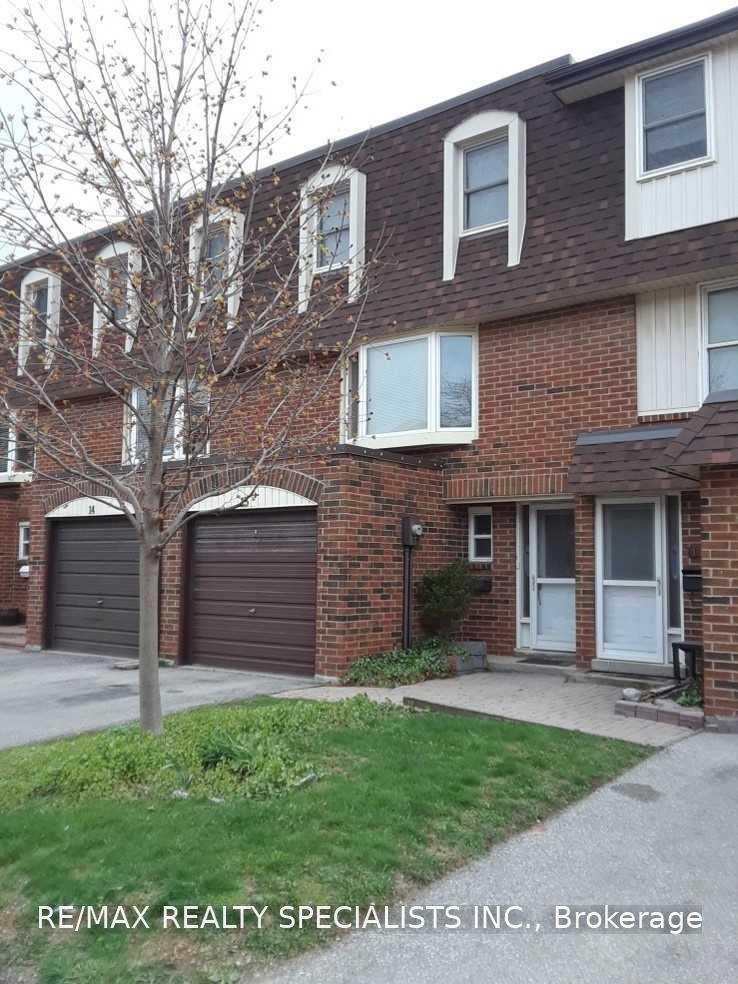
Unit 13, 371 Bronte Street S
Condo Townhouse For Rent
1/28Unit 13, 371 Bronte Street S
Condo Townhouse For Rent
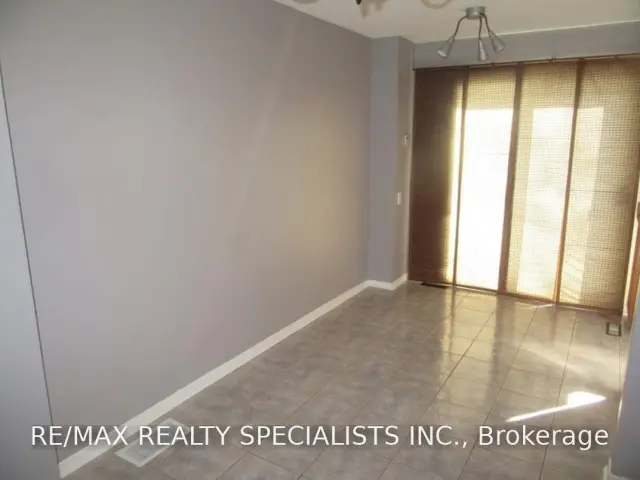 See all 28 photos
3 Bedrooms
2 Bathrooms
2 Parking
1.2K–1.4K sq.ft
Entire Home
Available Now
Facts and features
- BasementFinished
- LaundryIn-suite
- Lease term12 months
- PetsNot allowed
What stands out
- Central air
The homeCondo Townhouse, 3-storey, 1,200–1,399 sq ft
- TypeCondo Townhouse
- Style3-storey
- Living space1,200–1,399 sq ft
- BasementFinished
- ExposureEast West
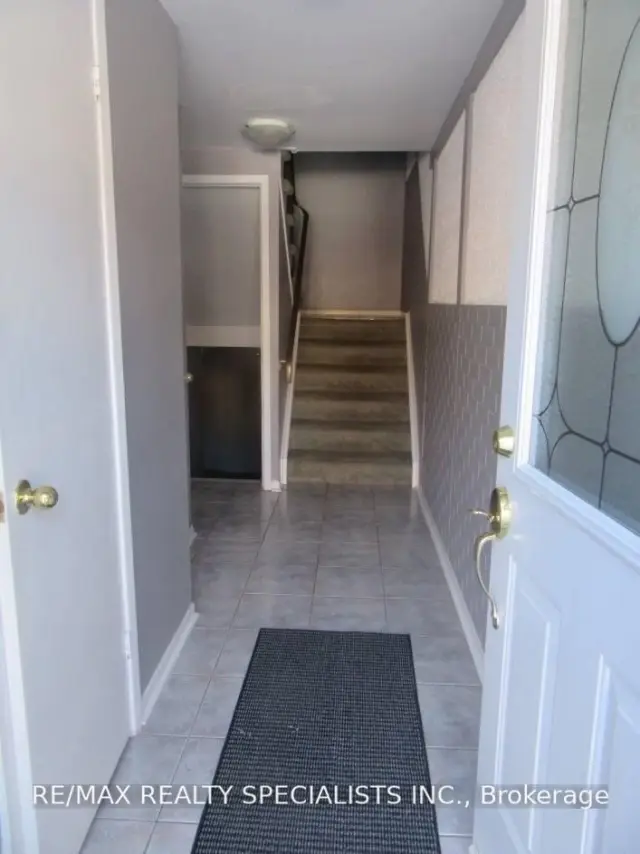
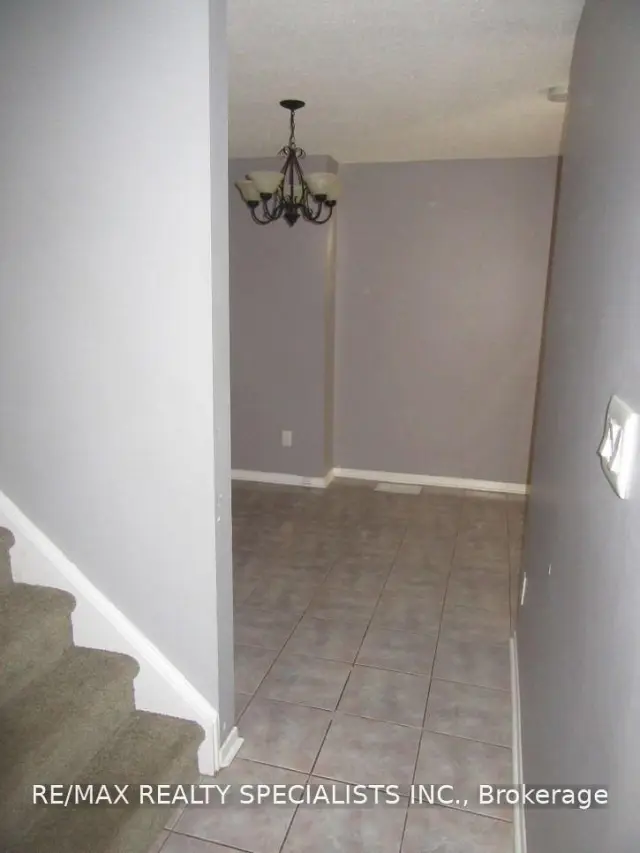
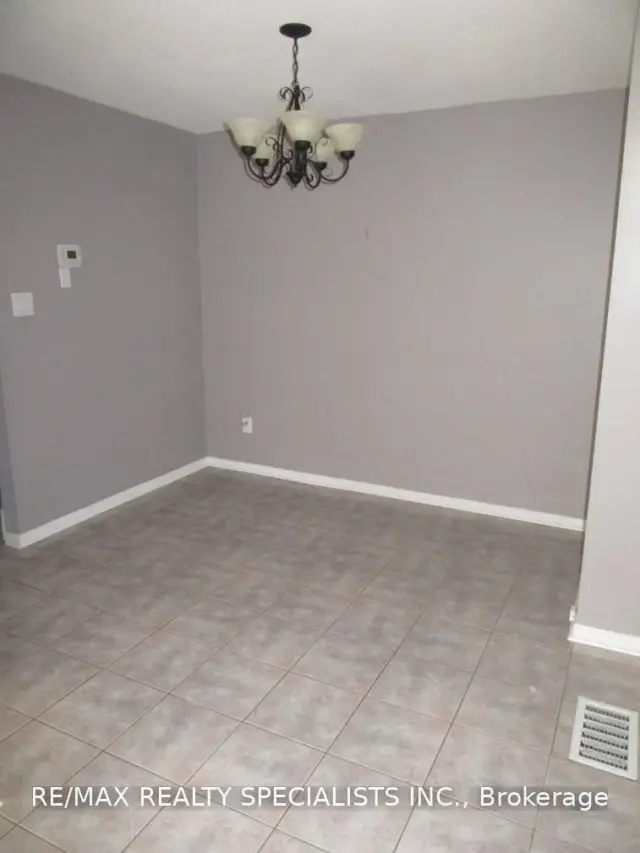
InsideCeramic, Broadloom, In-suite laundry, Rooms above ground 6
- FlooringCeramic, Broadloom
- LaundryIn-suite laundry
- Rooms above ground6
- Bedrooms3
- Bathrooms2
- Kitchens1
OutsideBrick, Balcony None
- ExteriorBrick
- BalconyNone
Parking and locker2 Parking (1 garage + 1 drive), Built-in, Exclusive
- Spaces2 Parking (1 garage + 1 drive)
- GarageBuilt-in
- Parking typeExclusive
- DrivewayPrivate
- LockerNone
BuildingWhite Oaks, Storeys 2, Units 100
- NameWhite Oaks
- Storeys2
- Units100
- Registered1975
- Condo corporation38
- AmenitiesBbqs allowed, visitor parking
- PetsNot allowed
Heating, water and powerForced air, gas, Central air
- HeatingForced air, gas
- CoolingCentral air
Rent and termsRent $2,700 a month, Entire property, Unfurnished
- Rent$2,700 a month
- Space for rentEntire property
- FurnishedUnfurnished
- Lease12 months
- PaidMonthly
- Rent includesParking, water, water heater
- DepositRequired
- Credit checkRequired
- Employment letterRequired
- Rental applicationRequired
- ReferencesRequired
IncludedAppliances / elfs / window coverings
- IncludedAppliances / elfs / window coverings
NearbyHospital, library, park, place of worship, public transit, school
- Close toHospital, library, park, place of worship, public transit, school
Listing detailsW14156192, For Rent, Nov 6, 2026
- MLS® numberW14156192
- StatusFor Rent
- Listed onNov 6, 2026
- Days on market14
- UpdatedNov 6, 2026
- PossessionImmediate
- Occupied byVacant
- Listing brokerageRE/MAX REALTY SPECIALISTS INC.
About this home
Unit 13, 371 Bronte Street S, Milton (Old Milton), ON L9T 3K5
HospitalLibraryParkPlace Of WorshipPublic TransitSchool
Spotless, Bright & Spacious Town Home. Well Maintained Unit With A/C, Large Eat In Kitchen With Patio Doors To Good Size Deck. Tasteful Decor Throughout. Close To Schools, Shopping. Hospital & Downtown. Large Family Room With Large Bay Window, Finished Basement For Some Extra Living Space.... Just Move Right In & Live.
Read more
Book a viewing
Fri20Nov
Sat21Nov
Sun22Nov
Mon23Nov
Tue24Nov
Wed25Nov
Thu26Nov
Pick A Time
Know more about White Oaks
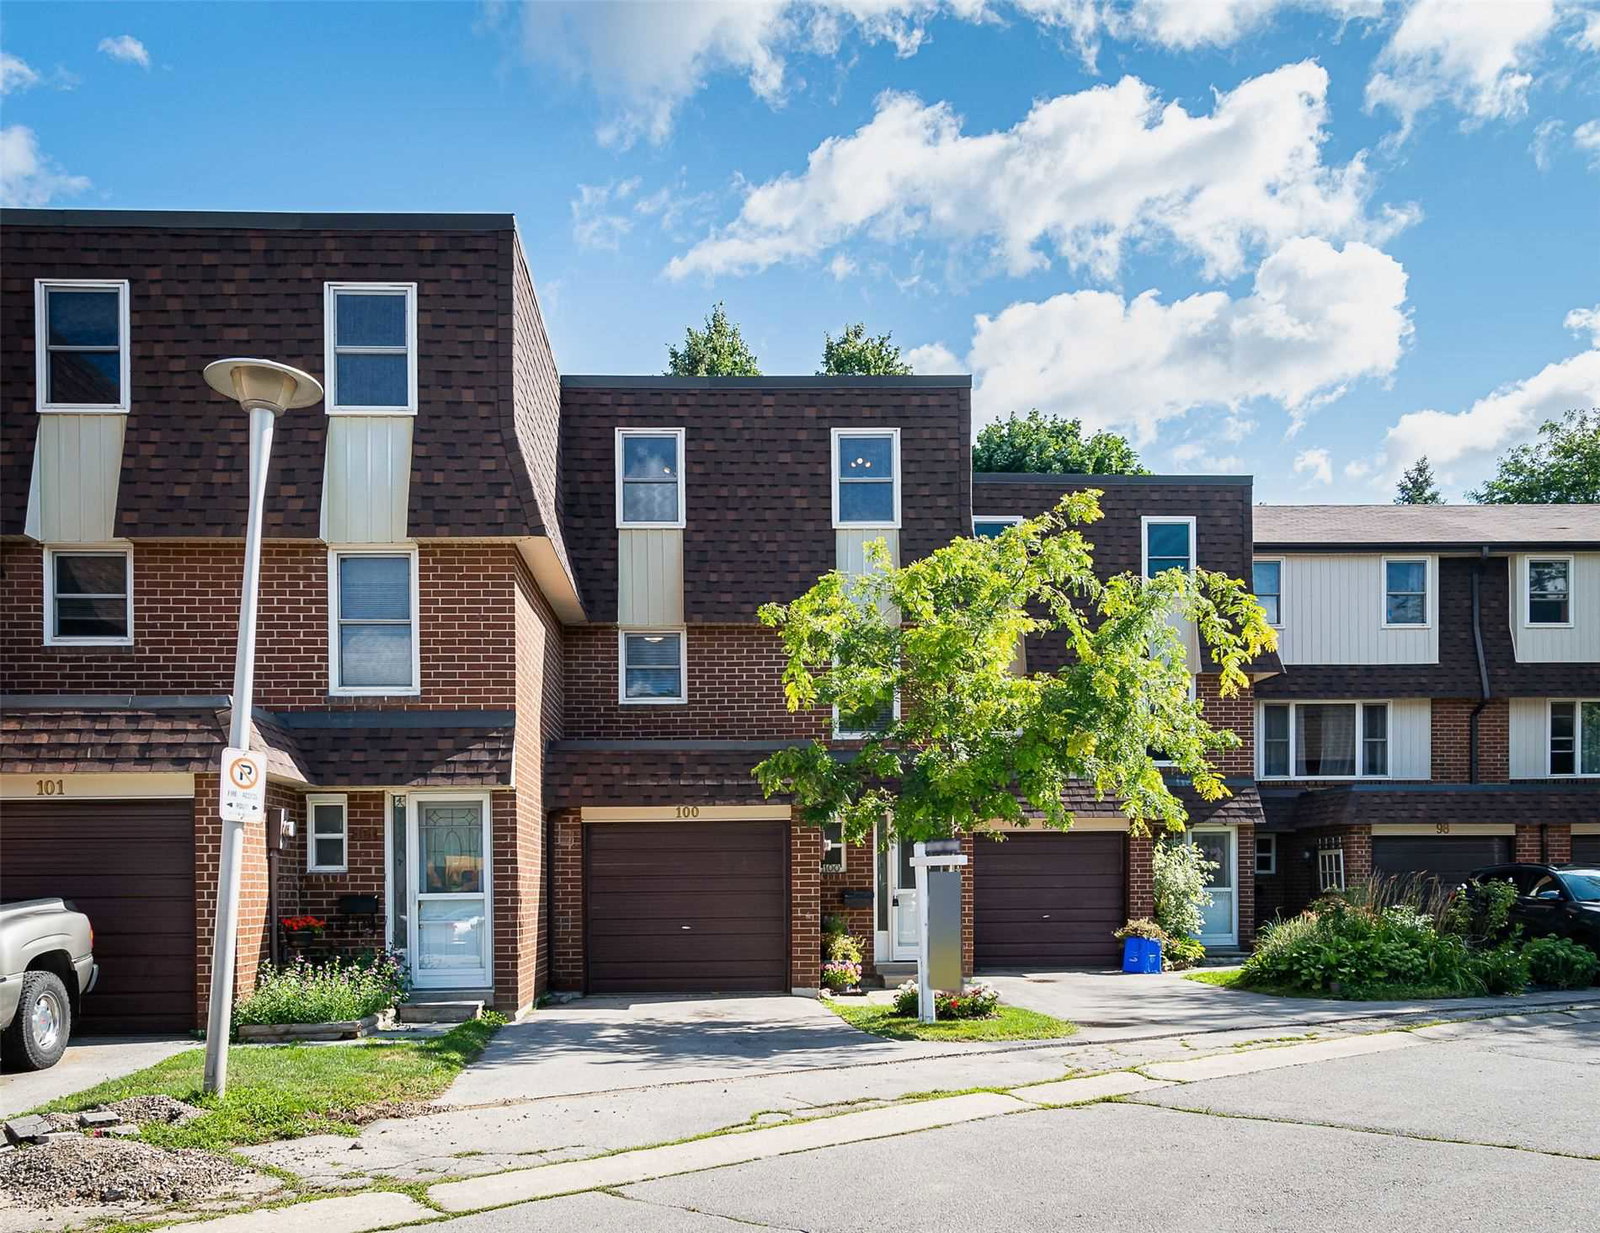
Condo building · 371 Bronte Street S
White Oaks is a 2-storey condo with 100 suites, built in 1975. Right now 2 for sale and 1 for rent are on the market here.
- 2storeys
- 100suites
- $455/sq ft
- 1975built
Visitor parkingUnderground parkingBbq
No similar units for rent in White Oaks right now.
Around this home
Bronte/Anne
Errands
Parks
Schools
Daily convenience, out of 100, from the distances below
ParkBronte Meadows Park · 5 within 1 km8 min walk512 m
GroceryCircle K2 min walk116 m
SchoolMontessori School of Milton Inc1 min walk80 m
PharmacyDrew's Pharmacy1 min walk78 m
Cafés & foodTwice the Deal Pizza · 13 within 1 km2 min walk103 m
Gym & rec centreMaking Waves Swim School5 min walk320 m
LibraryMilton Public Library - Sherwood Branch21 min walk1.3 km
HospitalMilton District Hospital16 min walk962 m
WalkDriveStraight-line distance, open map data
Grocery0.1 km
Park0.5 km
Coffee0.6 km
Dining0.1 km
Gym0.3 km
Hospital1.0 km
Schools nearby
School rating, out of 10.
Montessori School of Milton Incelementary · Private · 0.1 km
—
Escarpment View Public Schoolelementary · Public · 0.5 km
5.8/10
Milton District High Schoolsecondary · Public · 0.8 km
8.0/10
Contact agent
Helpful calculators
Rent vs buy
Affordability
Mortgage
Down payment
Stress test
CMHC insurance

Your HOMEH agent
NimaHOMEH agent · Milton
"I would see it this week."
Ask Nima