

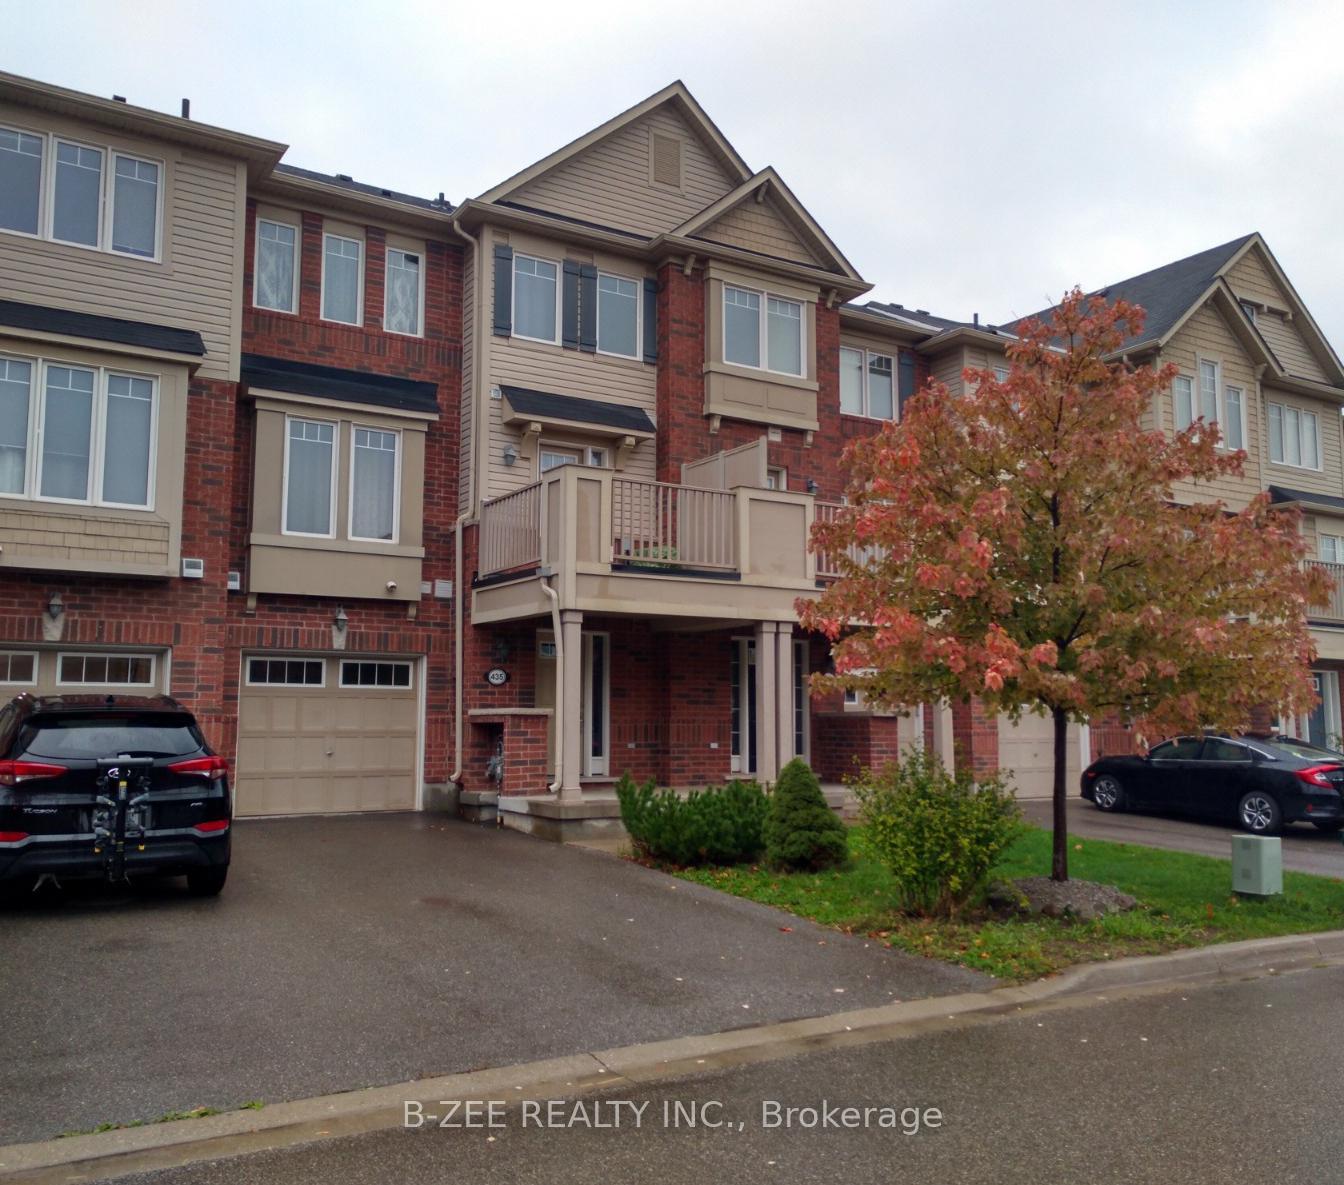
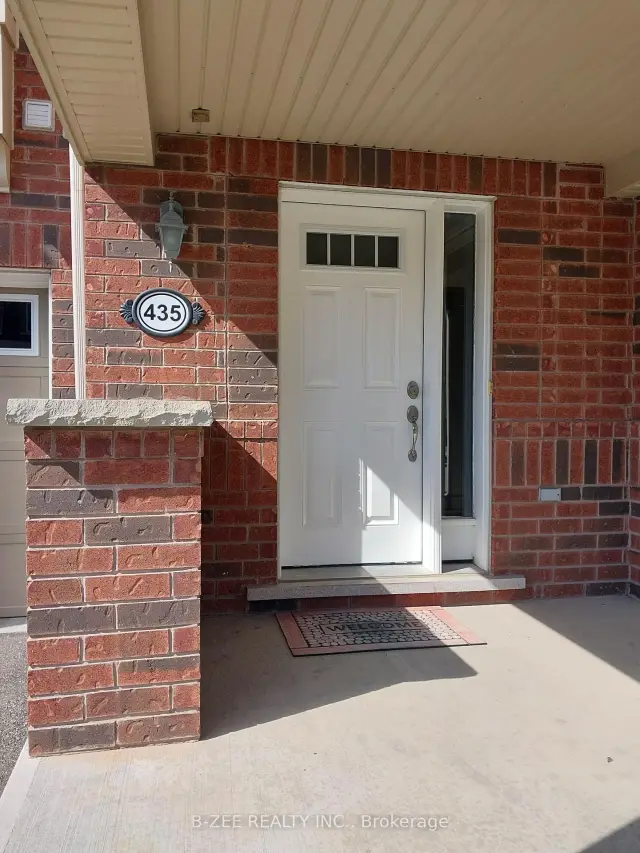
435 Dalhousie Gate
Freehold Townhouse Rented
1/18435 Dalhousie Gate
Freehold Townhouse Rented
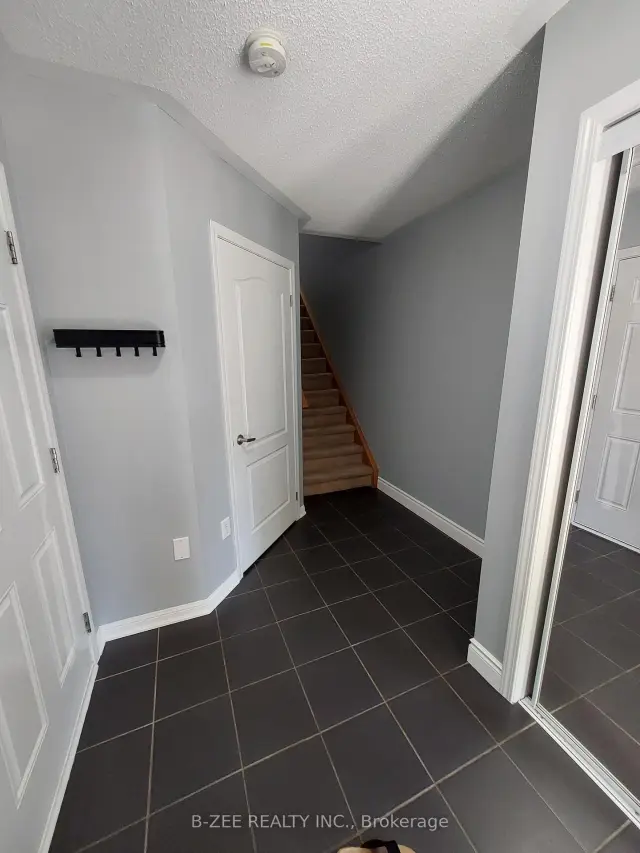 See all 18 photos
2 Bedrooms
2 Bathrooms
1 Garage
1.1K–1.5K sq.ft
Entire Home
— Unit
Property history
Facts and features
- BasementNone
- Lot size21 × 44 ft
- Lease term12 months
- FurnishedUnfurnished
What stands out
- Central air
The homeFreehold Townhouse, 3-storey, 1,100–1,500 sq ft
- TypeFreehold Townhouse
- Style3-storey
- Living space1,100–1,500 sq ft
- BasementNone
InsideCeramic, Concrete, Ensuite, main level, Carpet free
- FlooringCeramic, Concrete
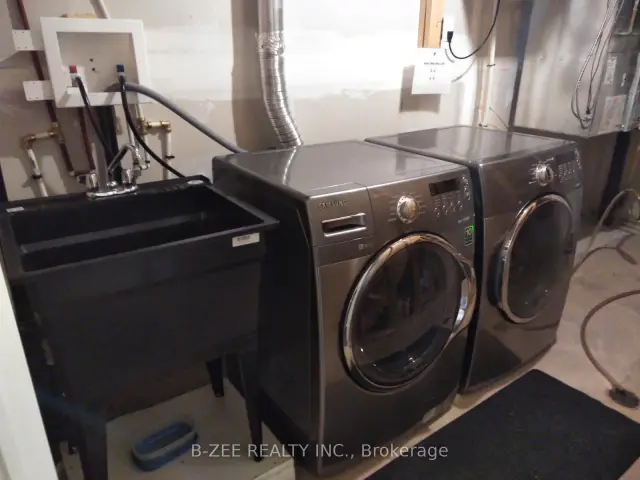
- LaundryEnsuite, main level
- FeaturesCarpet free
- Rooms above ground6
- Bedrooms2
- Bathrooms2
- Kitchens1
Outside and lotBrick, other, Asphalt shingle, Poured concrete
- ExteriorBrick, other
- RoofAsphalt shingle
- FoundationPoured concrete
- Size21 × 44.29 ft
Parking1 Garage, Built-in, Private
- Spaces1 Garage
- GarageBuilt-in
- DrivewayPrivate
Heating, water and powerForced air, gas, Central air, Municipal water
- HeatingForced air, gas
- CoolingCentral air
- WaterMunicipal water
- SewerMunicipal sewer
Rent and termsRent $2,700 a month, Entire property, Unfurnished
- Rent$2,700 a month
- Space for rentEntire property
- FurnishedUnfurnished
- Lease12 months
- PaidMonthly
- Rent includesParking
- DepositRequired
- Credit checkRequired
- Employment letterRequired
- Rental applicationRequired
- ReferencesRequired
NearbyHospital, park, public transit, school
- Close toHospital, park, public transit, school
Listing detailsW14155600, Rented, Nov 5, 2026
- MLS® numberW14155600
- StatusRented
- Listed onNov 5, 2026
- Days on market5
- UpdatedNov 10, 2026
- Possession2026-11-15 / Immediate
- Occupied byVacant
- Listing brokerageB-ZEE REALTY INC.
About this home
435 Dalhousie Gate, Milton (Willmott), ON L9T 8J9
Carpet FreeHospitalParkPublic TransitSchool
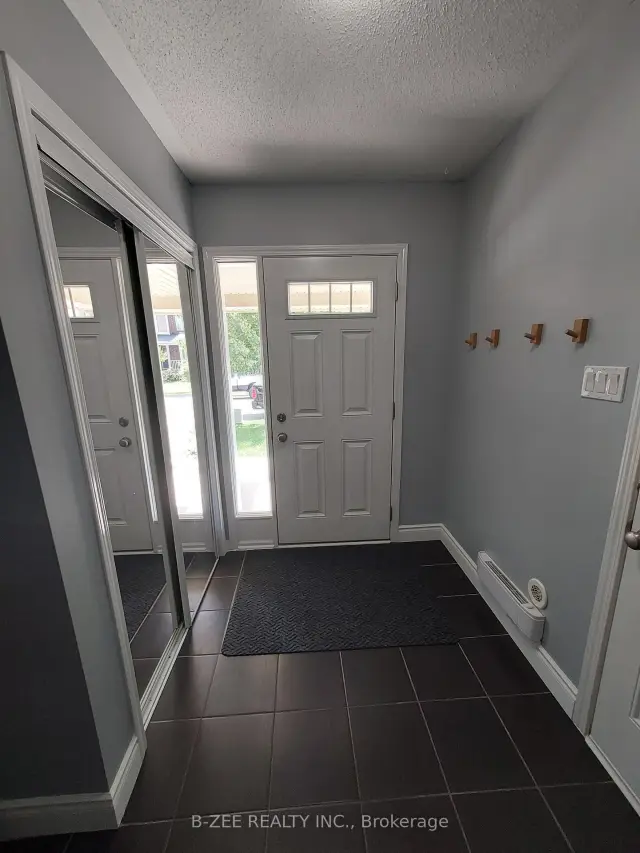
Clean, cheerful and Sunny three Storey Home Located In A Very Desirable Milton Community. Home offers 2 Beds And 2 Baths With 2nd Floor Open Concept Living And Dining Room, Kitchen With S/S Appliances, Breakfast Bar And Walk-Out To Balcony. Third Level Entails Prime Bedroom W/I Closet And 2nd Bedroom. Main Floor Offers: Access To Garage & Laundry. Driveway Can Fit 2 Small Cars. No Sidewalk.......(Photos are from previous listing)
Read more
Ask about this home
A HOMEH agent will answer your questions about this home.
Ask a question
Around this home
Farmstead Dr/ Louis St.Laurent
Errands
Parks
Schools
Daily convenience, out of 100, from the distances below
ParkLeiterman Park · 5 within 1 km1 min walk56 m
GrocerySobeys4 min walk269 m
SchoolBoyne Public School4 min walk240 m
PharmacyDerry Pharmacy22 min walk1.3 km
Cafés & foodPizzaville · 3 within 1 km6 min walk365 m
Gym & rec centreMilton Sports Centre23 min walk1.4 km
HospitalMilton District Hospital19 min walk1.2 km
WalkDriveStraight-line distance, open map data
Grocery0.3 km
Park0.1 km
Coffee1.4 km
Dining1.4 km
Gym1.4 km
Hospital1.2 km
Schools nearby
School rating, out of 10.
Boyne Public Schoolelementary · Public · 0.2 km
6.9/10
Viola Desmond Public Schoolelementary · Public · 0.4 km
6.3/10
St. Francis Xavier Catholic Secondary Schoolsecondary · Catholic · 0.4 km
6.5/10
Contact agent
Helpful calculators
Rent vs buy
Affordability
Mortgage
Down payment
Stress test
CMHC insurance
Your HOMEH agent

NimaHOMEH agent · Milton
"I would see it this week."
Ask Nima