

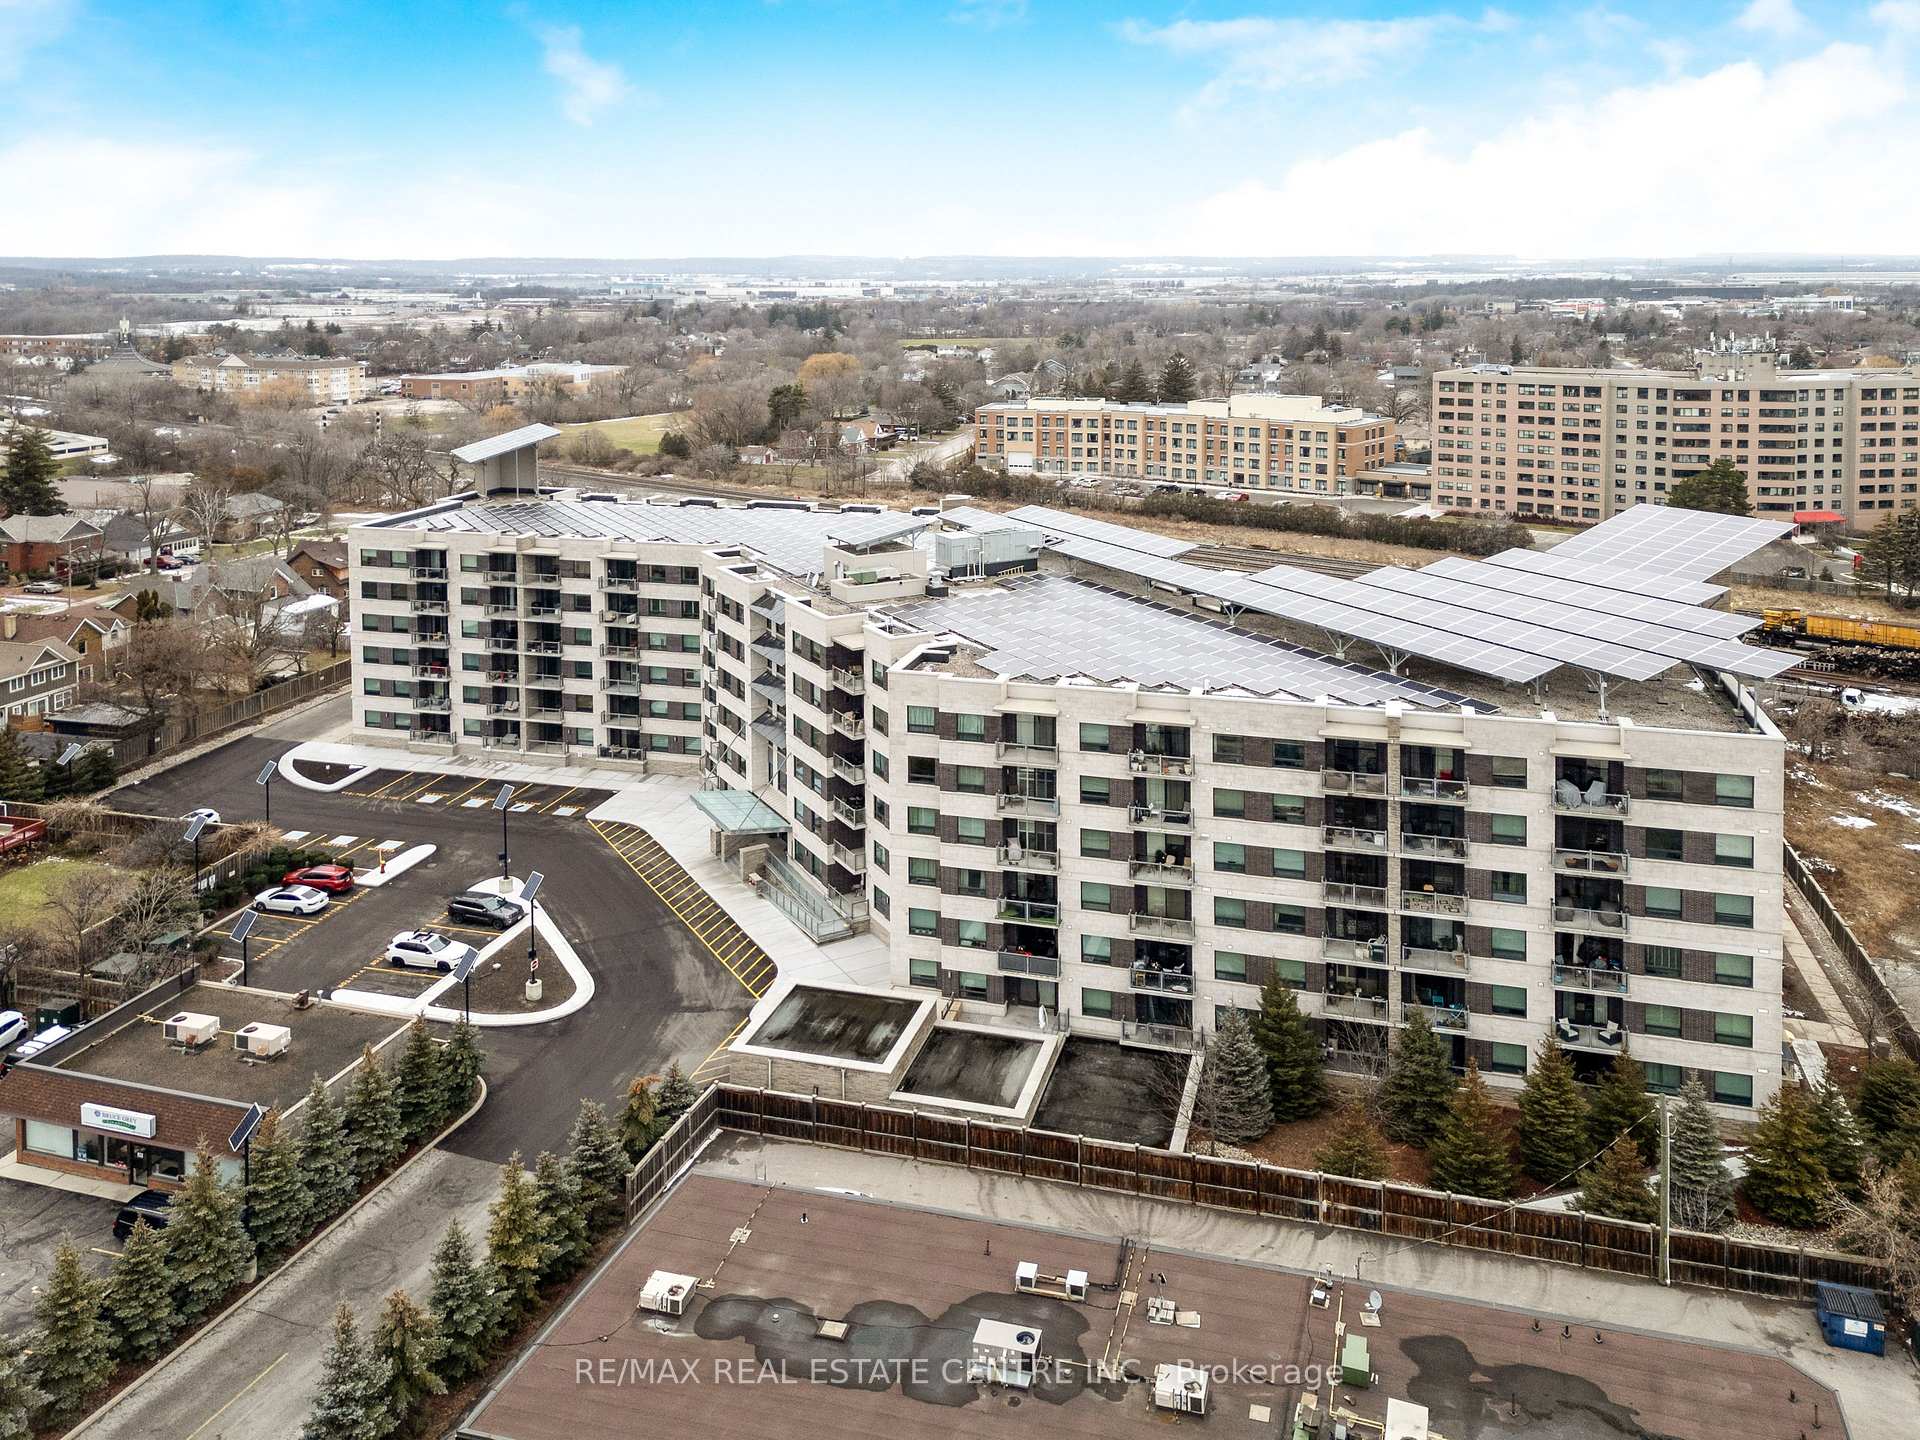
Unit 222, 383 Main Street E
Unit 222, 383 Main Street E
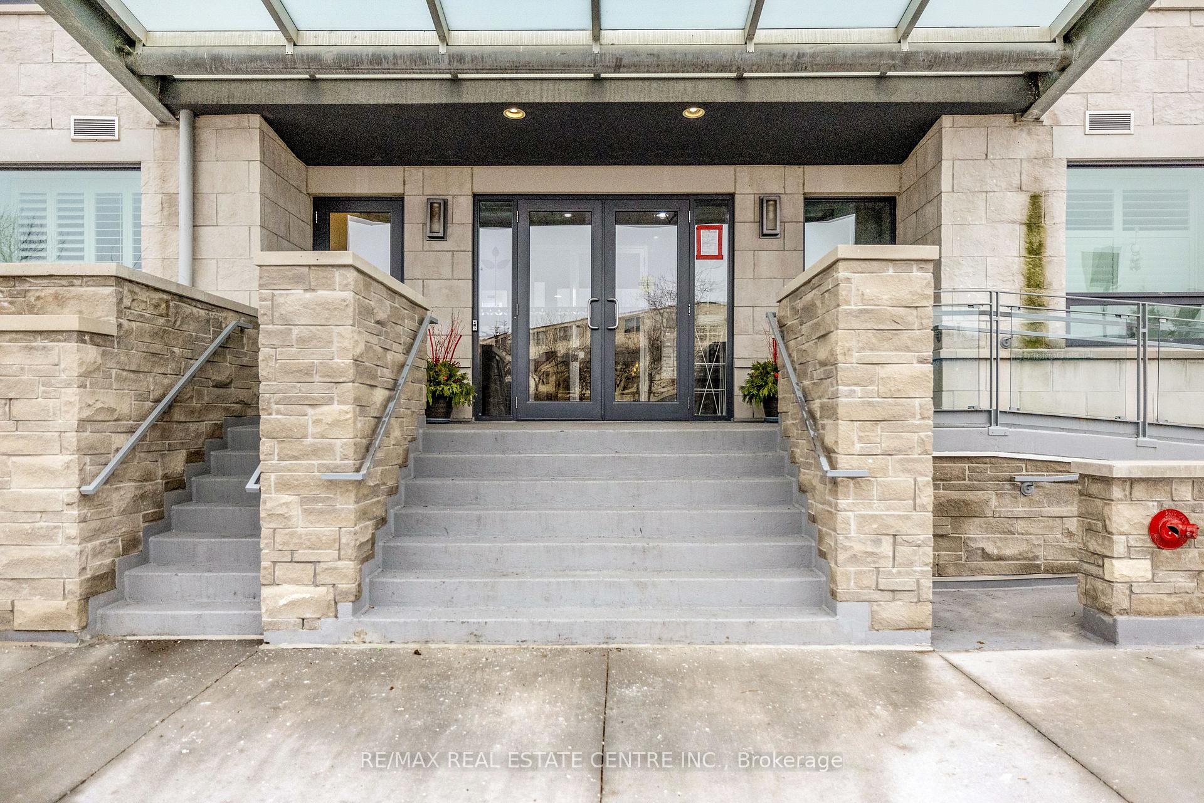
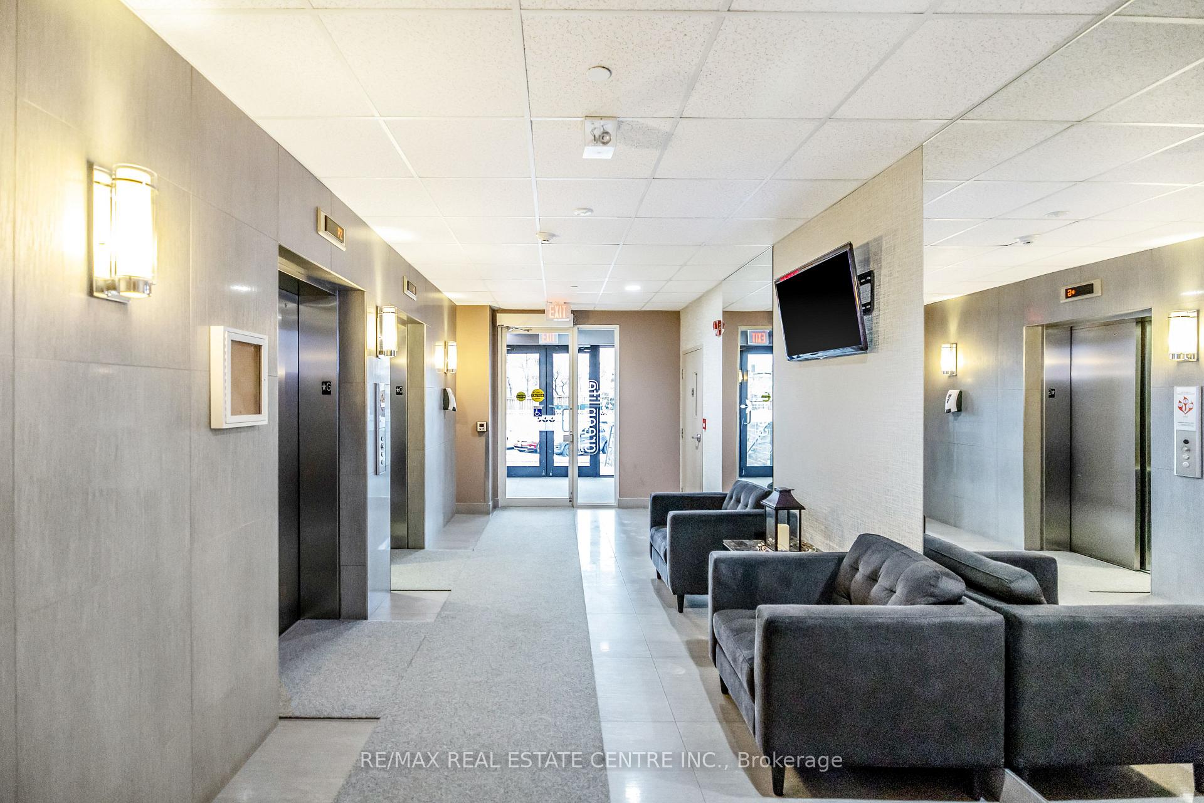
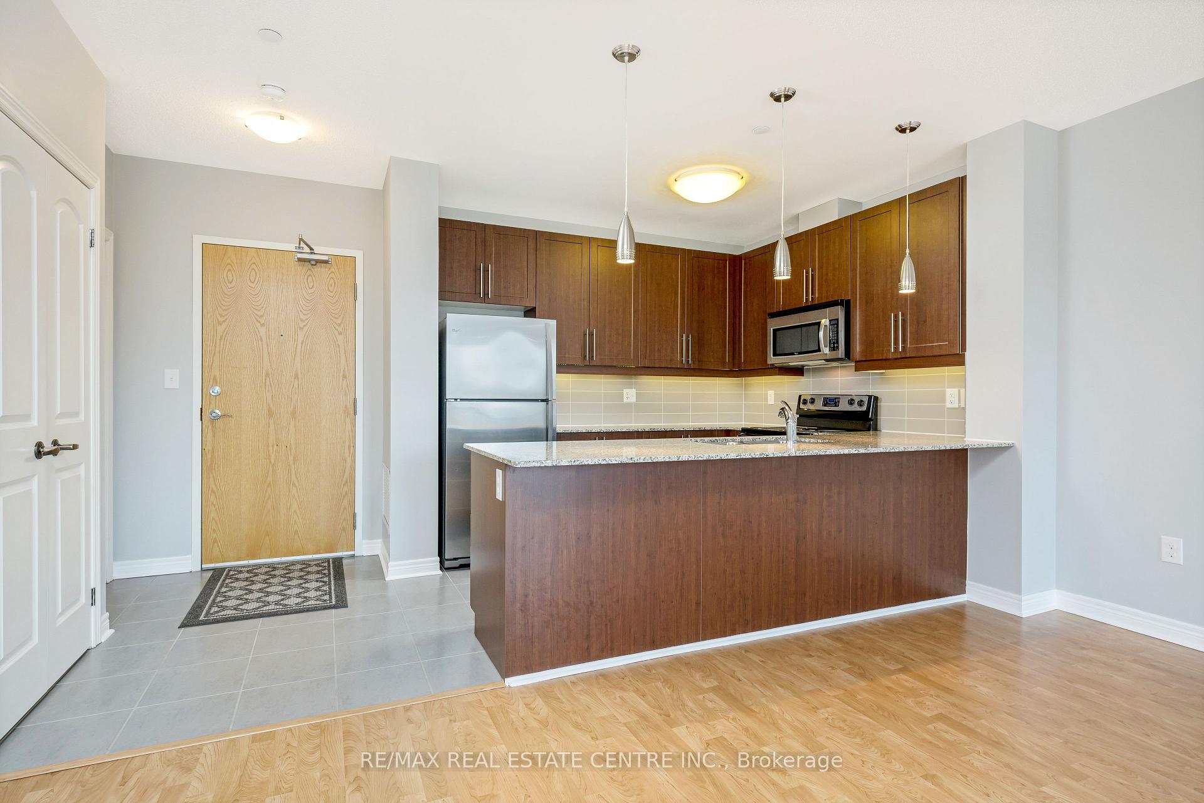
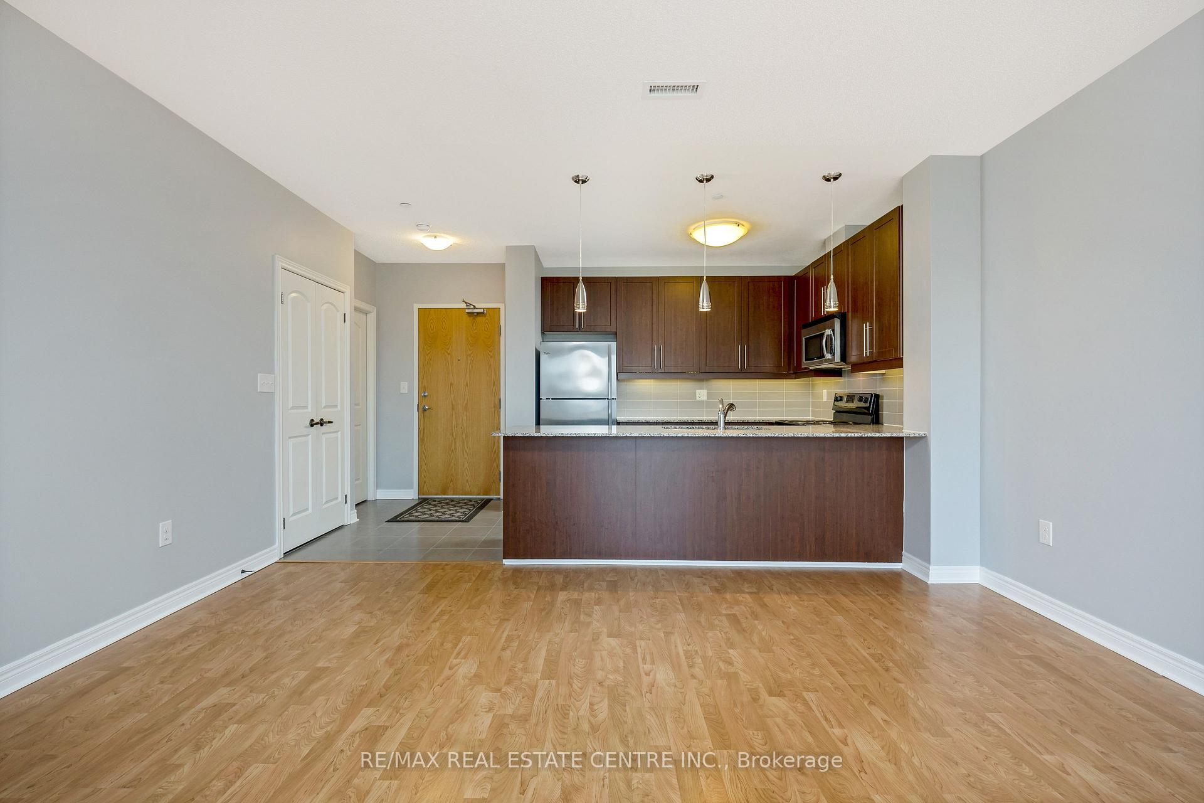 See all 33 photos
Property history
Facts and features
- ExposureNorth west
- LaundryEnsuite
- LockerExclusive
- BalconyEnclosed
- Central air
- Gym
- Party room/meeting room
The homeCondo Apartment, Apartment, 1,000–1,199 sq ft
- TypeCondo Apartment
- StyleApartment
- Living space1,000–1,199 sq ft
- BasementNone
- ExposureNorth West
InsideTile, Ensuite, Water softener, water heater
- FlooringTile
- LaundryEnsuite
- FeaturesWater softener, water heater
- SecuritySecurity system
- Rooms above ground5
- Bedrooms2
- Bathrooms2
- Kitchens1
- Family roomYes
OutsideStone, stucco (plaster), Enclosed
- ExteriorStone, stucco (plaster)
- BalconyEnclosed
Parking and locker1 Parking, Attached, Exclusive
- Spaces1 Parking
- GarageAttached
- Parking typeExclusive
- DrivewayUnderground
- LockerExclusive
- Locker unit144
- Locker levelB
BuildingGreenLife Condos, Storeys 6, Units 145
- NameGreenLife Condos
- Storeys6
- Units145
- Registered2014
- Condo corporation596
- AmenitiesGame room, gym, party room/meeting room, visitor parking
- PetsAllowed
Heating, water and powerForced air, gas, Central air
- HeatingForced air, gas
- CoolingCentral air
Rent and termsRent $2,550 a month, Entire property, Unfurnished
- Rent$2,550 a month
- Space for rentEntire property
- FurnishedUnfurnished
- Lease12 months
- Rent includesBuilding insurance, common elements, parking, water
- DepositRequired
- Credit checkRequired
- Employment letterRequired
- Rental applicationRequired
- ReferencesRequired
- Rental itemsNot applicable. landlord will cover cost of hot water heater rental.
IncludedFridge, stove, dishwasher, otr microwave, washer, dryer, all window coverings. one parking space and one locker included with lease price. additional parking space may be possible., Not included None
- IncludedFridge, stove, dishwasher, otr microwave, washer, dryer, all window coverings. one parking space and one locker included with lease price. additional parking space may be possible.
- Not includedNone
NearbyArts centre, library, park, public transit, rec./commun.centre, school
- Close toArts centre, library, park, public transit, rec./commun.centre, school
Listing detailsW11947160, Rented, Jan 30, 2025
- MLS® numberW11947160
- StatusRented
- Listed onJan 30, 2025
- Days on market13
- UpdatedFeb 12, 2025
- PossessionFlexible
- Occupied byVacant
- Listing brokerageRE/MAX REAL ESTATE CENTRE INC.
About this home
Unit 222, 383 Main Street E, Milton (Old Milton), ON L9T 8K8
Welcome to Greenlife on Main by Delridge Holmes, an award-winning builder known for ENERGY EFFICIENCY & LOW utility costs. Spacious 1,005 sq. ft. condo. Bright, open-concept living w/ a private balcony in popular downtown Milton. Features 2 bedrooms, 2 full bathrooms, LOW utility costs (GeoThermal) & Solar), 1 underground parking space, & 1 storage locker. Modern Kitchen has granite countertops, a breakfast bar, stainless steel appliances, ample cabinetry, under cabinet lighting, & pendant lighting. Open dining & living area is perfect for entertaining, w/ large patio doors leading to the balcony. Primary bedroom includes a walk-in closet, double sliding door closet, & a 4-pc ensuite w/ a walk-in shower. Additional highlights includes in-suite laundry, ample storage, & fresh neutral paint. Close to great restaurants, shops, the GO Station, & parks. Condo fees (covered by the Landlord) include water, parking, snow removal, a fitness studio, a library/games room, building insurance, & maintenance of common elements. **EXTRAS** Landlord requires Rental Application, first/last deposit, proof of income, and credit check. Landlord will provide salt softener, as needed.
Ask about this home
A HOMEH agent will answer your questions about this home.
Know more about GreenLife Condos
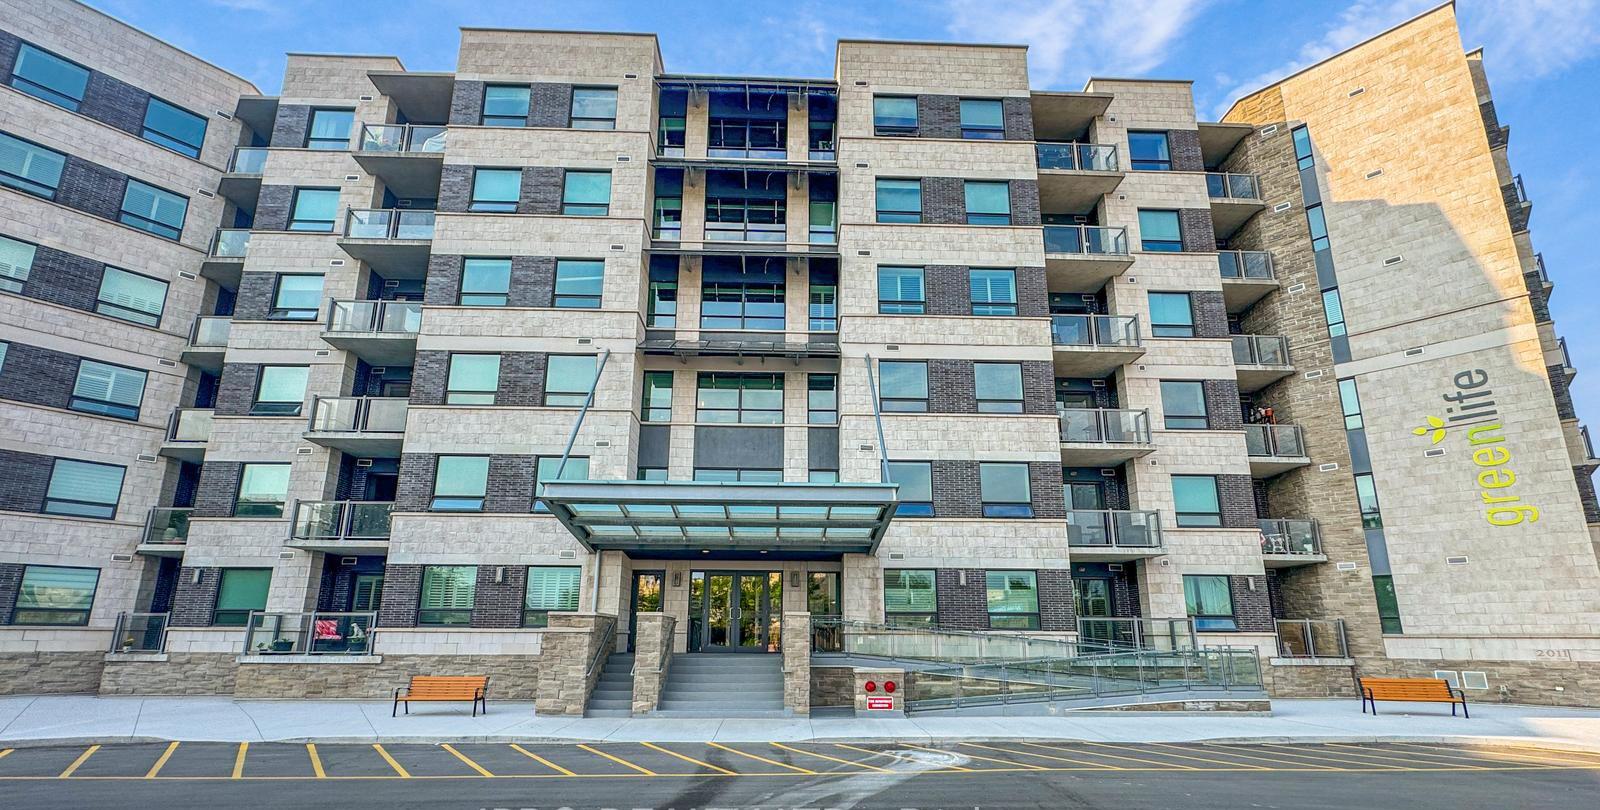
Condo building · 383 Main Street E
GreenLife Condos is a 6-storey condo with 145 suites, built in 2014 by Del Ridge. Right now 1 for sale is on the market here.
- 6storeys
- 145suites
- $517/sq ft
- 2014built
No similar units for rent in GreenLife Condos right now.
Around this home
Daily convenience, out of 100, from the distances below
Schools nearby
School rating, out of 10.
Helpful calculators
Your HOMEH agent

"I would see it this week."