

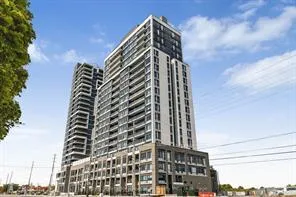
TH 107, 8010 Derry Road
TH 107, 8010 Derry Road
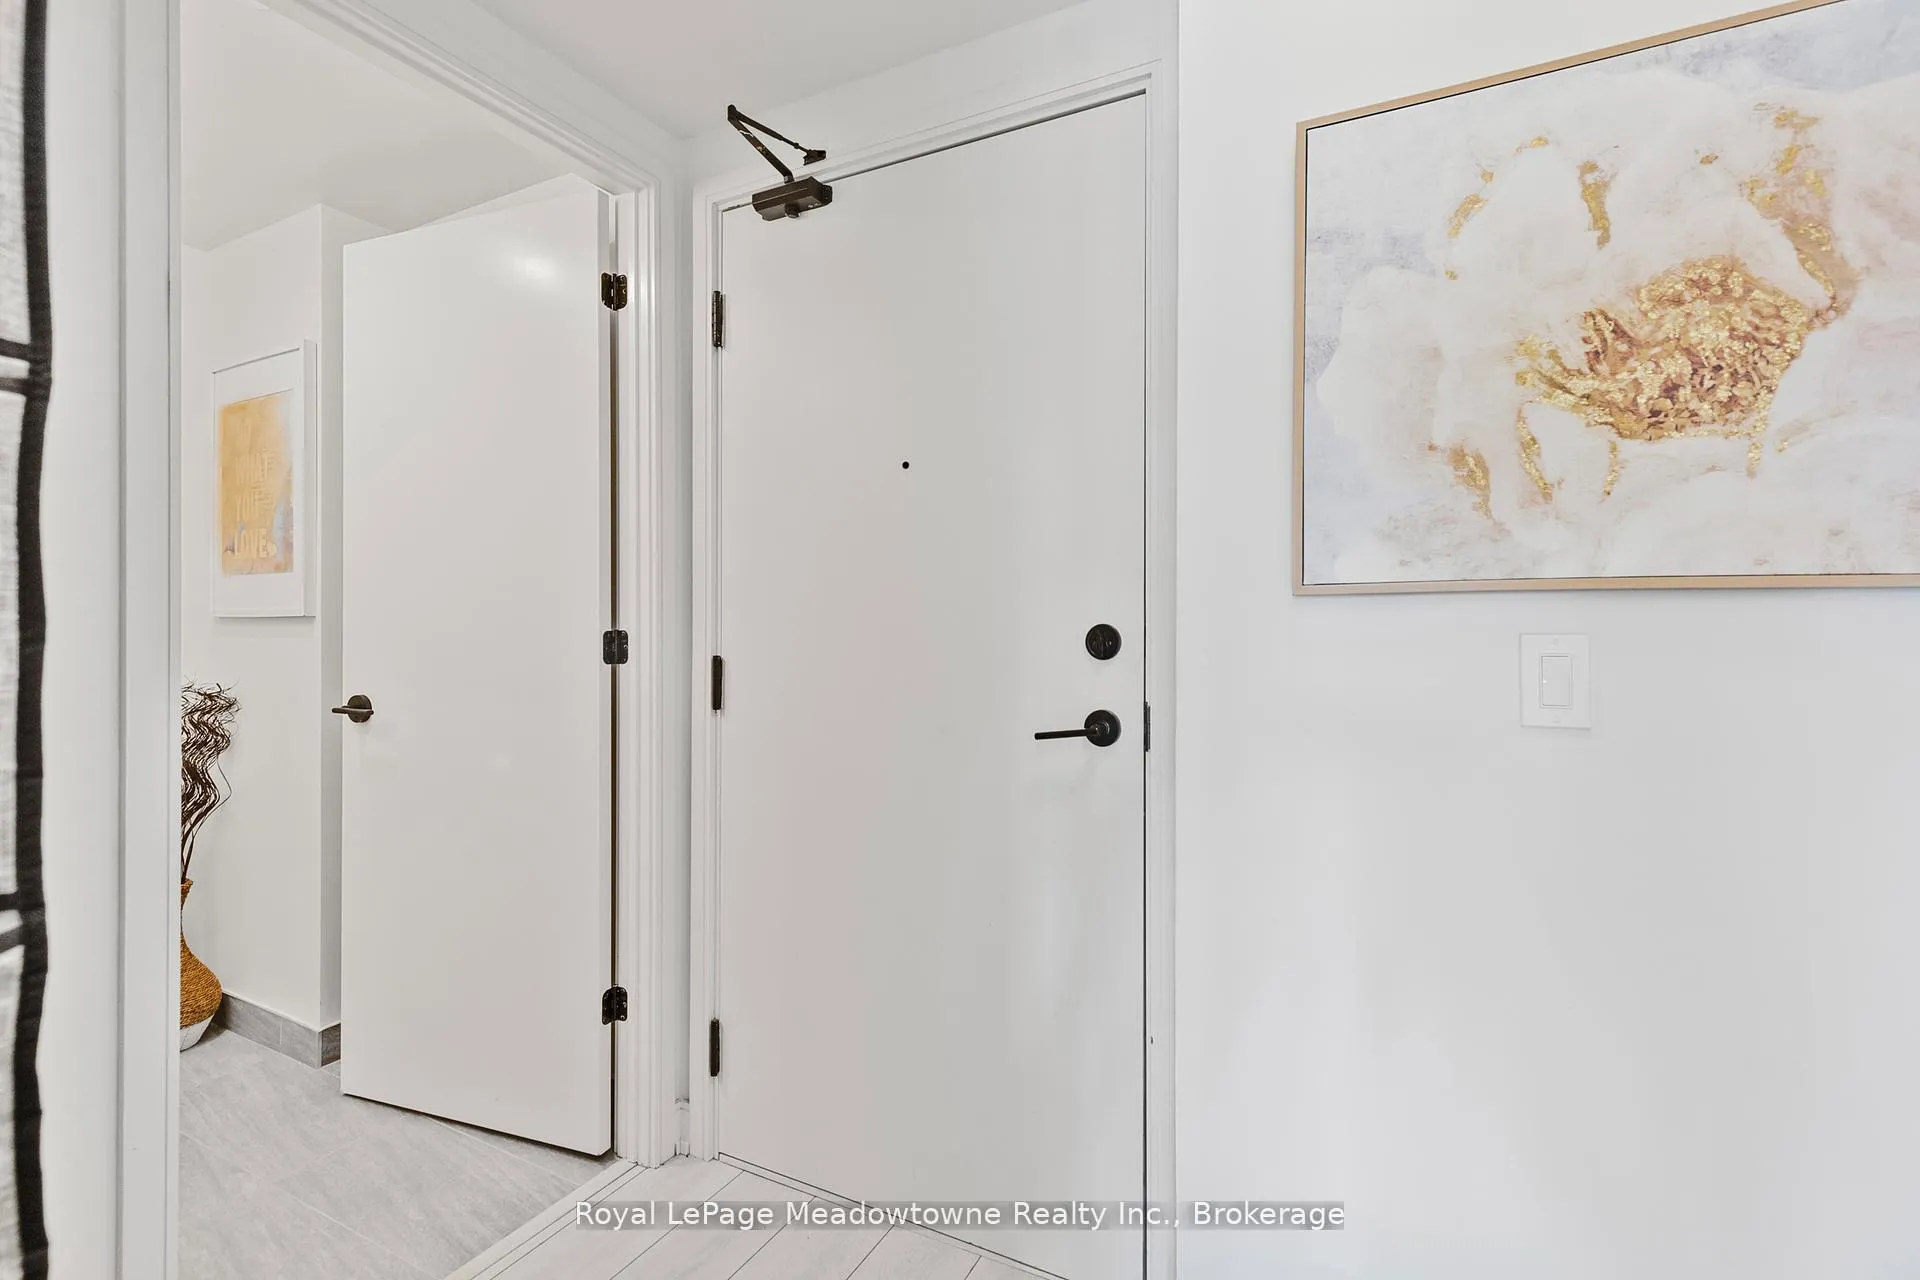 See all 23 photos
Property history
Facts and features
- BasementNone
- LaundryEnsuite
- Lease term12 months
- PetsAllowed
- Central air
- Concierge
- Indoor pool
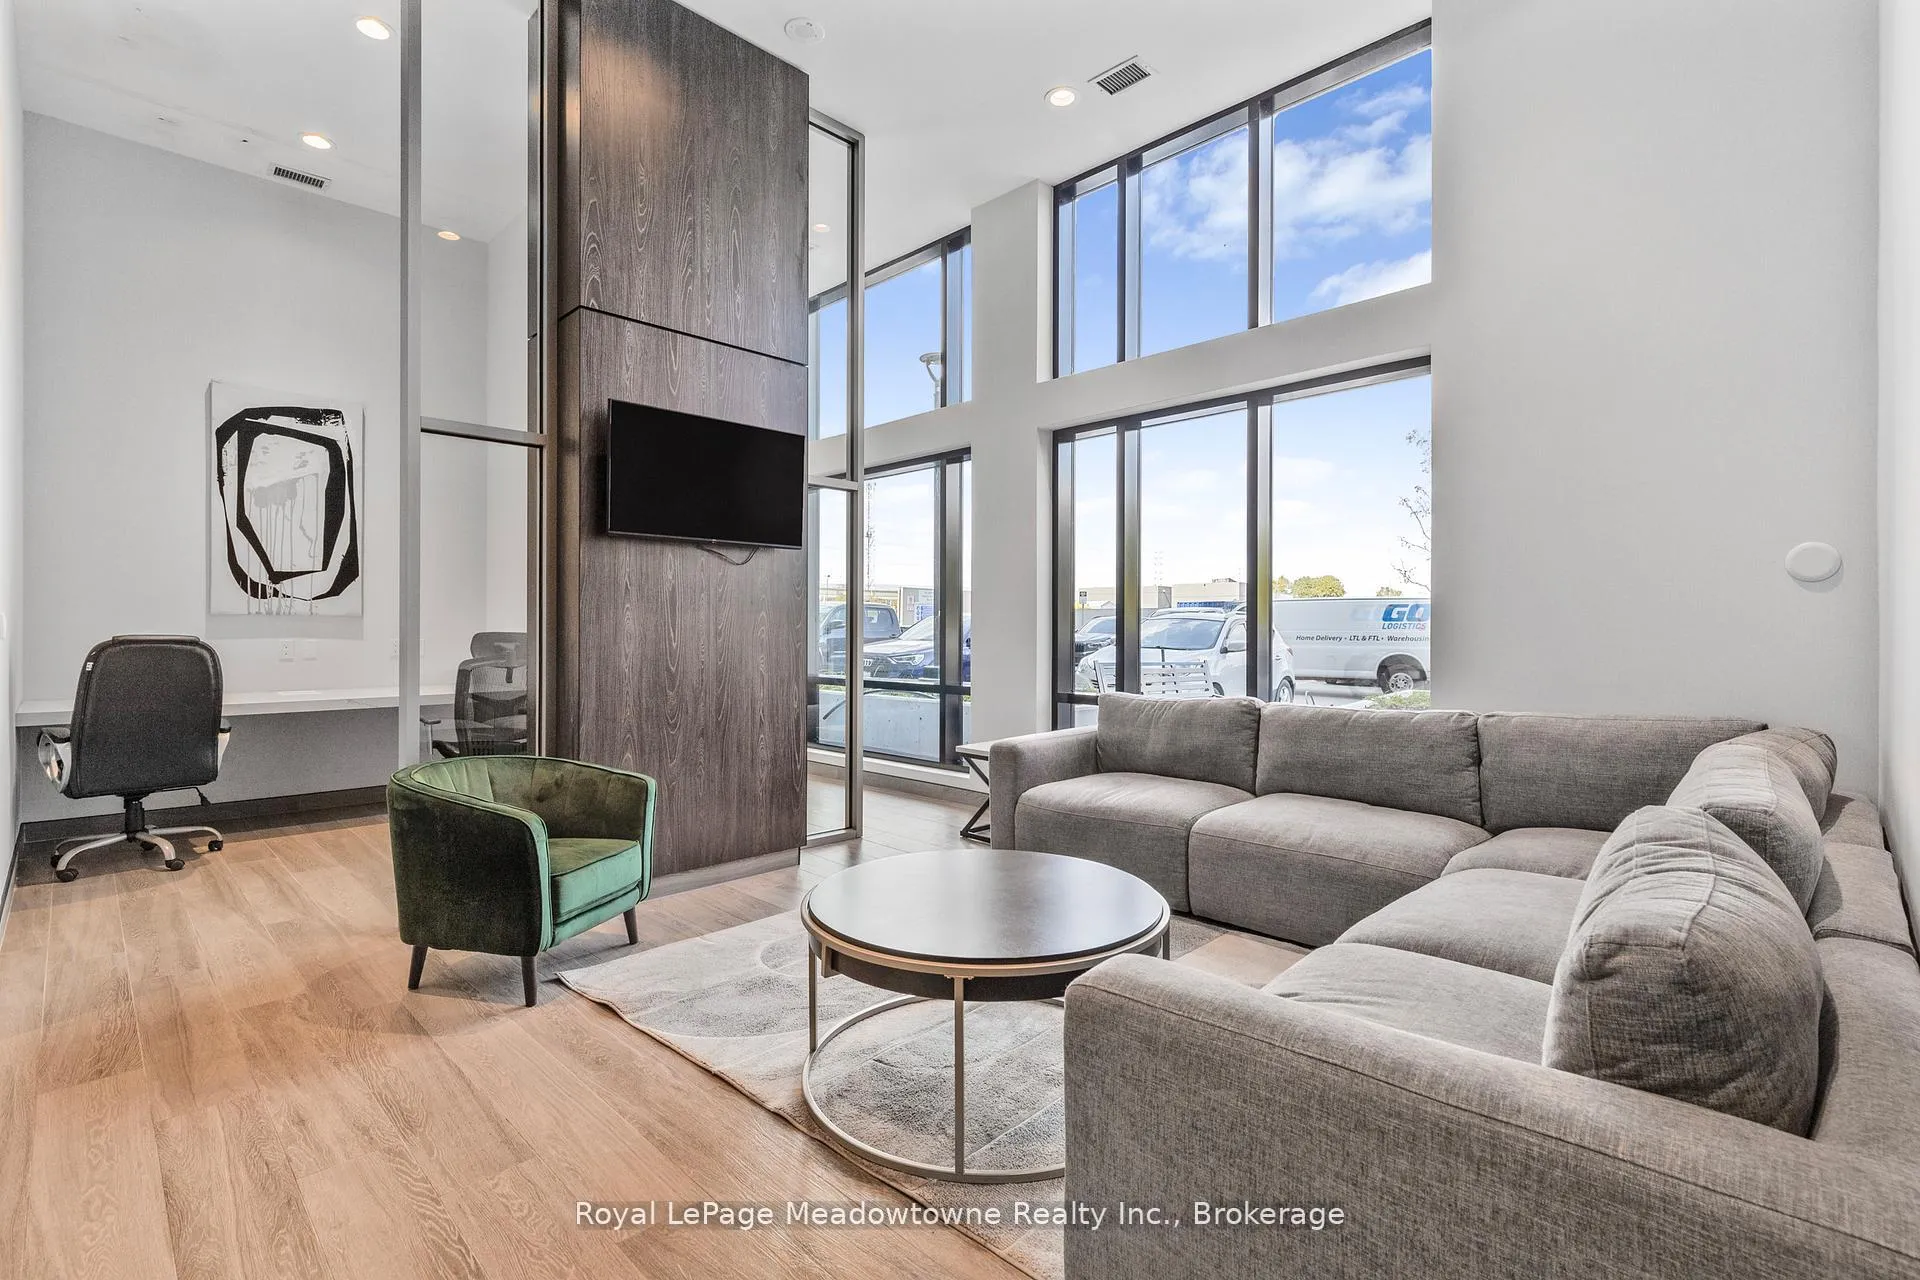
- Party room/meeting room
The homeCondo Townhouse, 2-storey, Age 0–5 years
- TypeCondo Townhouse
- Style2-storey
- Age0–5 years
- Living space1,000–1,199 sq ft
- BasementNone
- ExposureWest
InsideEnsuite, upper level, Carpet free, separate heating controls, Security guard
- LaundryEnsuite, upper level
- FeaturesCarpet free, separate heating controls
- SecuritySecurity guard
- Rooms above ground10
- Bedrooms2 + 1 in the basement
- Bathrooms3
- Kitchens1
OutsideBrick, Poured concrete, Terrace
- ExteriorBrick
- FoundationPoured concrete
- BalconyTerrace
Parking and locker1 Parking, Parking type Owned, Underground
- Spaces1 Parking
- Parking typeOwned
- DrivewayUnderground
- LockerOwned
BuildingConnectt Condos, Storeys 20, Units 168
- NameConnectt Condos
- Storeys20
- Units168
- Registered2024
- Condo corporation787
- AmenitiesConcierge, elevator, indoor pool, party room/meeting room
- PetsAllowed
Heating, water and powerForced air, gas, Central air
- HeatingForced air, gas
- CoolingCentral air
Rent and termsRent $3,000 a month, Entire property, Unfurnished
- Rent$3,000 a month
- Space for rentEntire property
- FurnishedUnfurnished
- Lease12 months
- PaidMonthly
- Rent includesCommon elements
- DepositRequired
- Credit checkRequired
- Employment letterRequired
- Rental applicationRequired
- ReferencesRequired
- Rental itemsNone
IncludedUse of all appliances including fridge, stove, dishwasher, washer and dryer., Not included None
- IncludedUse of all appliances including fridge, stove, dishwasher, washer and dryer.
- Not includedNone
NearbyPublic transit, place of worship
- Close toPublic transit, place of worship
Listing detailsW12611496, Rented, Dec 8, 2025
- MLS® numberW12611496
- StatusRented
- Listed onDec 8, 2025
- Days on market29
- UpdatedJan 6, 2026
- PossessionImmediate
- Occupied byVacant
- Listing brokerageRoyal LePage Meadowtowne Realty Inc., Brokerage
About this home
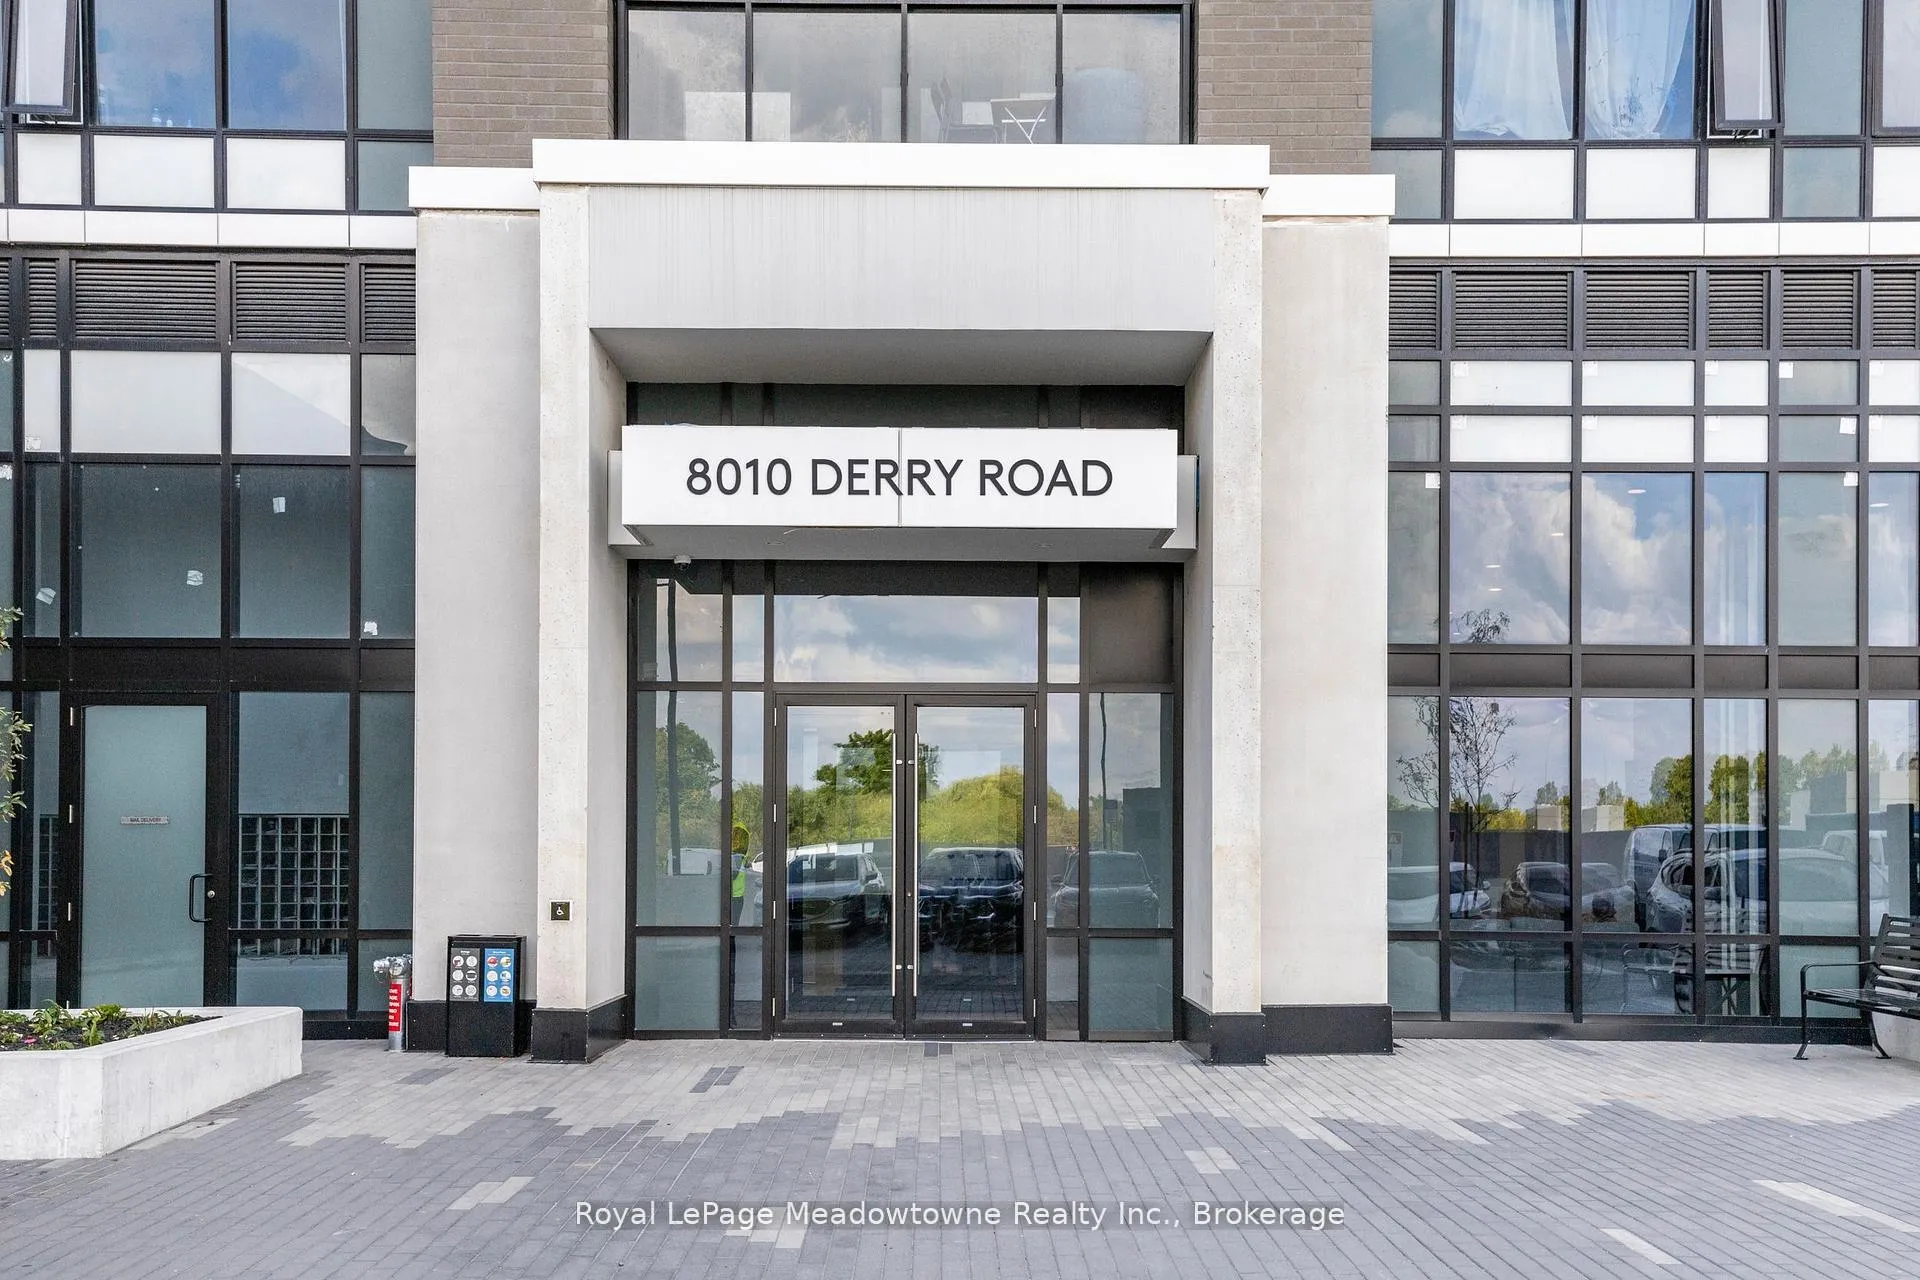
TH 107, 8010 Derry Road, Milton (Coates), ON L9T 2X5
Welcome to this beautifully designed 2 Bed + den condo townhouse in the new Connect Building. This space blends functionality with modern living. Ideal for professionals, small families, or those looking to downsize without compromising on space. The unit offers a versatile layout and thoughtful finished throughout. Step into an open concept living and dining area, filled with natural light and complimented by a sleek kitchen featuring stainless steel appliances, quartz countertops, and ample cabinet space. Walk out to a large terrace to enjoy dinner or morning coffee. The spacious primary features a walk in closet and an ensuite bathroom, as well as a private balcony. WOW! The second bedroom is perfect for children or guests. The den provides the flexibility to work from home, or add a door for additional privacy or sleeping. Additional highlights include ensuite laundry and access to building amenities such as a fitness centre, party rom, pool, storage locker and secure parking. Don't miss this opportunity to live in a stylish and spacious condo townhouse with room to grow!
Ask about this home
A HOMEH agent will answer your questions about this home.
Know more about Connectt Condos
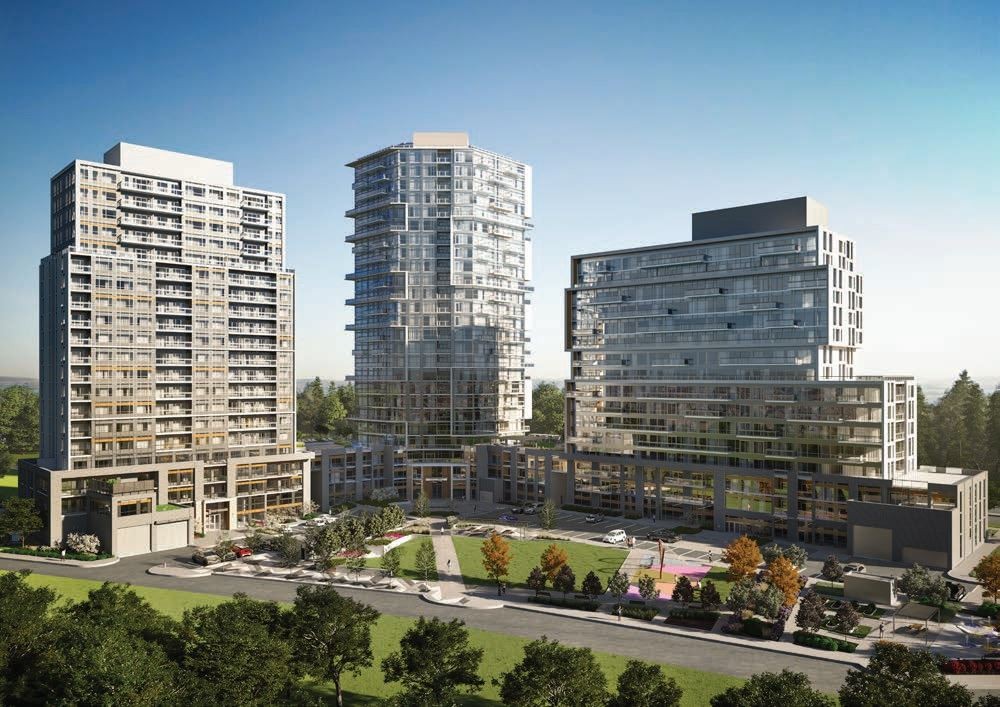
Condo building · 2230 Derry Rd W
Connectt Condos is a 20-storey condo with 168 suites, built in 2024 by Lindvest Properties Limited. Right now 5 for sale and 5 for rent are on the market here.
- 20storeys
- 168suites
- $670/sq ft
- 2024built
No similar units for rent in Connectt Condos right now.
Around this home
Daily convenience, out of 100, from the distances below
Schools nearby
School rating, out of 10.
Helpful calculators
Your HOMEH agent

"I would see it this week."